

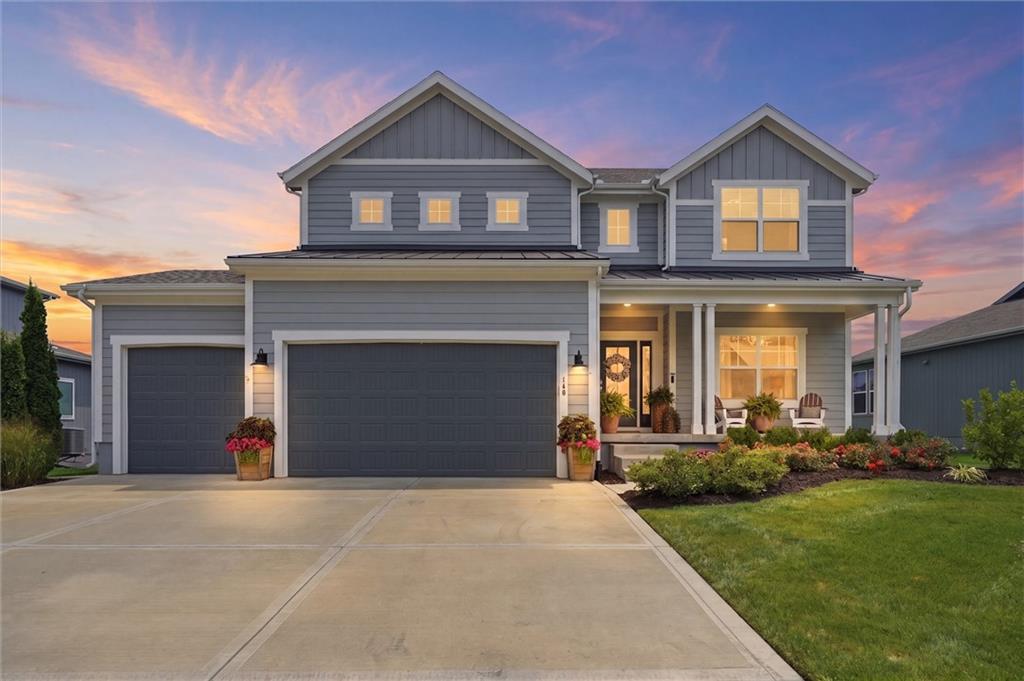
$599,000
House140 SE Riley Street · Lee's Summit, MO · 64064
- 5 bd
- 4 ba
- 2,707 sqft
Listing courtesy of Parkway Real Estate LLC
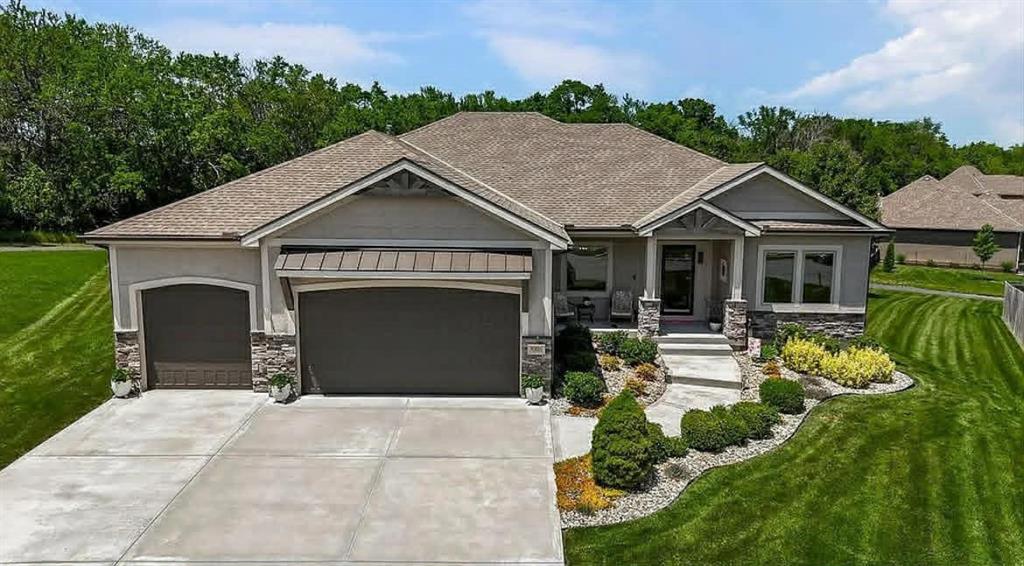
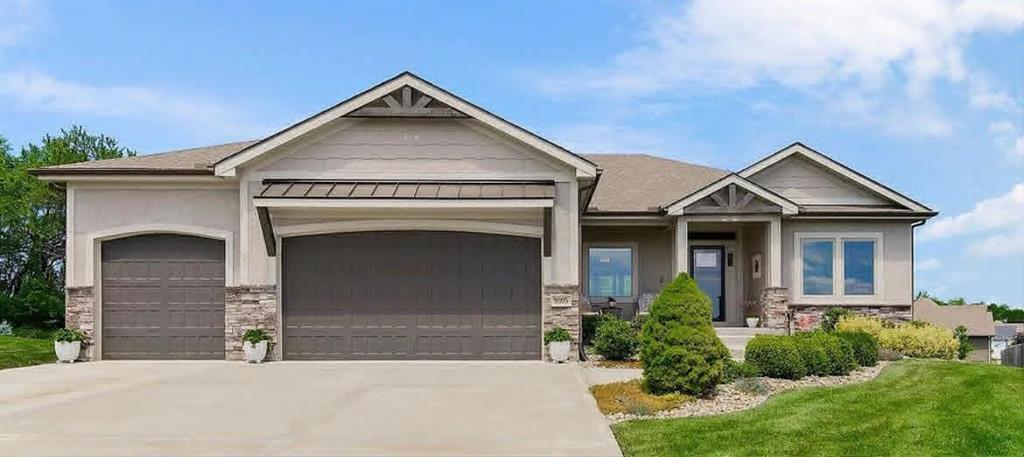
$690,000 · 5 bd · 3 ba · 3,810 sqft · Built 2018
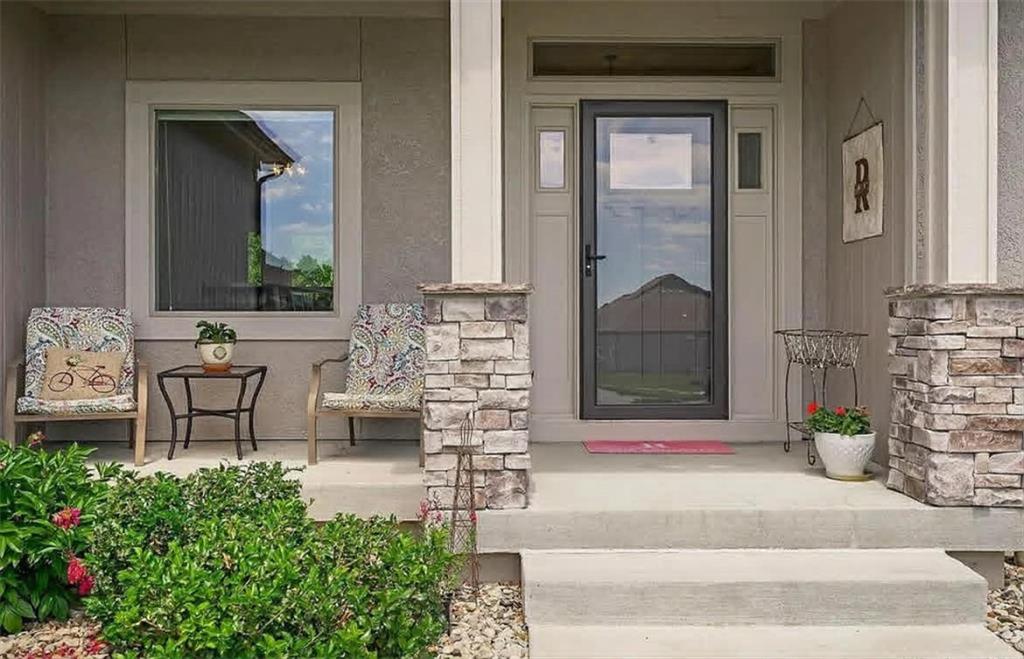
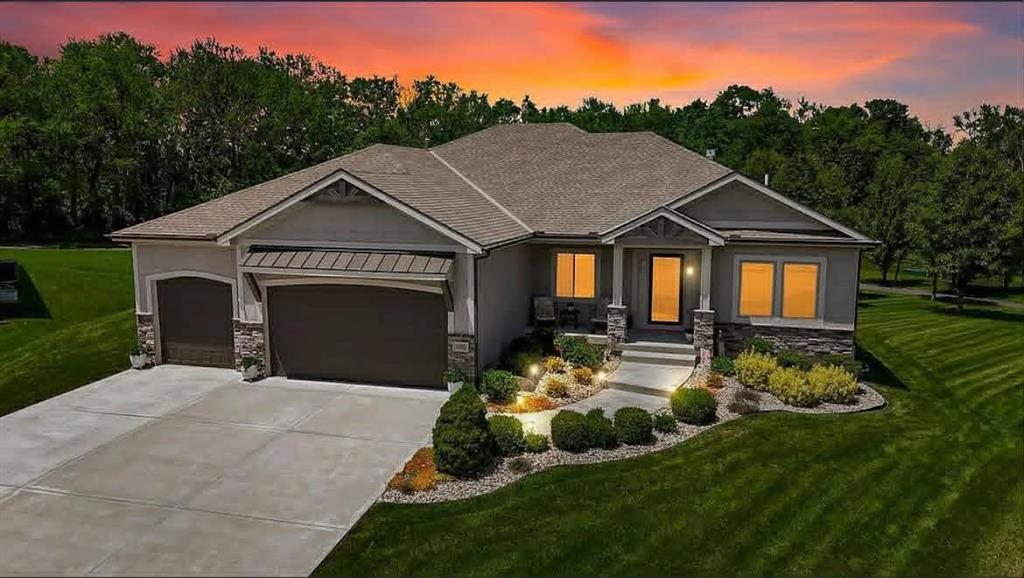
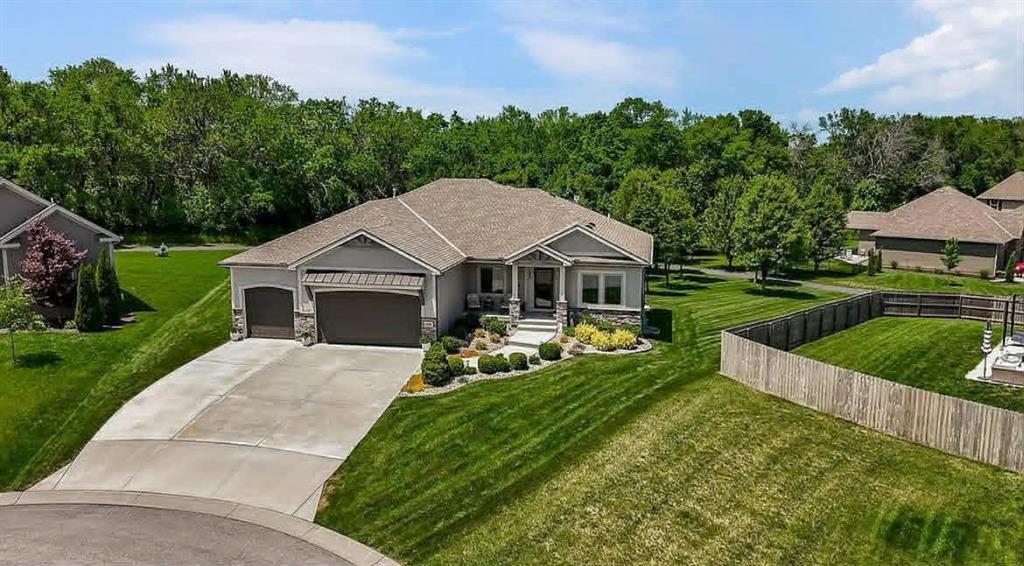
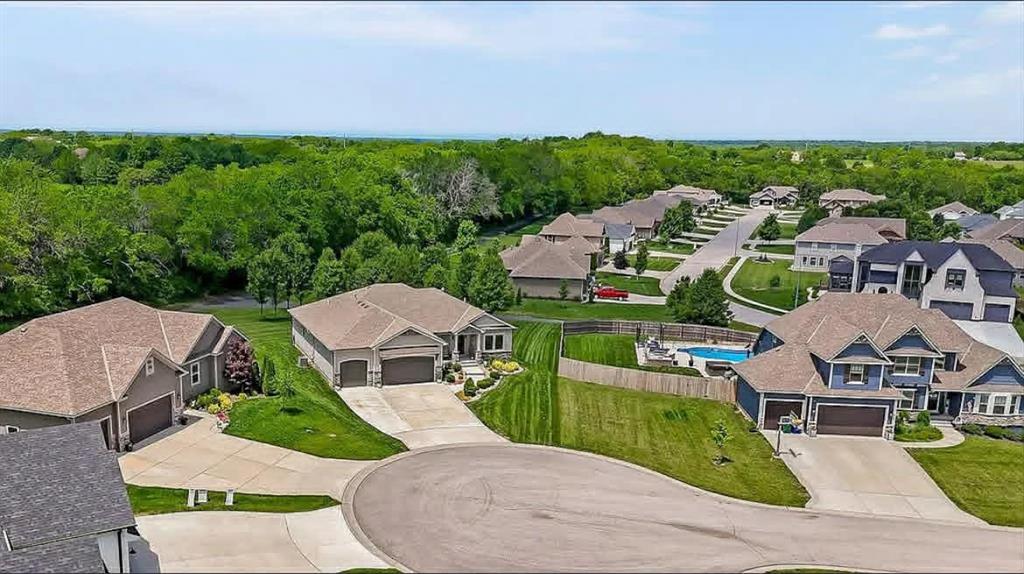
$690,000
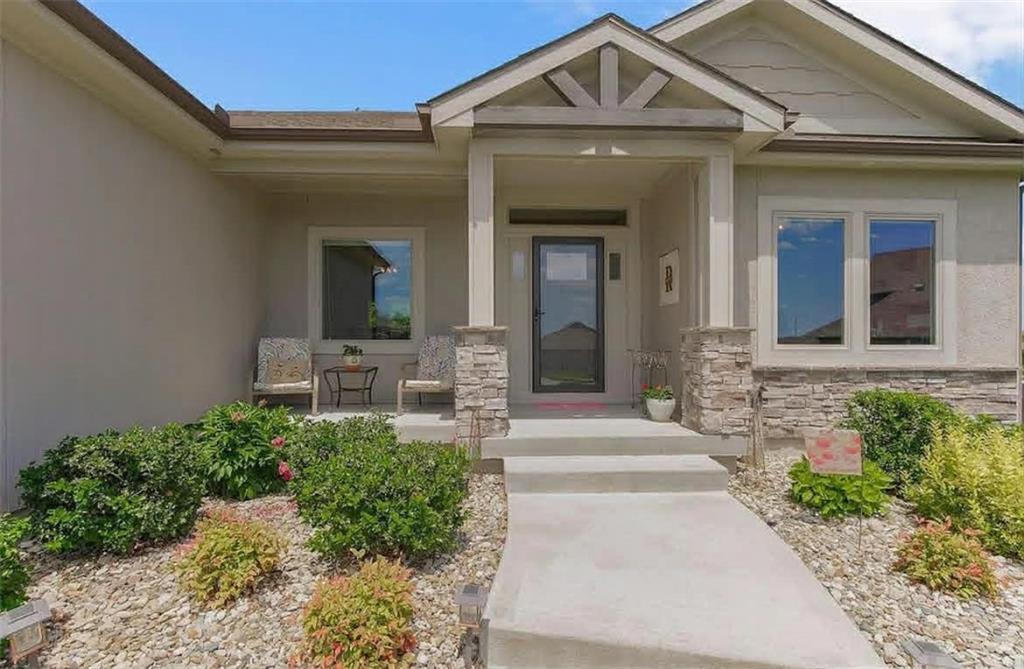
9305 SW Sushi Circle · Lee's Summit, MO · 64064
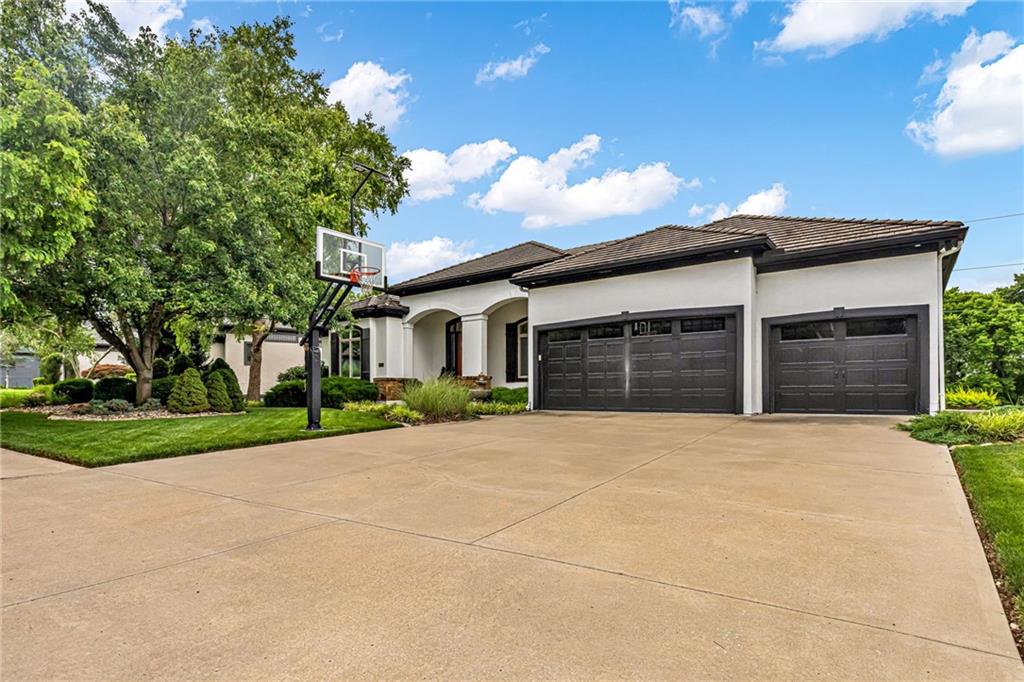
Absolutely stunning! This custom-designed luxury home is only 6 years old and better than new. Built with superior materials and upgraded insulation, it offers impressive energy efficiency and low utility costs without sacrificing style. The spacious, open floor plan is filled with natural light and beautiful treehouse-like views through expansive Pella windows. Thoughtful finishes include quartz countertops, hardwood flooring through the primary suite, crown molding, craftsman-style trim, and a gas fireplace framed by custom built-in bookshelves with a solid cedar beam mantel. The kitchen is a dream, featuring premium KitchenAid appliances, including a 36-inch, 5-burner gas cooktop, ceiling-height cabinetry, hidden outlets, a reverse osmosis system, and an incredible pantry. Additional features include surround sound, in-ceiling speakers, stylish tilework, durable high-traffic carpet, and pocket doors. The main level offers 3 bedrooms and 2 full bathrooms, with the primary suite tucked away in its own private wing. The ensuite bath includes a walk-in shower with dual shower heads, while the massive walk-in closet connects directly to the laundry room for added convenience. Extra-wide stairs lead to the finished lower level with a home gym, large storage area, entertainment space, kids’ area, 2 additional bedrooms, and a full bathroom. Enjoy the outdoors from the 14x17 covered deck with Trex decking, overlooking the landscaped and irrigated backyard with lush grass, mature trees, and a peaceful, private setting. Located near walking trails and the community pool, this exceptional home is one you won’t want to miss!
Estimate only — taxes, insurance, and HOA vary. Confirm exact figures with a lender.
Elementary
Mason Lee's Summit
Middle
Bernard Campbell
High
Lee's Summit North
Lee's Summit school district. Assigned schools per the MLS record — verify enrollment boundaries with the district.
$552,610
Median list price
378
Homes for sale
$599,000
House140 SE Riley Street · Lee's Summit, MO · 64064
Listing courtesy of Parkway Real Estate LLC
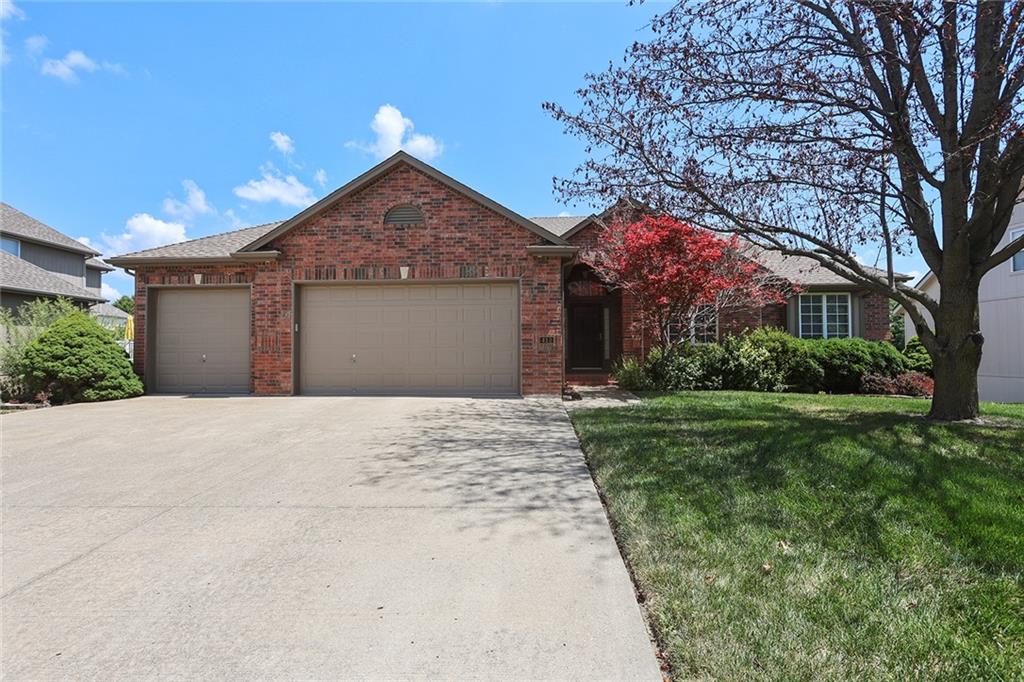
$525,000
House413 SE Stillwater Drive · Lee's Summit, MO · 64063
Listing courtesy of Keller Williams Platinum Prtnr
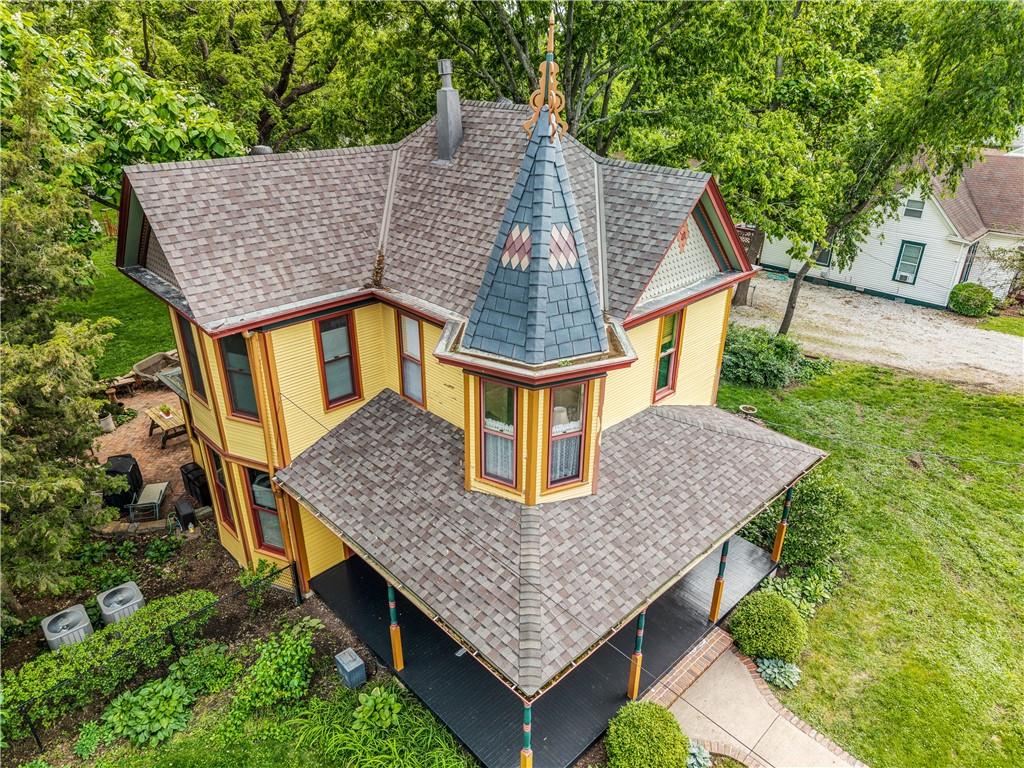
$620,000
House1704 SW Walnut Street · Blue Springs, MO · 64015
Listing courtesy of Berkshire Hathaway HomeServices All-Pro
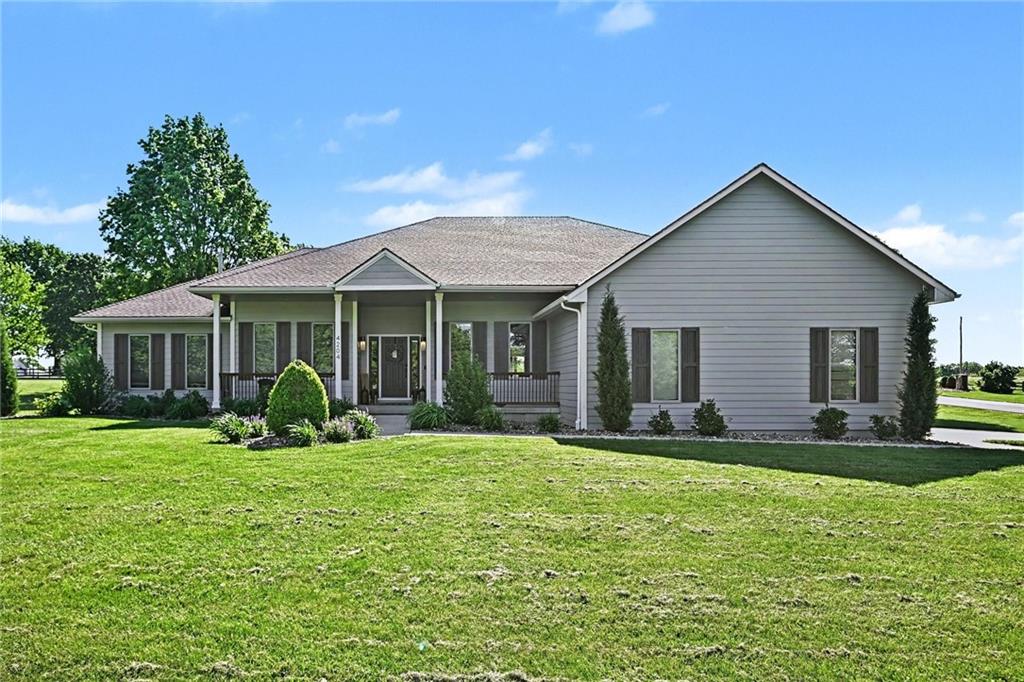
$775,000
House4204 SE Wingate Circle · Blue Springs, MO · 64014
Listing courtesy of Keller Williams Platinum Prtnr
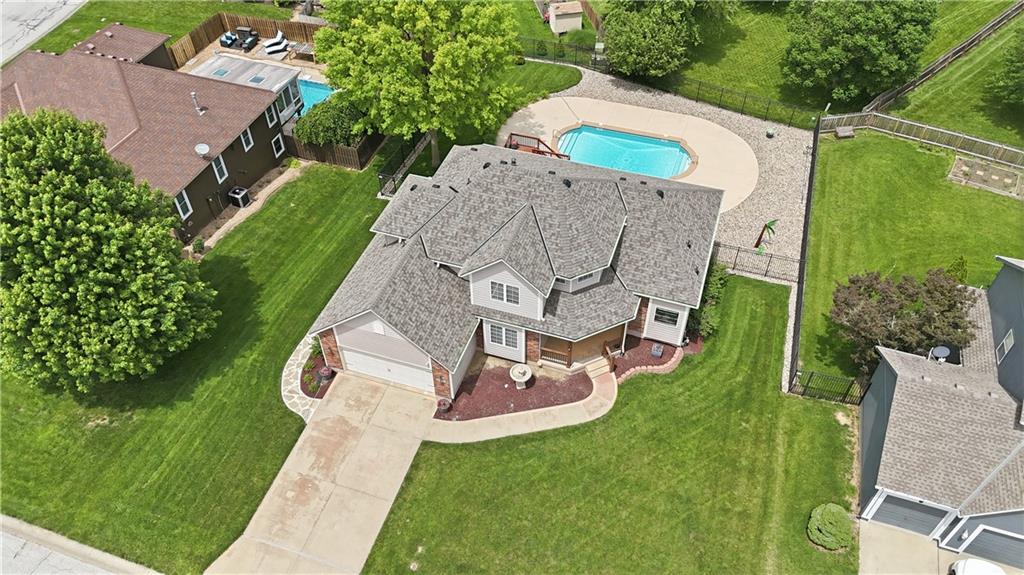
$549,000
House1305 SW Crystal Creek Place · Blue Springs, MO · 64015
Listing courtesy of ReeceNichols - Lees Summit
$849,000
House2421 NE Lake Breeze Drive · Lee's Summit, MO · 64086
Listing courtesy of Platinum Realty LLC
Listing courtesy of 1121 Realty LLC
Listing data provided in part by Heartland MLS and deemed reliable but not guaranteed. MLS #HMS2630293.