

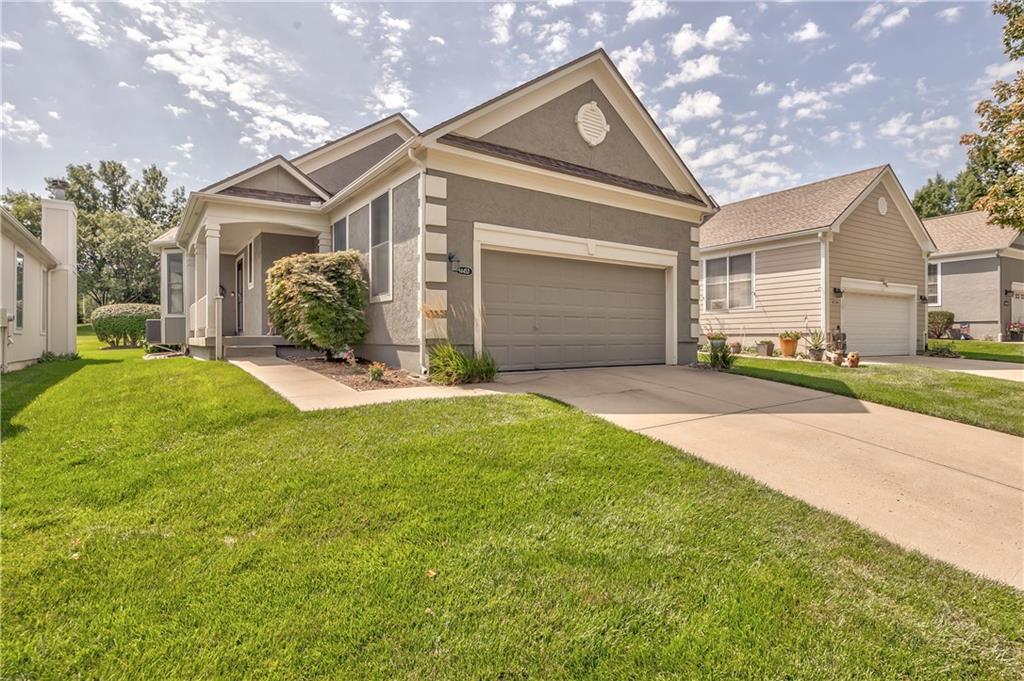
$390,000
Villa14453 W 126th Street · Olathe, KS · 66062
- 2 bd
- 2 ba
- 1,308 sqft
Listing courtesy of Compass Realty Group
$499,000 · 4 bd · 4 ba · 2,681 sqft · Built 1992
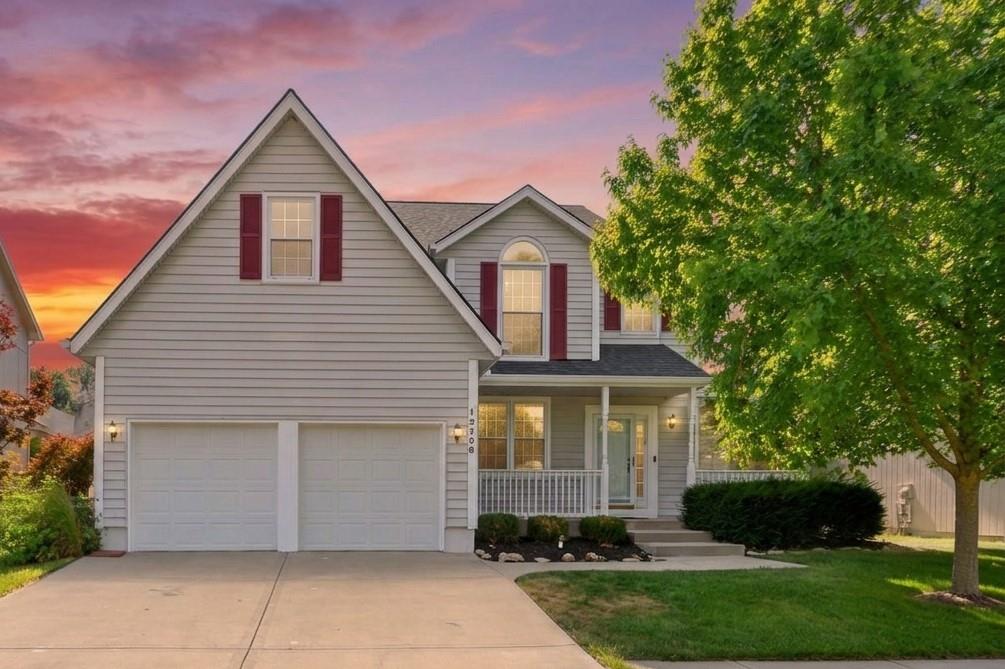
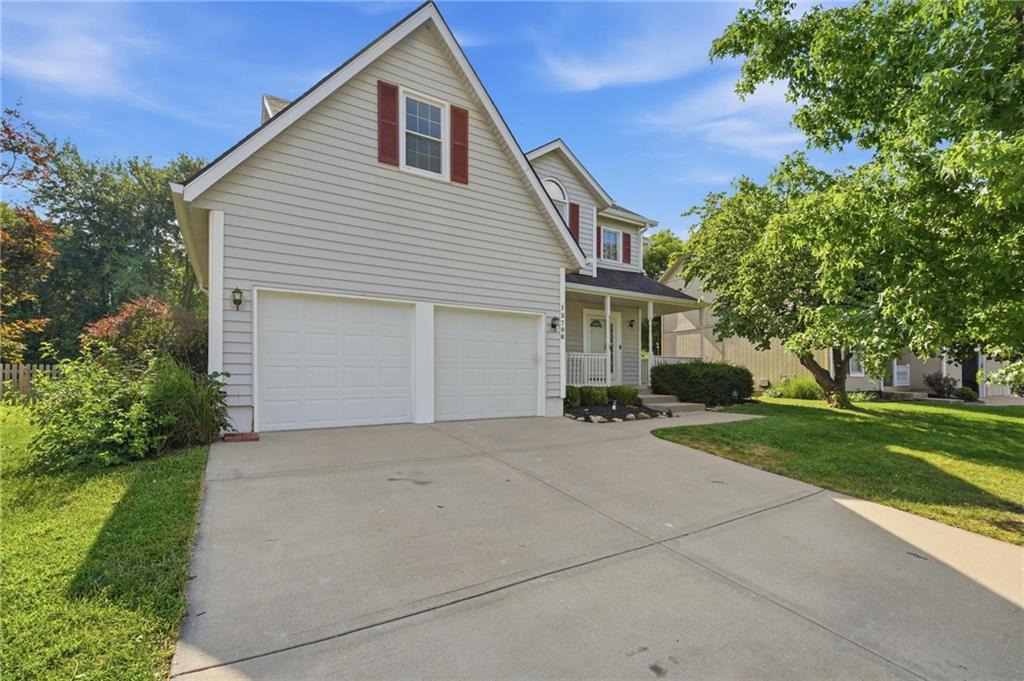
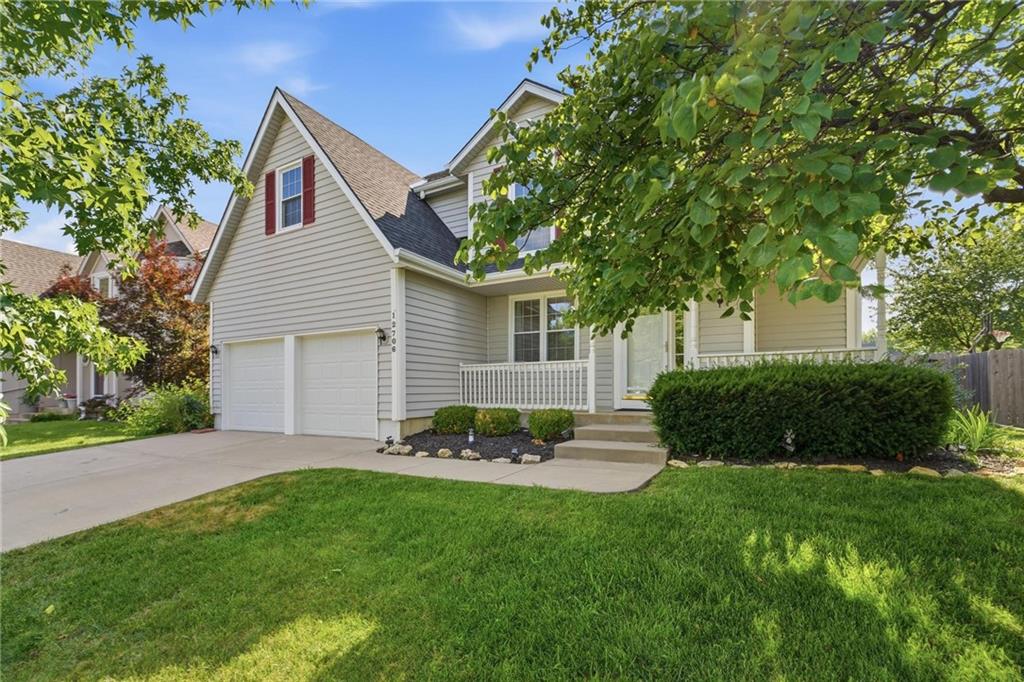
$499,000
12706 Benson Street · Overland Park, KS · 66213
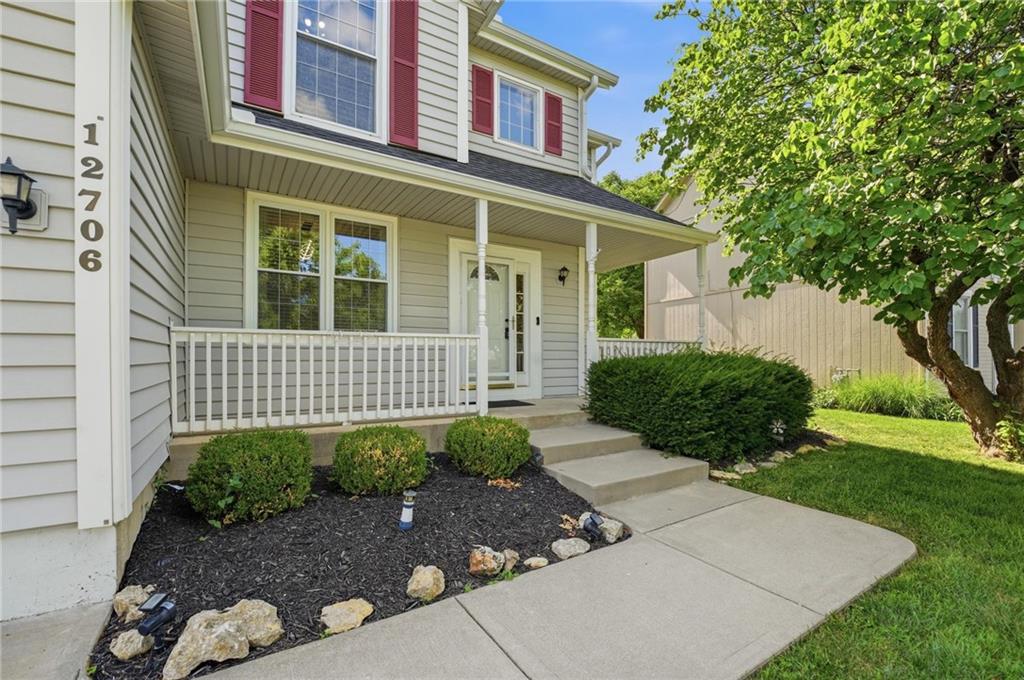
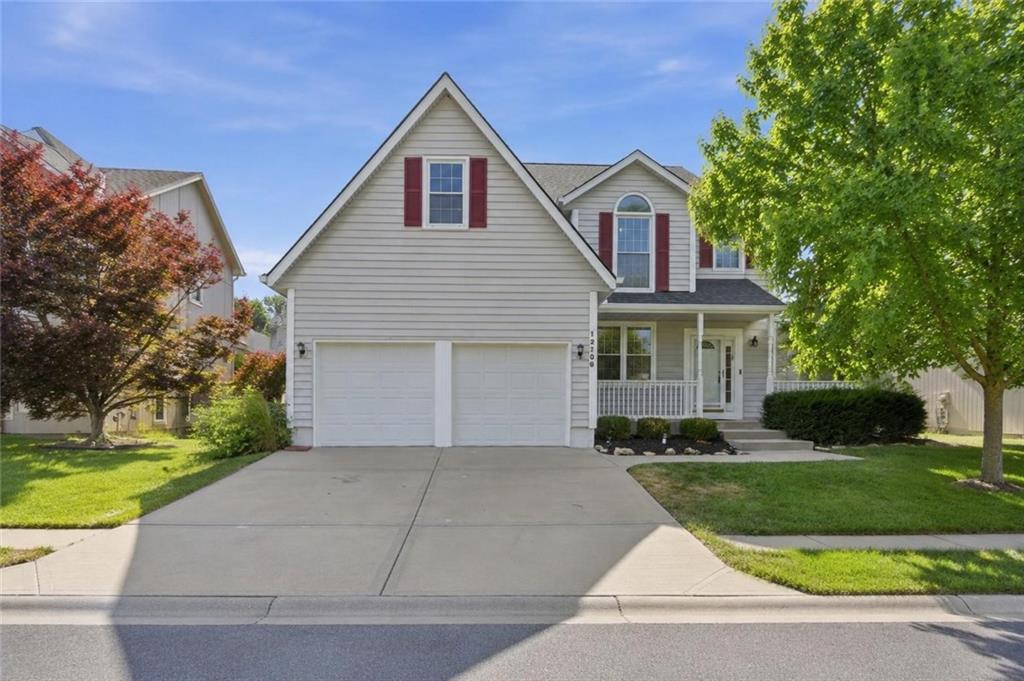
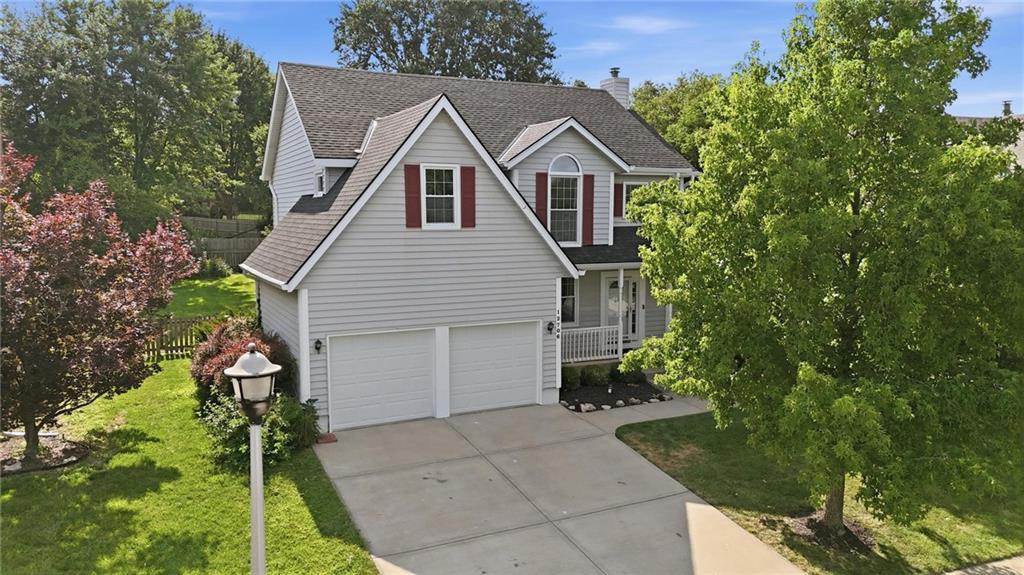
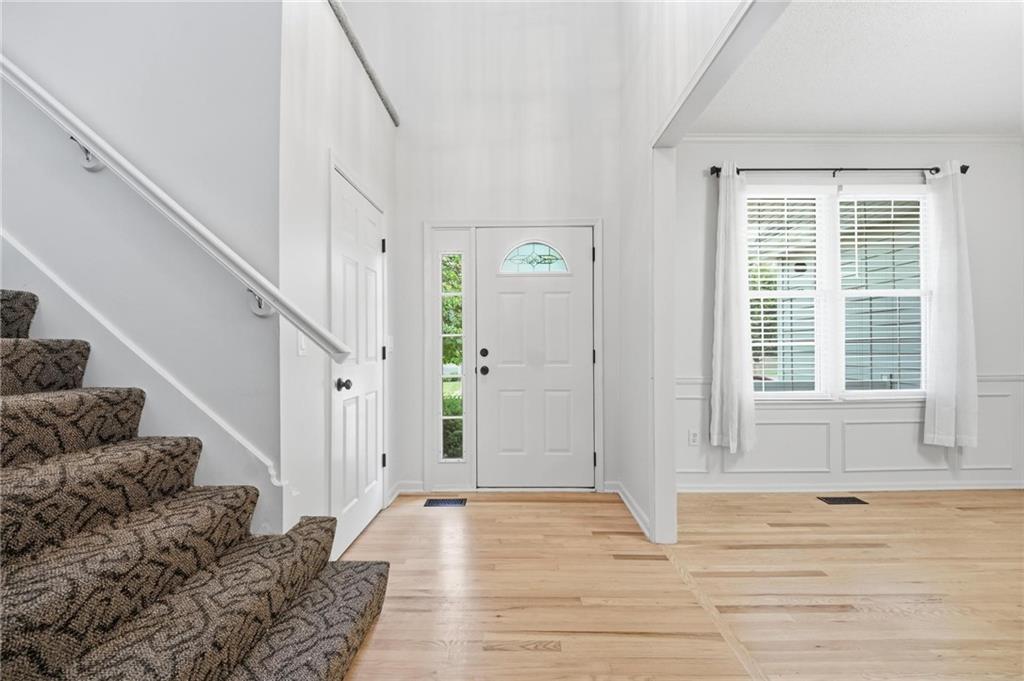
Welcome to Move-in-ready 12706 Benson Street—an exceptional opportunity in the heart of Overland Park, located within the highly acclaimed Blue Valley School District. This 4-bedroom, 2 full and 2 half baths 2-story home blends comfort, style, and convenience in one of Johnson County’s most sought-after communities. The house is move-in ready with new interior paint, new stove/range, refinished hardwood floor in the main floor, new carpet in all bedrooms! From the moment you arrive, you’ll appreciate the inviting curb appeal and well-maintained exterior, complete with durable 6-inch gutters already installed. Inside, newly refinished hardwood floors flow throughout the main level, leading to a bright and open kitchen and hearth room featuring a cozy fireplace, granite surfaces, and a stylish tile backsplash—perfect for everyday living and entertaining alike. Offering 2 full bathrooms and 2 half bathrooms, this thoughtfully designed home provides plenty of space and functionality for both family living and guests. Upstairs, the spacious primary suite offers a true retreat with a large walk-in closet and plenty of room to unwind. The finished basement adds incredible versatility with a projection theater setup and bar area—ideal for movie nights, game days, or hosting guests. Step outside to enjoy a generously sized, fenced backyard complete with a mostly covered deck space, creating the perfect setting for relaxing or entertaining year-round. Major updates bring added peace of mind, including a roof and HVAC system that are both less than two years old. Location is everything, and this home delivers—just minutes from premier shopping, dining, and entertainment options with easy access to major highways for a seamless commute. Grocery stores are all just a few minutes away. Experience the best of Overland Park living with top-tier schools, vibrant amenities, and a home that truly has it all.
Estimate only — taxes, insurance, and HOA vary. Confirm exact figures with a lender.
Elementary
Heartland
Middle
Harmony
High
Blue Valley NW
Blue Valley school district. Assigned schools per the MLS record — verify enrollment boundaries with the district.
$737,020
Median list price
449
Homes for sale
$390,000
Villa14453 W 126th Street · Olathe, KS · 66062
Listing courtesy of Compass Realty Group
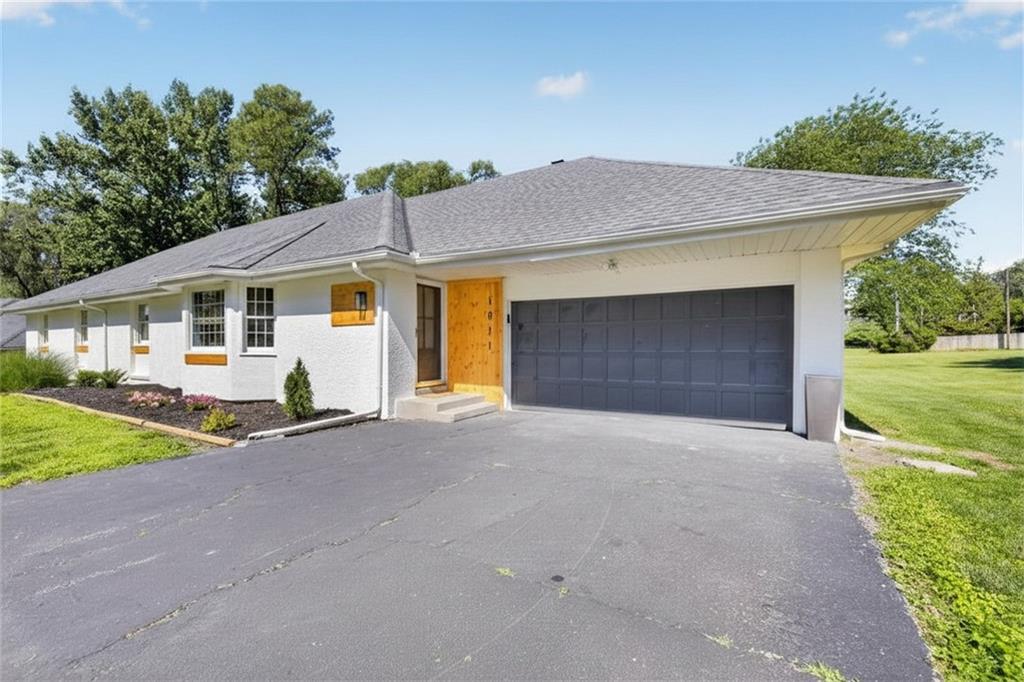
$564,900
House1011 Tam Oshanter Drive · Kansas City, MO · 64145
Listing courtesy of Realty of America
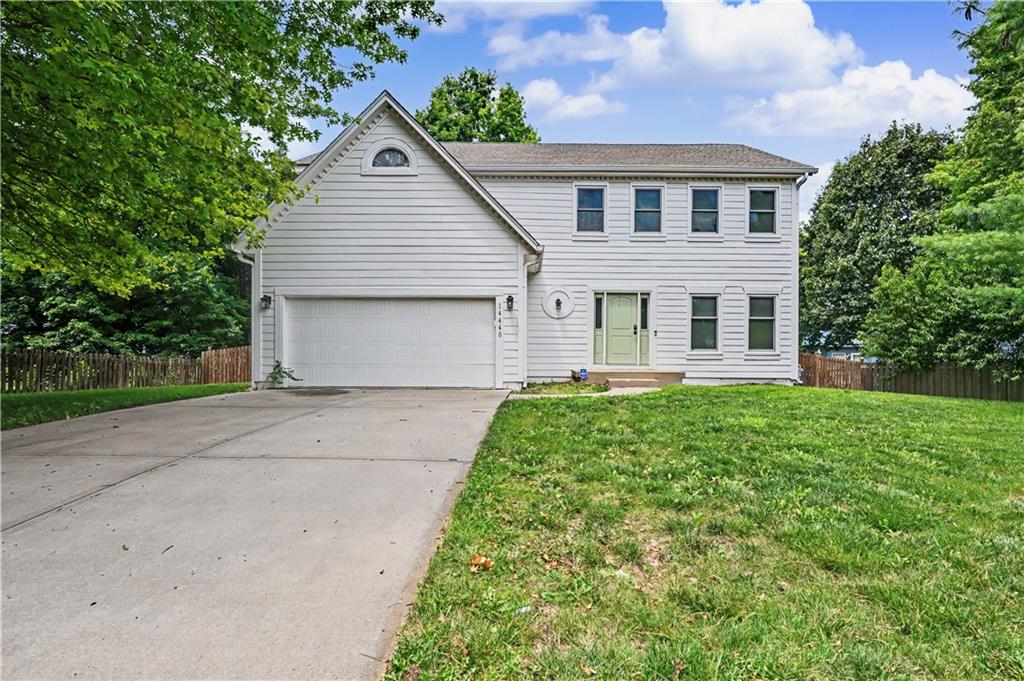
$410,000
House14440 S Gallery Street · Olathe, KS · 66062
Listing courtesy of ReeceNichols - Overland Park
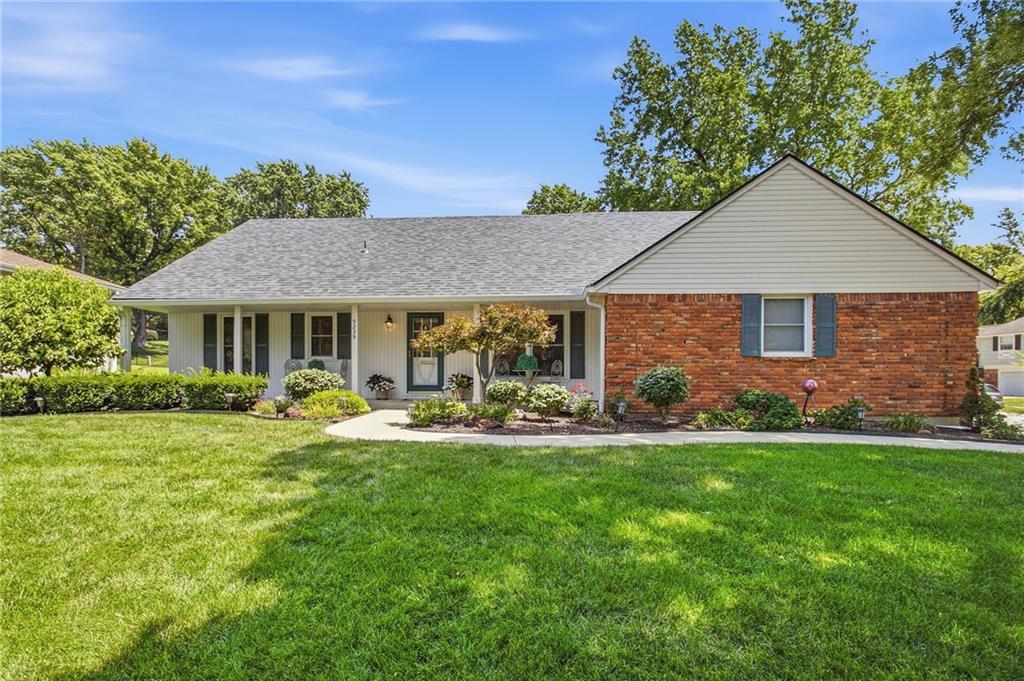
$419,000
House9239 Switzer Road · Overland Park, KS · 66214
Listing courtesy of ReeceNichols- Leawood Town Center
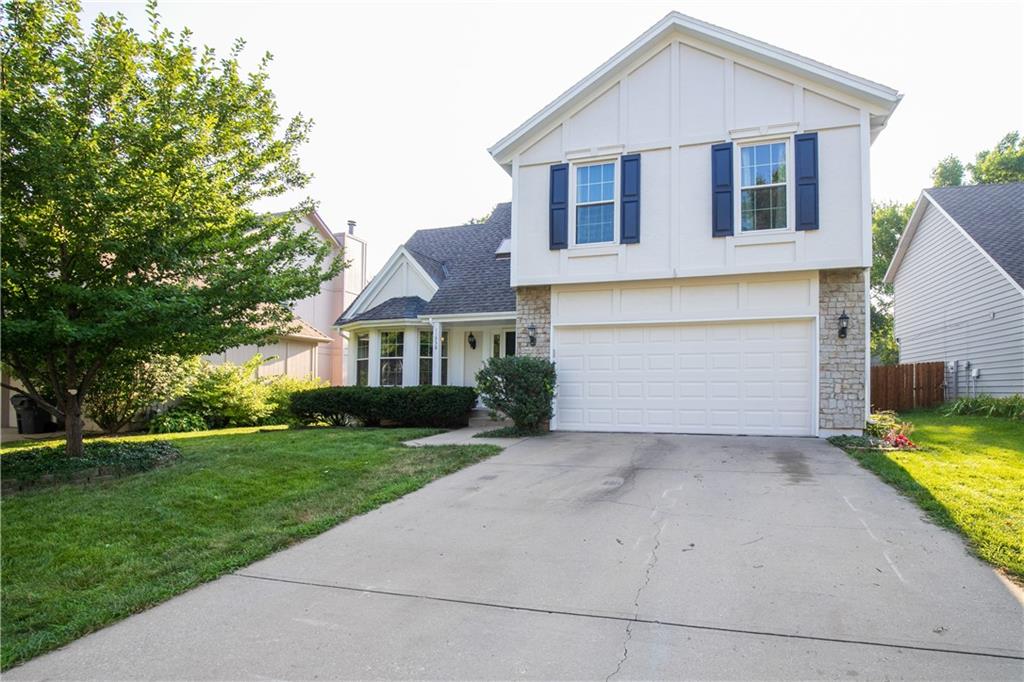
$425,000
House11938 S Hallet Street · Olathe, KS · 66062
Listing courtesy of ReeceNichols- Leawood Town Center
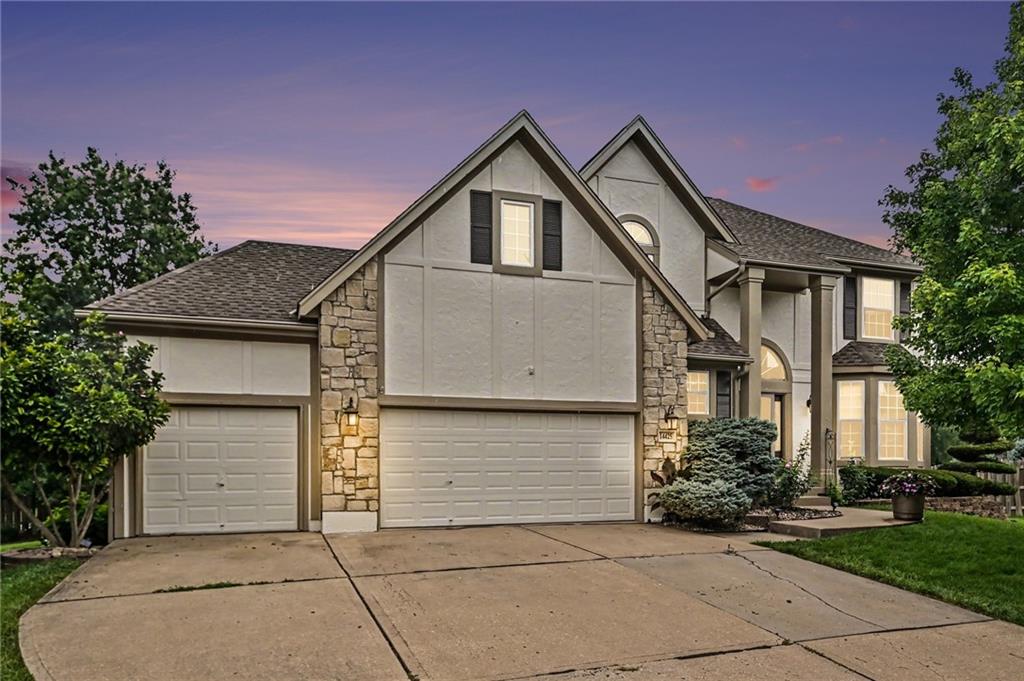
$500,000
House14425 S Blackfeather Street · Olathe, KS · 66062
Listing courtesy of Real Broker, LLC
Listing courtesy of Blue Valley Living
Listing data provided in part by Heartland MLS and deemed reliable but not guaranteed. MLS #HMS2630268.