

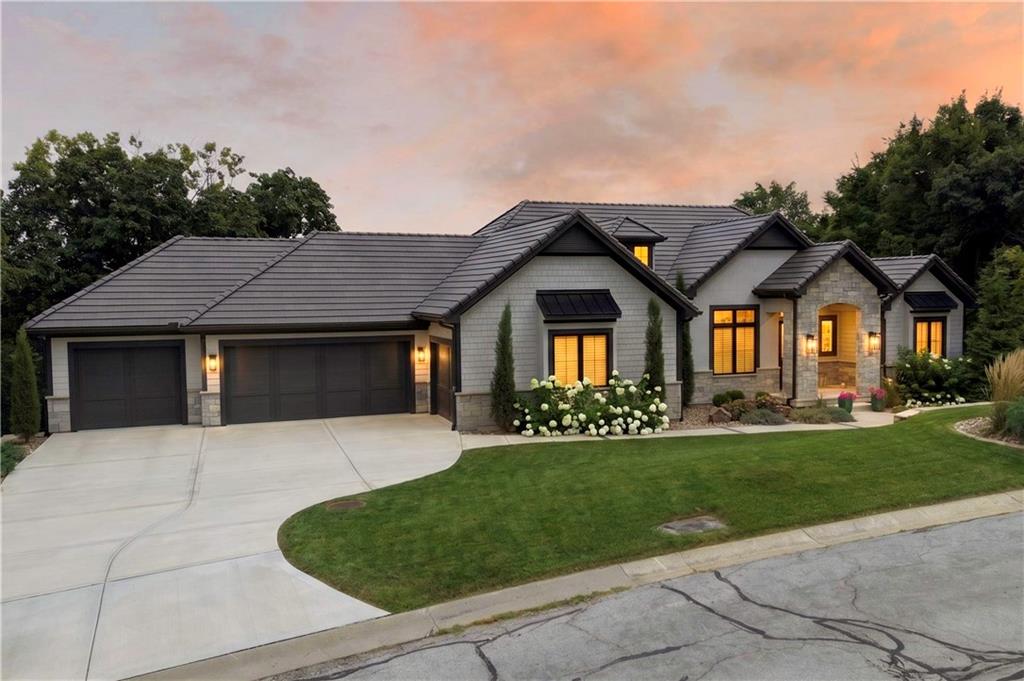
$1,625,000
House4761 NW Canyon Road · Lee's Summit, MO · 64064
- 5 bd
- 6 ba
- 4,628 sqft
Listing courtesy of RE/MAX Elite, REALTORS
$1,499,999 · 5 bd · 5 ba · 5,326 sqft · Built 1999
$1,499,999
701 NE Shoreline Drive · Lee's Summit, MO · 64064
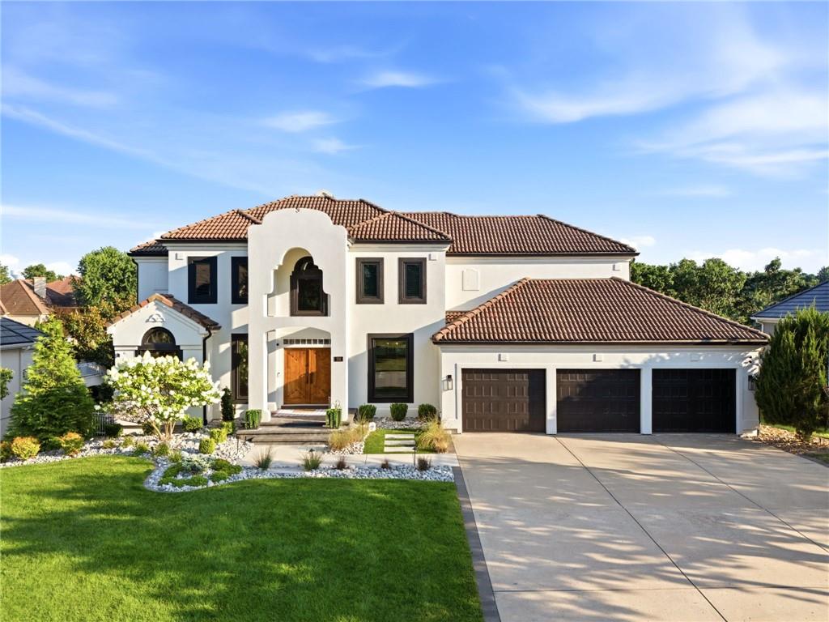
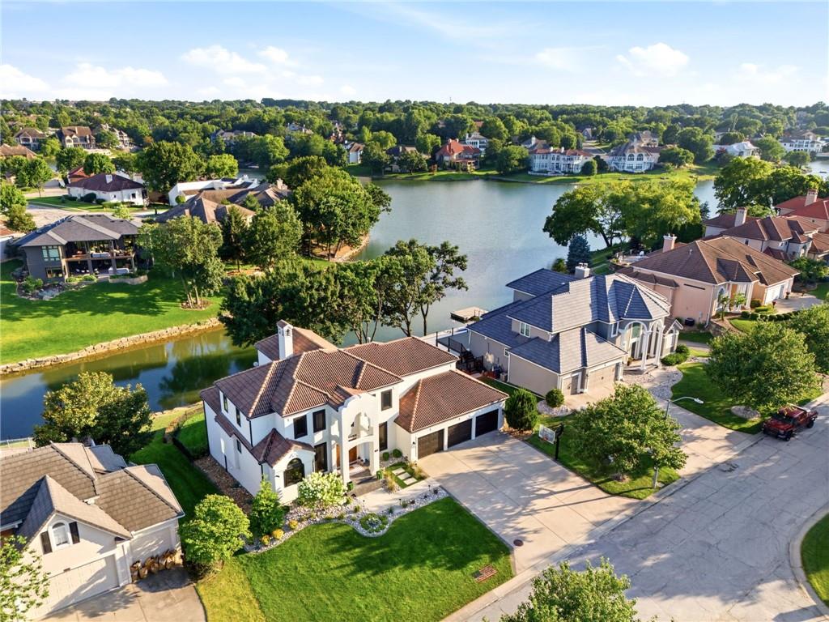
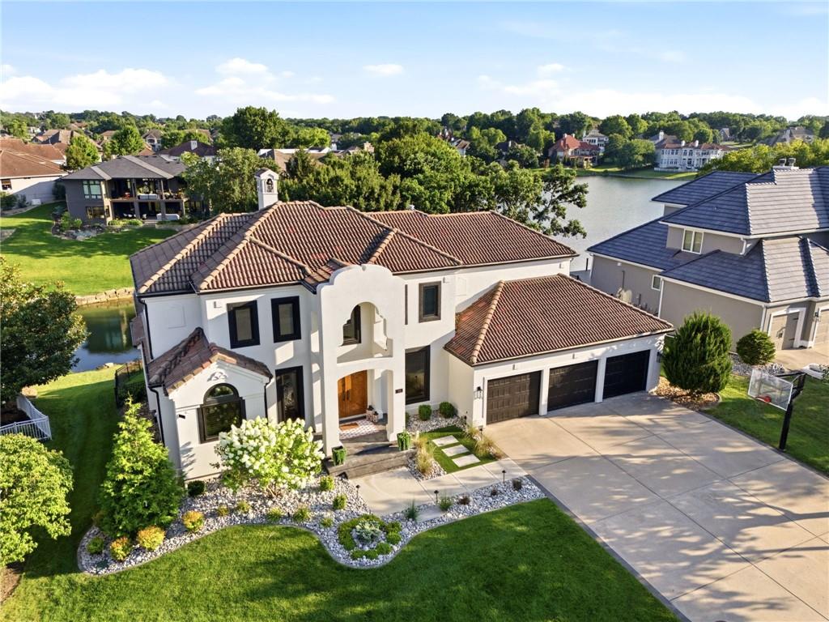
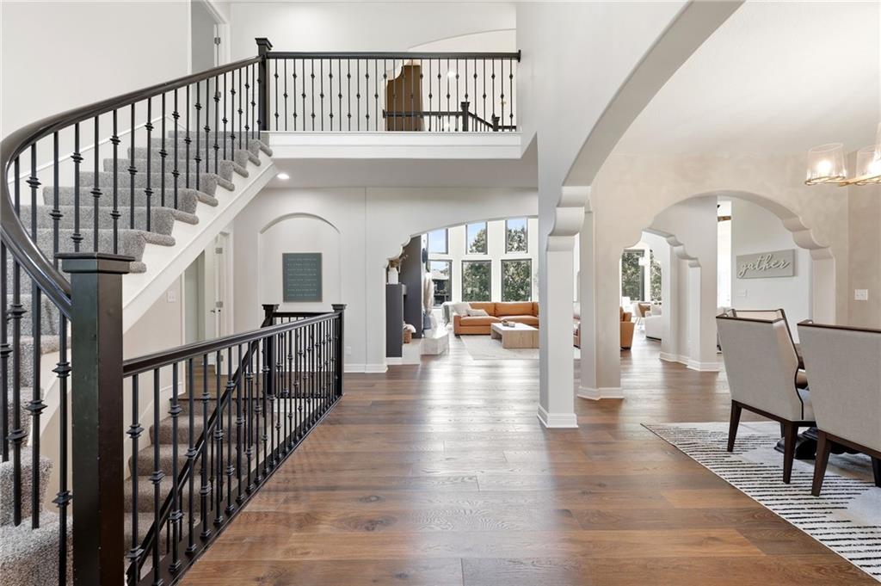
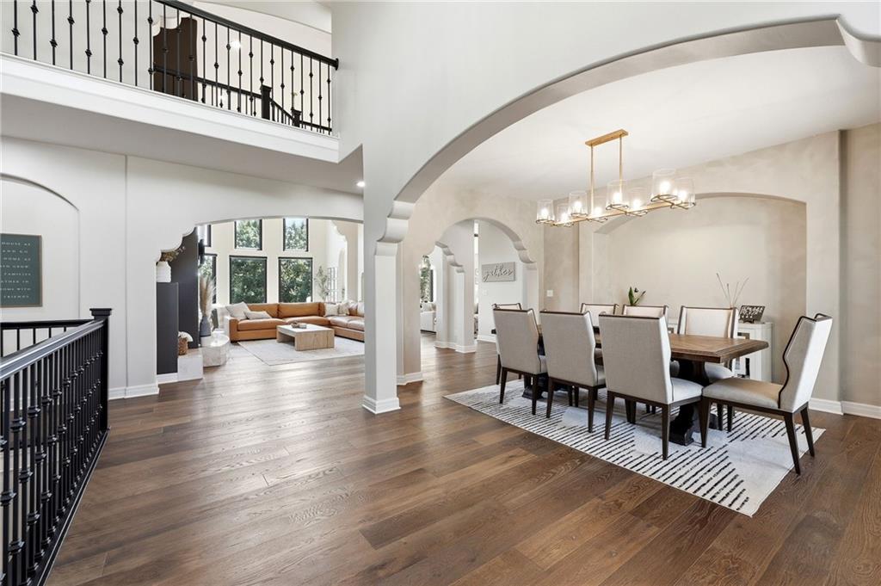
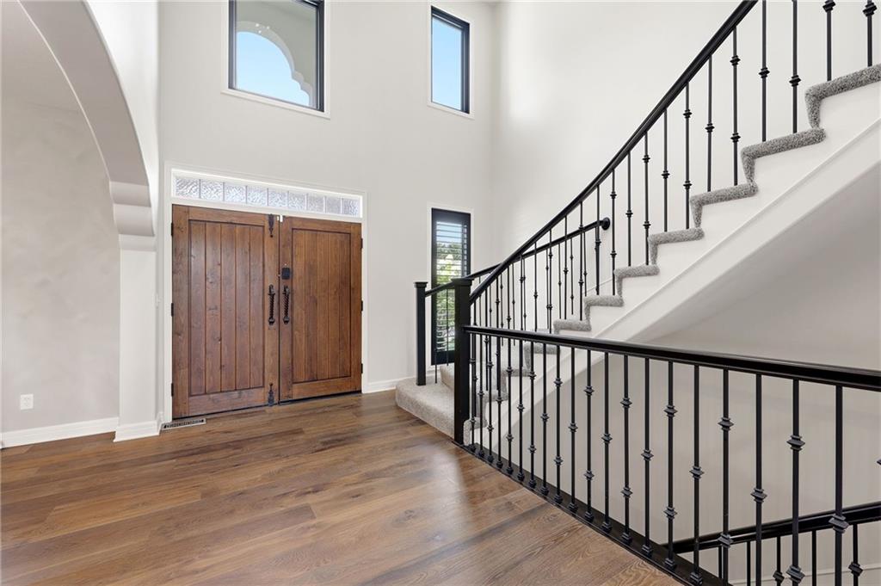
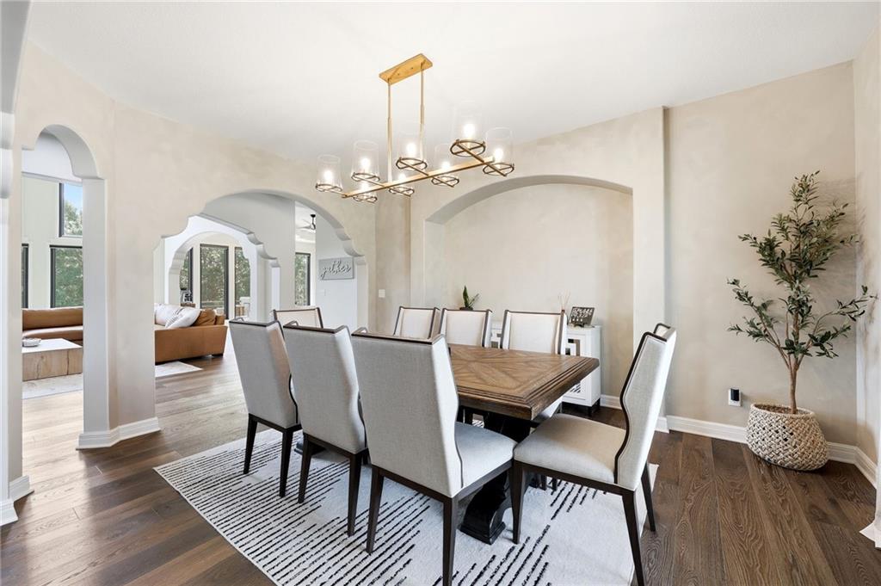
Luxury lakefront living awaits in one of Lakewood's premier waterfront homes! Situated on a first-tier lot with breathtaking lake views, this custom home offers over 5,300 sq. ft. of beautifully updated living space. The chef's kitchen features custom cabinetry, an oversized island, premium appliances, and stunning water views. The dramatic two-story great room boasts soaring ceilings, hardwood floors, designer lighting, and a floor-to-ceiling fireplace. The main-level primary suite offers a fireplace, spa-like bath, walk-in closet, and lake views. The finished walkout lower level provides additional living and entertaining space. Recent improvements include new windows (with enlarged lake-view windows), custom electric shutters, fresh interior paint, designer lighting, new landscaping and hardscaping, expanded front entry with black pavers, repaired retaining wall, new paver walkway to the lake, attic insulation replacement, and garage mudroom. Enjoy multiple outdoor living spaces overlooking the water plus Lakewood amenities including boating, golf, pools, tennis, pickleball, trails, clubhouse, and more. A rare opportunity to own one of Lakewood's finest waterfront properties!
Estimate only — taxes, insurance, and HOA vary. Confirm exact figures with a lender.
Elementary
Chapel Lakes
Middle
Delta Woods
High
Blue Springs South
Blue Springs school district. Assigned schools per the MLS record — verify enrollment boundaries with the district.
$552,610
Median list price
378
Homes for sale
$1,625,000
House4761 NW Canyon Road · Lee's Summit, MO · 64064
Listing courtesy of RE/MAX Elite, REALTORS
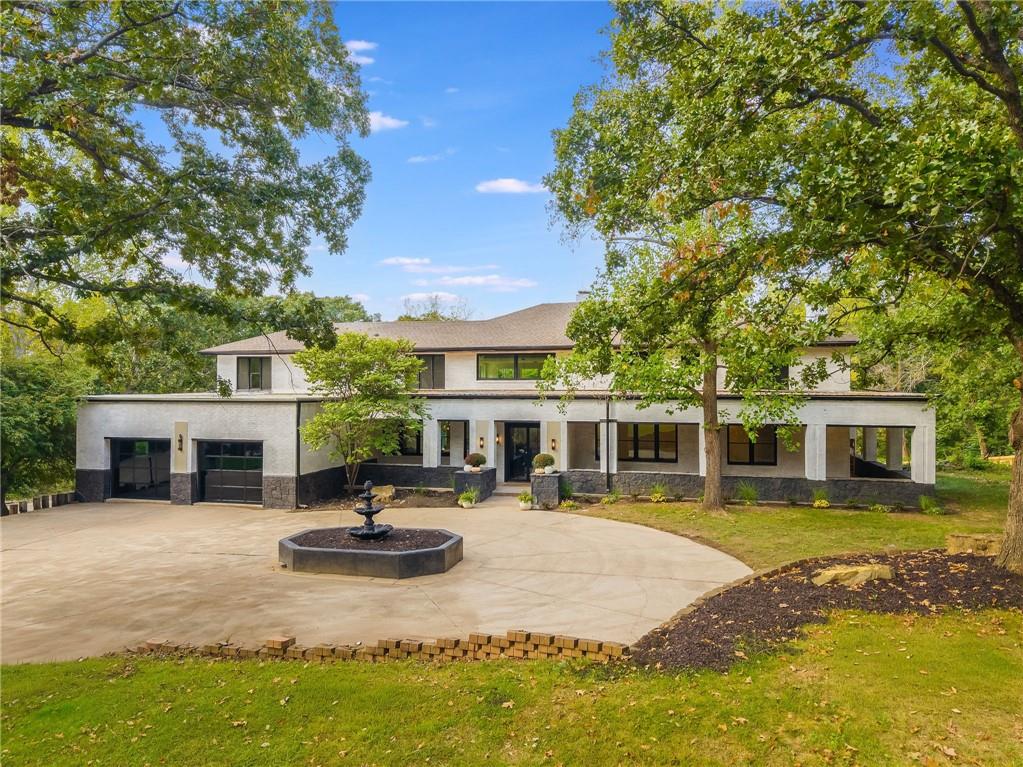
$1,799,000
House1701 NW Duncan Road · Blue Springs, MO · 64015
Listing courtesy of United Real Estate Kansas City
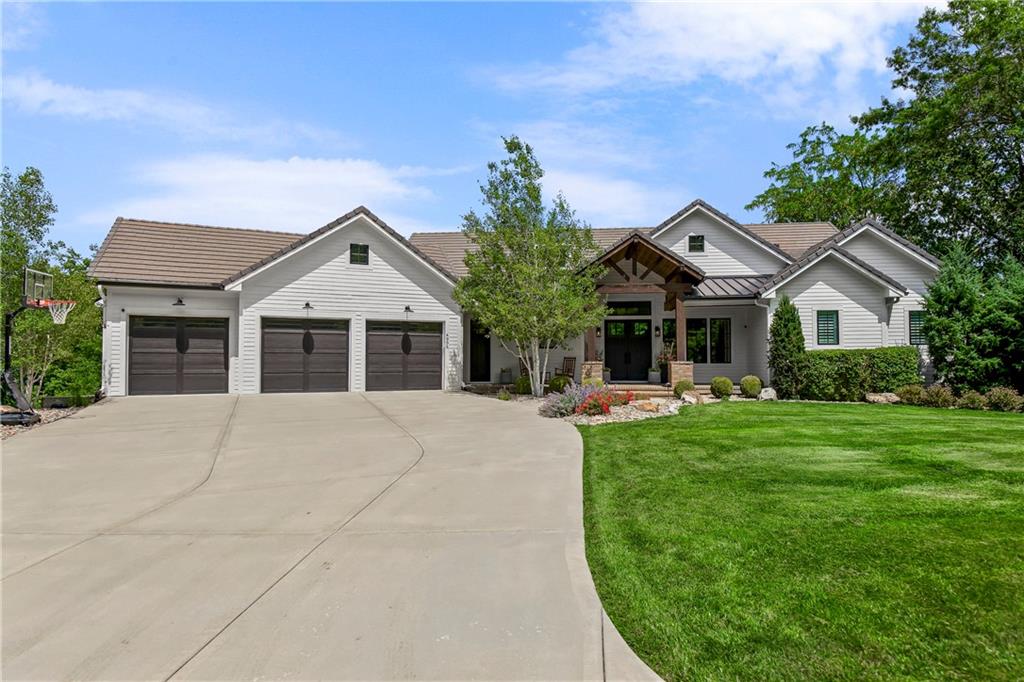
$1,599,000
House4951 NW Canyon Road · Lee's Summit, MO · 64064
Listing courtesy of ReeceNichols - Leawood
Listing courtesy of Keller Williams Realty Partners Inc.
Listing data provided in part by Heartland MLS and deemed reliable but not guaranteed. MLS #HMS2630111.