

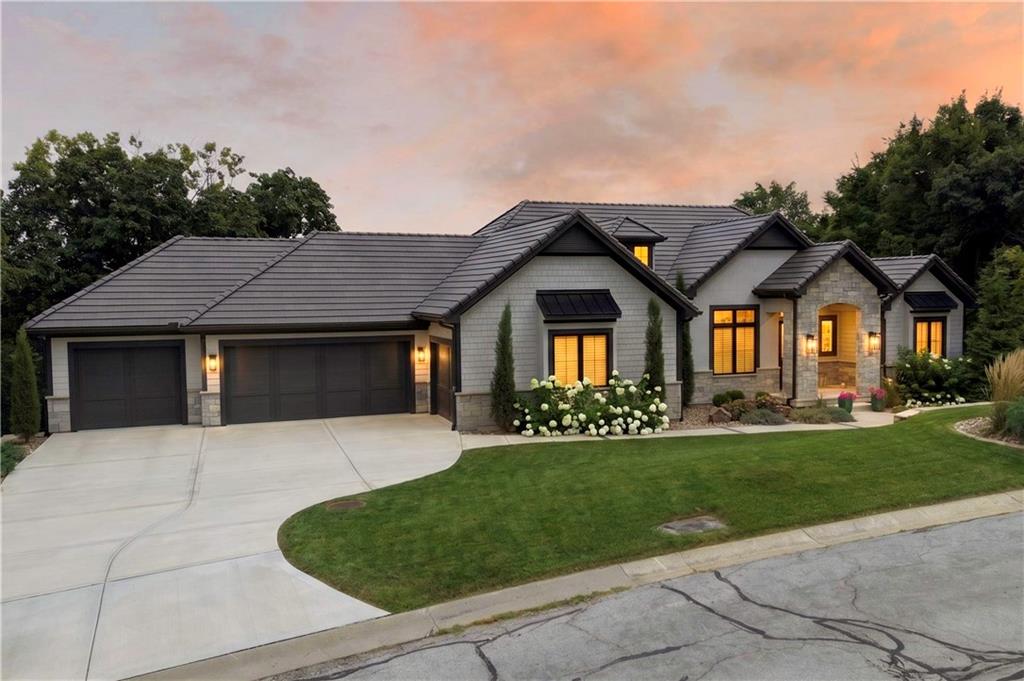
$1,625,000
House4761 NW Canyon Road · Lee's Summit, MO · 64064
- 5 bd
- 6 ba
- 4,628 sqft
Listing courtesy of RE/MAX Elite, REALTORS
$1,599,000 · 5 bd · 6 ba · 4,697 sqft · Built 2019
$1,599,000
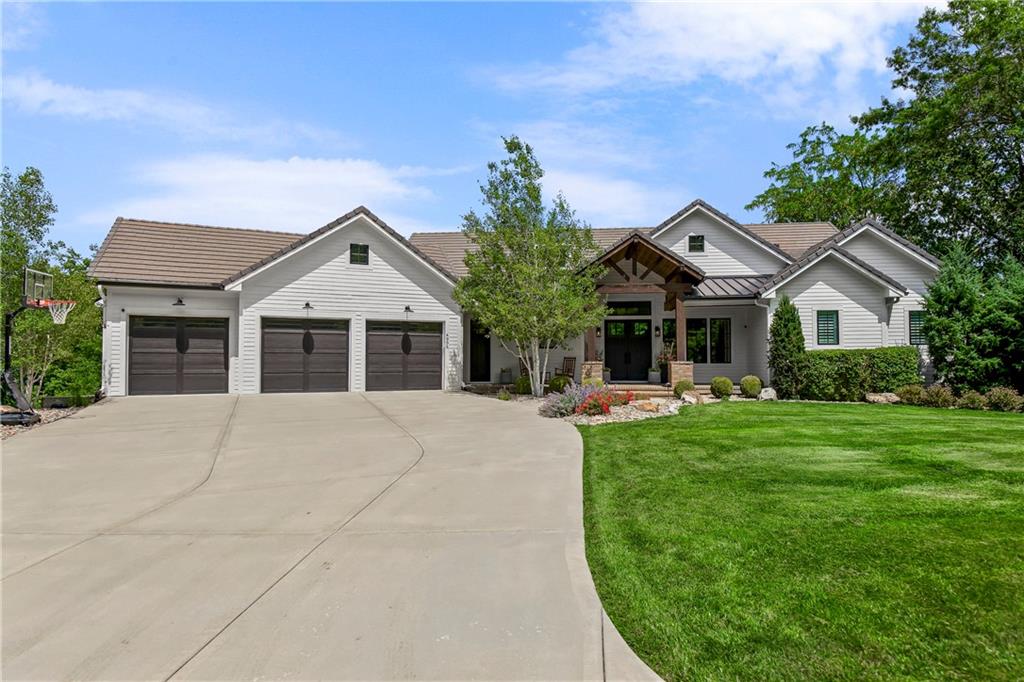
4951 NW Canyon Road · Lee's Summit, MO · 64064
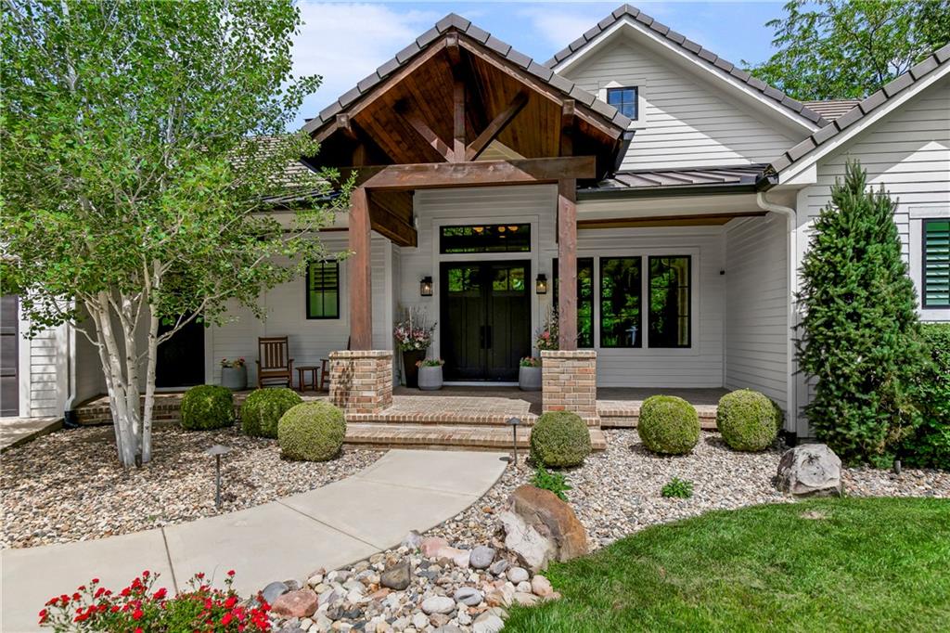
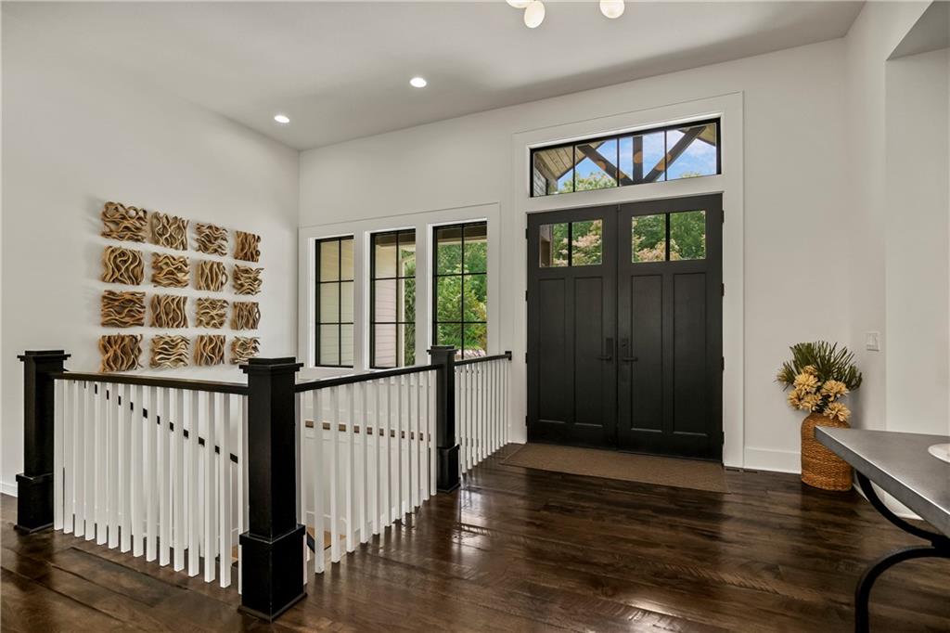
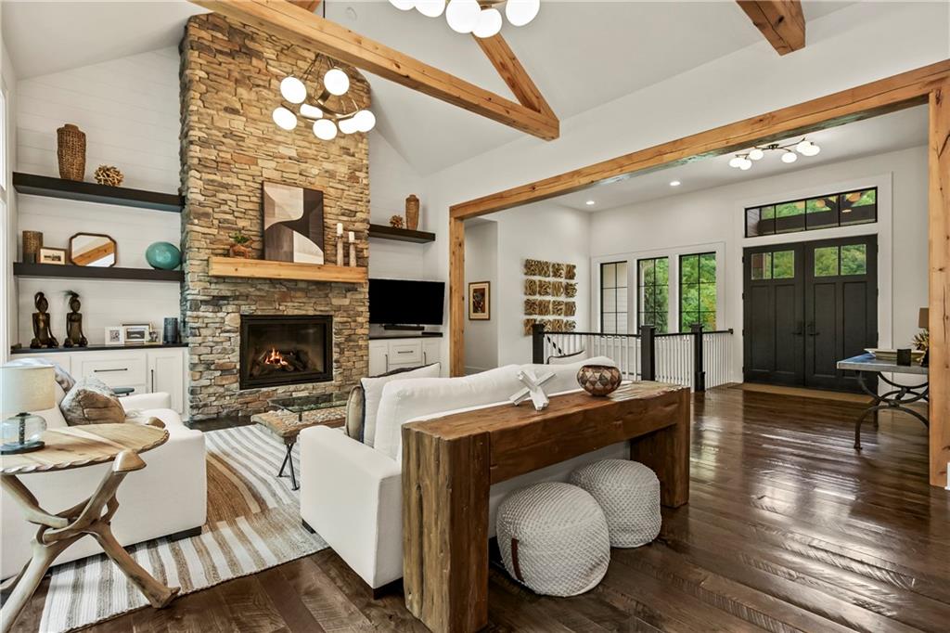
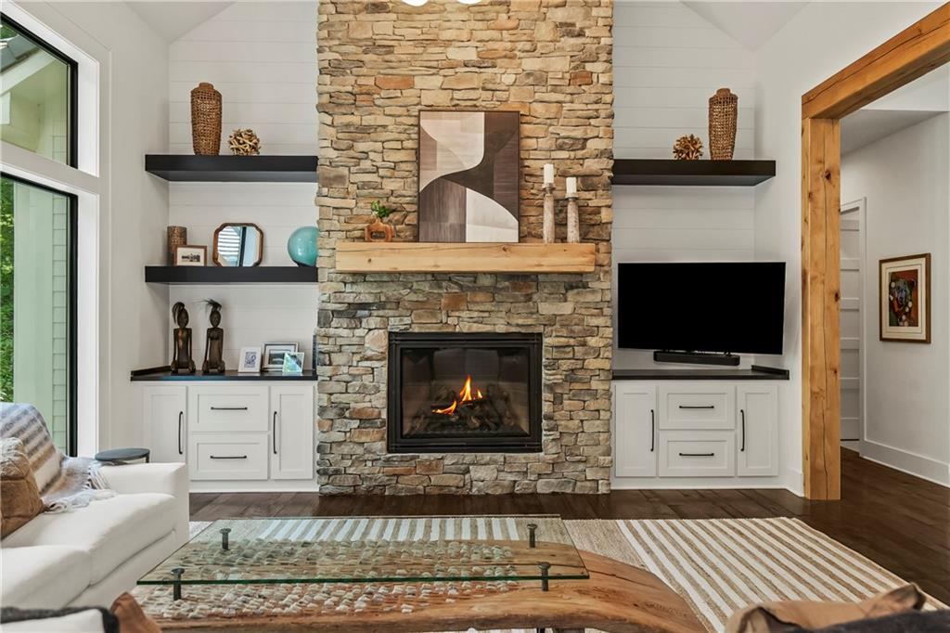
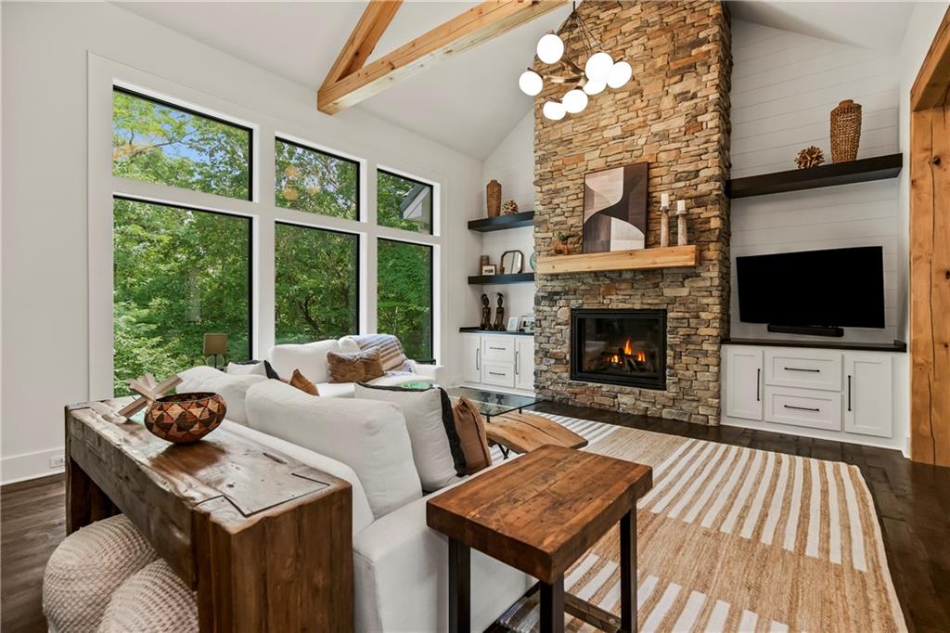
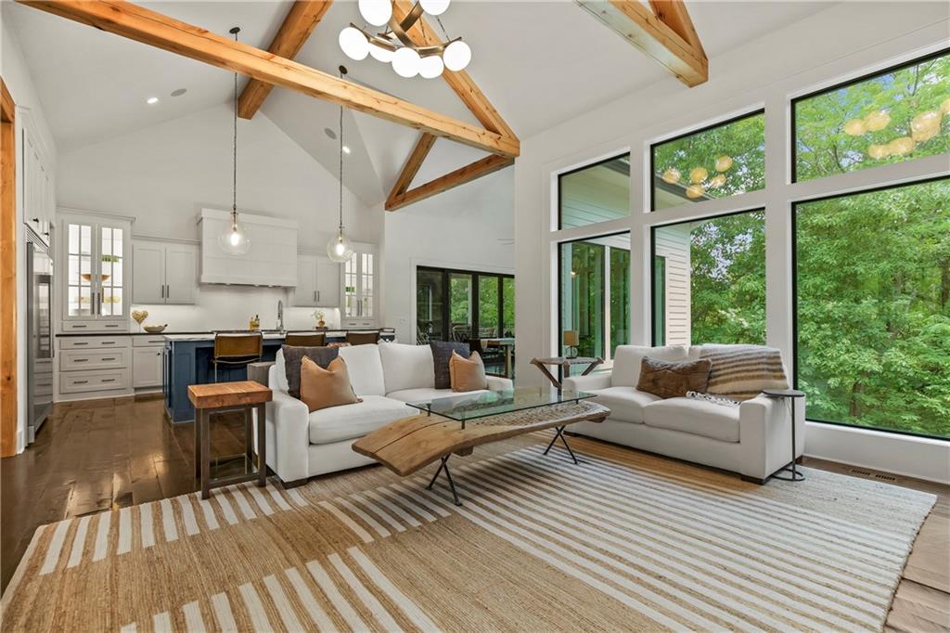
Stunning custom home on a private 1.58-acre wooded cul-de-sac lot surrounded by 14 acres of green space. Unmatched blend of craftmanship, luxury, & convenience just 20 minutes from downtown KC with easy access to premier shopping, dining, & everyday amenities. Thoughtfully customized beyond the original build, the home offers impeccable finishes & extensive upgrades. A gorgeous front yard & grand covered brick front porch & wood awning welcomes you into the home featuring vaulted ceilings, knotty alder beams, wide-plank hickory wood floors, 2 chandeliers, stacked stone fireplace, custom built-ins, & more. Designed for comfortable main-level living, the home offers both the luxurious primary suite & a spacious 2nd bedroom on the 1st floor. The gourmet kitchen features a marble island, prep kitchen, custom cabinetry with pull-out shelving, professional-grade built-in refrigerator, Thermador 6-burner dual-fuel double range, & Miele coffee maker. The primary suite offers plantation shutters & a spa-inspired bath complete with dual water closets & custom walk-in shower. The remodeled laundry room accommodates 2 washers/dryers. Don't miss the dog wash station, EV charger, new designer lighting, ceiling fans, & Sonos. The covered lanai offers composite decking, beamed ceiling, & fireplace overlooking the acreage. Outdoor amenities include multi-tier landscaping, underground dog fence, hot tub & exceptional privacy rarely found. The walkout lower level is a dream featuring a full bar with under-cabinet lighting, oversized wine refrigerator, multiple living areas, spacious bedrooms, abundant storage, and a remodeled bath with sauna. The suspended garage creates a gym with pro flooring, mirrors, & Phantom screens. Garage spaces 4&5 can accommodate a boat. Additional highlights include epoxy garage floors, tile & metal roof, newer grinder pump, access to Lakewood amenities, & a lot perfect for a future pool per renderings. Located in sought-after Blue Springs School District!
Estimate only — taxes, insurance, and HOA vary. Confirm exact figures with a lender.
Elementary
Chapel Lakes
Middle
Delta Woods
High
Blue Springs South
Blue Springs school district. Assigned schools per the MLS record — verify enrollment boundaries with the district.
$552,610
Median list price
378
Homes for sale
$1,625,000
House4761 NW Canyon Road · Lee's Summit, MO · 64064
Listing courtesy of RE/MAX Elite, REALTORS
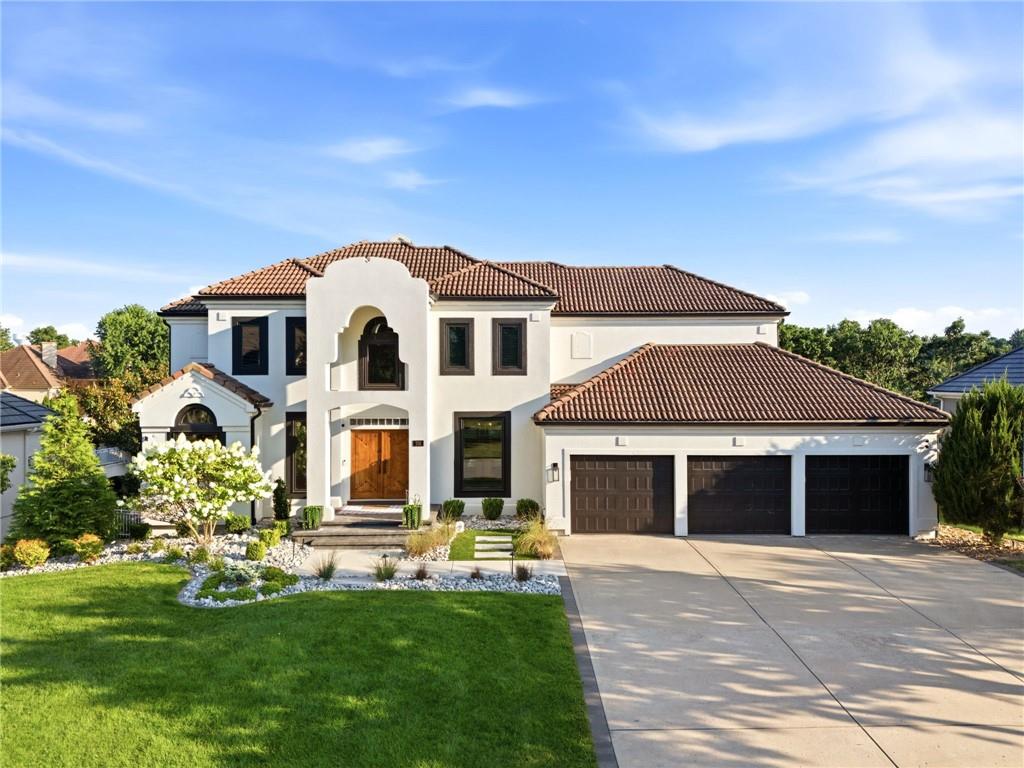
$1,499,999
House701 NE Shoreline Drive · Lee's Summit, MO · 64064
Listing courtesy of Keller Williams Realty Partners Inc.
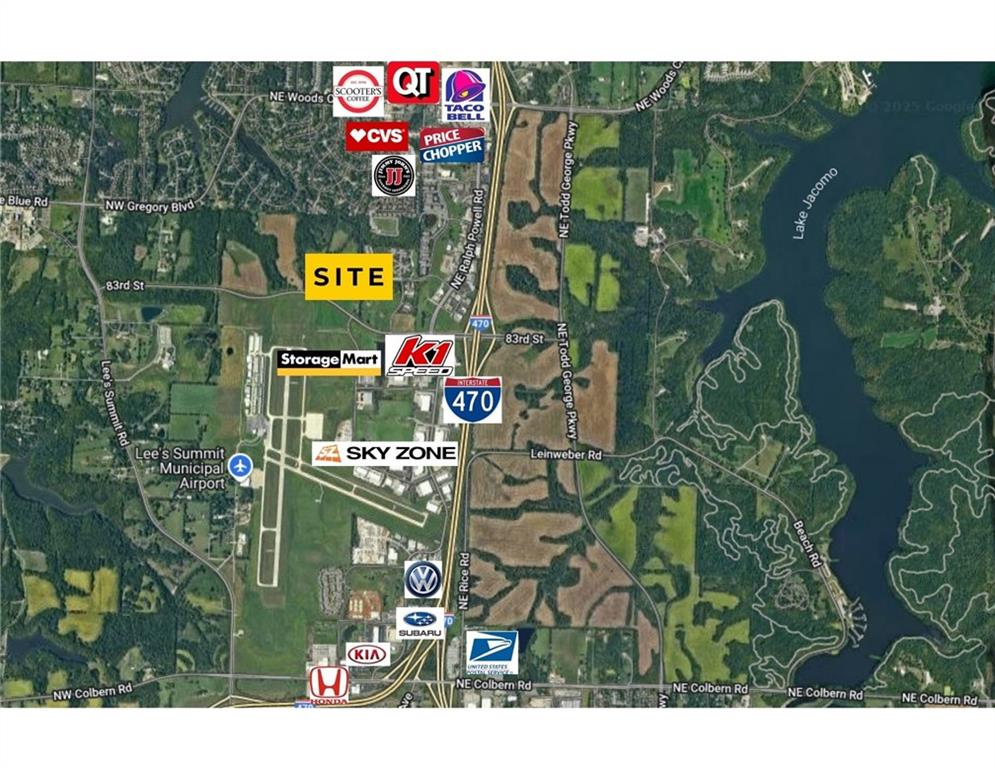
$1,896,000
IndustrialNE Strother Road · Lee's Summit, MO · 64064
Listing courtesy of ReeceNichols- Leawood Town Center
Listing courtesy of ReeceNichols - Leawood
Listing data provided in part by Heartland MLS and deemed reliable but not guaranteed. MLS #HMS2623558.