

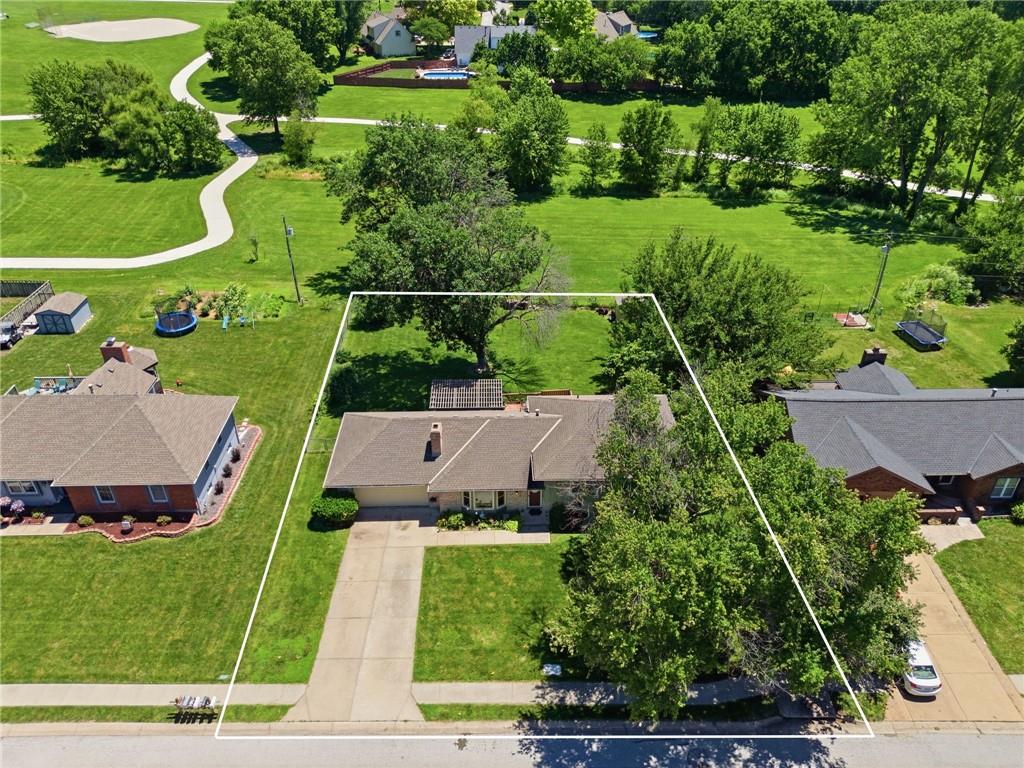
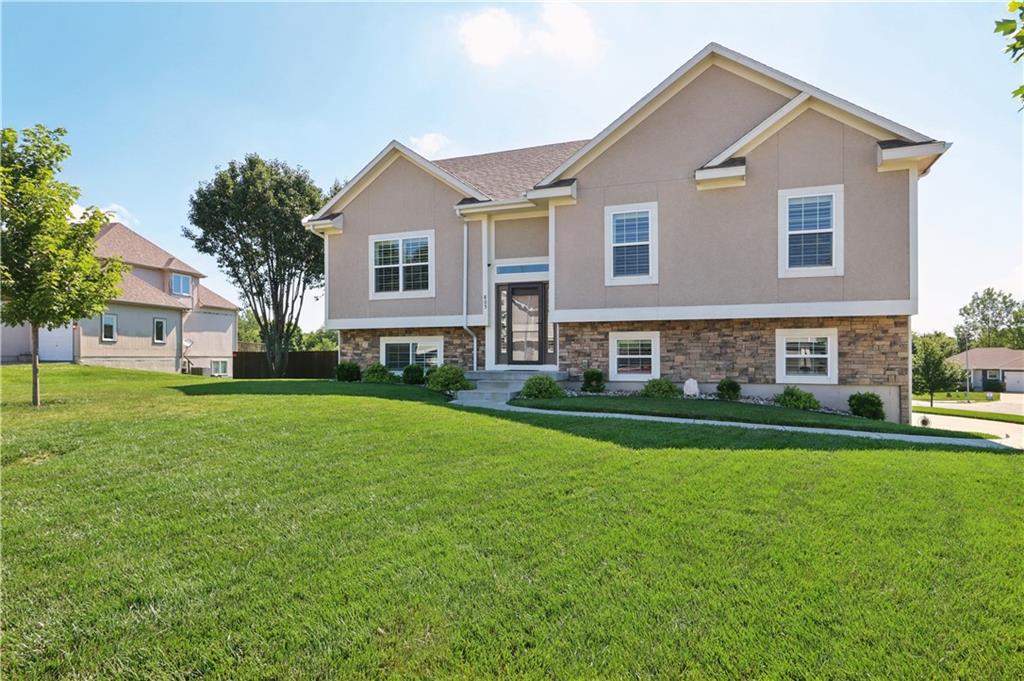
$340,000
House503 S Park Drive · Raymore, MO · 64083
- 4 bd
- 3 ba
- 1,952 sqft
Listing courtesy of Platinum Realty LLC
$349,900 · 4 bd · 2 ba · 1,968 sqft · Built 2001
$349,900
887 Glengera Street · Peculiar, MO · 64078
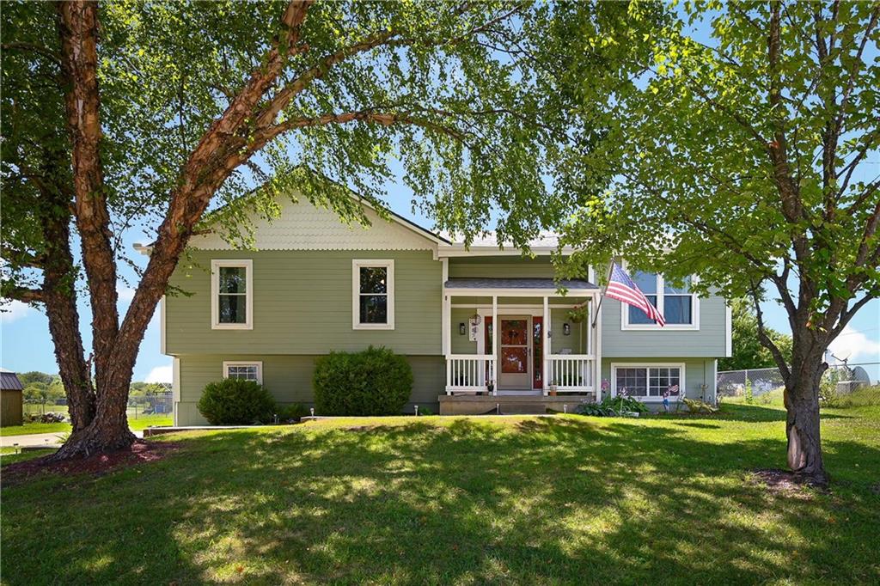
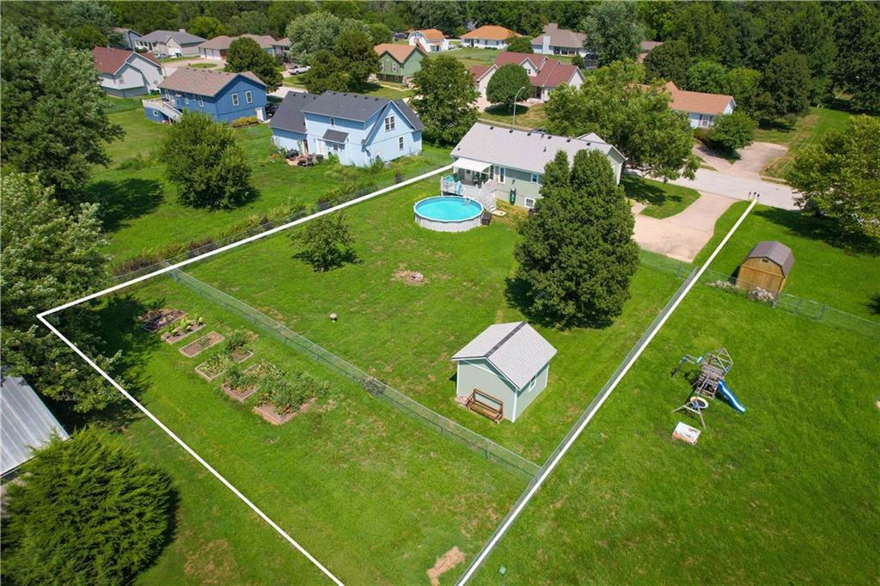
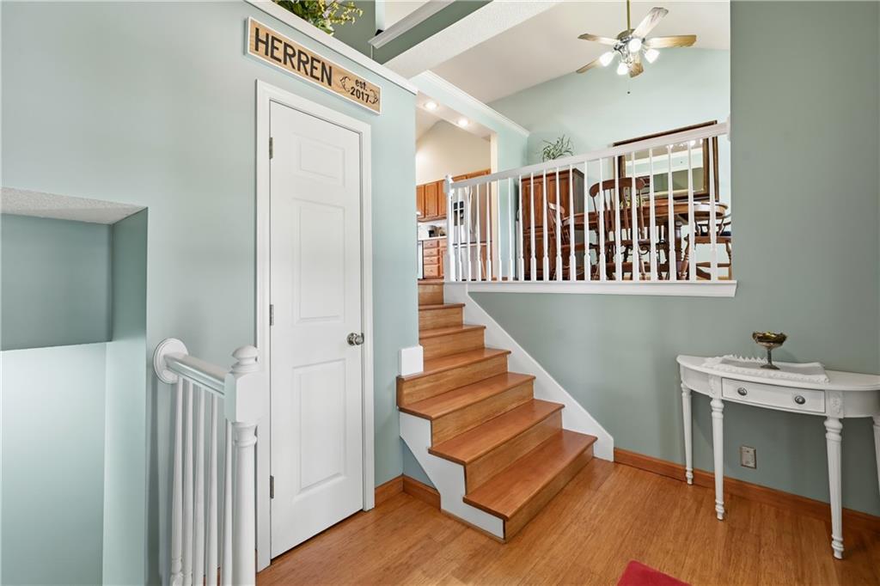
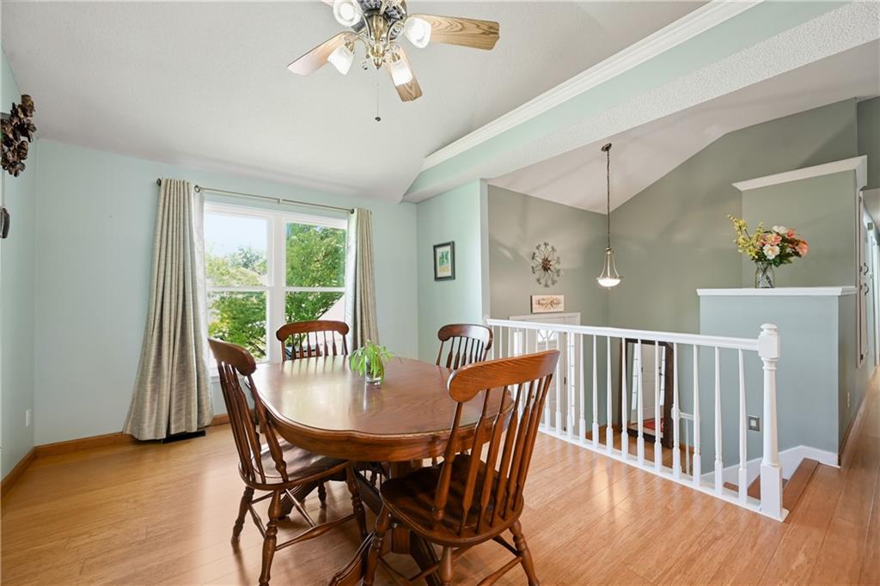
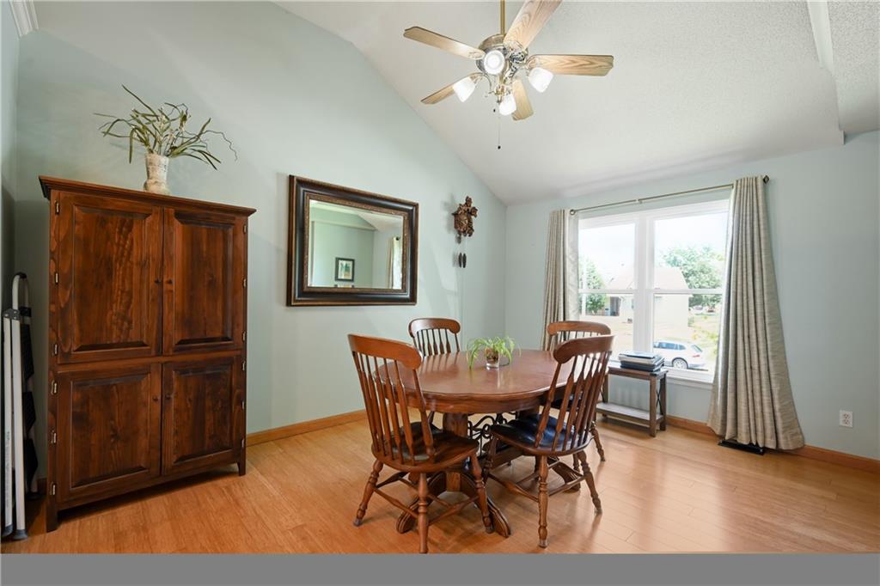
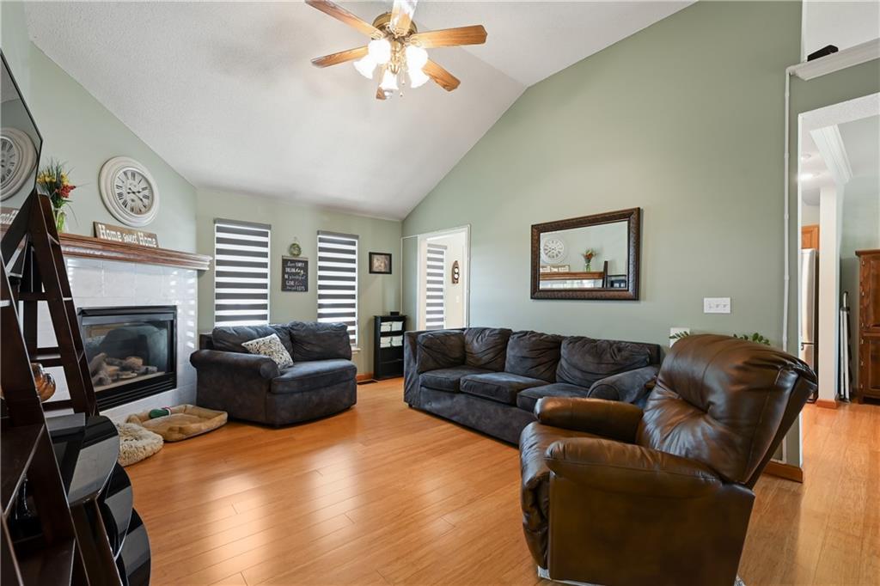
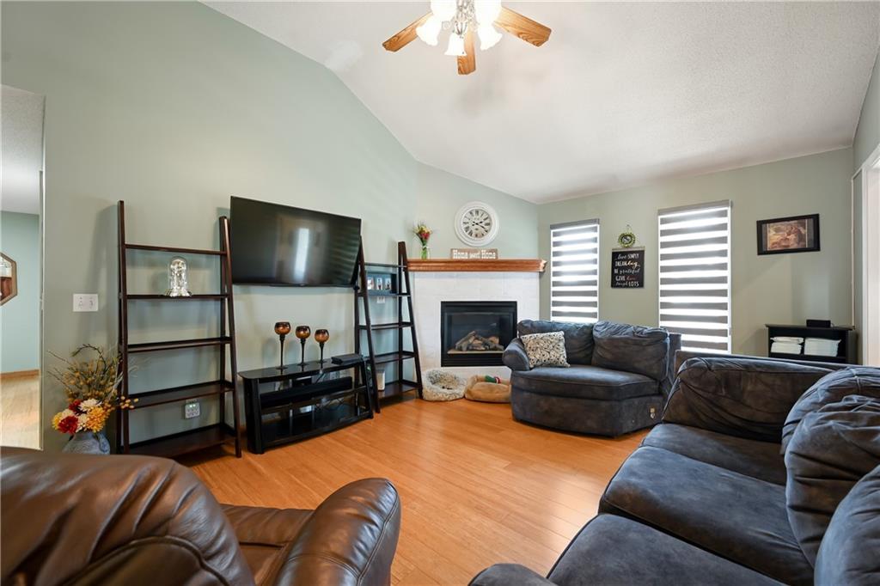
Welcome to 887 Glengera Dr. Peculiar, MO! From the moment you arrive, you'll appreciate the curb appeal, spacious lot, and inviting feel of this beautifully maintained home in the heart of Peculiar. Nestled on nearly half an acre, this property offers the perfect blend of comfort, functionality, and outdoor living. Step inside to soaring vaulted ceilings, warm bamboo hardwood floors, and an open, light-filled layout designed for everyday living and effortless entertaining. Gather around the cozy gas fireplace or enjoy meals in the formal dining room. The kitchen is both stylish and functional, featuring custom cabinetry, a pantry, stainless steel appliances, and plenty of workspace for the home chef. Outside is where this home truly shines. Spend summer days relaxing by the 18' above-ground pool, grilling on the deck, or enjoying the large backyard with plenty of room for kids, pets, gardening, or hosting family and friends. The 12x12 storage shed provides additional space for lawn equipment and outdoor gear. The finished walkout lower level offers incredible flexibility with a spacious second living area, a non-conforming fourth bedroom that's perfect for guests, a home office, or gym, plus plumbing already stubbed for a future full bathroom. An oversized side-entry garage provides extra room for storage, hobbies, or a workshop. Major updates—including a newer roof, gutters, windows, water heater, carpet, and exterior paint—mean you can move in with confidence and focus on enjoying your new home instead of tackling projects. Located in the highly sought-after Raymore-Peculiar School District and just minutes from shopping, dining, parks, and highway access, this home offers the space you want, the updates you need, and the lifestyle you've been looking for. Best of all—no HOA!
Estimate only — taxes, insurance, and HOA vary. Confirm exact figures with a lender.
Elementary
Peculiar
Middle
Raymore-Peculiar South
High
Raymore-Peculiar
Raymore-Peculiar school district. Assigned schools per the MLS record — verify enrollment boundaries with the district.
$364,999
Median list price
85
Homes for sale
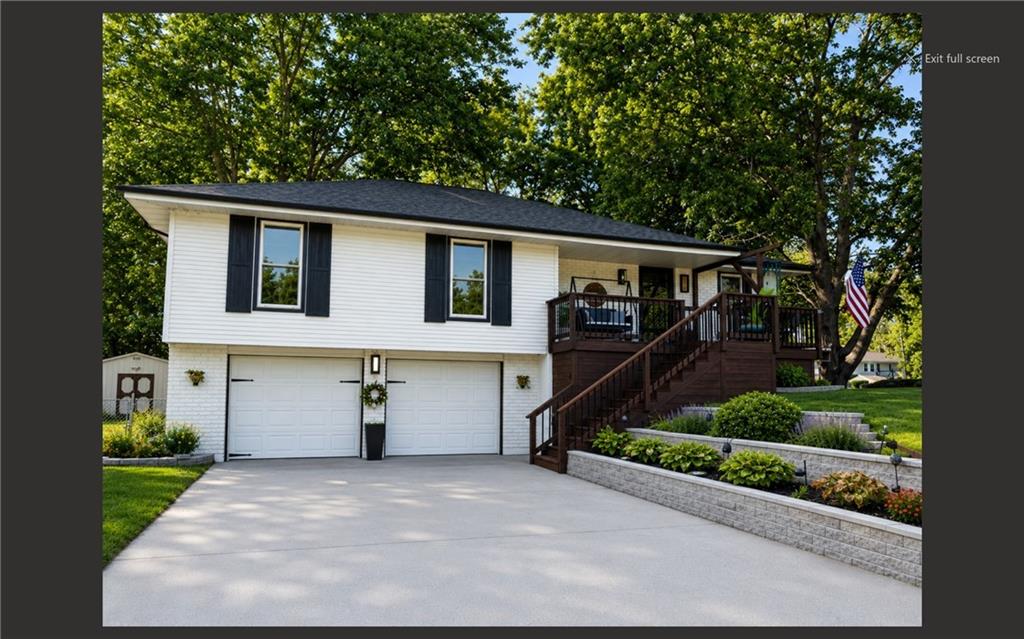
$340,000
House503 S Park Drive · Raymore, MO · 64083
Listing courtesy of Platinum Realty LLC
 Coming Soon
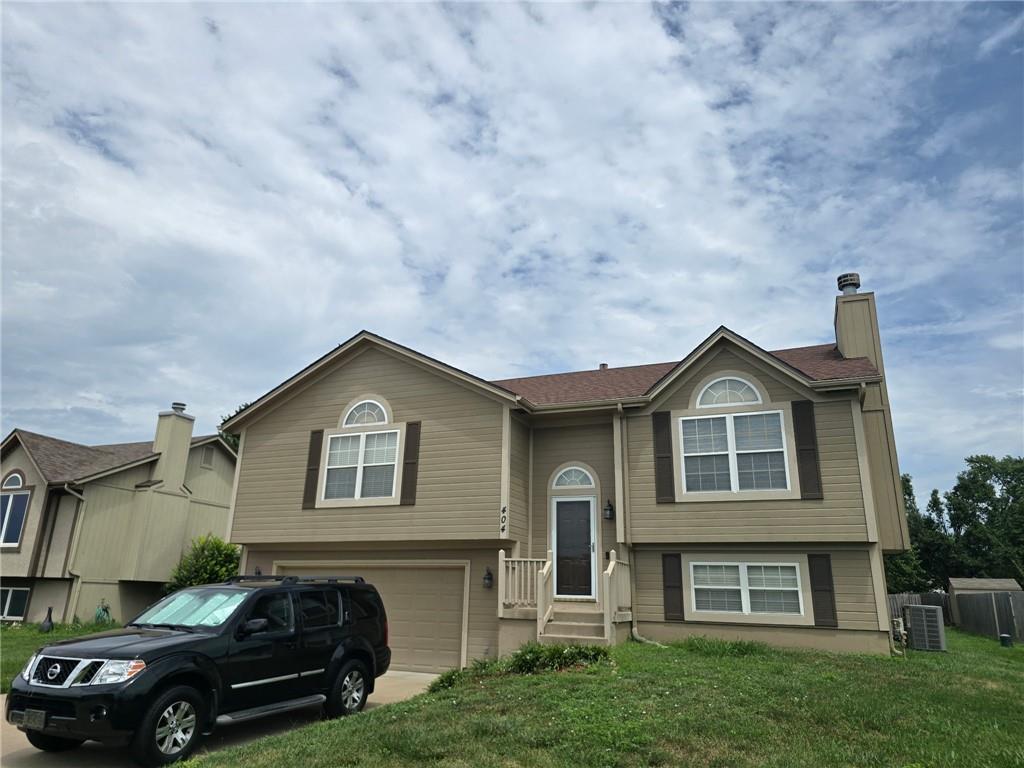
 $310,000
House506 S Monroe Street · Raymore, MO · 64083
Listing courtesy of ReeceNichols - Lees Summit
 Coming Soon
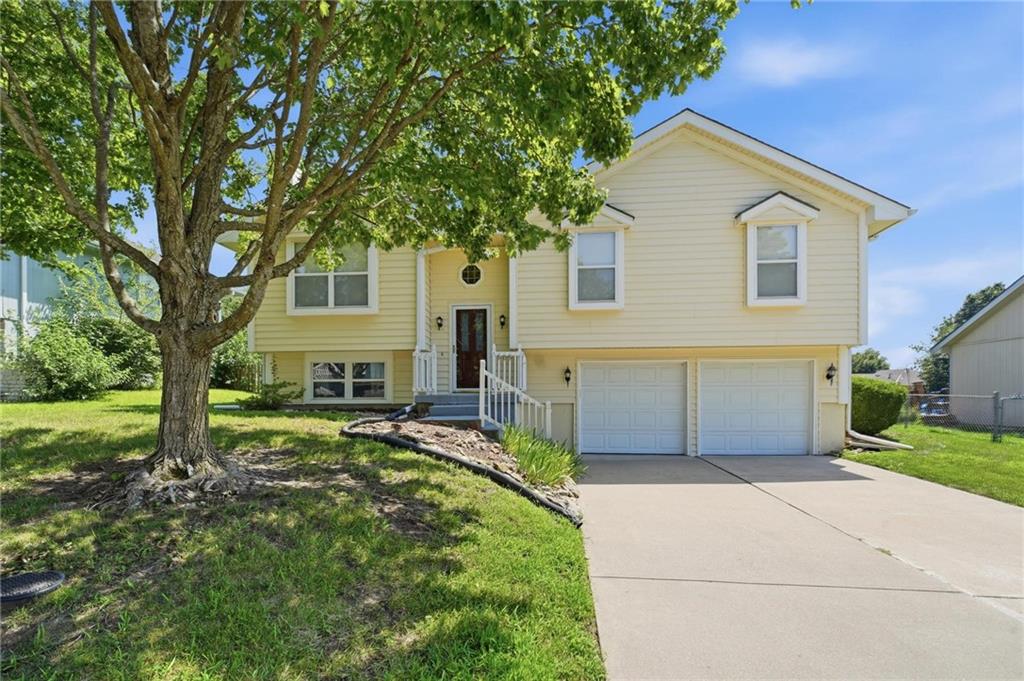
 $325,000
House404 Blue Grass Drive · Raymore, MO · 64083
Listing courtesy of Keller Williams Southland
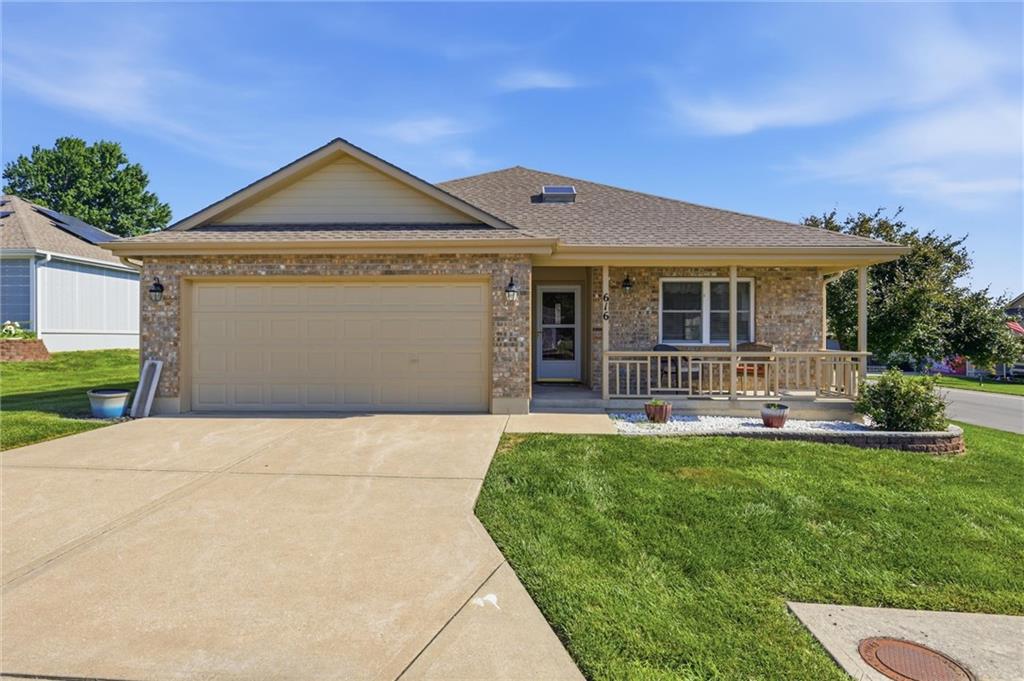
$315,000
House505 Blue Grass Drive · Raymore, MO · 64083
Listing courtesy of Real Broker, LLC-MO
$265,000
House616 Twilight Drive · Raymore, MO · 64012
Listing courtesy of ReeceNichols - Lees Summit
$390,000
House805 Cedar Ridge Drive · Raymore, MO · 64083
Listing courtesy of ReeceNichols -The Village
Listing courtesy of ReeceNichols - Lees Summit
Listing data provided in part by Heartland MLS and deemed reliable but not guaranteed. MLS #HMS2630031.