

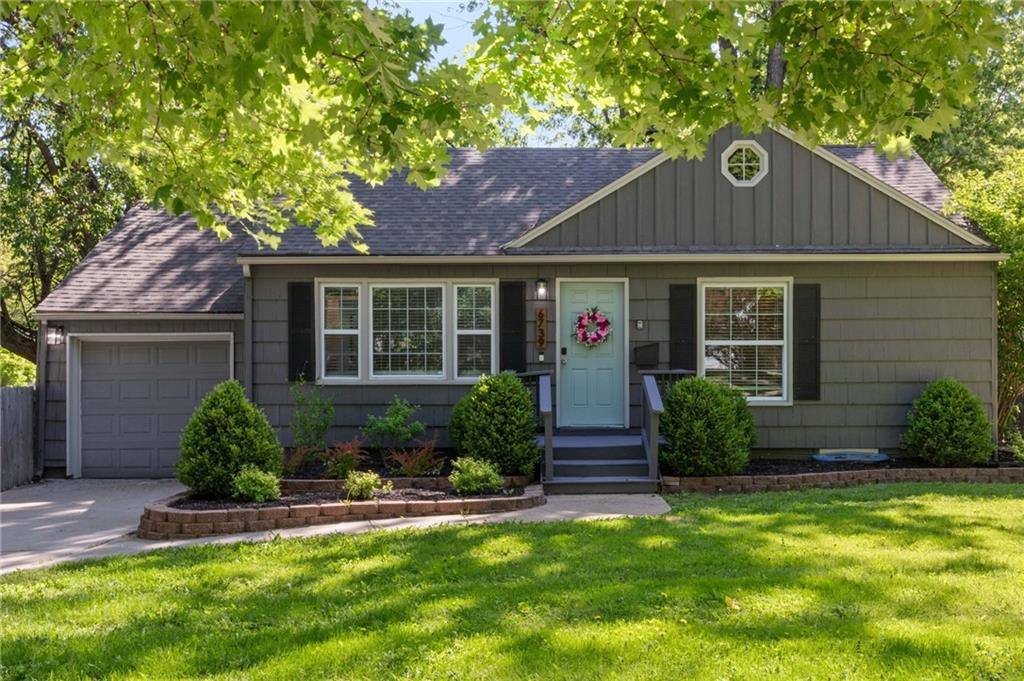
$399,000
House6739 Roe Avenue · Prairie Village, KS · 66208
- 3 bd
- 2 ba
- 1,566 sqft
Listing courtesy of ReeceNichols - Overland Park
$462,450 · 3 bd · 2 ba · 1,544 sqft · Built 2020
$462,450
22 W 78th Terrace · Kansas City, MO · 64114
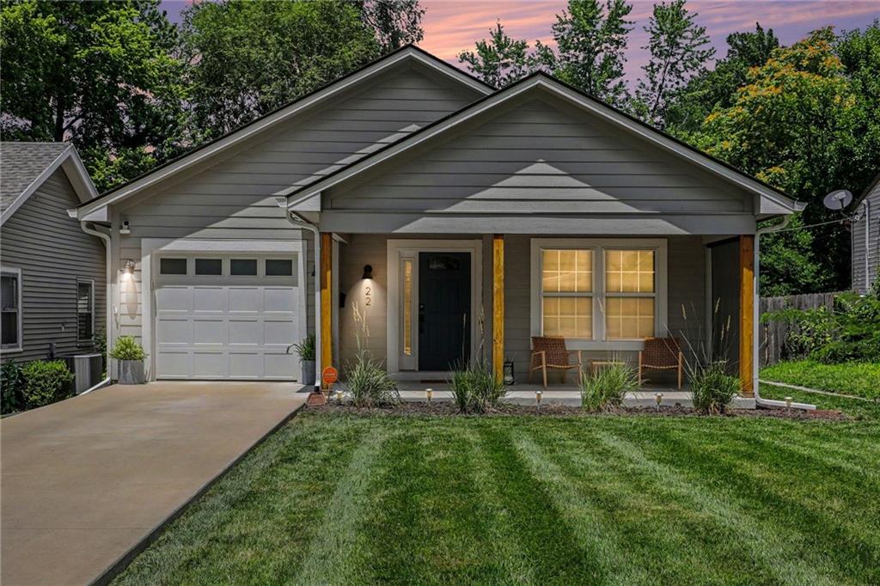
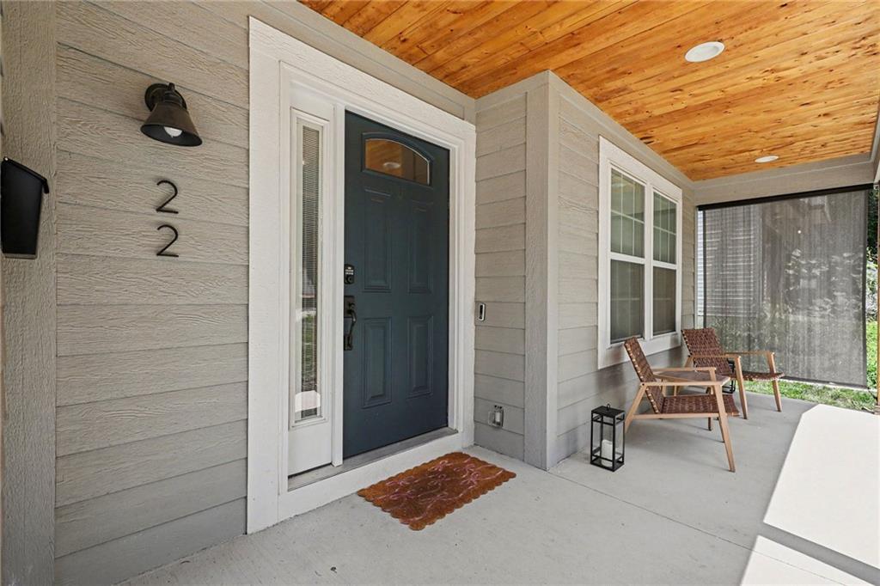
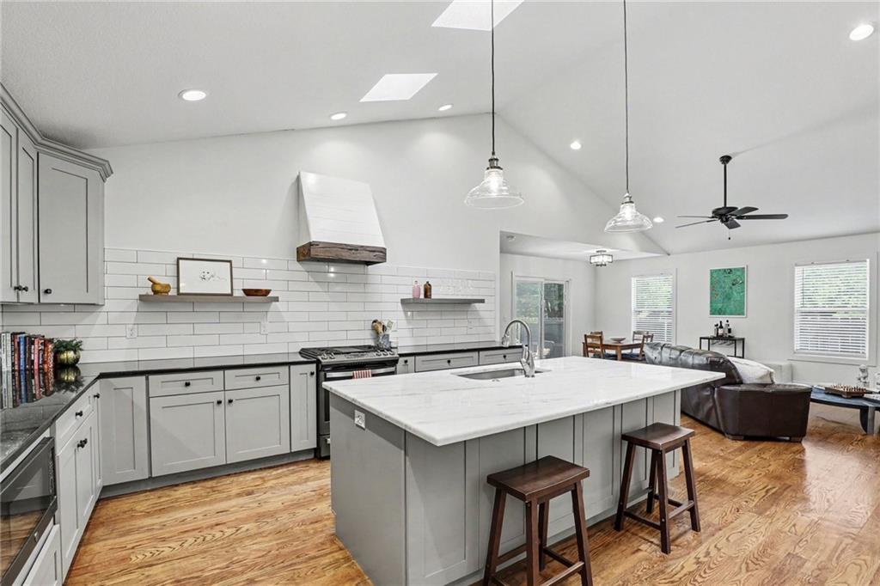
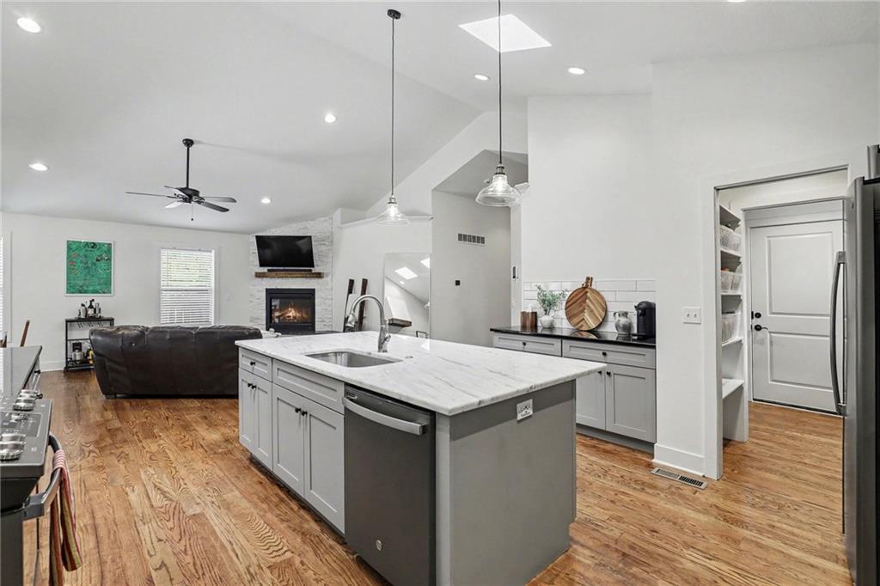
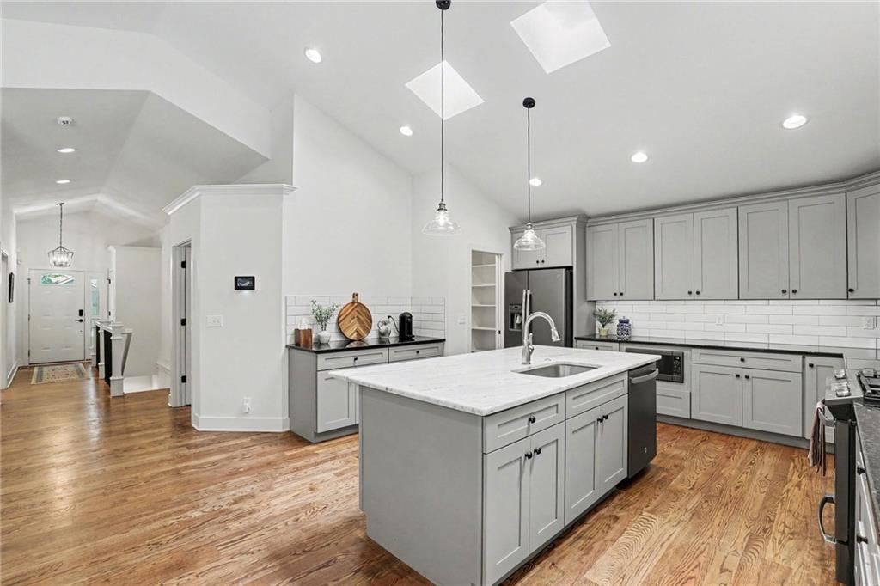
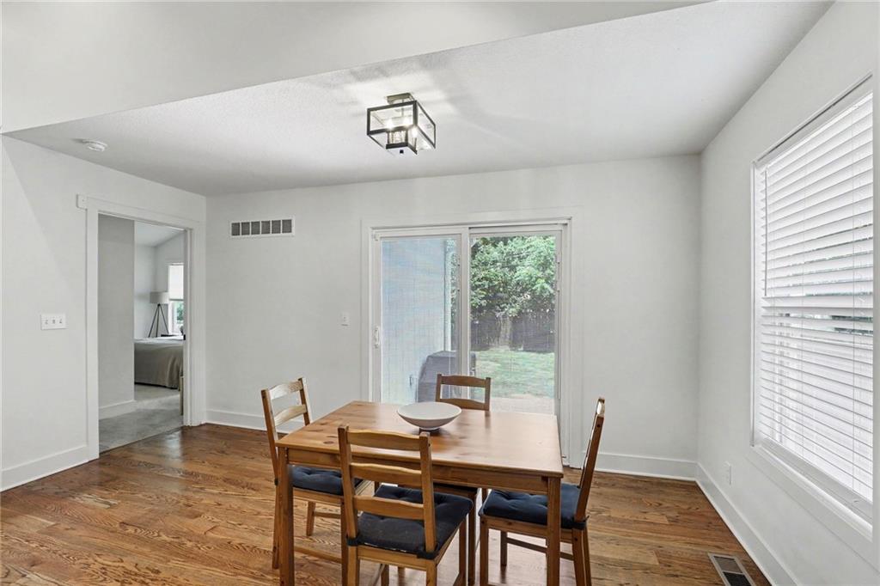
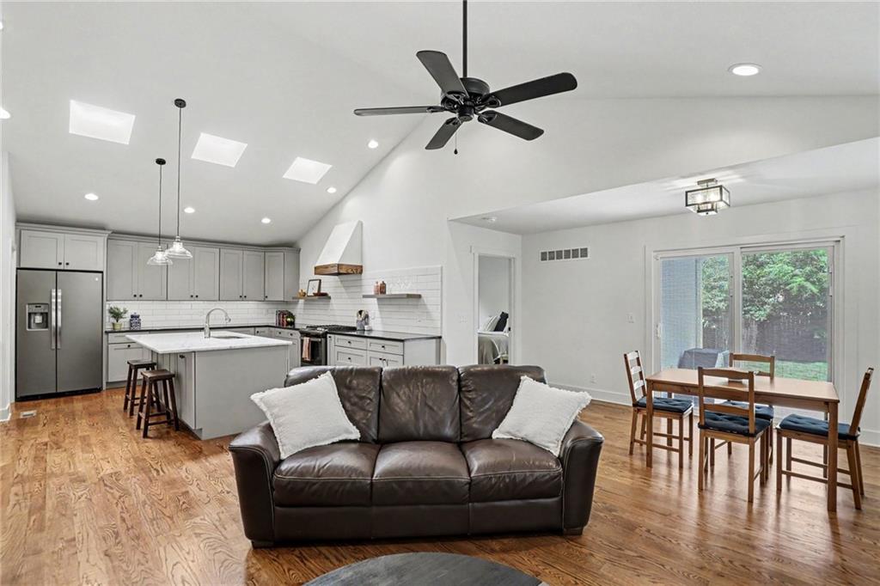
A picture perfect Saturday morning: walking back from your favorite local coffee shop, watering the flower pots shaded by the covered front porch, and then entering your home that's been designed for effortless living. The heart of this like-new home is the spectacular, sun-drenched great room. Blending the living, dining, and kitchen areas into one harmonious space, it’s anchored by three gorgeous skylights that flood the room with natural light and all natural oak hardwood floors. The massive central kitchen island with seating is bound to be the designated gathering spot for friends while you gather dinnerware from the soft-close custom cabinetry and line the granite countertops with snacks and appetizers for hosting. The brilliance of this home lies in its intuitive, functional design. Take the genius walk-through pantry: you can pull into your garage, step into the dedicated mudroom/laundry room, unload groceries straight into the pantry and continue through into the kitchen to put away perishables in the refrigerator. No more lugging bags across the house! When it’s time to wind down, the primary suite offers a luxurious sanctuary. You’ll love the convenience of the double sinks and the sleek, high-end look of the zero-entry shower. Step out the back door to your open-air back patio—ideal for firing up the grill, evening stargazing, or letting the dog out to enjoy some sunshine. Brimming with potential, the unfinished basement currently provides ample storage and room for a fitness setup—with the future option to finish and customize the space exactly as you wish. Perfectly situated in the heart of KC’s beloved Waldo neighborhood, this home offers a lifestyle defined by convenience, charm, and community. From the Trolley Track Trail to evening patio dining at local hotspots, everything that makes Kansas City special is just a short stroll away!
Estimate only — taxes, insurance, and HOA vary. Confirm exact figures with a lender.
Elementary
Hartman Elementary
Middle
Central
High
Southeast
Kansas City Mo school district. Assigned schools per the MLS record — verify enrollment boundaries with the district.
$250,000
Median list price
2747
Homes for sale
$399,000
House6739 Roe Avenue · Prairie Village, KS · 66208
Listing courtesy of ReeceNichols - Overland Park
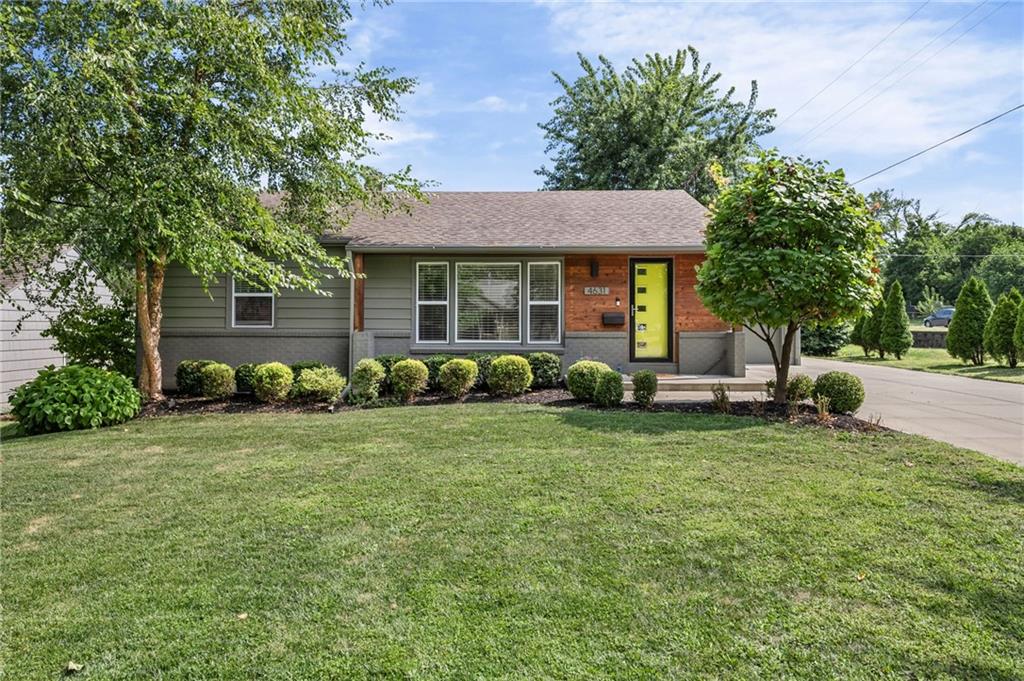
$434,000
House4631 W 61st Street · Fairway, KS · 66205
Listing courtesy of Kansas City Realty
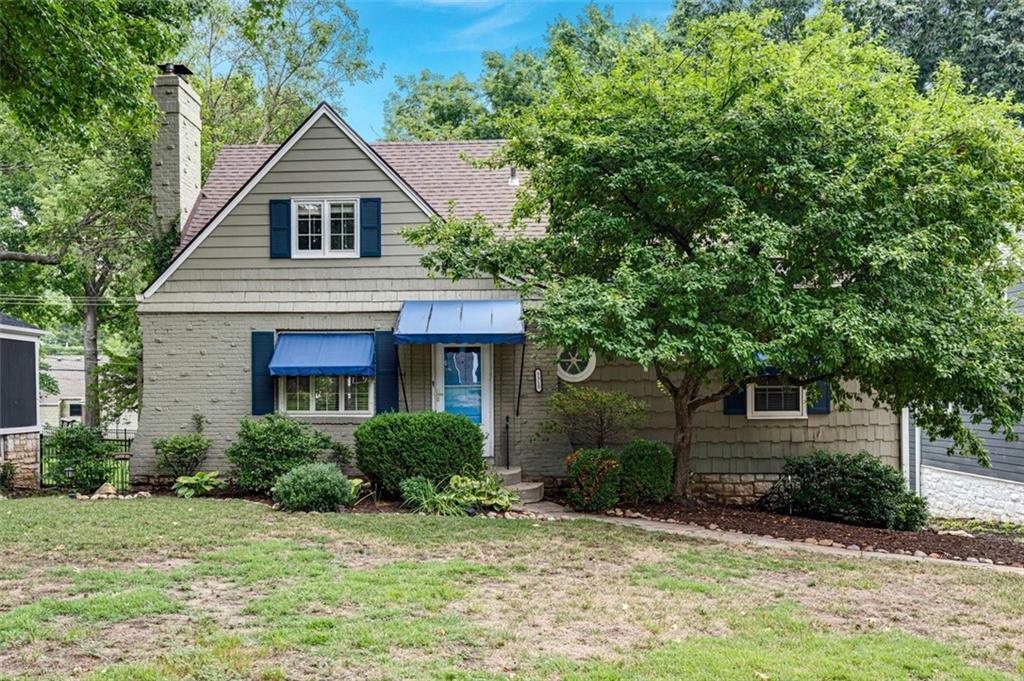
$575,000
House5315 Norwood Road · Fairway, KS · 66205
Listing courtesy of ReeceNichols- Leawood Town Center
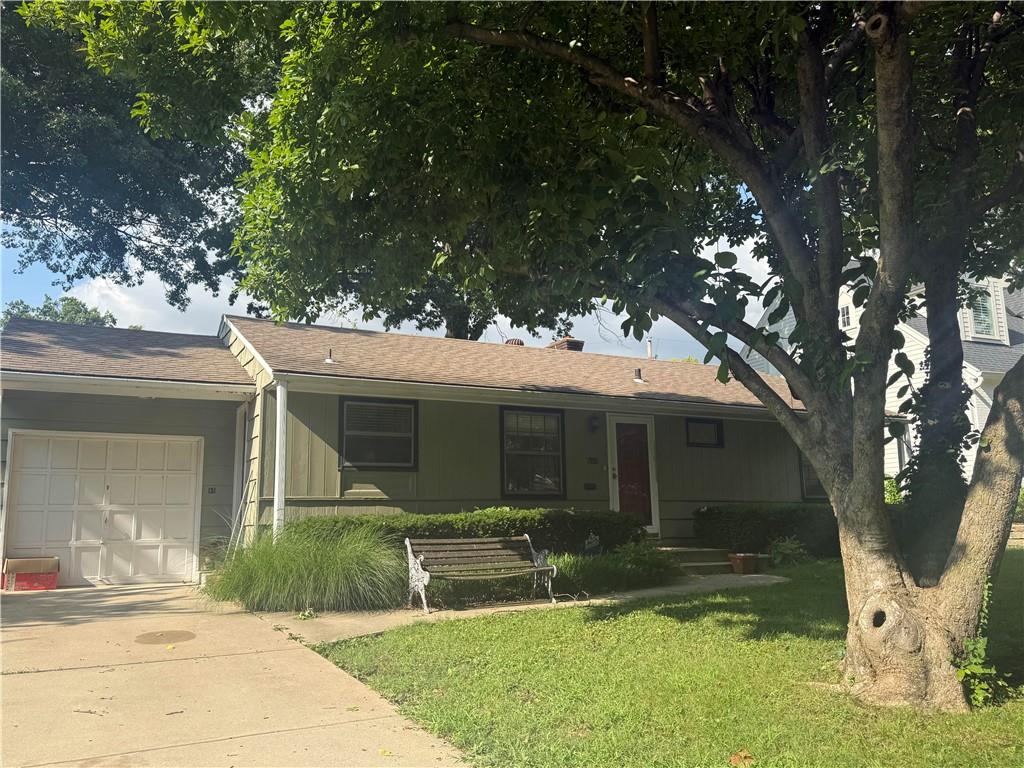 Pending
 $450,000
House7155 Cherokee Drive · Prairie Village, KS · 66208
Listing courtesy of Keller Williams Realty Partners Inc.
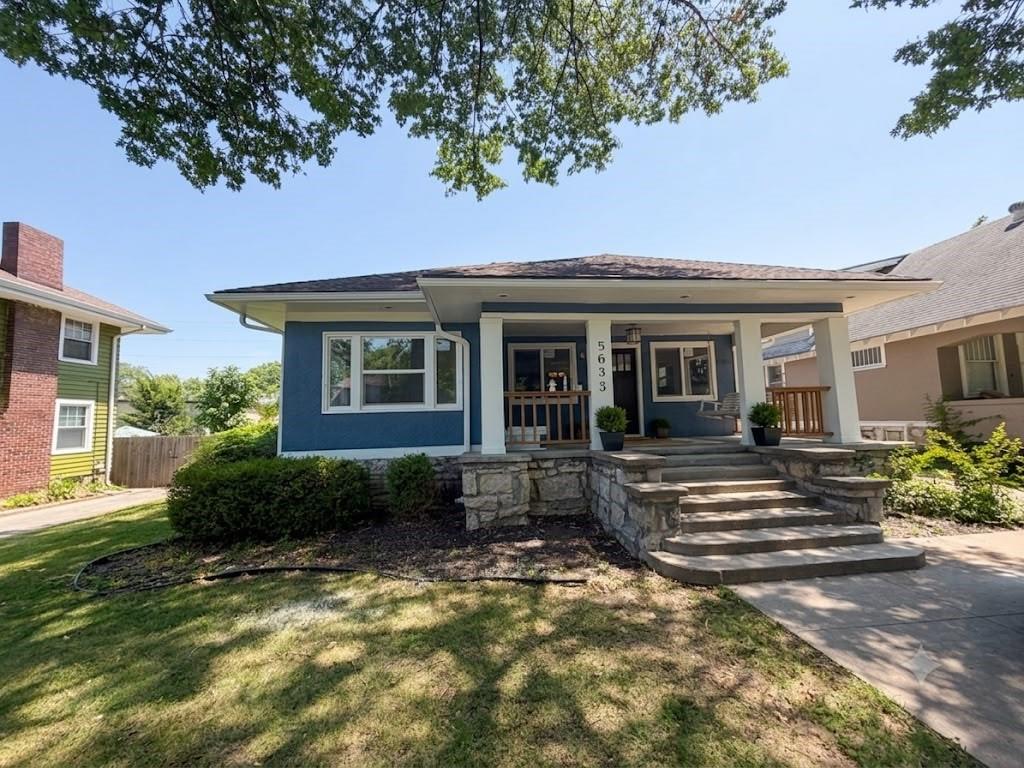
$420,000
House5633 Harrison Street · Kansas City, MO · 64110
Listing courtesy of Realty of America
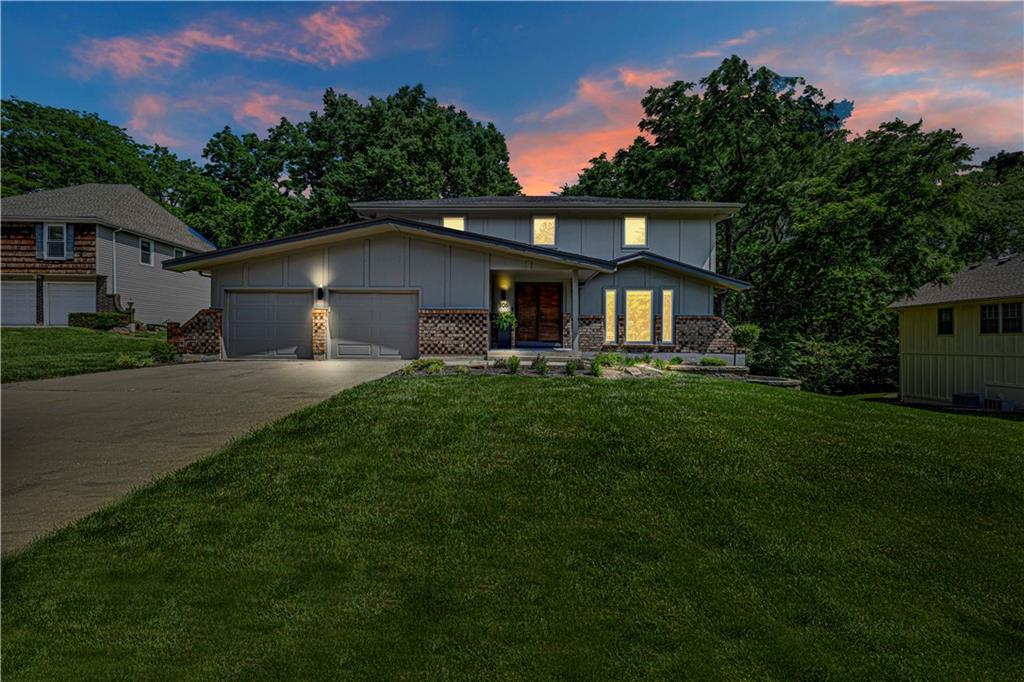
$500,000
House106 E 104th Street · Kansas City, MO · 64114
Listing courtesy of kc HOMEGIRLS & Associates
Listing courtesy of Keller Williams Realty Partners Inc.
Listing data provided in part by Heartland MLS and deemed reliable but not guaranteed. MLS #HMS2630012.