

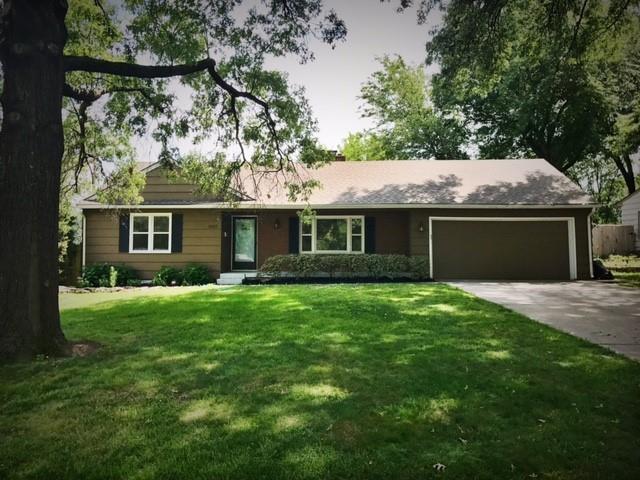
$425,000
House5501 W 70th Terrace · Prairie Village, KS · 66208
- 4 bd
- 2 ba
- 1,933 sqft
Listing courtesy of Realty Executives
$434,000 · 3 bd · 2 ba · 2,008 sqft · Built 1950
$434,000
4631 W 61st Street · Fairway, KS · 66205
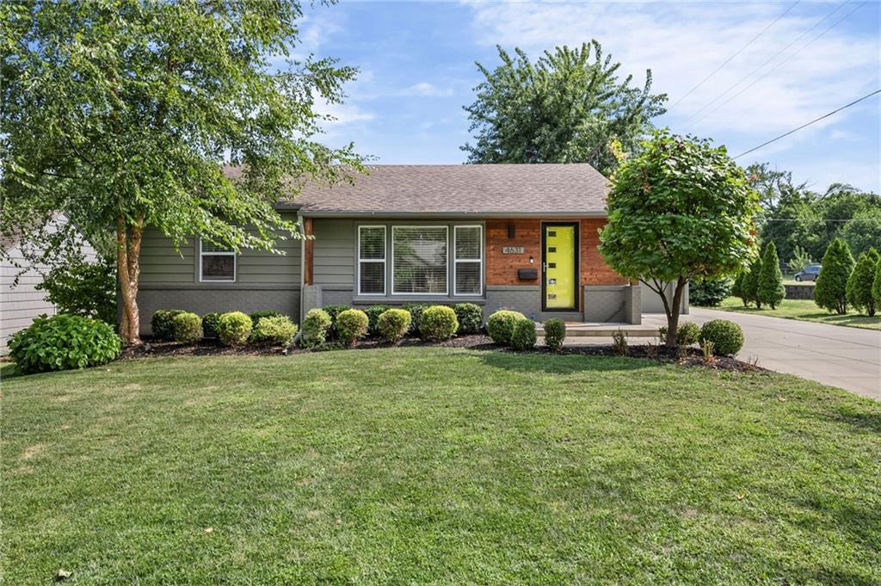
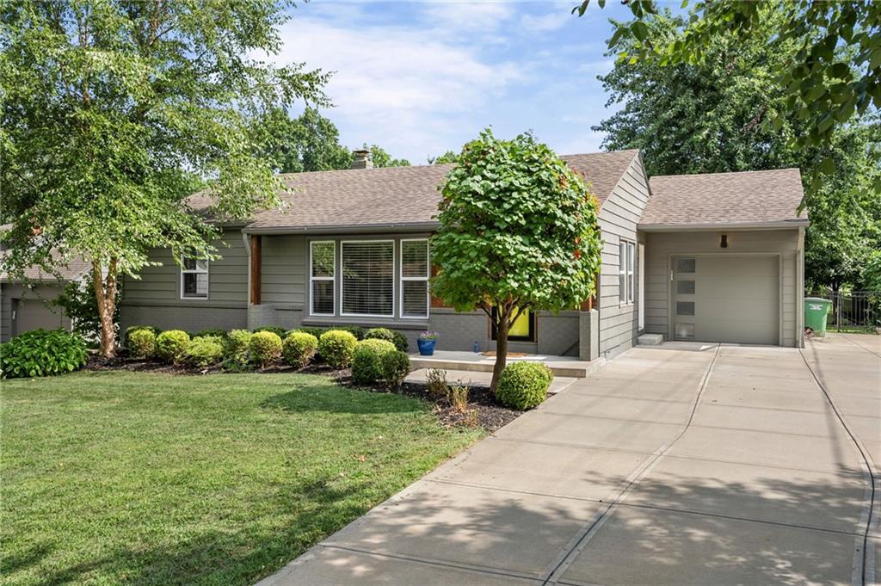
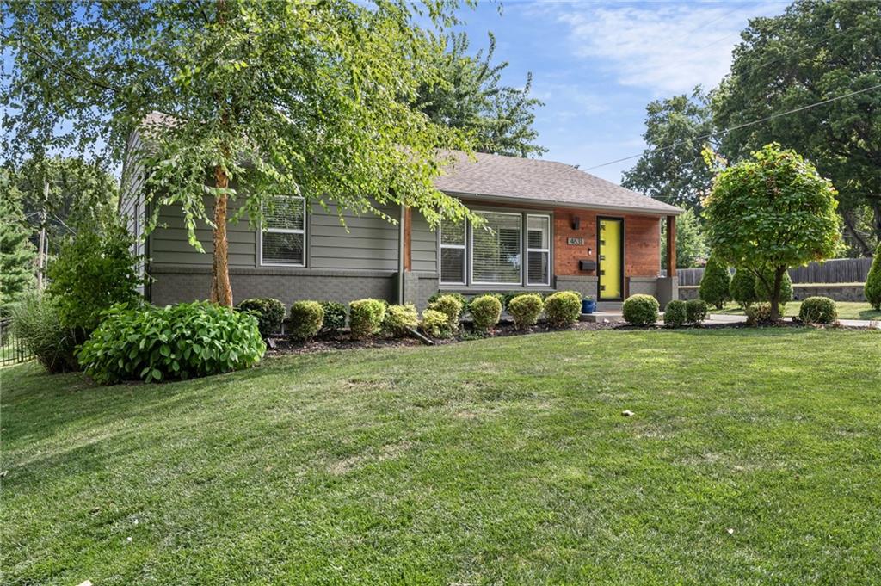
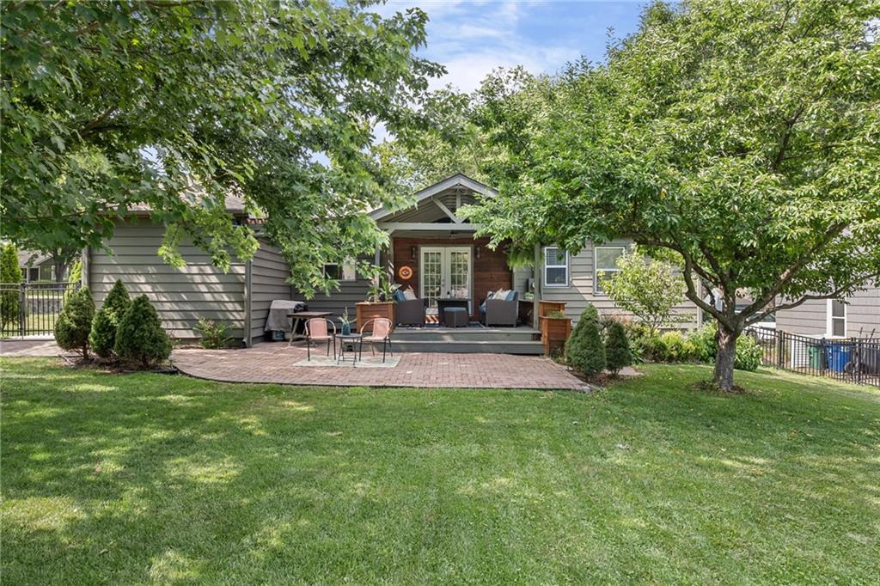
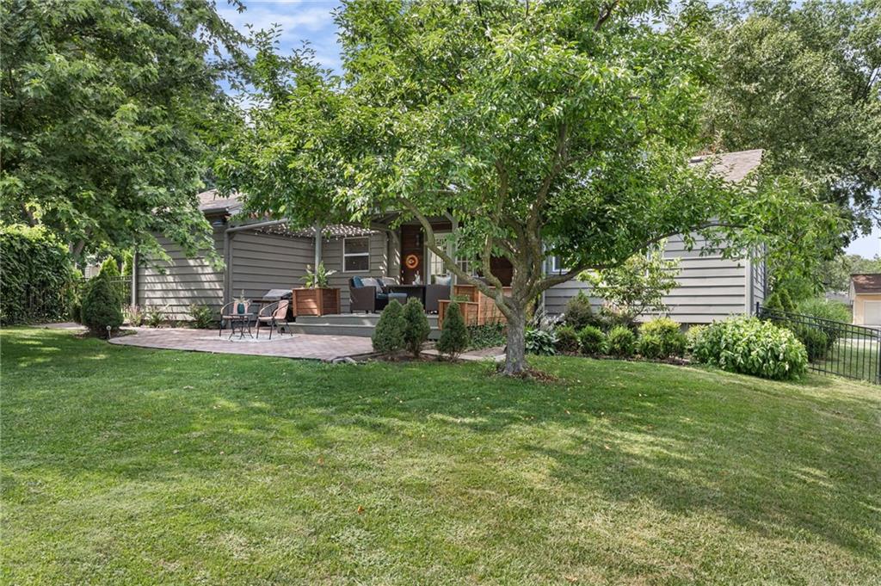
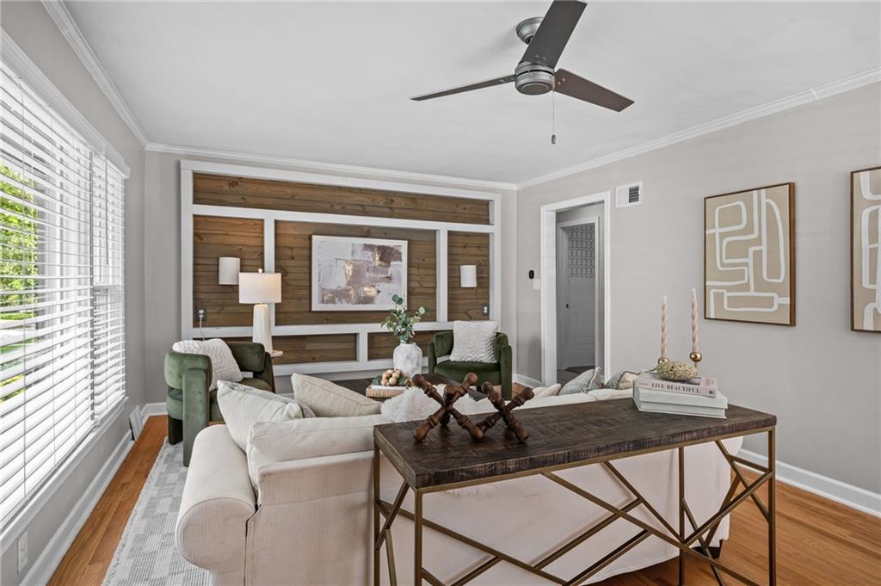
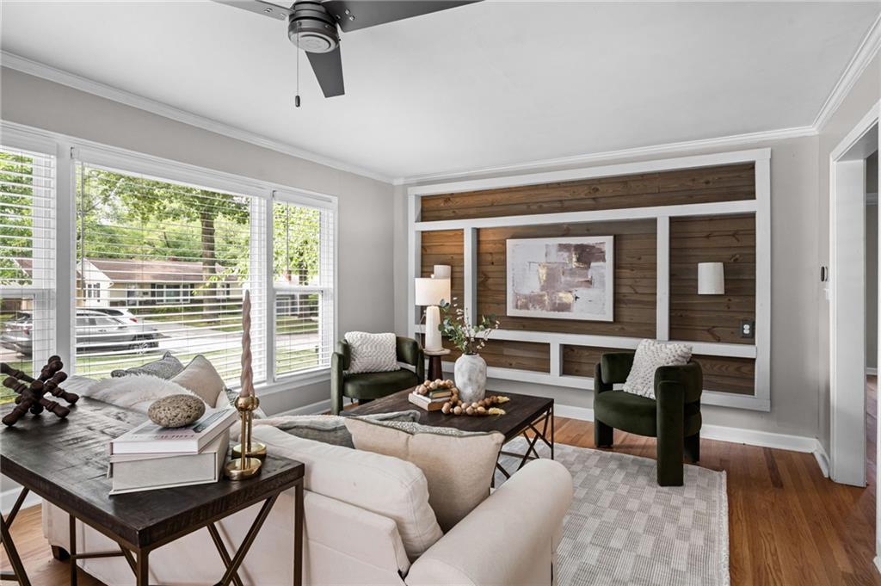
NEW PICS!! Welcome home to this beautifully updated 3 bedroom, 2 bathroom ranch in the heart of Fairway! Thoughtfully renovated with timeless finishes and meticulously maintained, this move-in ready home offers the perfect blend of character and modern style. The spacious living room flows into a stunning kitchen featuring quartz countertops, subway tile backsplash, LG appliances, a counter-depth refrigerator, and plenty of workspace for everyday living and entertaining. All kitchen appliances stay! The main level offers a comfortable primary bedroom, a second bedroom, and an updated full bathroom featuring floor-to-ceiling tile and the beautifully refinished original tub. Downstairs, you'll find an inviting finished lower level with a spacious family room featuring a hidden Murphy bed that stays with the home, making it ideal for guests or flexible living space. A large third bedroom with its own stylish en suite bathroom, generous laundry room with washer and dryer included, plus nearly 200 square feet of unfinished storage provide exceptional functionality. Outside, enjoy the beautifully landscaped yard designed for both privacy and curb appeal. Relax on the expansive deck with your morning coffee or entertain family and friends. The newer concrete driveway includes additional footings for a potential garage expansion if desired. Conveniently located just minutes from Shawnee Mission Parkway, the Country Club Plaza, shopping, dining, parks, and schools, this exceptional Fairway home offers the location and lifestyle you've been searching for.
Estimate only — taxes, insurance, and HOA vary. Confirm exact figures with a lender.
Elementary
Highlands
Middle
Indian Hills
High
SM East
Shawnee Mission school district. Assigned schools per the MLS record — verify enrollment boundaries with the district.
$699,950
Median list price
11
Homes for sale
$425,000
House5501 W 70th Terrace · Prairie Village, KS · 66208
Listing courtesy of Realty Executives
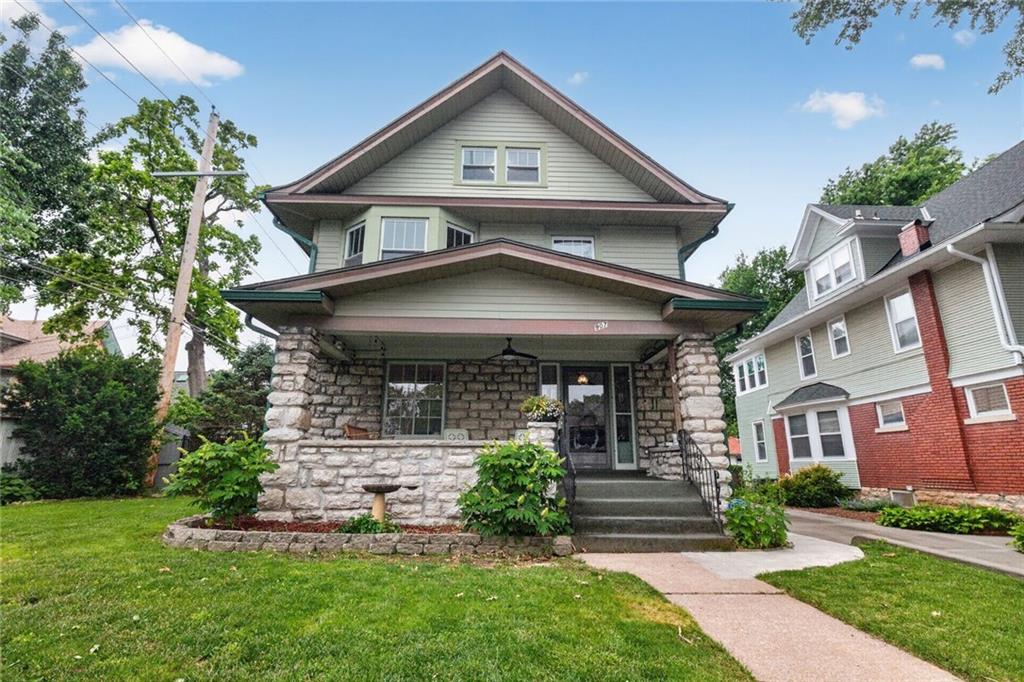
$475,000
House907 W 32nd Street · Kansas City, MO · 64111
Listing courtesy of ReeceNichols -The Village
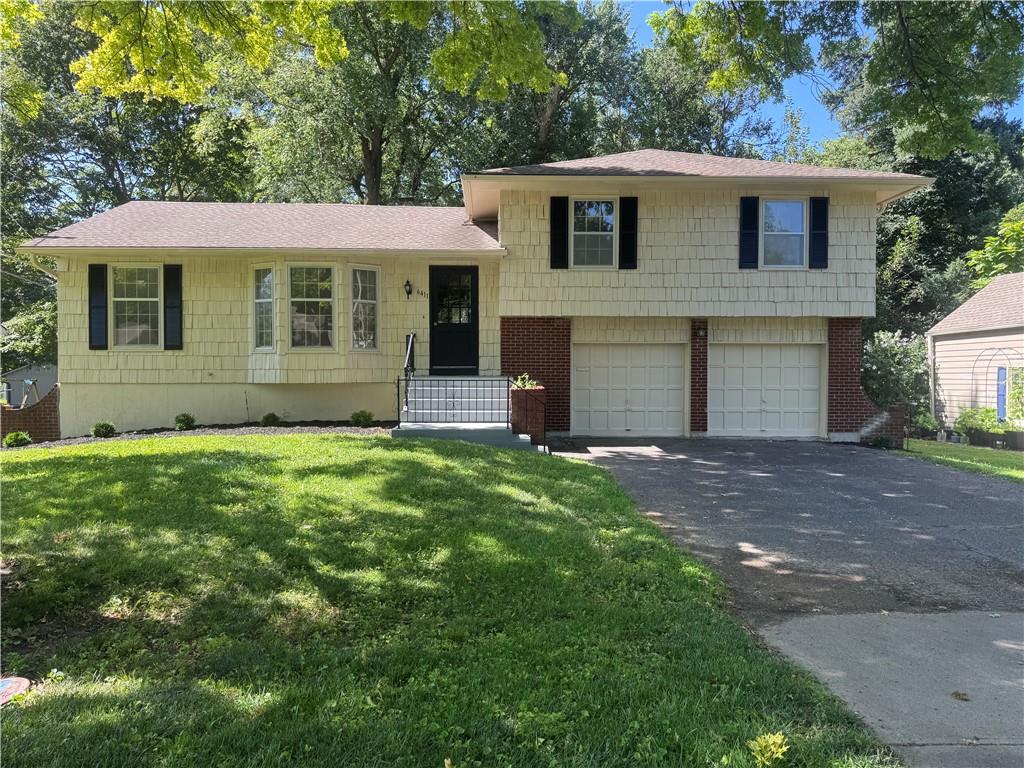
$350,000
House6411 W 69th Street · Overland Park, KS · 66204
Listing courtesy of Compass Realty Group
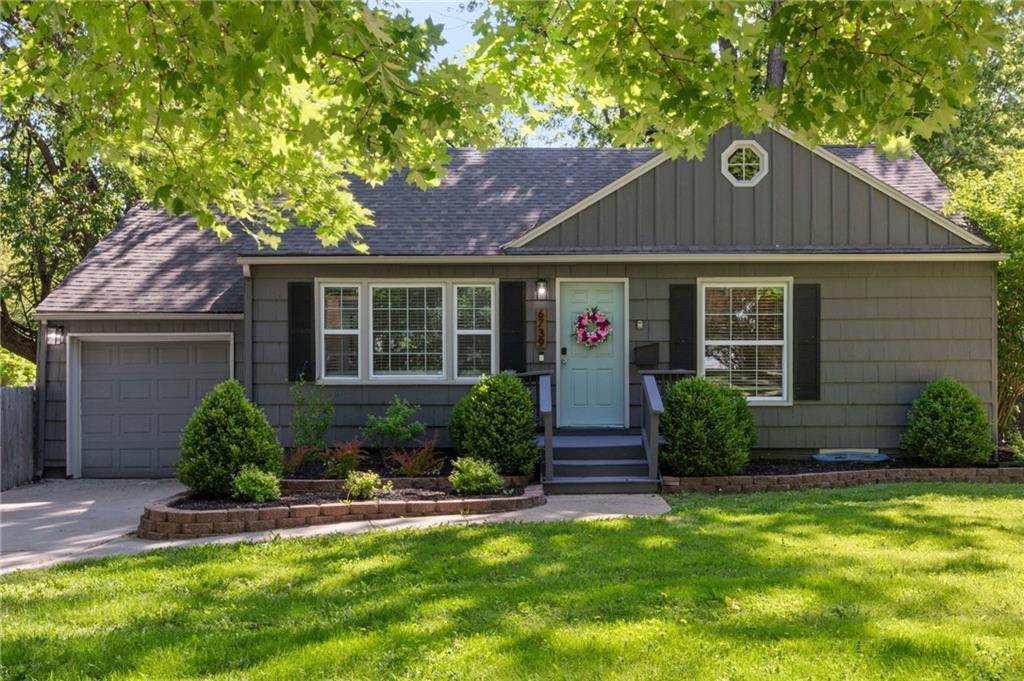
$399,000
House6739 Roe Avenue · Prairie Village, KS · 66208
Listing courtesy of ReeceNichols - Overland Park
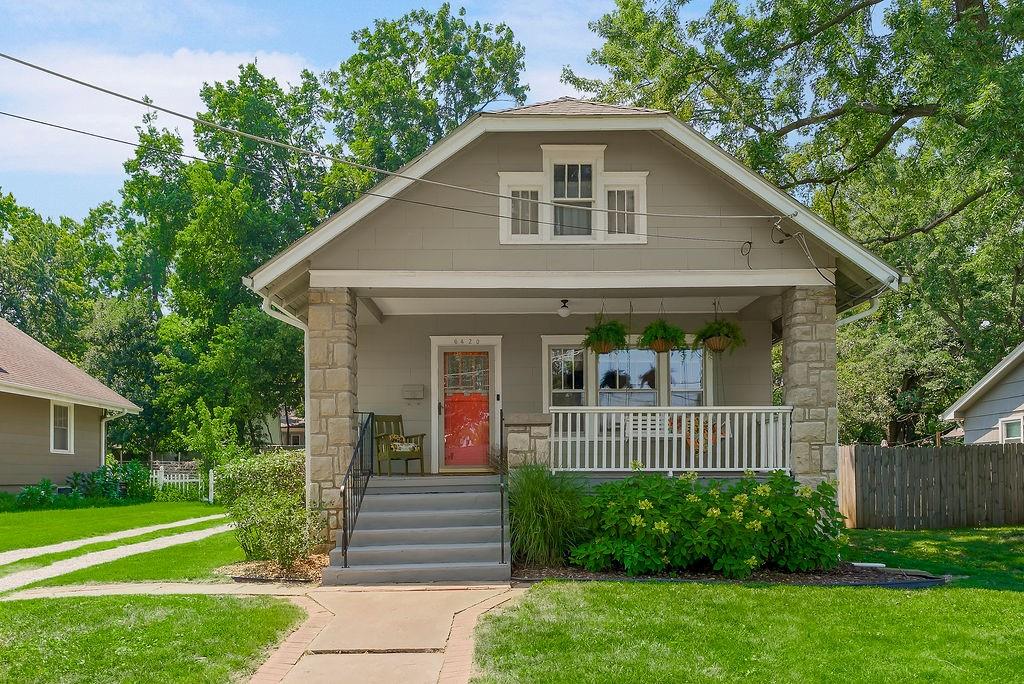
$334,900
House6420 FLOYD Street · Overland Park, KS · 66202
Listing courtesy of Kansas City Regional Homes Inc
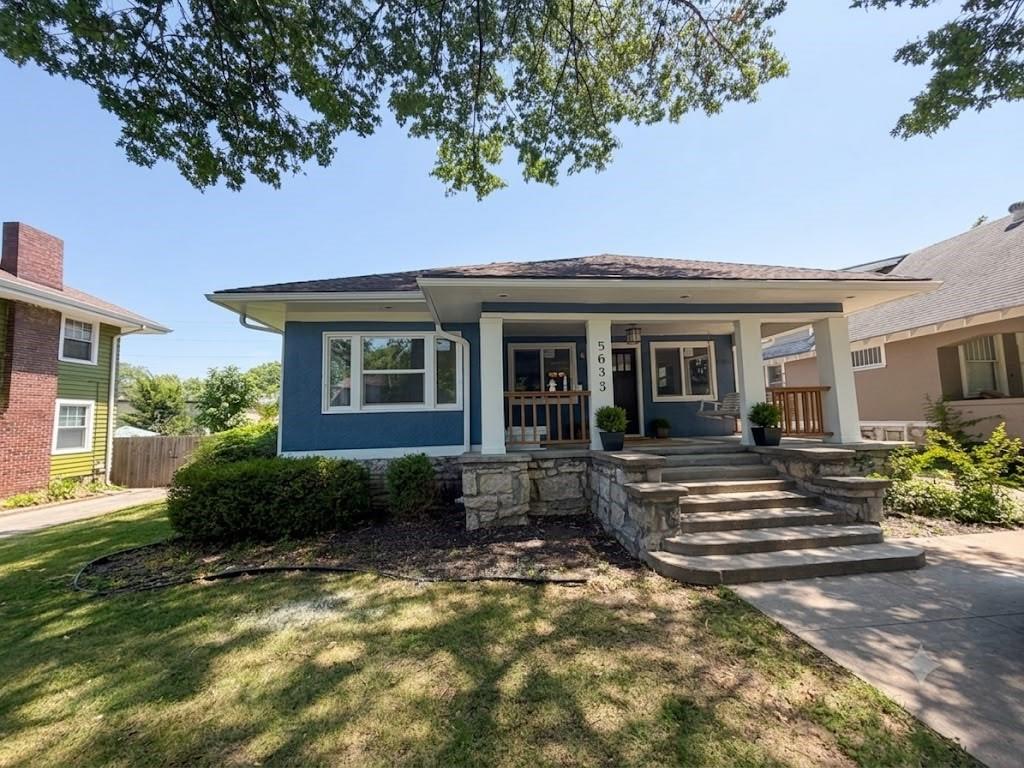 Coming Soon
 $420,000
House5633 Harrison Street · Kansas City, MO · 64110
Listing courtesy of Realty of America
Listing courtesy of Kansas City Realty
Listing data provided in part by Heartland MLS and deemed reliable but not guaranteed. MLS #HMS2630673.