

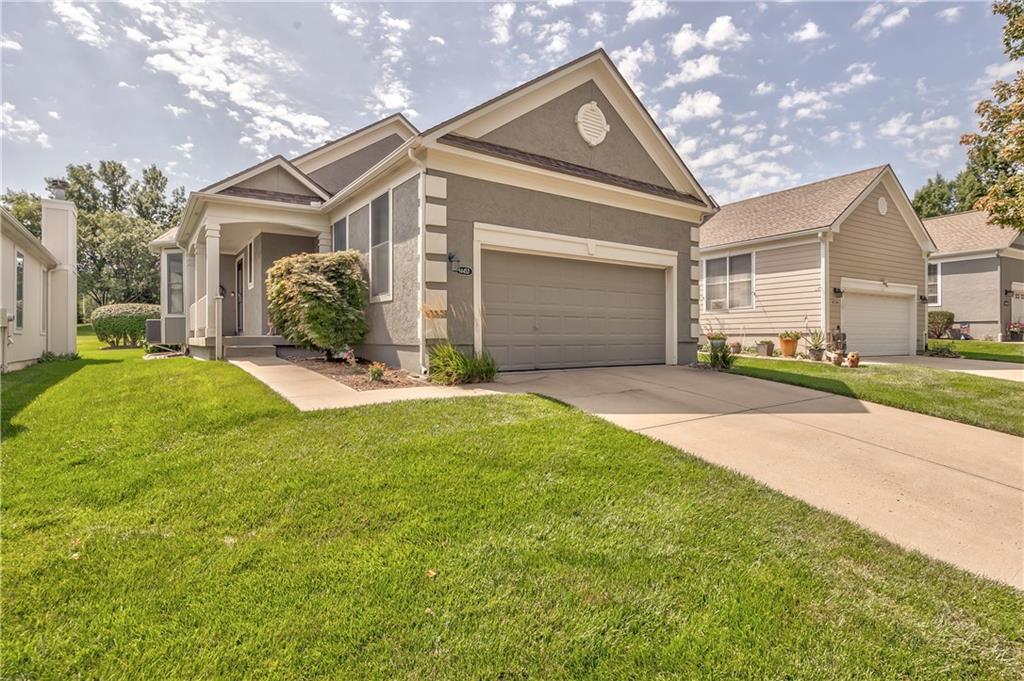
$390,000
Villa14453 W 126th Street · Olathe, KS · 66062
- 2 bd
- 2 ba
- 1,308 sqft
Listing courtesy of Compass Realty Group
$425,000 · 4 bd · 3 ba · 2,244 sqft · Built 1989
$425,000
15026 W 146 Street · Olathe, KS · 66062
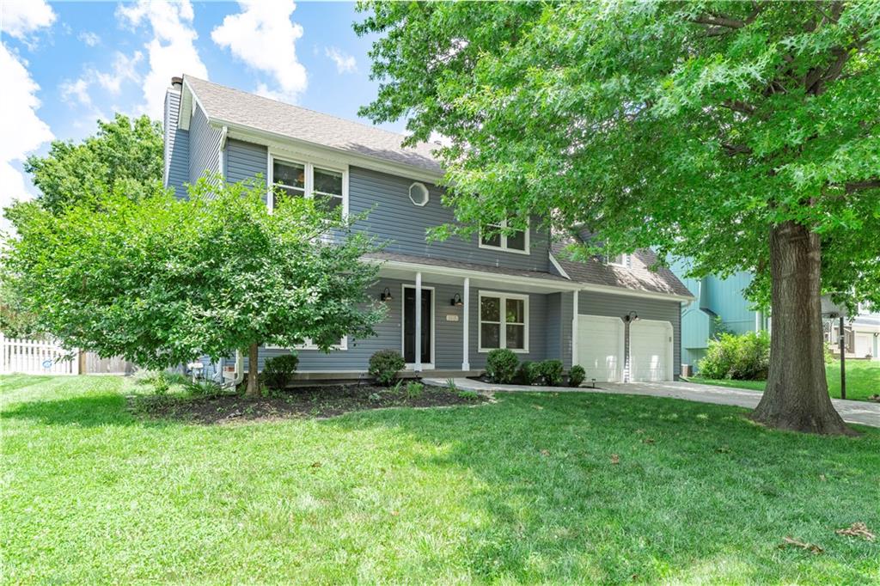
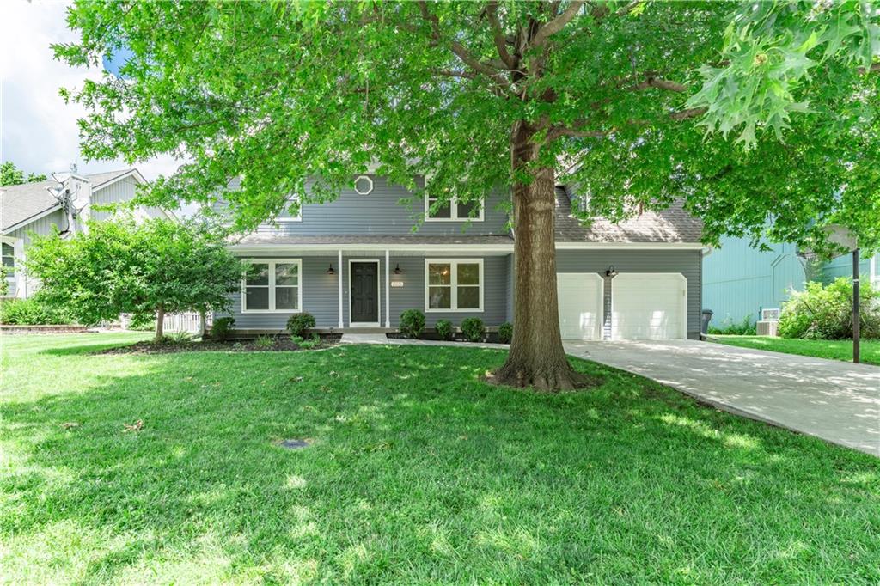
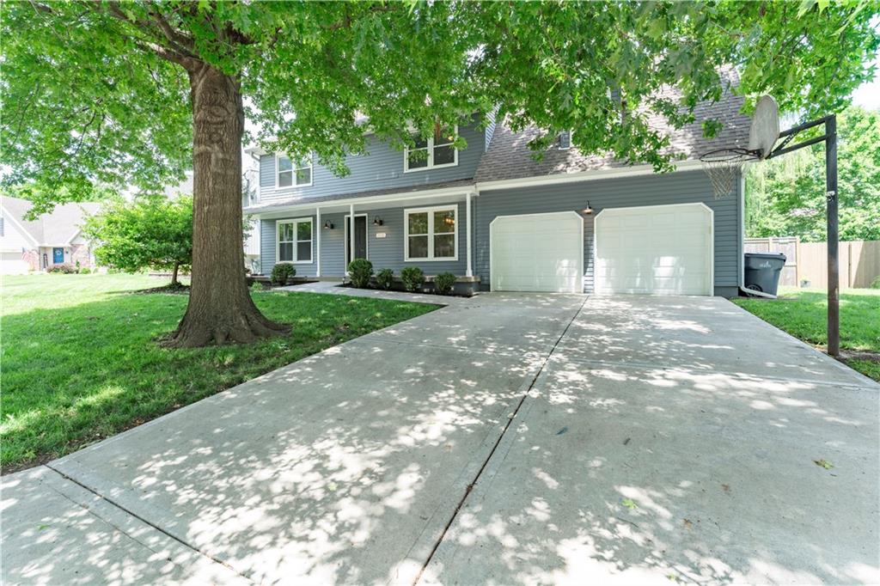
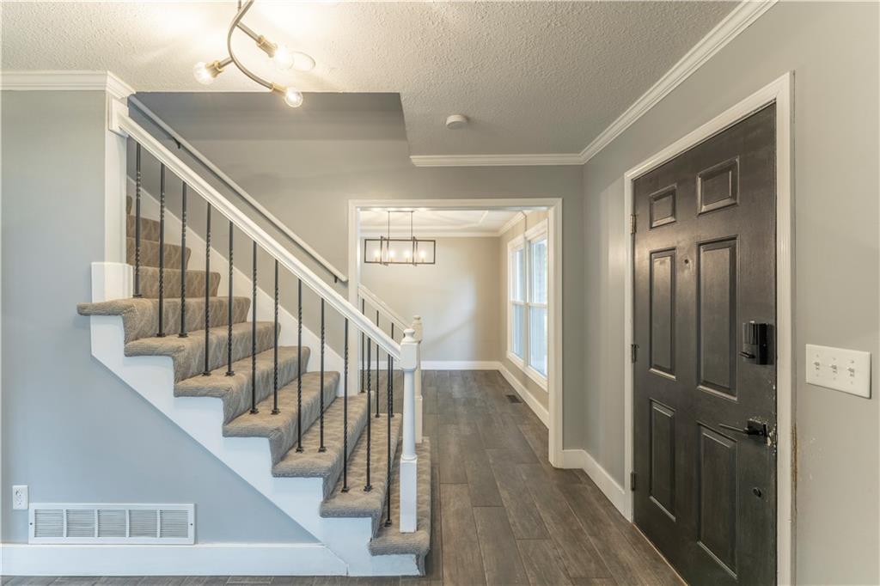
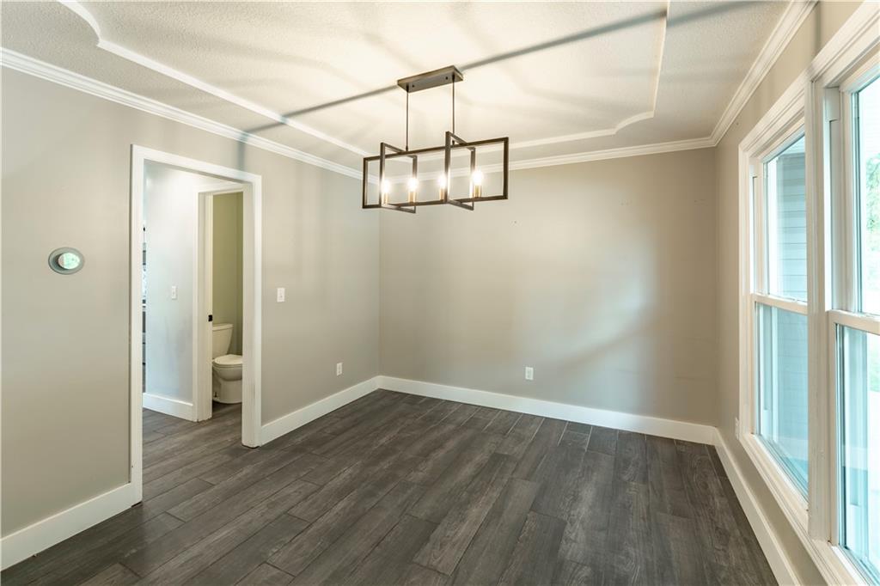
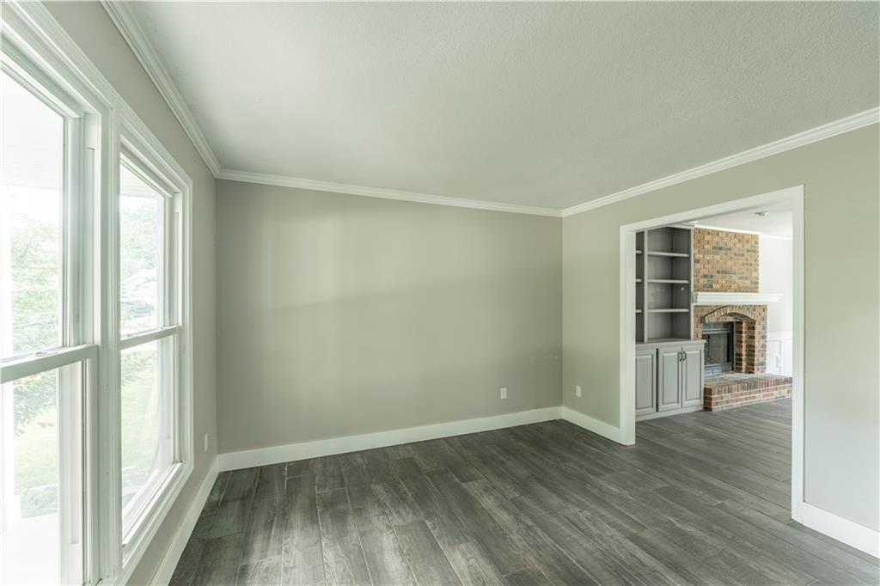
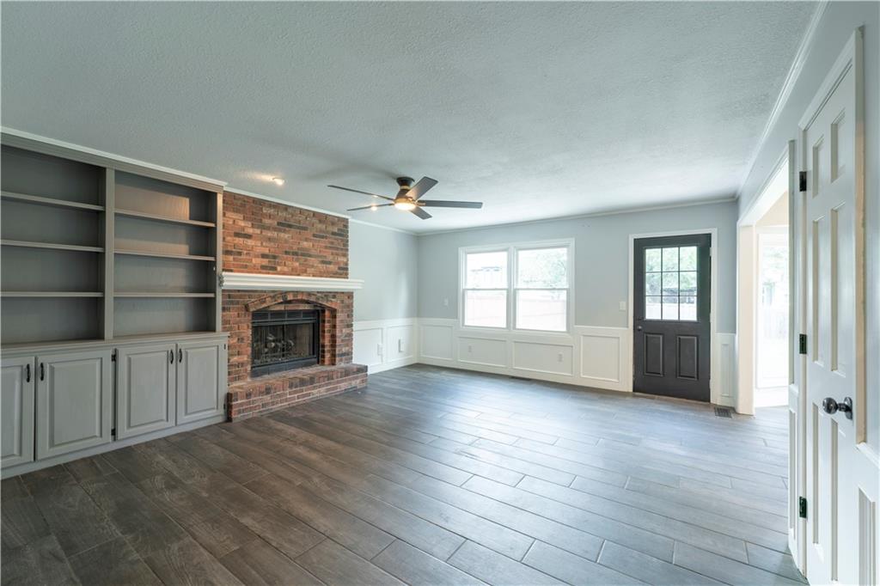
Nestled in a cozy cul-de-sac, this well cared for colonial is in a prime Olathe location. The full-length front porch acts as the threshold between the shaded, landscaped yard and the peaceful charm this home has to offer. Arrive through the front door to an entry with a formal living and dining room on either side. Continue toward a family room complete with built-in bookcases, a brick fireplace, and access to the large backyard. Imagine evenings on the meandering concrete patio watching fireflies against the backdrop of the mature weeping willow tree and privacy fence. The bright kitchen welcomes you with light pouring in through the bay windows, gleaming quartz countertops, and newer stainless steel appliances. Enjoy waffles in the eat-in breakfast nook or sip coffee at the kitchen island with the summer breeze flowing through double corner windows above the sink. A half-bath and washer and dryer are tucked away off the kitchen, completing this functional and continuous first floor layout. Upstairs, double doors lead to the roomy primary bedroom and ensuite bath with vaulted ceilings, skylight, jetted tub, double sinks, and large walk-in closet. Three more carpeted bedrooms and another full bath with double sinks makes this 2nd floor perfect for guests, tranquil bedroom retreats, home office space, or endless options. Finish the basement for even more living space. Newer HVAC (2022) equipped with Nest thermostats provides comfort and peace of mind. This tranquil neighborhood is surrounded by local schools, restaurants, and shopping. Black Bob Park is blocks away, featuring a farmer’s market, walking trails, sports fields, and a fishing pond adjacent from Black Bob Bay swimming pool. This charmer could be yours before summer’s end!
Estimate only — taxes, insurance, and HOA vary. Confirm exact figures with a lender.
High
Olathe South
Olathe school district. Assigned schools per the MLS record — verify enrollment boundaries with the district.
$635,505
Median list price
490
Homes for sale
$390,000
Villa14453 W 126th Street · Olathe, KS · 66062
Listing courtesy of Compass Realty Group
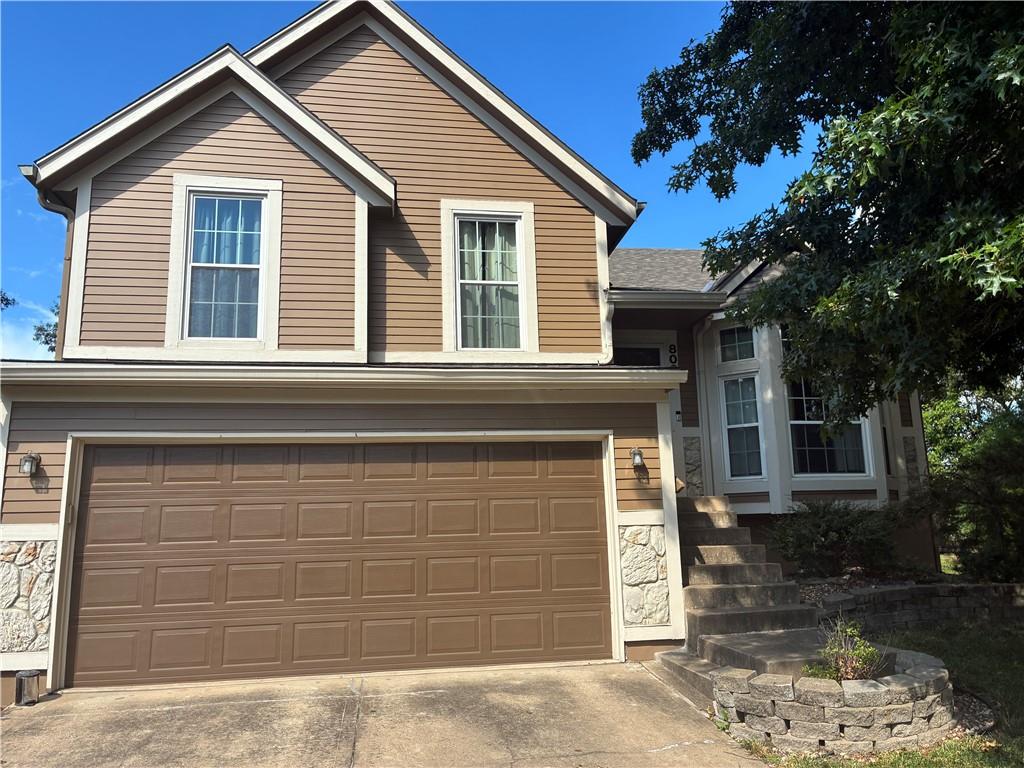
$365,000
House8002 W 147TH Terrace · Overland Park, KS · 66223
Listing courtesy of ReeceNichols- Leawood Town Center
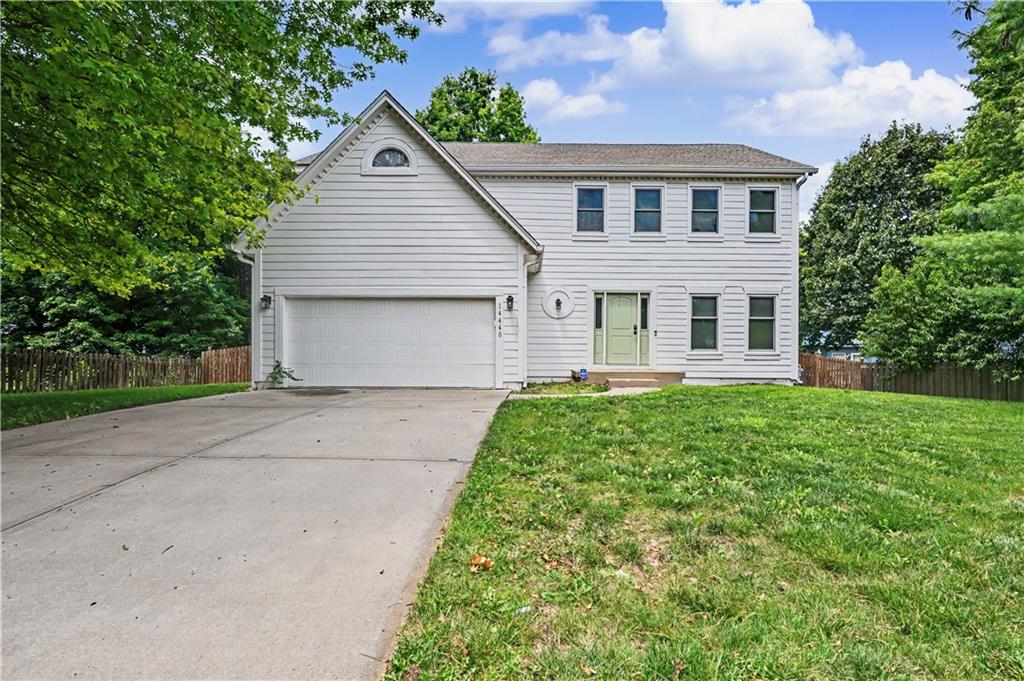
$410,000
House14440 S Gallery Street · Olathe, KS · 66062
Listing courtesy of ReeceNichols - Overland Park
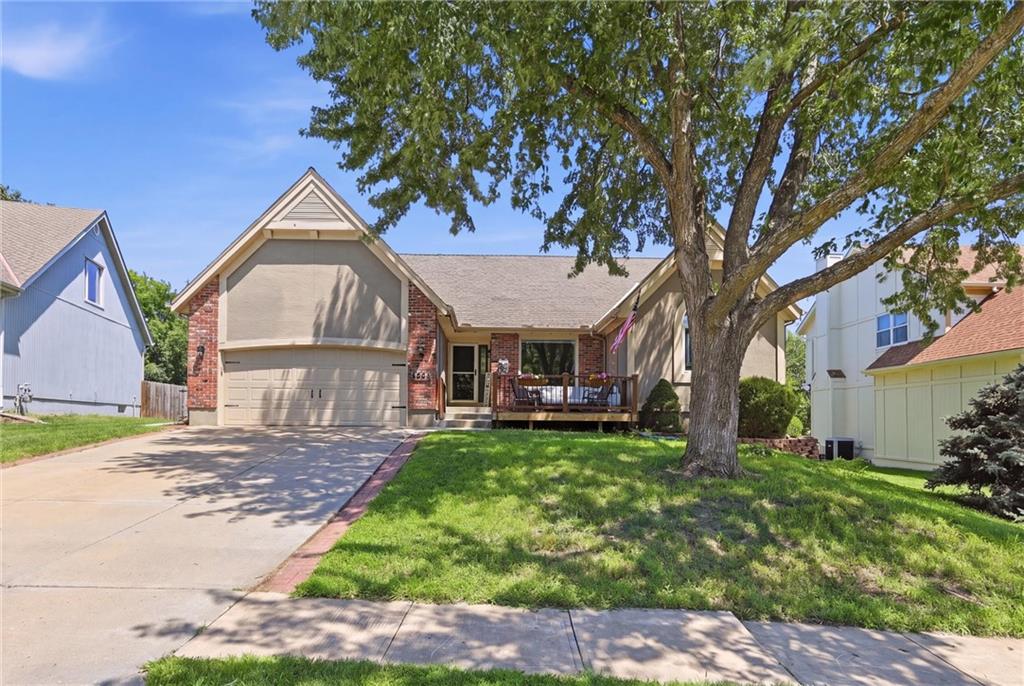
$445,000
House17554 W 112TH Street · Olathe, KS · 66061
Listing courtesy of ReeceNichols - Leawood
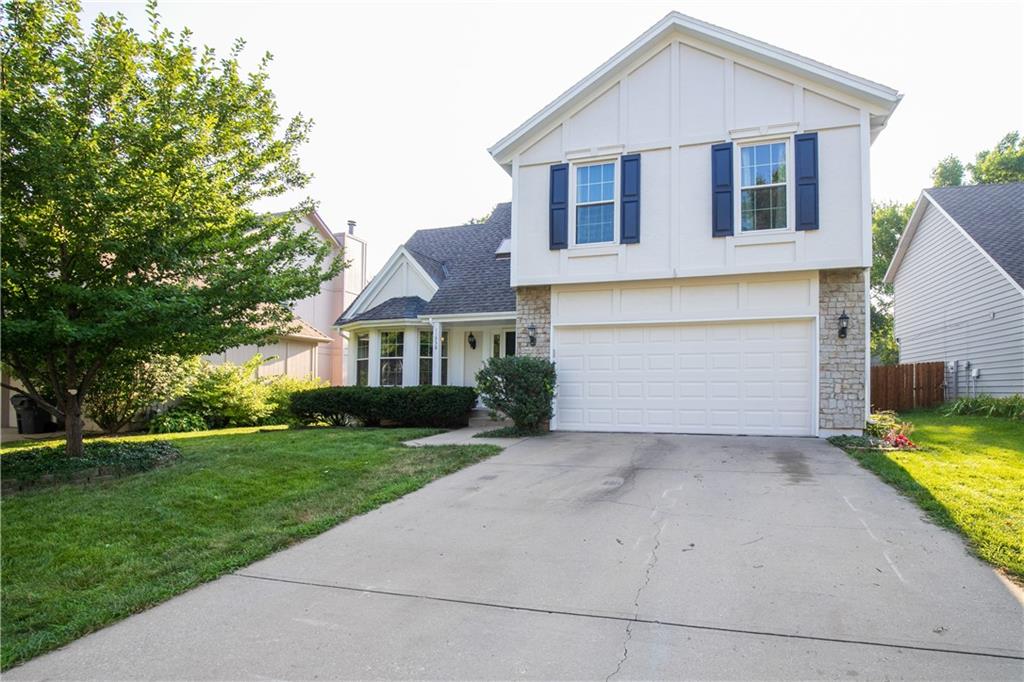
$425,000
House11938 S Hallet Street · Olathe, KS · 66062
Listing courtesy of ReeceNichols- Leawood Town Center
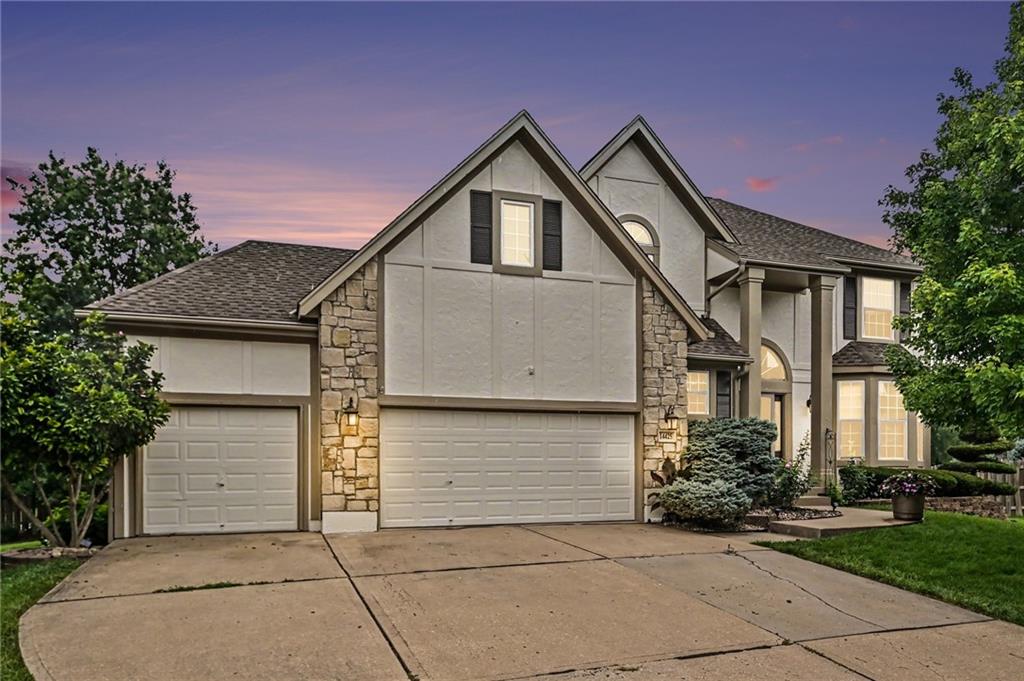
$500,000
House14425 S Blackfeather Street · Olathe, KS · 66062
Listing courtesy of Real Broker, LLC
Listing courtesy of Kansas City Realty
Listing data provided in part by Heartland MLS and deemed reliable but not guaranteed. MLS #HMS2630008.