

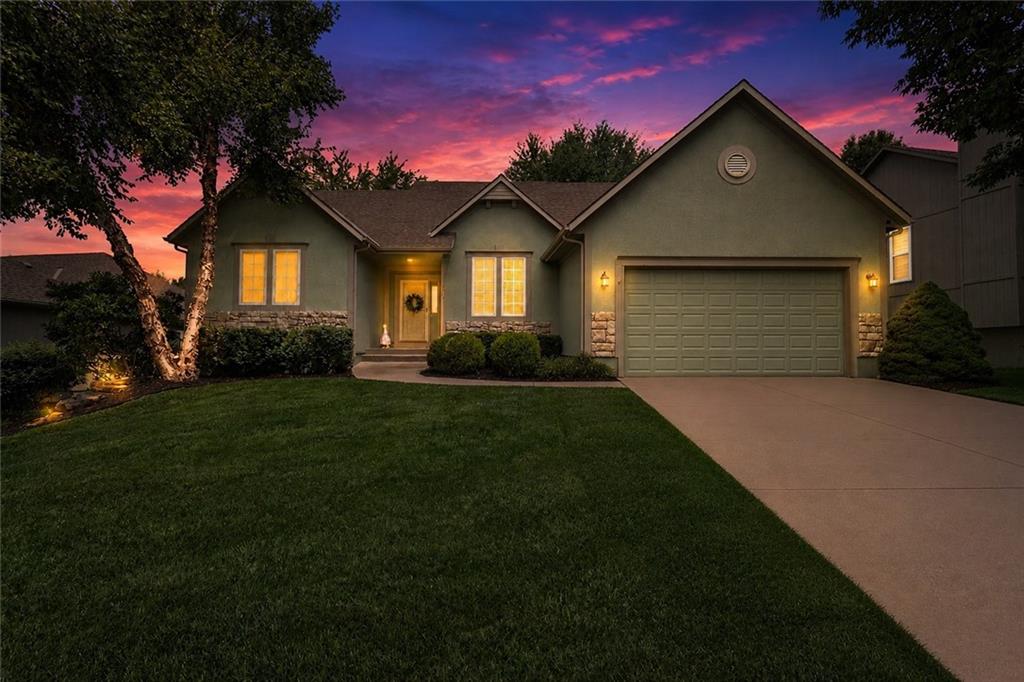
$550,000
House7878 W 155 Terrace · Overland Park, KS · 66223
- 3 bd
- 4 ba
- 2,694 sqft
Listing courtesy of RE/MAX Realty Suburban Inc
$498,000 · 4 bd · 4 ba · 2,986 sqft · Built 1998
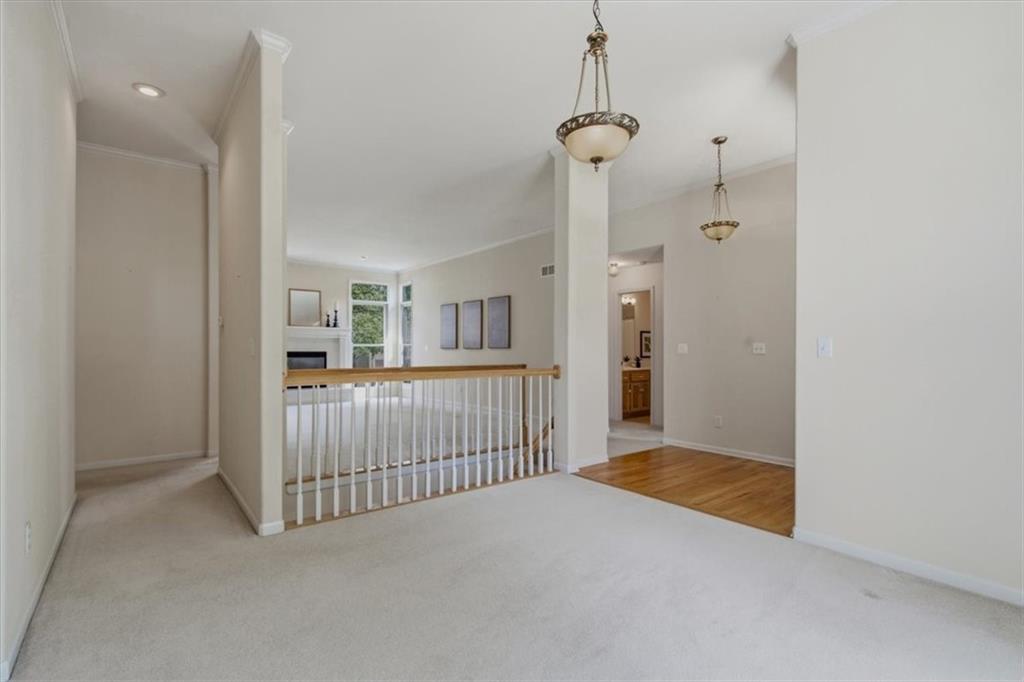
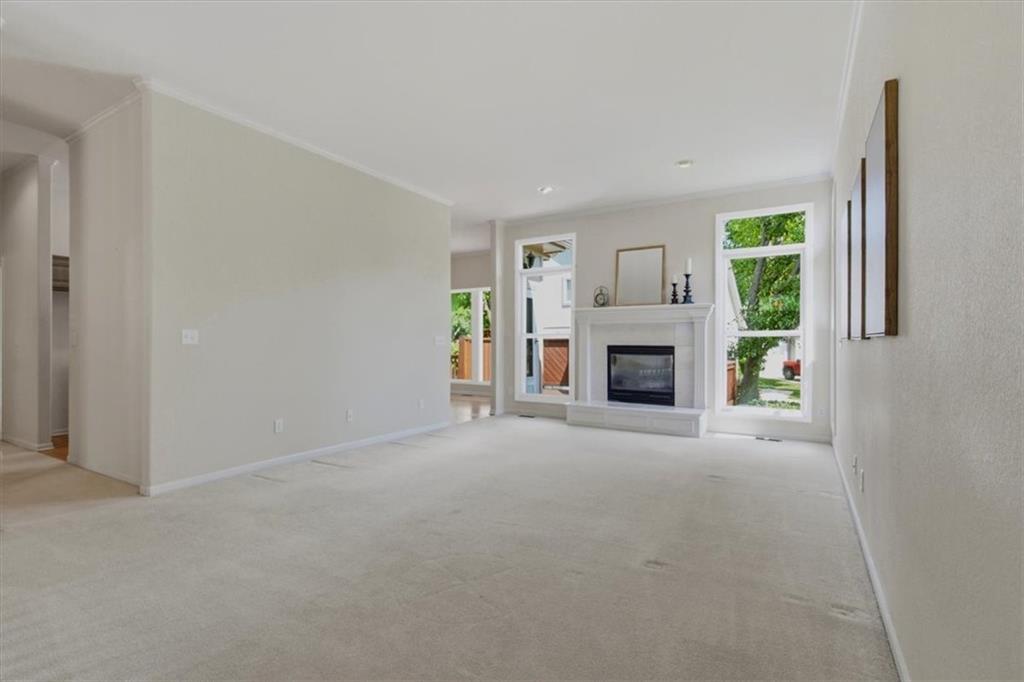
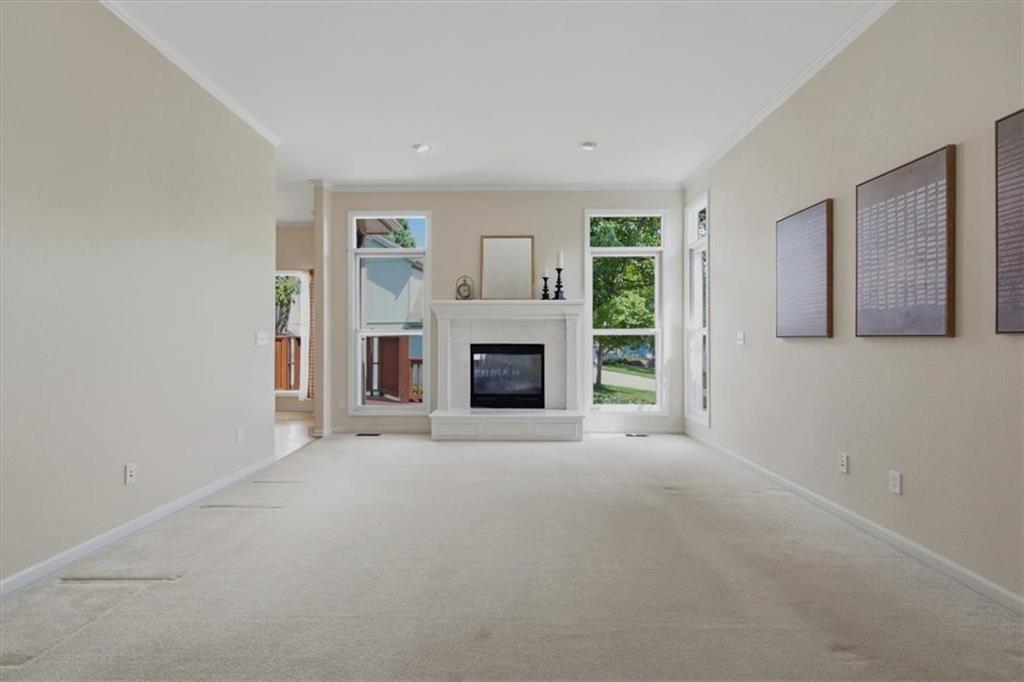
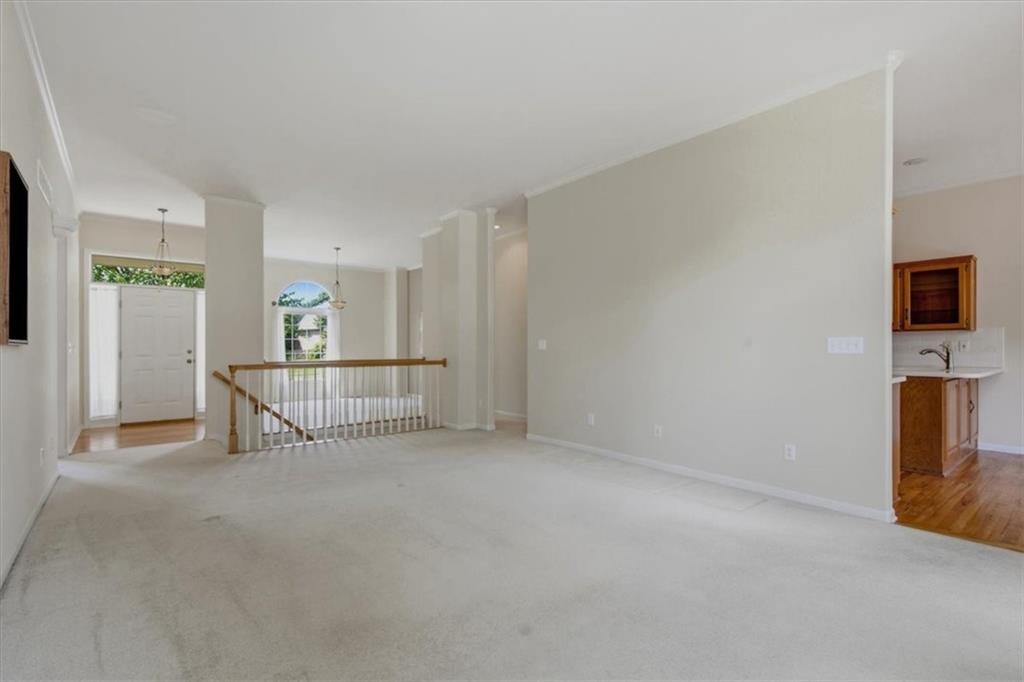
$498,000
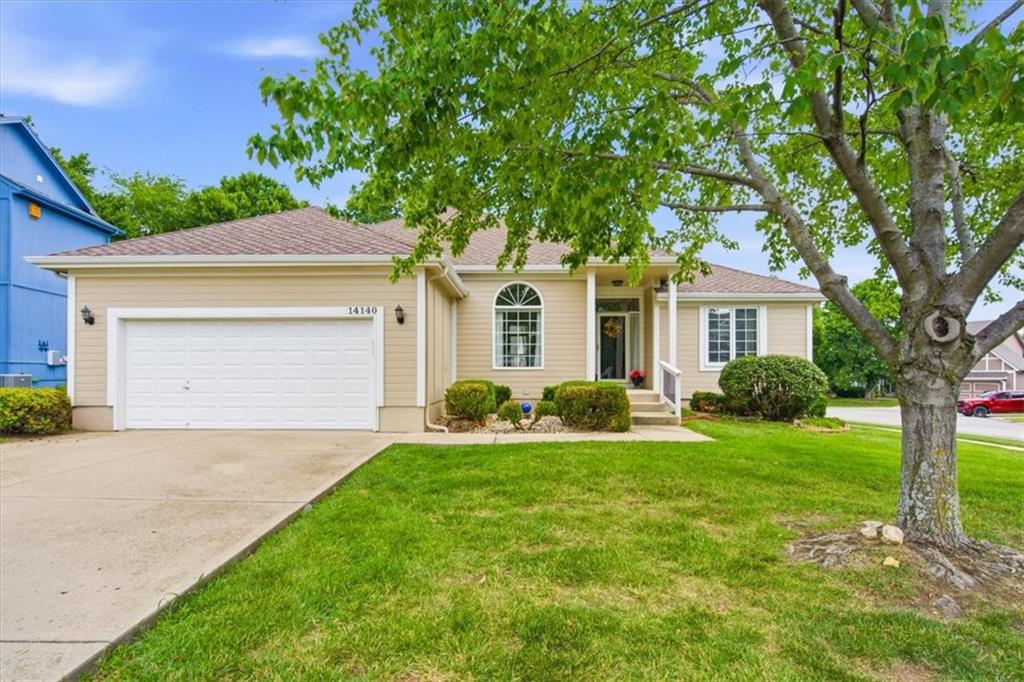
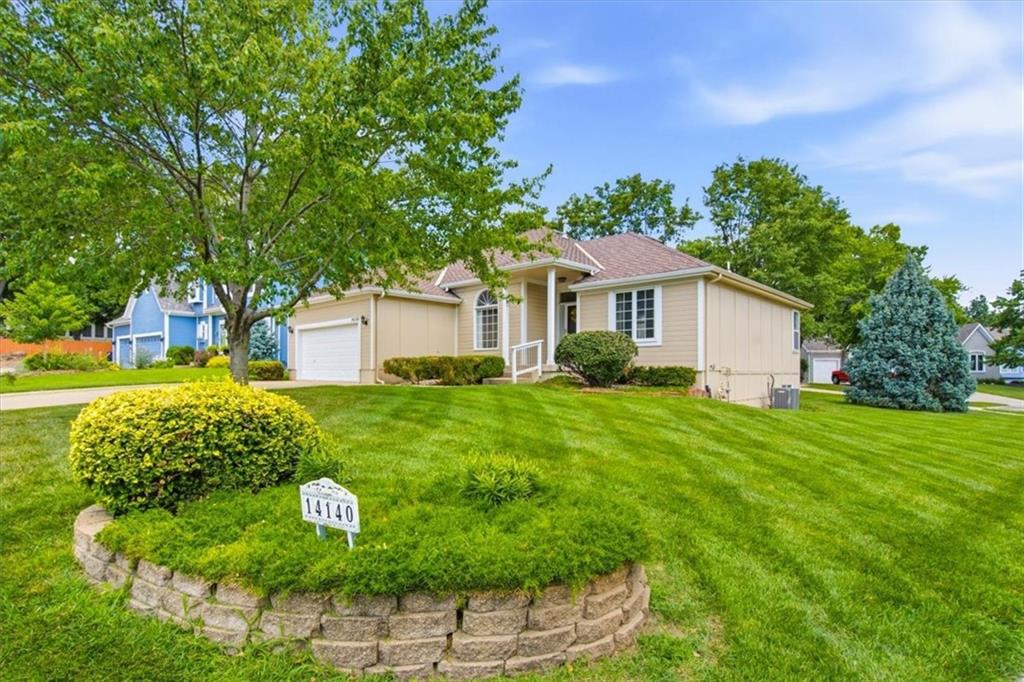
14140 W 146th Terrace · Olathe, KS · 66062
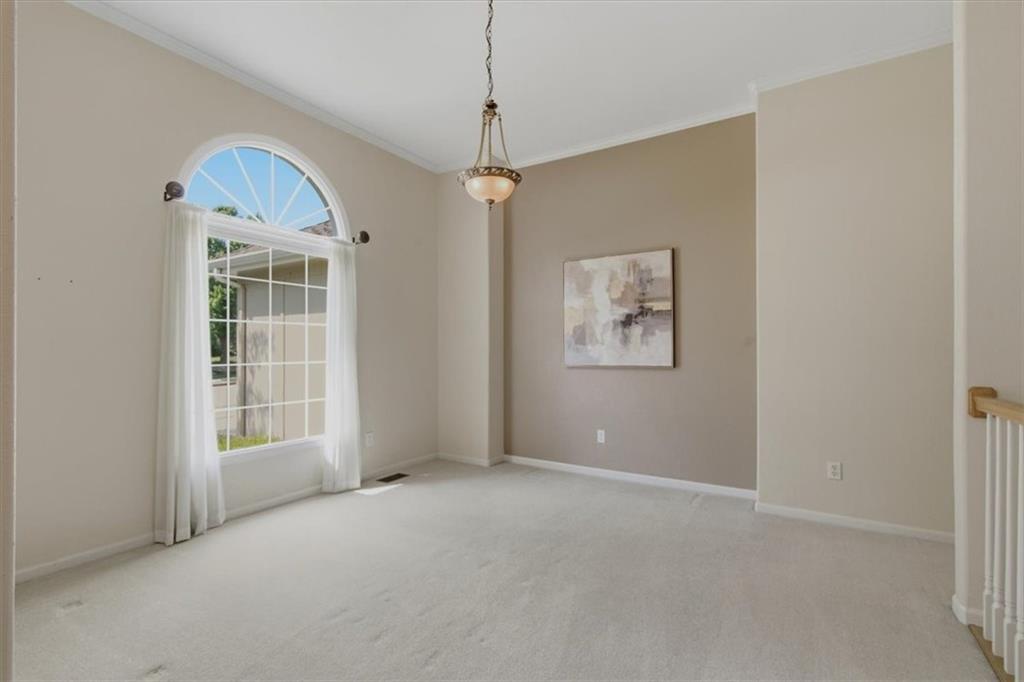
Nestled on a desirable corner lot located in a cul-de-sac, this rare ranch home in Copper Creek has been lovingly maintained by its original owners and is ready for its next chapter. Thoughtfully designed with comfort and functionality in mind, the open living area connects seamlessly with the formal dining space and kitchen, where large windows fill the home with beautiful natural light. The main level features two generously sized secondary bedrooms with ample closet space and a shared full bath, a convenient half bath for guests, and a private primary suite tucked away on the opposite side of the home. The spacious primary retreat includes an en-suite bath and an impressive walk-in cedar closet. Downstairs, you'll find even more living space with a large recreation room, an additional bedroom, a versatile bonus room perfect for hobbies or a home office, a full bath, and a dedicated safety room. There's also abundant unfinished storage and workshop space to accommodate all your projects and seasonal items. Ideally located near elementary schools in one of the area's most peaceful neighborhoods, this home also offers convenient access to parks, shopping, dining, and major highways. Don't miss the opportunity to make this exceptional Copper Creek home your own and start creating lasting memories.
Estimate only — taxes, insurance, and HOA vary. Confirm exact figures with a lender.
Elementary
Liberty View
Middle
Pleasant Ridge
High
Blue Valley West
Blue Valley school district. Assigned schools per the MLS record — verify enrollment boundaries with the district.
$636,830
Median list price
481
Homes for sale
$550,000
House7878 W 155 Terrace · Overland Park, KS · 66223
Listing courtesy of RE/MAX Realty Suburban Inc
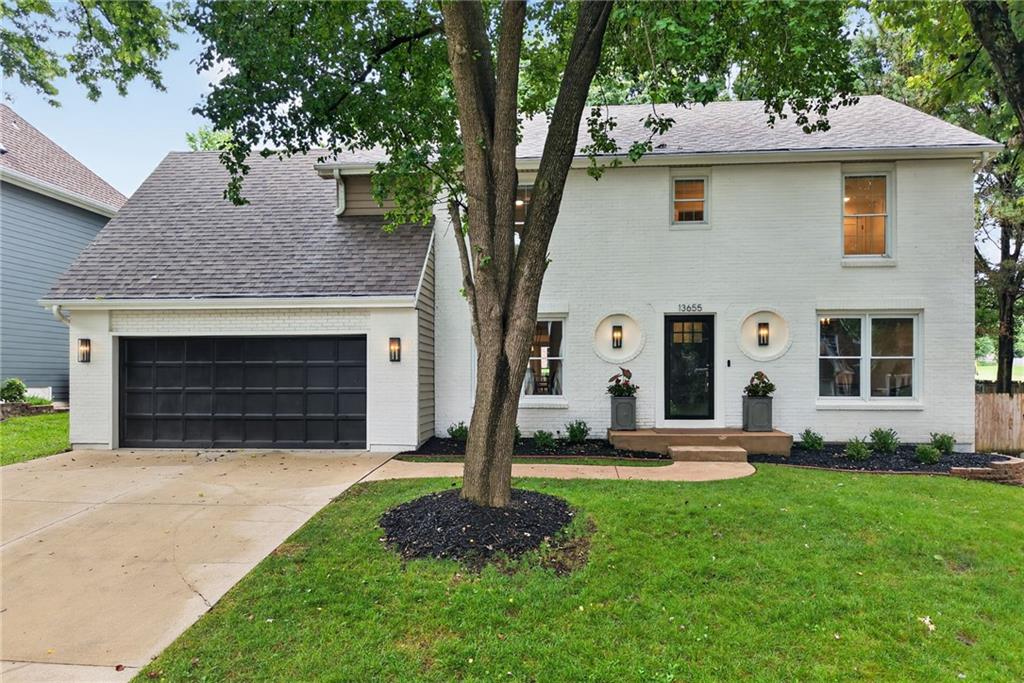
$540,000
House13655 S Sycamore Street · Olathe, KS · 66062
Listing courtesy of Real Broker, LLC
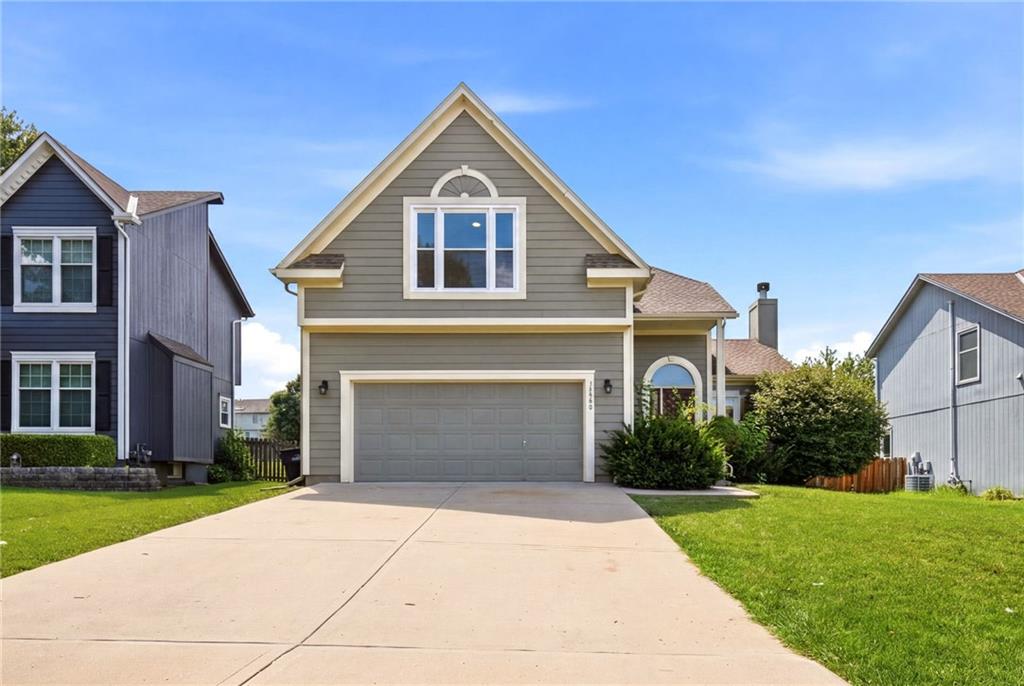
$425,000
House14866 S Summit Street · Olathe, KS · 66062
Listing courtesy of Keller Williams Realty Partners Inc.
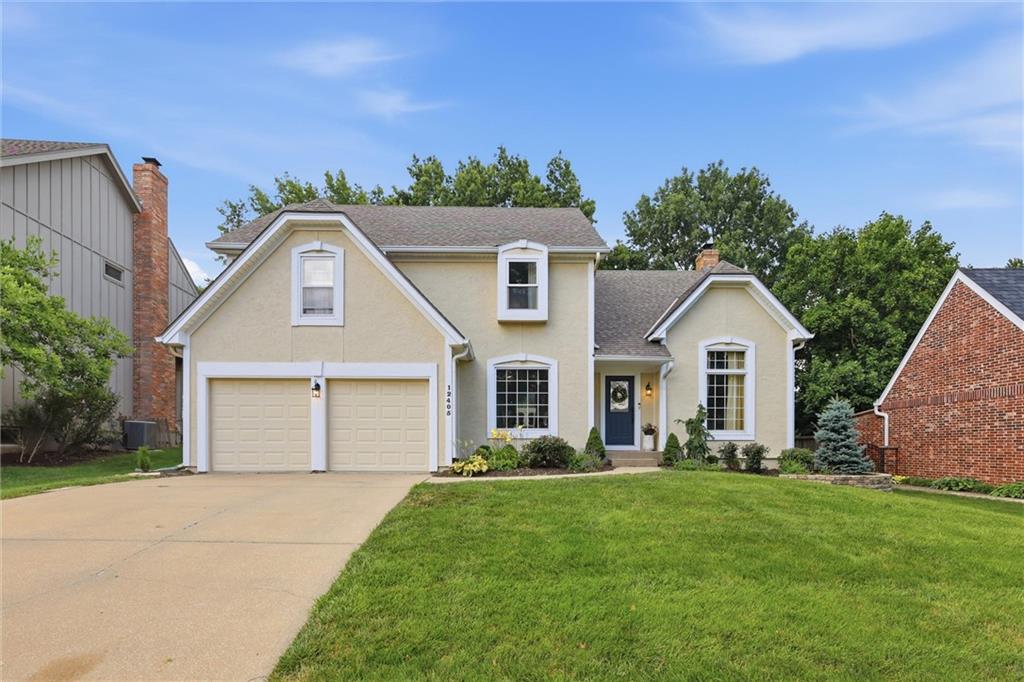
$545,000
House12405 Connell Street · Overland Park, KS · 66213
Listing courtesy of ReeceNichols - Country Club Plaza
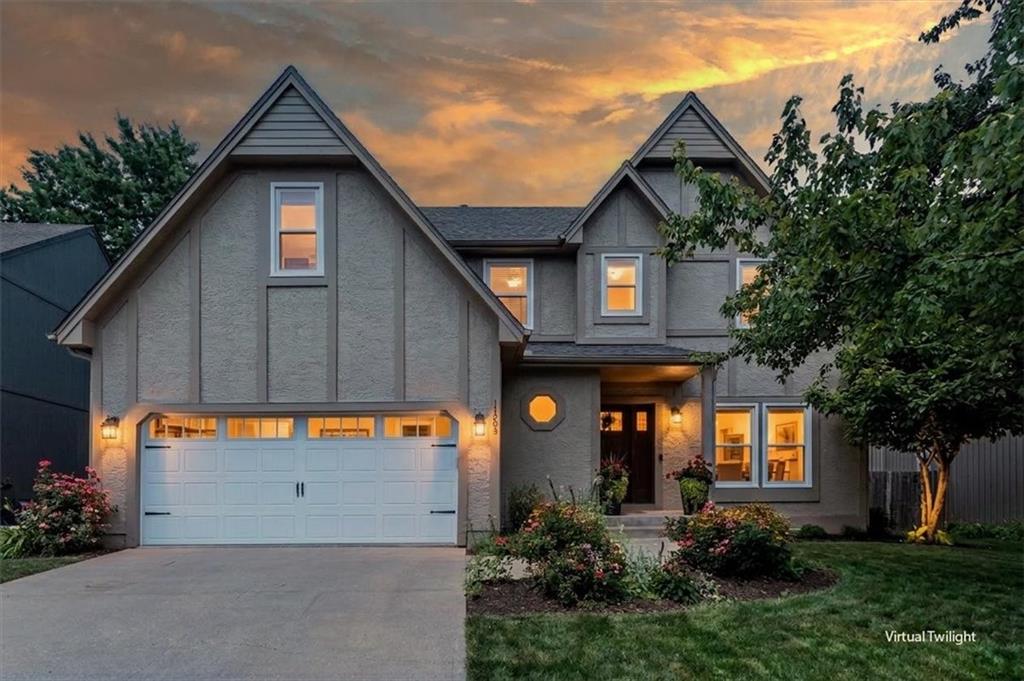
$565,000
House11208 W 117th Street · Overland Park, KS · 66210
Listing courtesy of ReeceNichols- Leawood Town Center
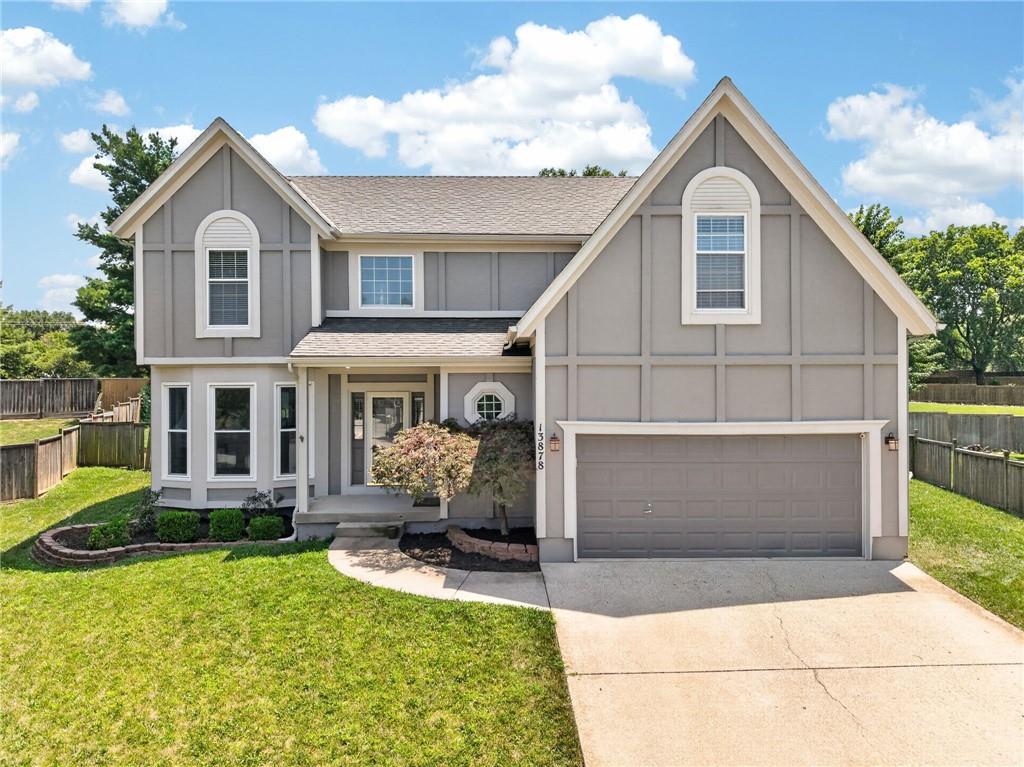
$500,000
House13878 S Kaw Street · Olathe, KS · 66062
Listing courtesy of KW Diamond Partners
Listing courtesy of Real Broker, LLC
Listing data provided in part by Heartland MLS and deemed reliable but not guaranteed. MLS #HMS2629815.