

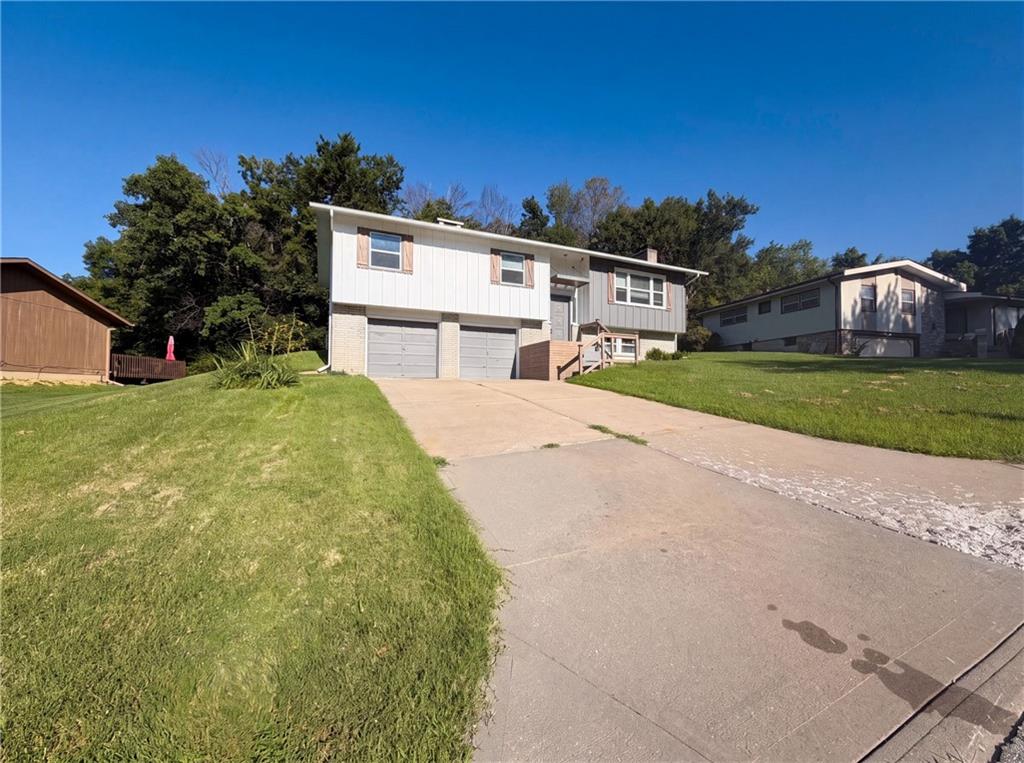
$310,000
House1838 N 62nd Street · Kansas City, KS · 66102
- 3 bd
- 3 ba
- 1,870 sqft
Listing courtesy of Opendoor Brokerage LLC
$325,000 · 3 bd · 4 ba · 2,697 sqft · Built 1997
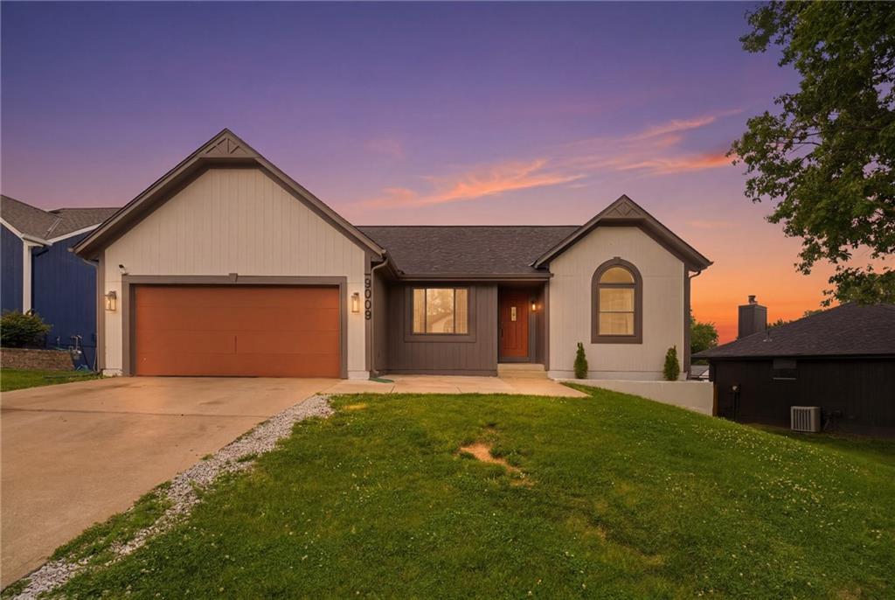
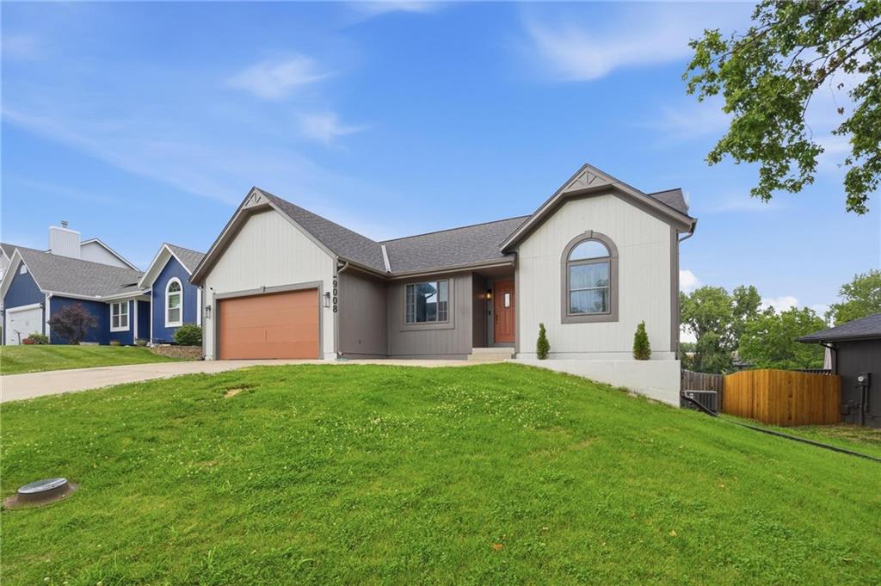
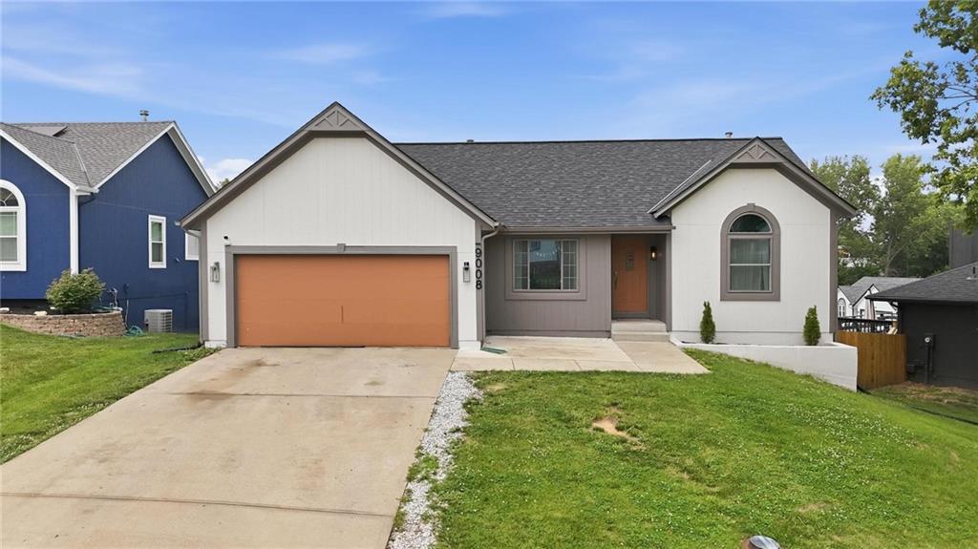
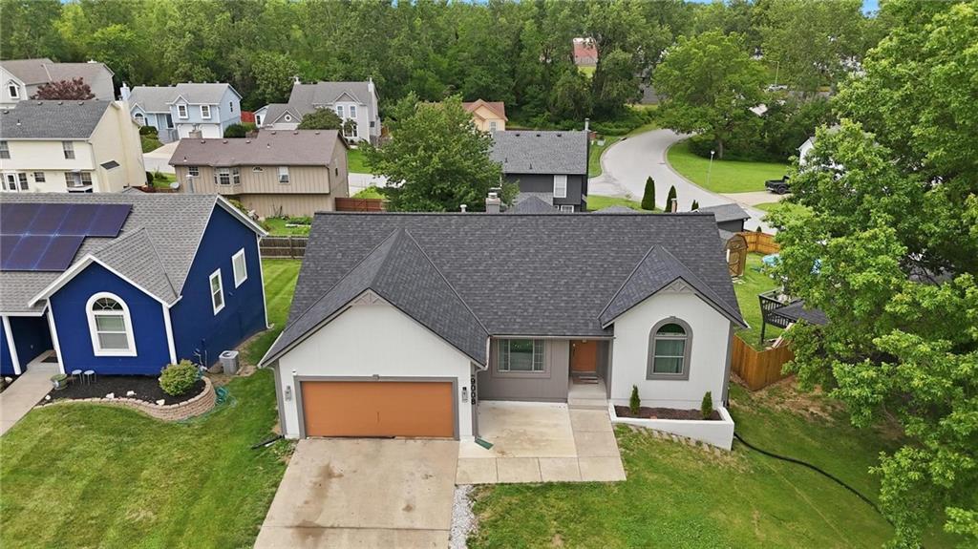
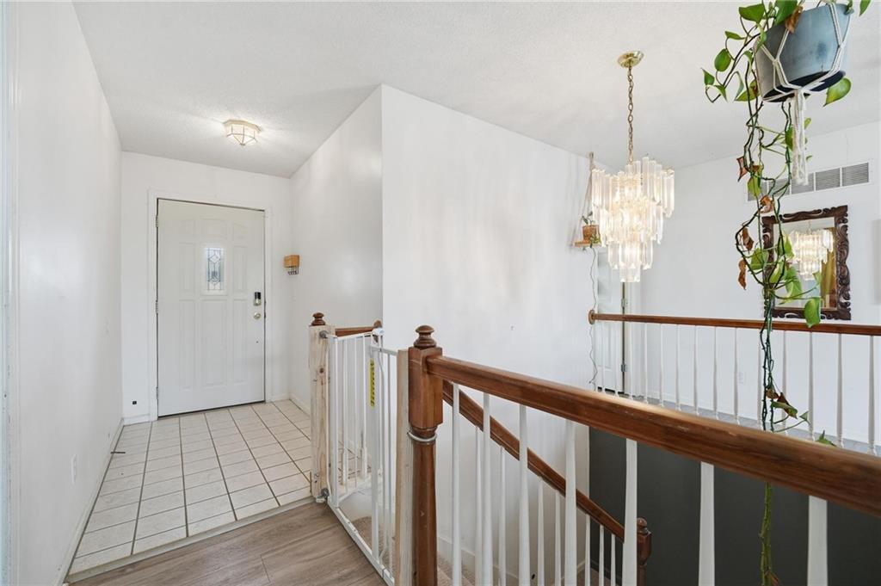
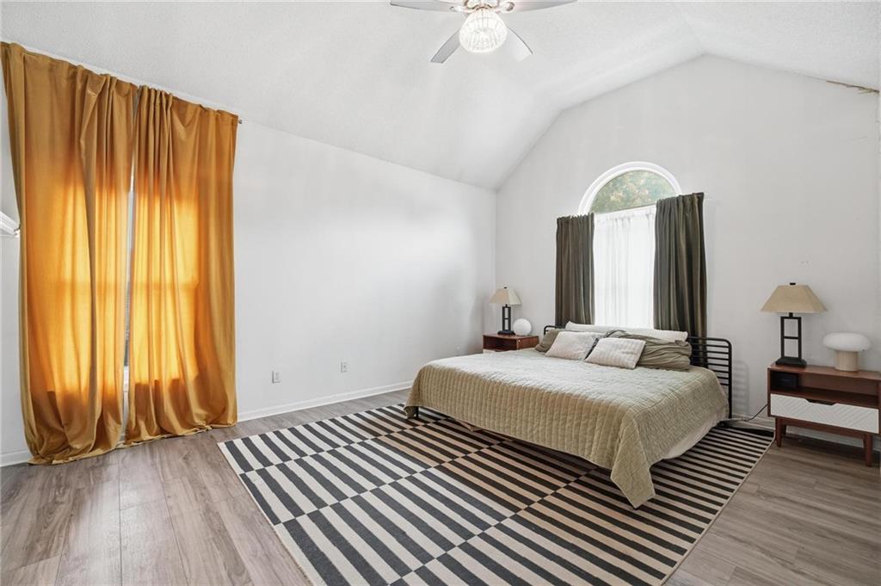
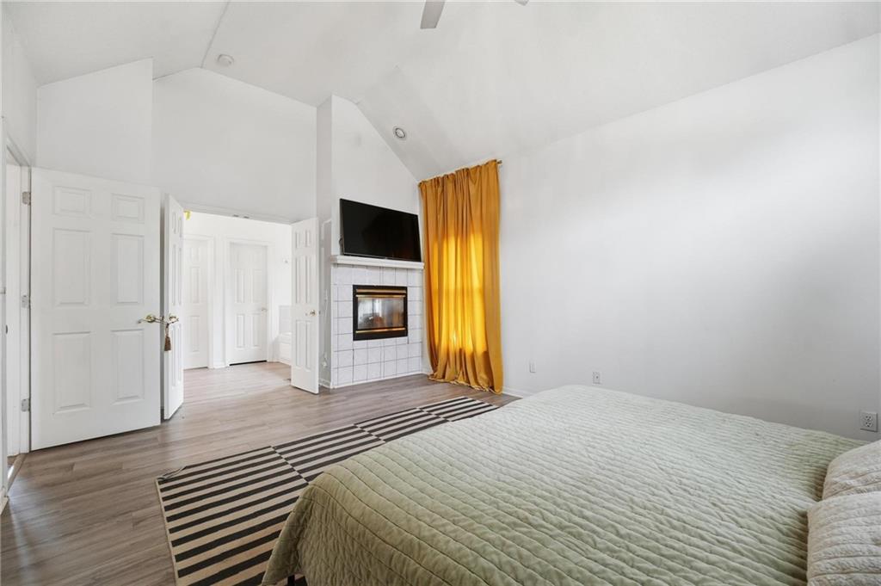
$325,000
9008 BARNETT Avenue · Kansas City, KS · 66112
Welcome to 9008 Barnett Avenue, a well-maintained home offering comfortable living spaces and a flexible floor plan designed for everyday living. The main level features an inviting living area, a dedicated office that's perfect for working from home or tackling daily tasks, and a functional kitchen with plenty of cabinet and counter space. A convenient half bath is available for guests, while the home offers a total of 3 bedrooms and 3.5 bathrooms. The fully finished walkout basement provides a spacious second living area along with additional bedrooms and bathrooms, creating endless possibilities for entertaining, guests, hobbies, a home gym, or a media room. Step outside to enjoy the backyard with walkout access, offering additional space to relax or entertain. One of this home's biggest advantages is its exceptional location. You'll be less than three miles from Legends Outlets Kansas City, Kansas Speedway, and Children's Mercy Park, home of Sporting Kansas City. Whether you're shopping, dining, catching a race, attending a concert, or cheering on Sporting KC, you'll appreciate having some of the area's top destinations just minutes from home. If you're looking for a home with flexible living space, a finished walkout basement, and an unbeatable location near shopping and entertainment, this home is ready for you to make it your own.
Estimate only — taxes, insurance, and HOA vary. Confirm exact figures with a lender.
Elementary
Claude Huyck
Middle
Arrowhead
High
Washington
Kansas City Ks school district. Assigned schools per the MLS record — verify enrollment boundaries with the district.
$250,000
Median list price
2668
Homes for sale
$310,000
House1838 N 62nd Street · Kansas City, KS · 66102
Listing courtesy of Opendoor Brokerage LLC
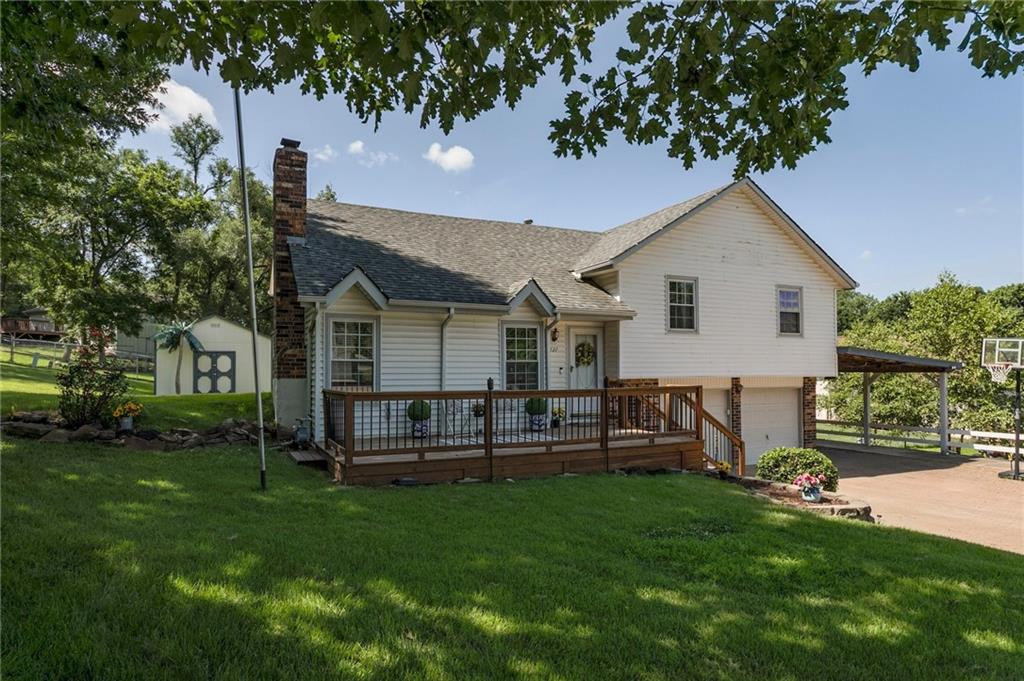
$298,000
House5727 Osage Avenue · Kansas City, KS · 66106
Listing courtesy of RE/MAX Realty Suburban Inc
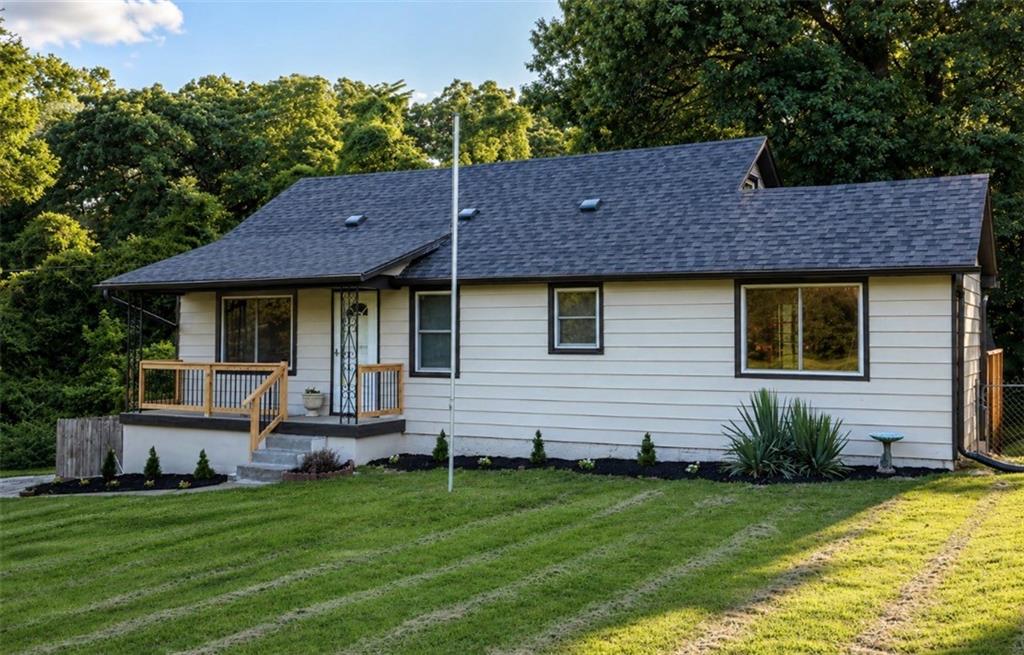
$255,000
House3236 N 63rd Street · Kansas City, KS · 66104
Listing courtesy of Platinum Realty LLC
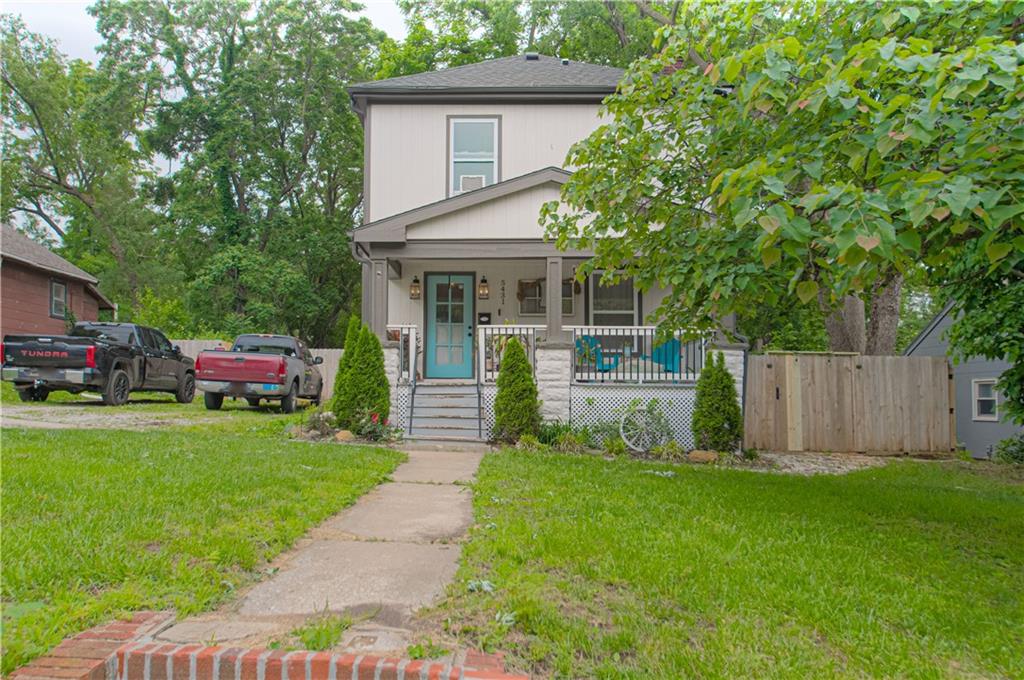
$299,999
House5431 Klamm Road · Kansas City, KS · 66106
Listing courtesy of Compass Realty Group
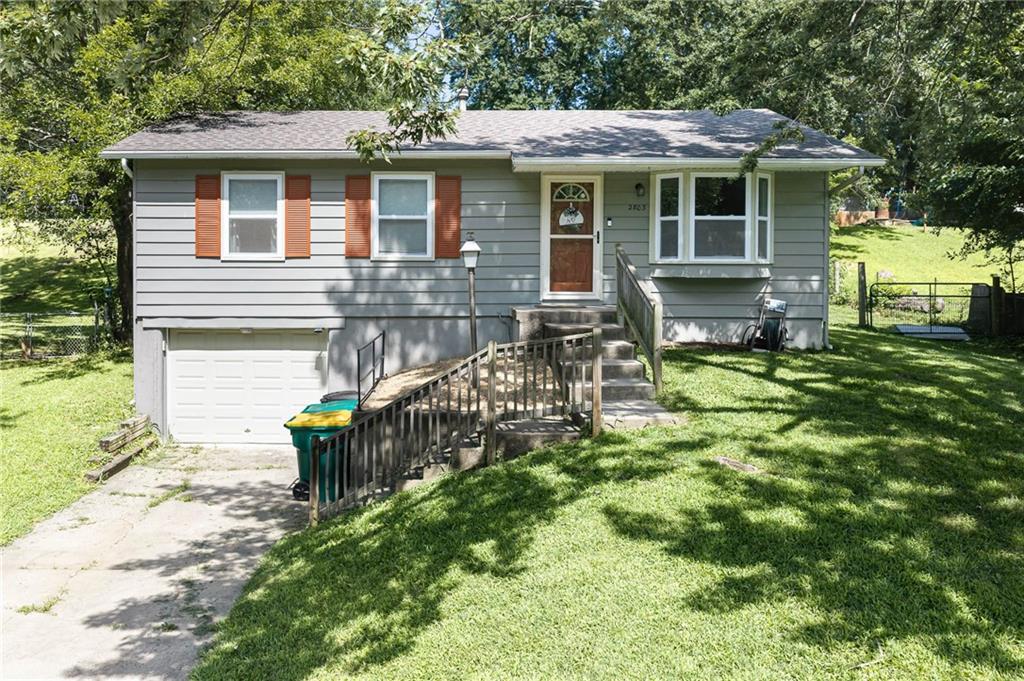
$279,950
House2803 N 109 Street · Kansas City, KS · 66109
Listing courtesy of Lynch Real Estate
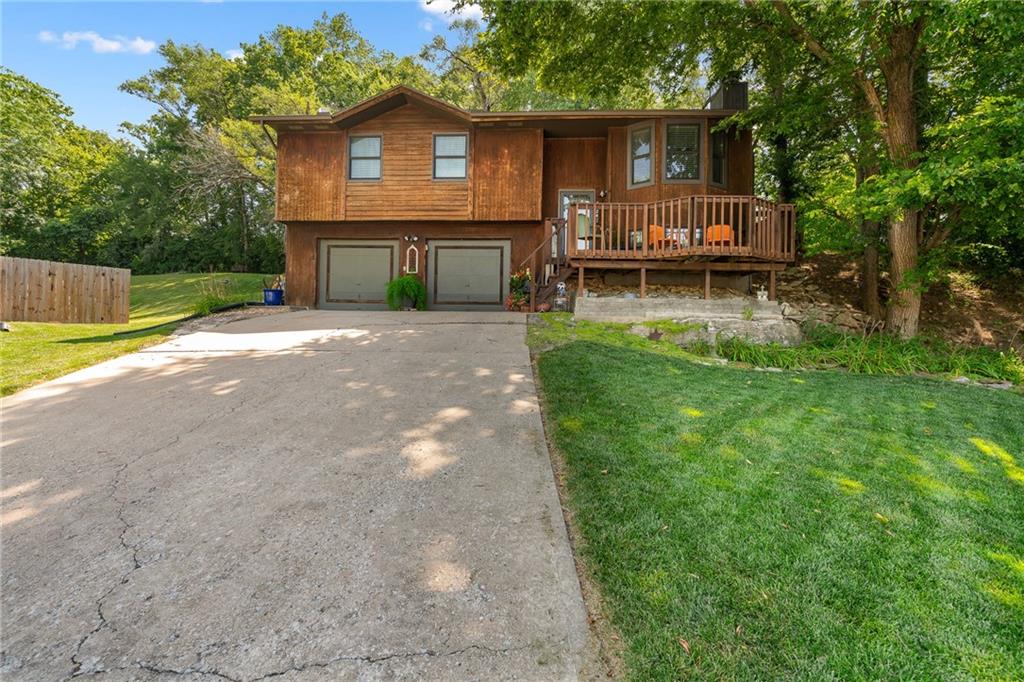
$300,000
House5724 Miami Avenue · Kansas City, KS · 66106
Listing courtesy of BHG Kansas City Homes
Listing courtesy of RE/MAX Elite, REALTORS
Listing data provided in part by Heartland MLS and deemed reliable but not guaranteed. MLS #HMS2629743.