

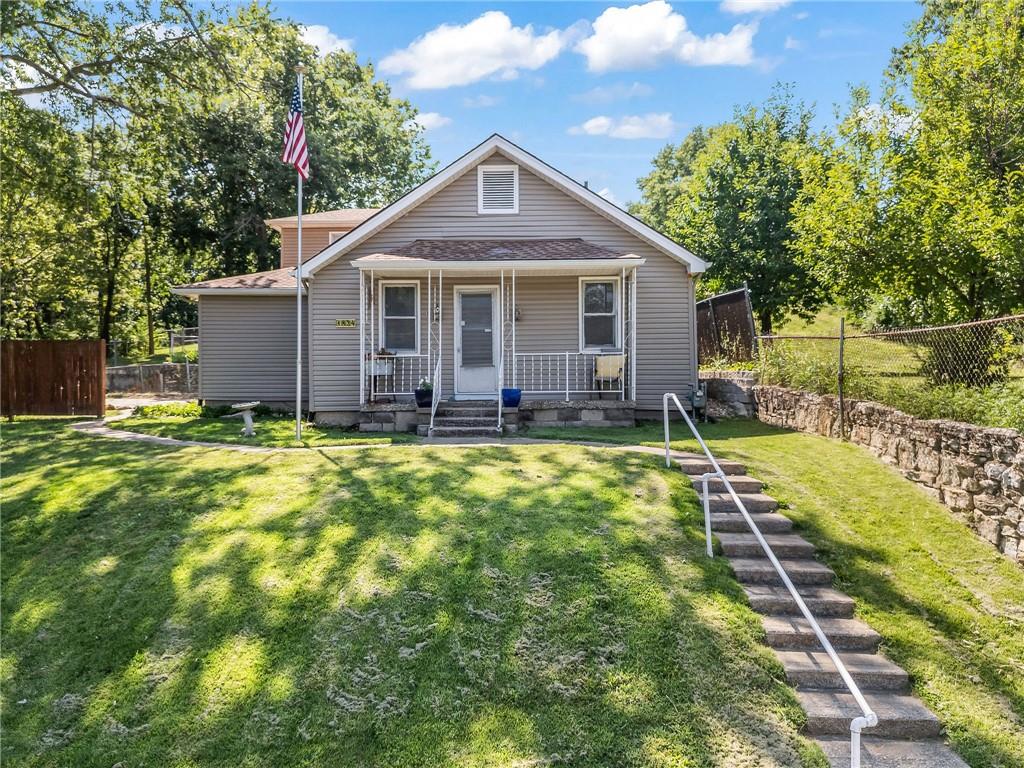
$295,000
House1834 S 16th Street · Kansas City, KS · 66103
- 4 bd
- 3 ba
- 1,640 sqft
Listing courtesy of RE/MAX Advantage
$298,000 · 3 bd · 2 ba · 1,610 sqft · Built 1982
$298,000
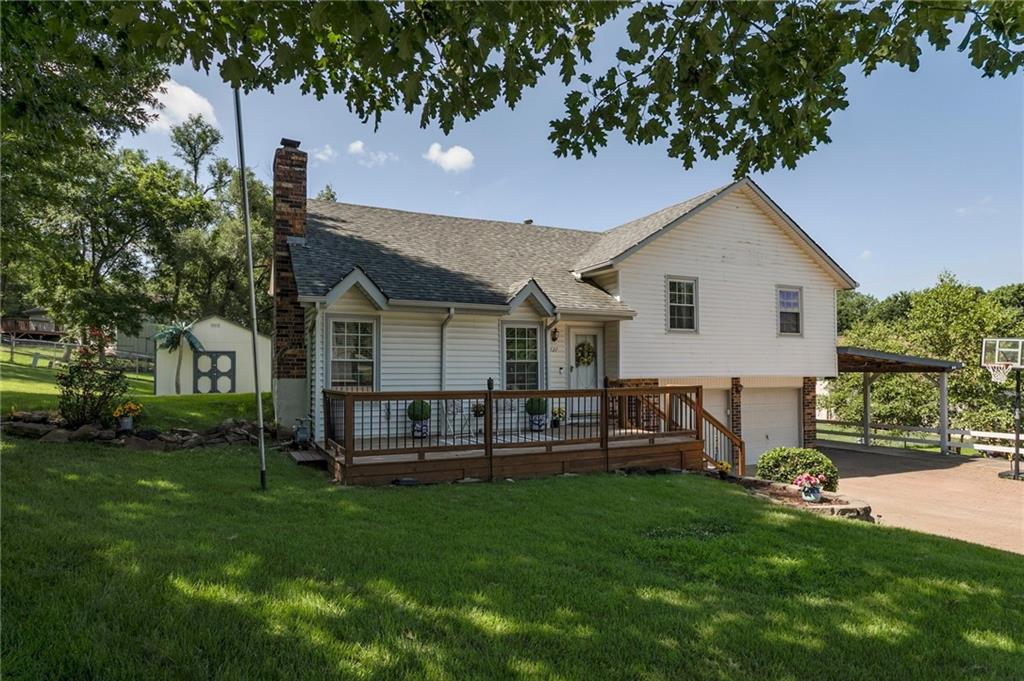
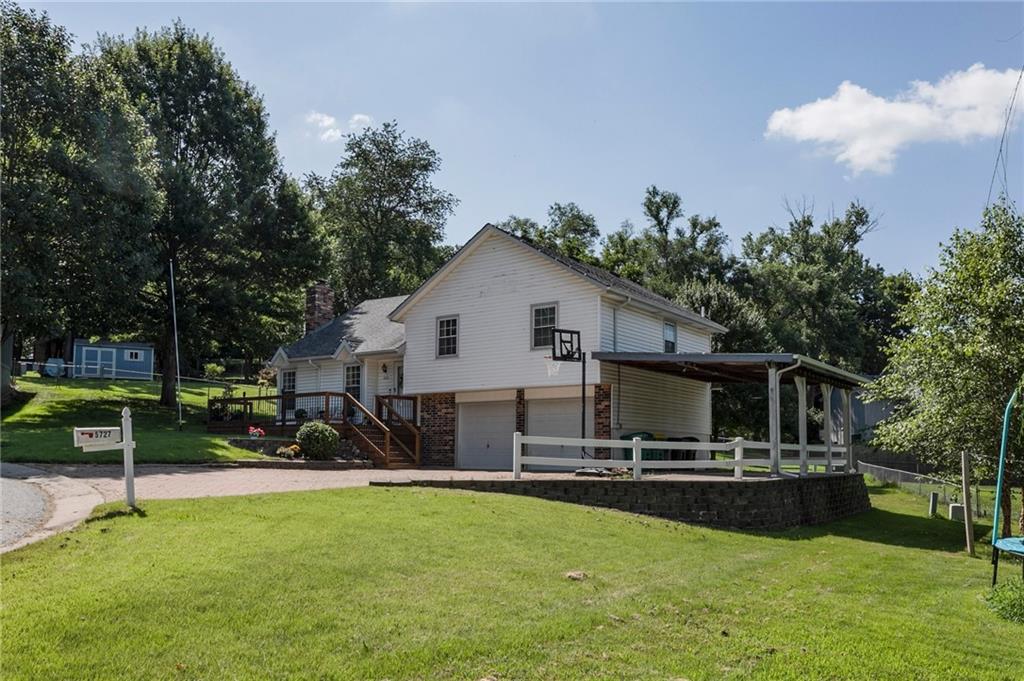
5727 Osage Avenue · Kansas City, KS · 66106
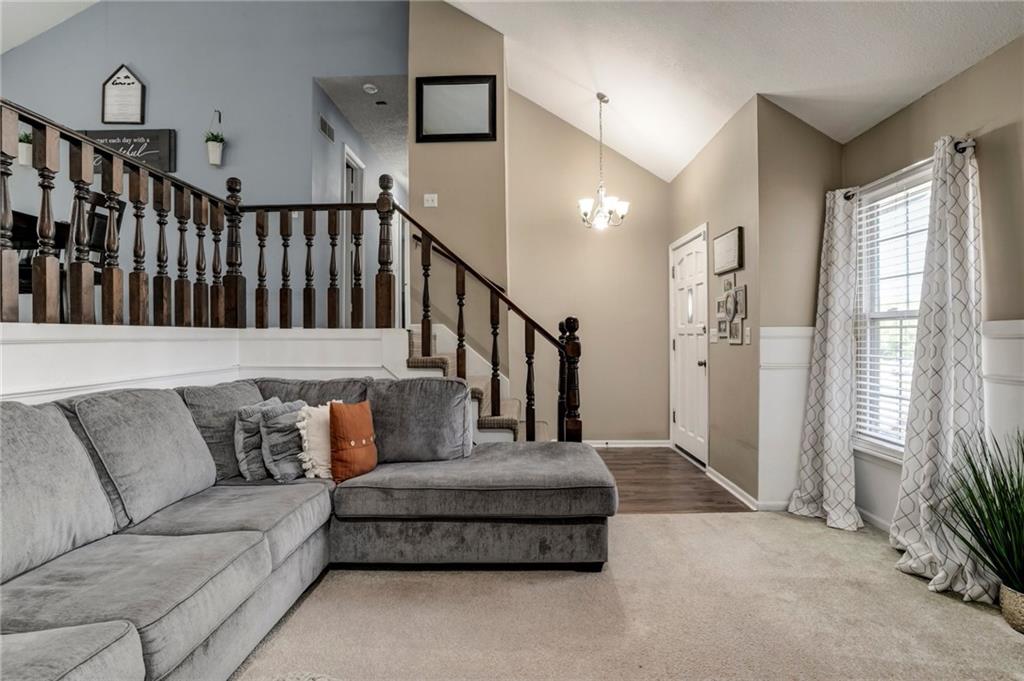
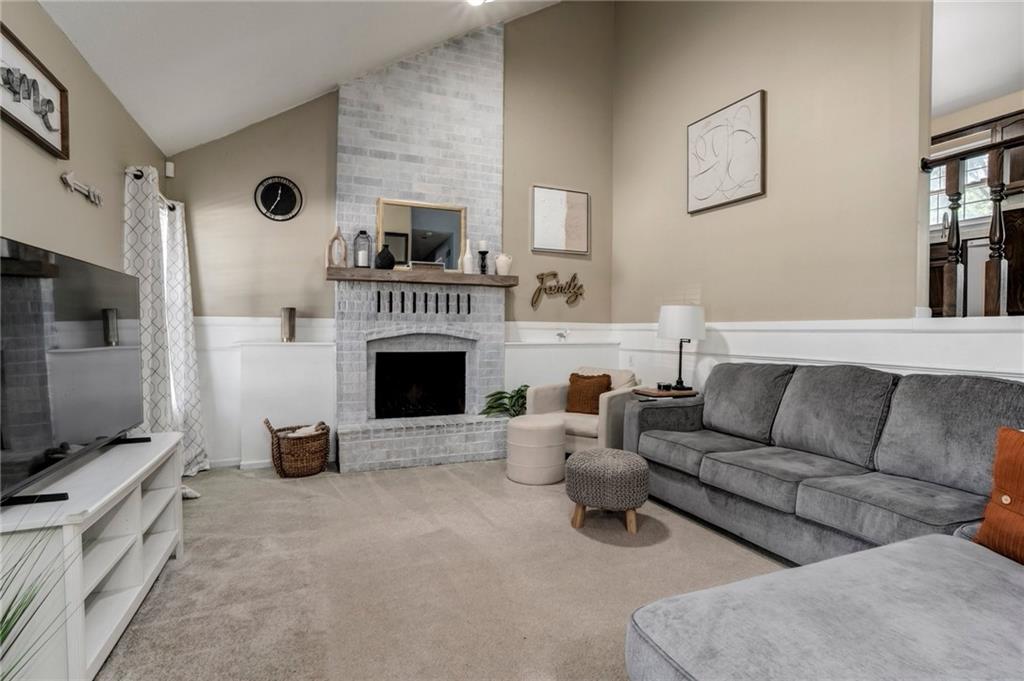
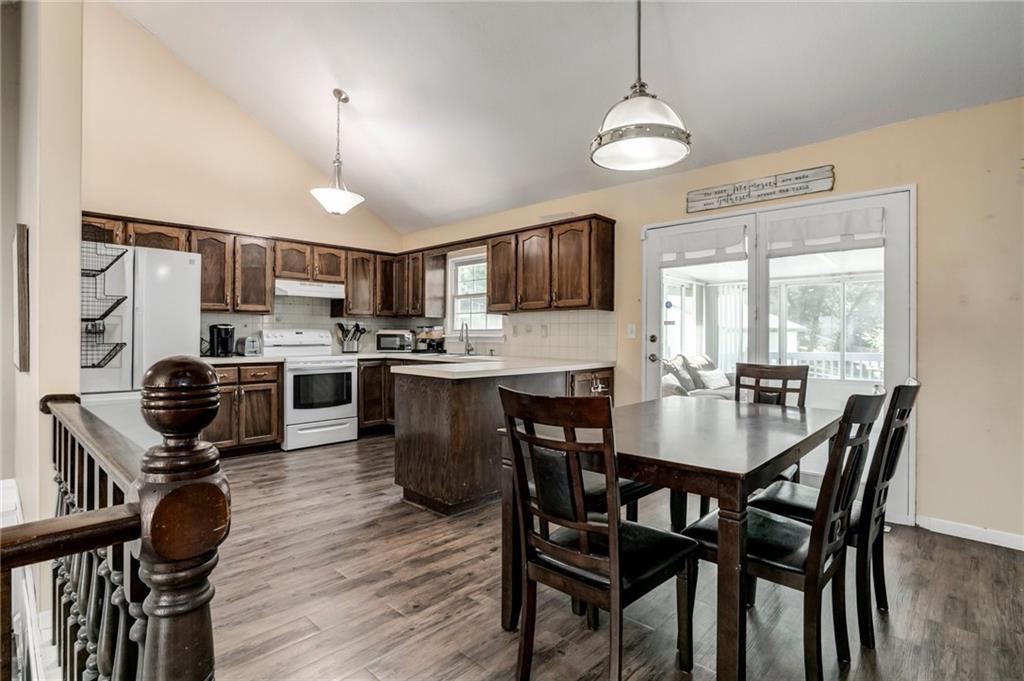
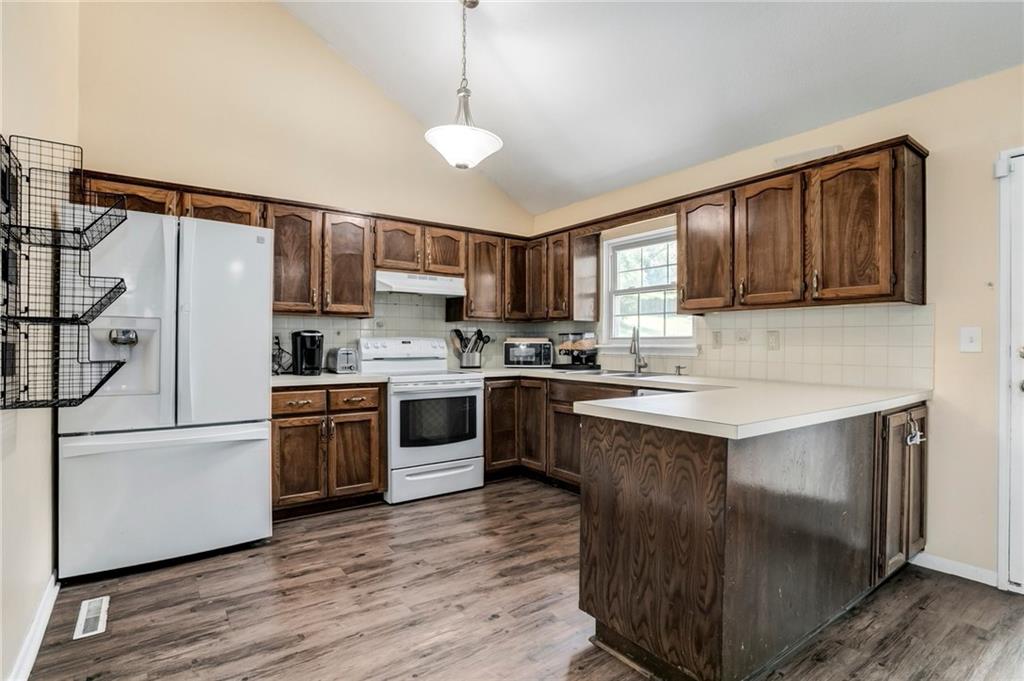
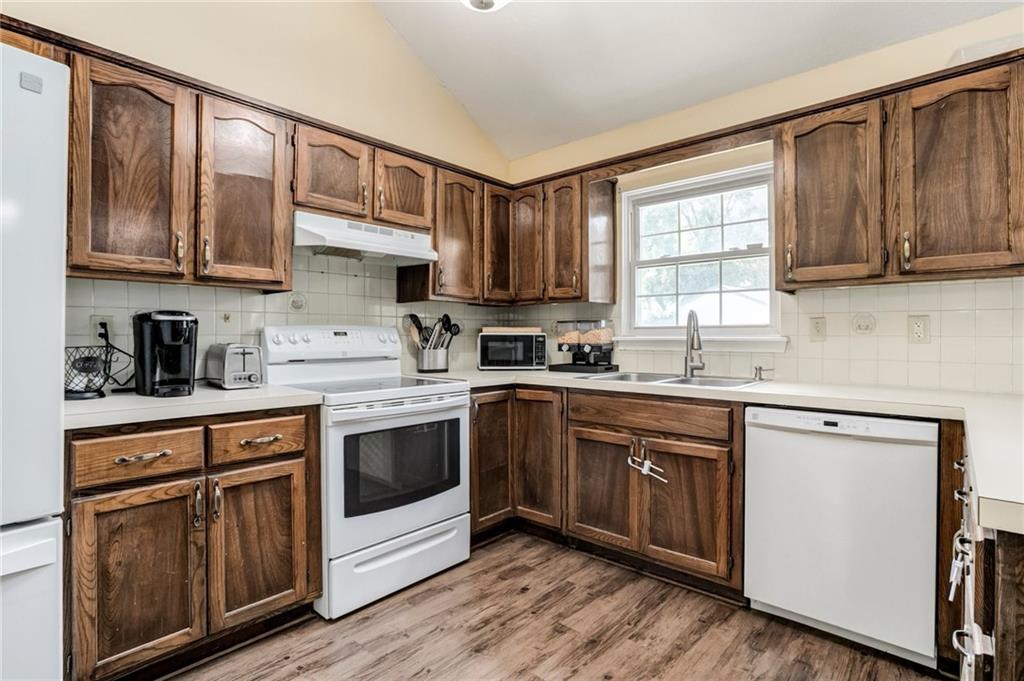
Welcome home to this beautifully updated 3-bedroom, 2-bath home nestled on a quiet cul-de-sac and situated on a spacious.23-acre lot. Designed with an inviting open-concept floor plan, this home offers comfortable living spaces both inside and out. The heart of the home features a spacious kitchen and dining area with warm wood flooring, abundant cabinetry, generous countertop space, and plenty of room for gathering with family and friends. Just beyond, you'll find a bright and airy sunroom that opens to an oversized deck complete with a retractable shade canopy—perfect for relaxing or entertaining in every season. The versatile lower level offers endless possibilities as a recreation room, home office, workout space, or a spacious non-conforming fourth bedroom. Outside, you'll appreciate the low-maintenance vinyl siding, an oversized double-door workshop/shed with electricity and loft storage, and an impressive 25' x 16.5' covered third parking space—ideal for storing a boat, camper, utility vehicle, or additional vehicles. Offering flexible living spaces, exceptional storage, and fantastic outdoor amenities, this move-in-ready home combines comfort, convenience, and value in a desirable cul-de-sac location.
Estimate only — taxes, insurance, and HOA vary. Confirm exact figures with a lender.
Turner school district. Assigned schools per the MLS record — verify enrollment boundaries with the district.
$250,000
Median list price
2659
Homes for sale
$295,000
House1834 S 16th Street · Kansas City, KS · 66103
Listing courtesy of RE/MAX Advantage
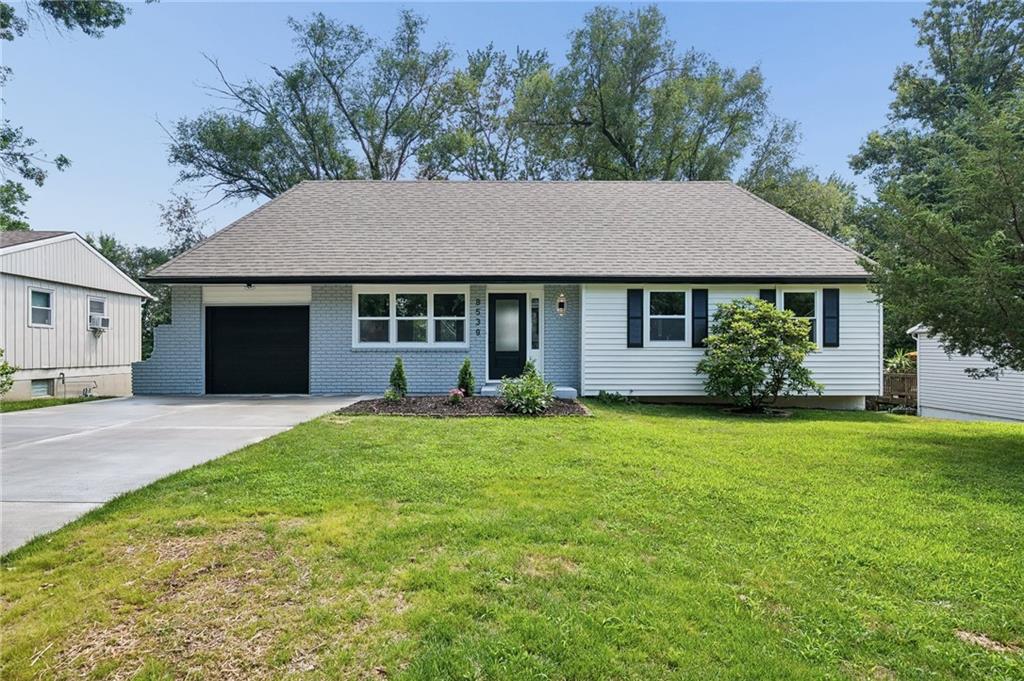
$309,000
House8539 Sandusky Avenue · Kansas City, KS · 66112
Listing courtesy of Keller Williams Realty Partners Inc.
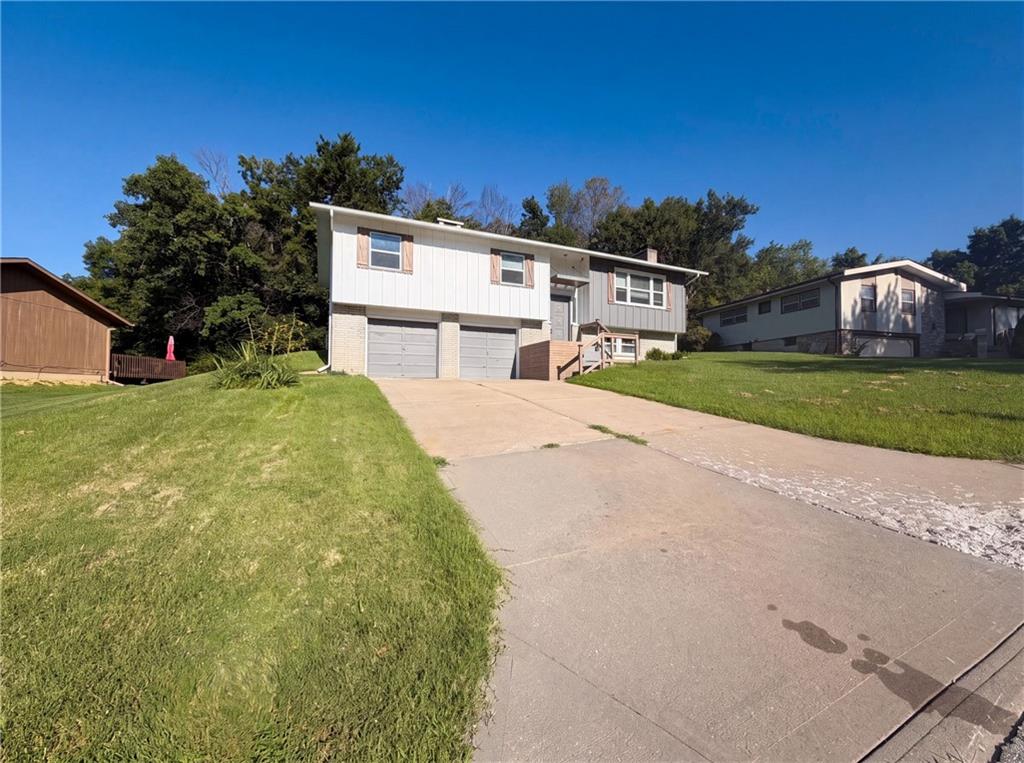
$315,000
House1838 N 62nd Street · Kansas City, KS · 66102
Listing courtesy of Opendoor Brokerage LLC
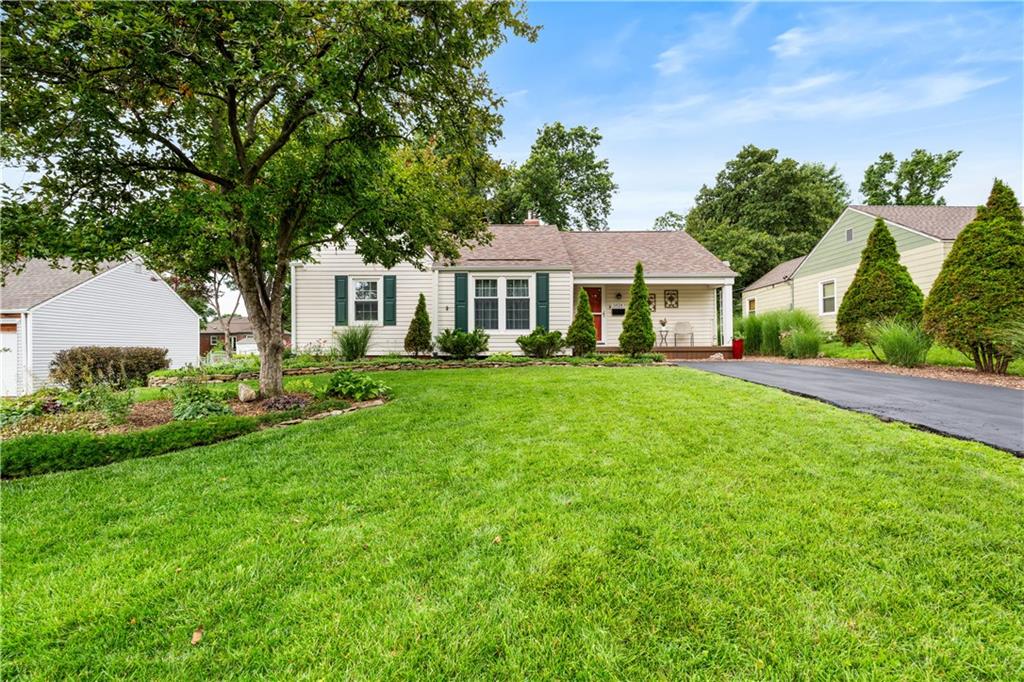
$365,000
House5824 Floyd Street · Overland Park, KS · 66202
Listing courtesy of Real Broker, LLC
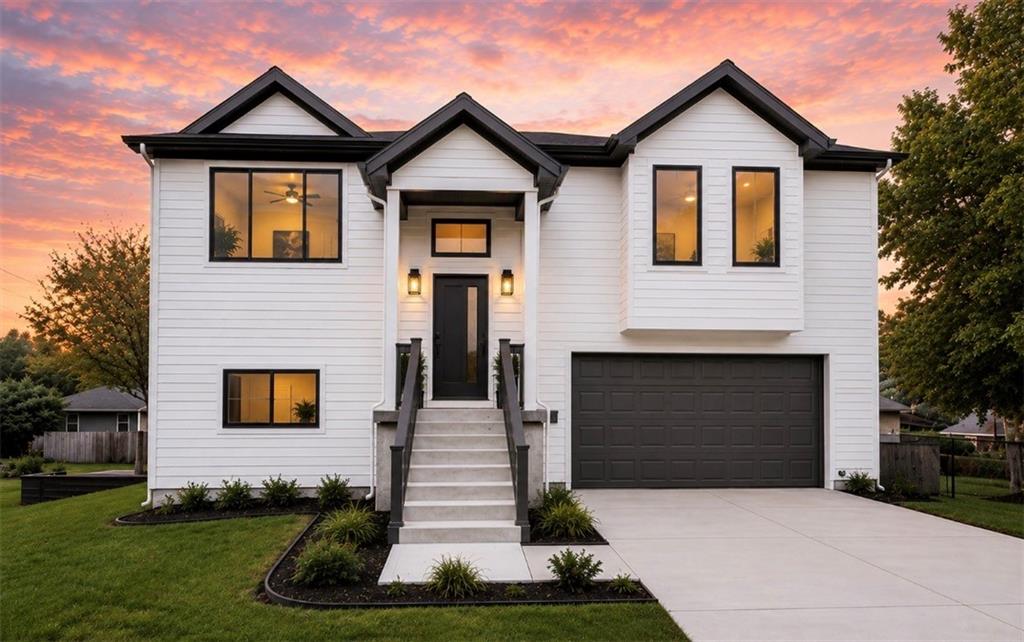
$355,000
House622 N 62nd Street · Kansas City, KS · 66102
Listing courtesy of eRealty KC, LLC
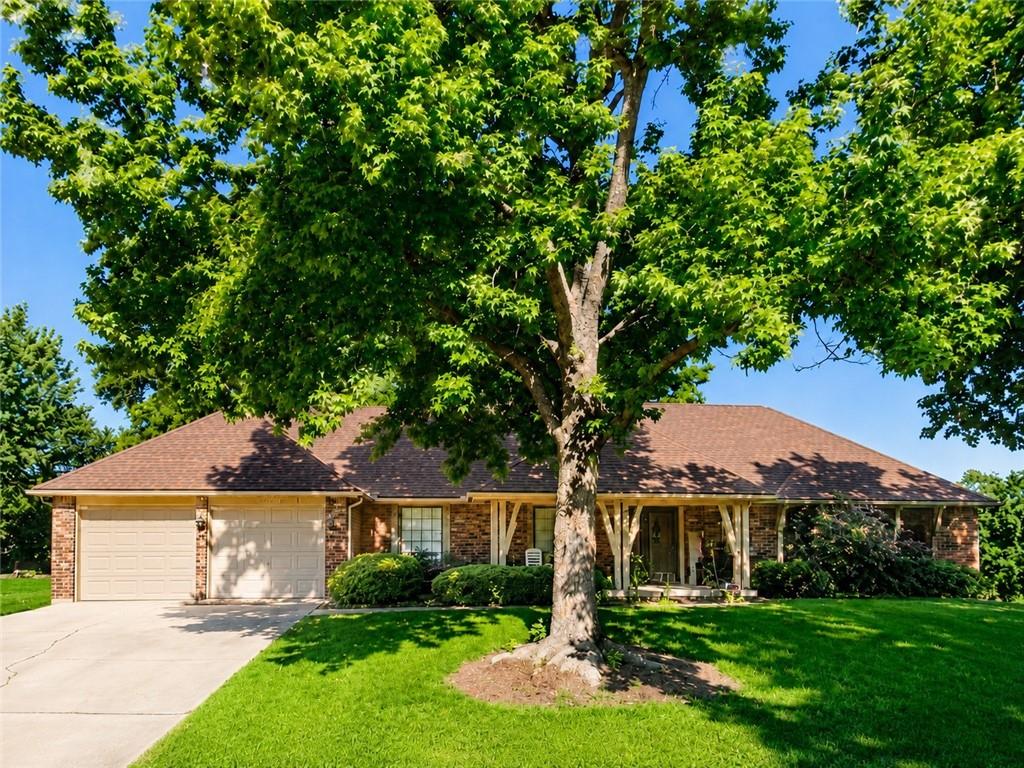 Coming Soon
 $275,000
House1808 N 79th Street · Kansas City, KS · 66112
Listing courtesy of KW Diamond Partners
Listing courtesy of RE/MAX Realty Suburban Inc
Listing data provided in part by Heartland MLS and deemed reliable but not guaranteed. MLS #HMS2629329.