

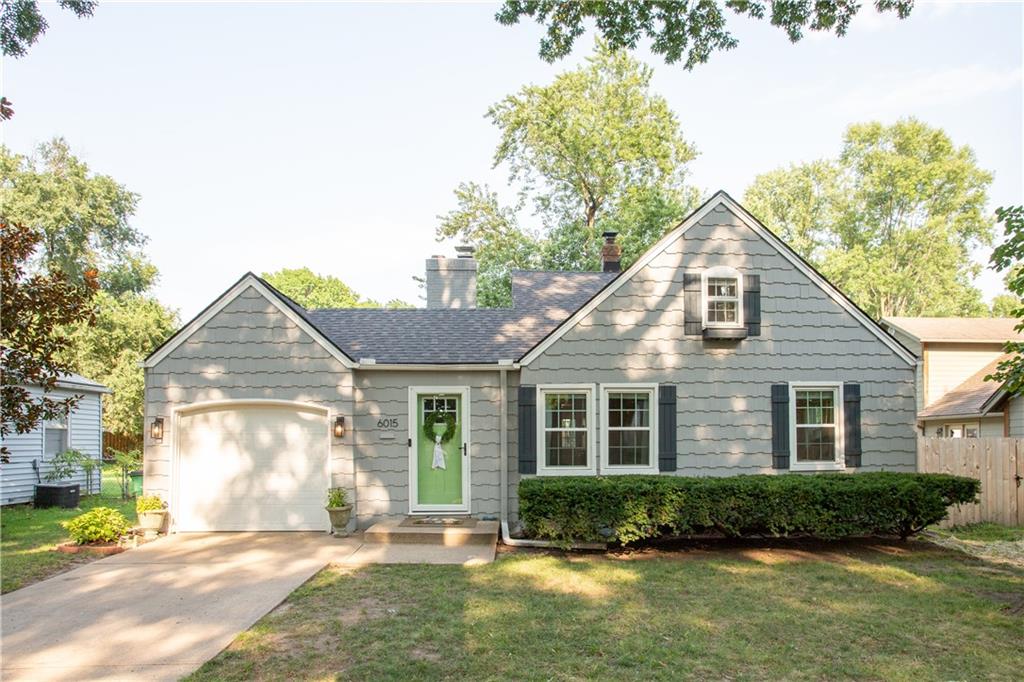
Coming Soon
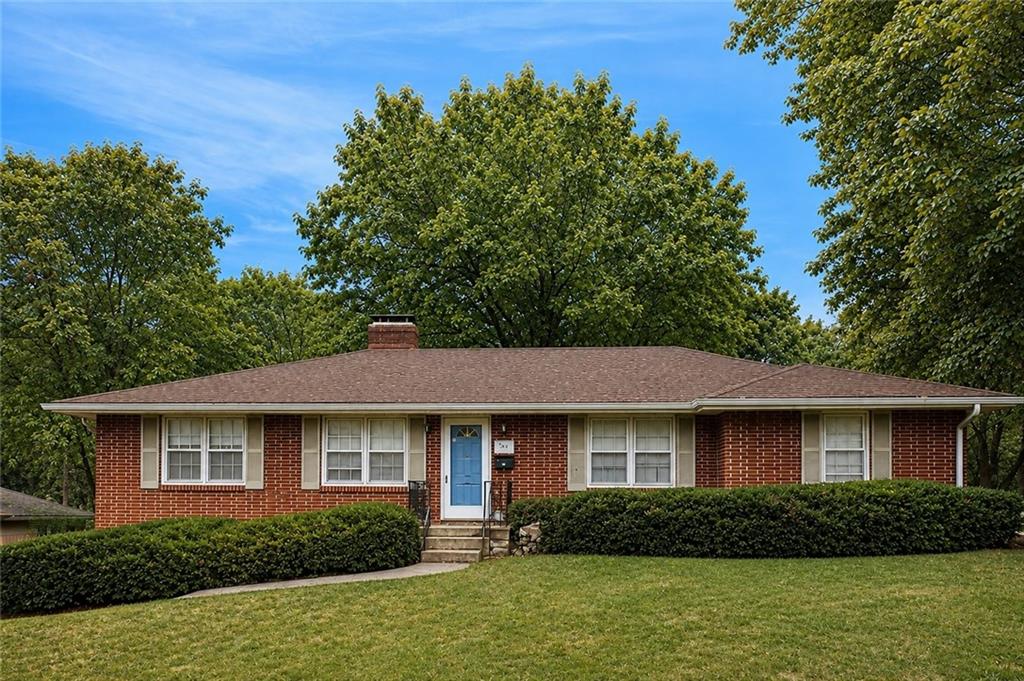
$445,000
House6015 DELMAR Street · Fairway, KS · 66205
- 3 bd
- 2 ba
- 1,526 sqft
Listing courtesy of Compass Realty Group
$525,000 · 4 bd · 3 ba · 2,502 sqft · Built 1955
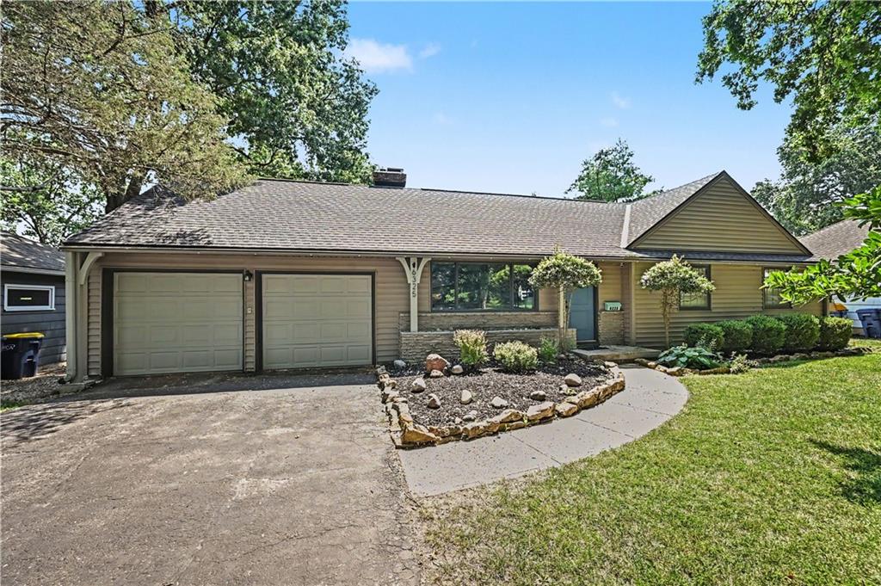
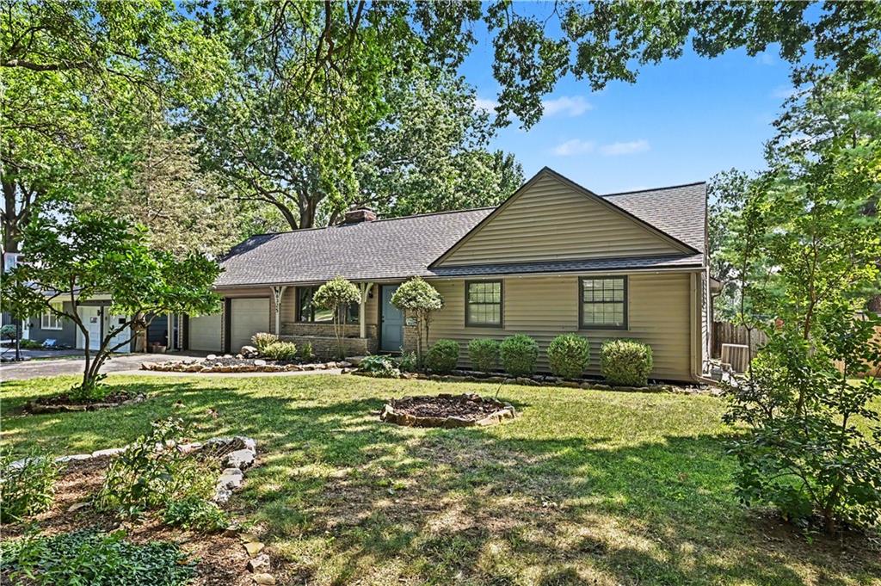
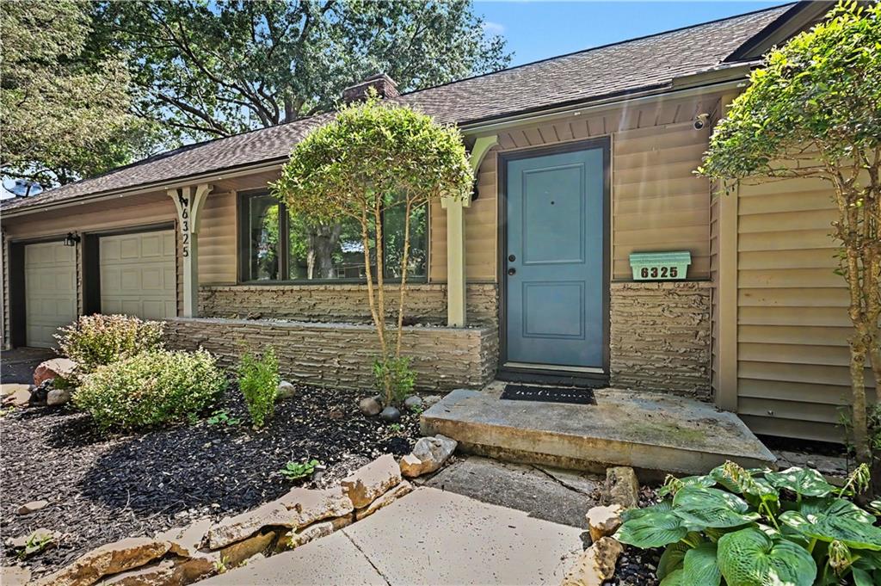
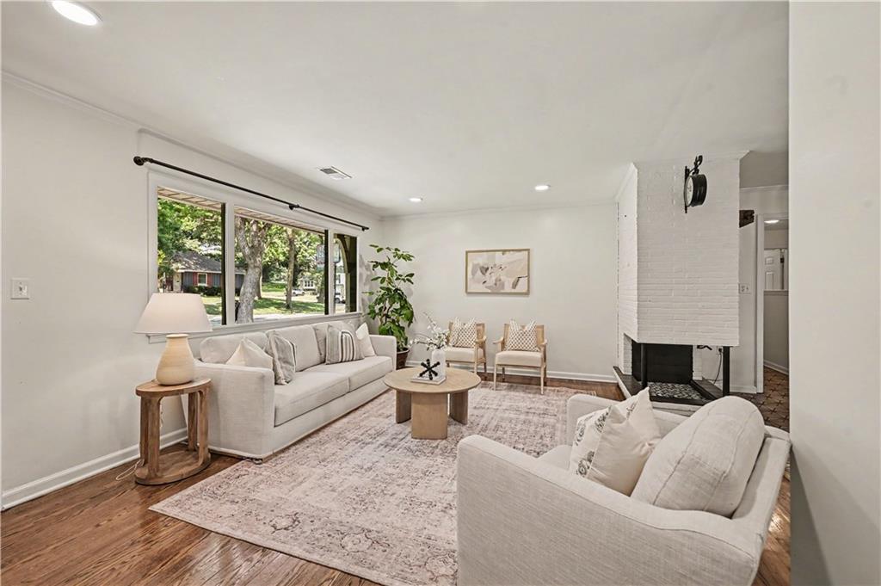
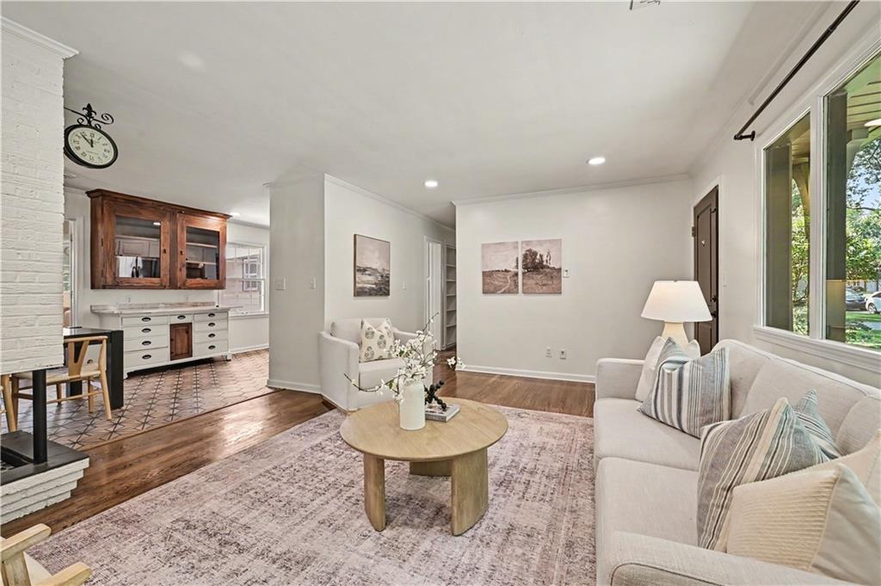
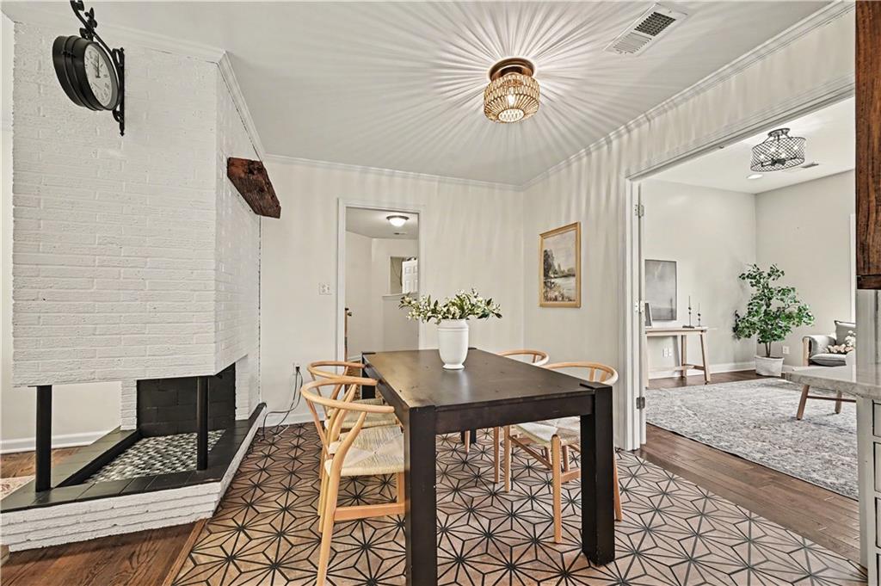
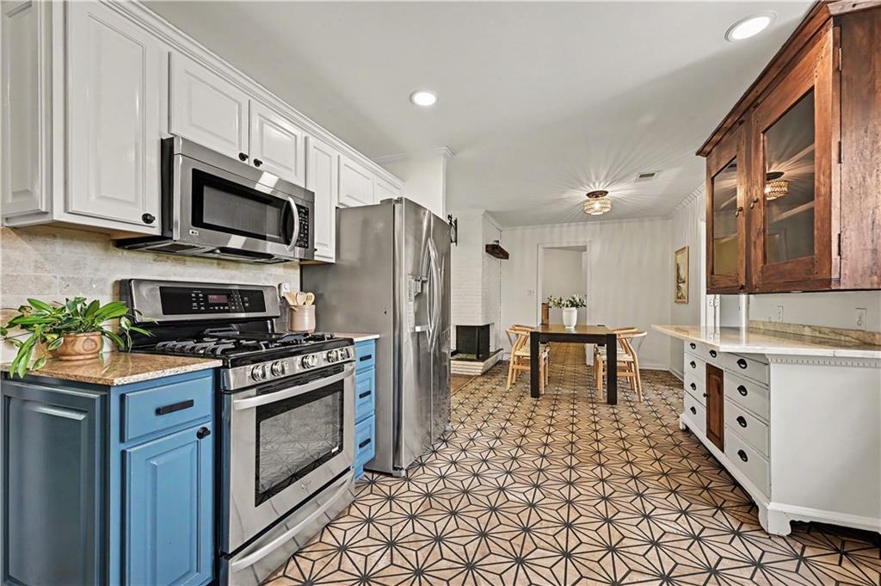
$525,000
6325 Maple Drive · Mission, KS · 66202
Beautifully updated and thoughtfully designed, this exceptional ranch in the highly desirable Milhaven subdivision, features 4 bedrooms, 3 full bathrooms, a 2-car garage, a finished lower level, a workshop, two outdoor sheds, and a premium Bullfrog Swim Series Spa. This one-of-a-kind property is packed with upgrades and flexible living spaces that are rarely found in one home. The main level features an expansive living room, a warm and welcoming family room with vaulted ceilings, a spacious kitchen and dining area, a luxurious primary suite, and three additional bedrooms. The beautifully updated kitchen showcases granite countertops, a charming built-in piece, gas range, tile flooring and flows into the dining area, making it the perfect gathering place for family and friends. Impressive primary suite, offering exceptional space and a spa-inspired ensuite complete with double vanities, a large walk-in closet, and laundry. Three additional bedrooms and a beautifully renovated full bathroom complete the main level. The finished lower level dramatically expands the home's living space with a large recreation room, full bathroom, non-conforming fifth bedroom, second laundry, and generous unfinished storage. Step outside and discover your own private backyard retreat. Designed for relaxation and entertaining, the outdoor living space features two spacious decks, beautifully landscaped flower beds, a premium Bullfrog Swim Series Spa, two storage sheds, and plenty of room to enjoy the outdoors. The swim series spa would be $40,000 to replace. Fun little added bonus! The attached workshop, complete with an additional garage door opening directly to the backyard, is ideal for projects, hobbies, or extra storage. Additional updates include a new roof, new dishwasher, fresh interior paint, and numerous other improvements that make this home truly move-in ready. Perfectly situated in a fantastic location close to parks, shopping, dining, and top amenities.
Estimate only — taxes, insurance, and HOA vary. Confirm exact figures with a lender.
Elementary
Santa Fe Trails
Middle
Antioch
High
SM North
Shawnee Mission school district. Assigned schools per the MLS record — verify enrollment boundaries with the district.
$295,000
Median list price
15
Homes for sale
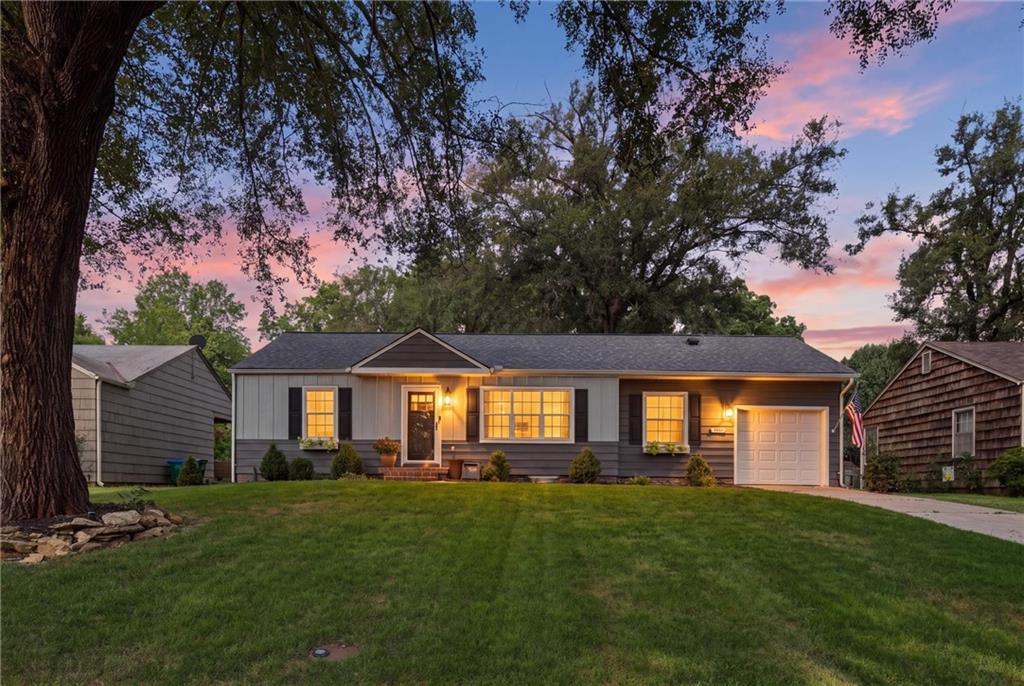
$445,000
House6015 DELMAR Street · Fairway, KS · 66205
Listing courtesy of Compass Realty Group
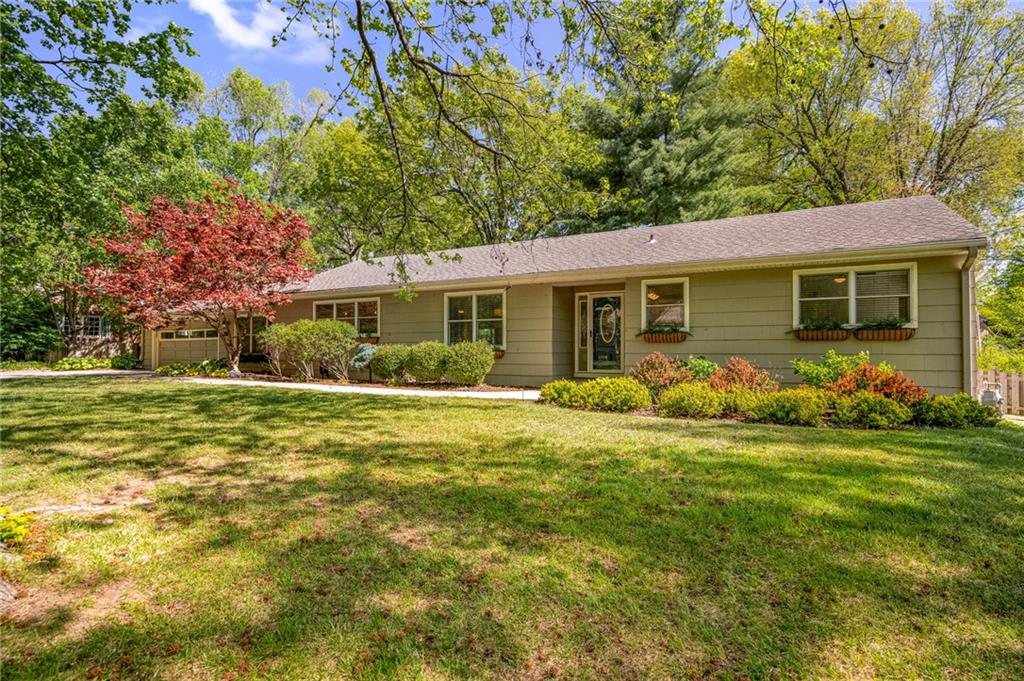
$425,000
House5536 Cedar Street · Roeland Park, KS · 66205
Listing courtesy of ReeceNichols - Leawood
$549,000
House2105 W 97th Street · Leawood, KS · 66206
Listing courtesy of RE/MAX State Line
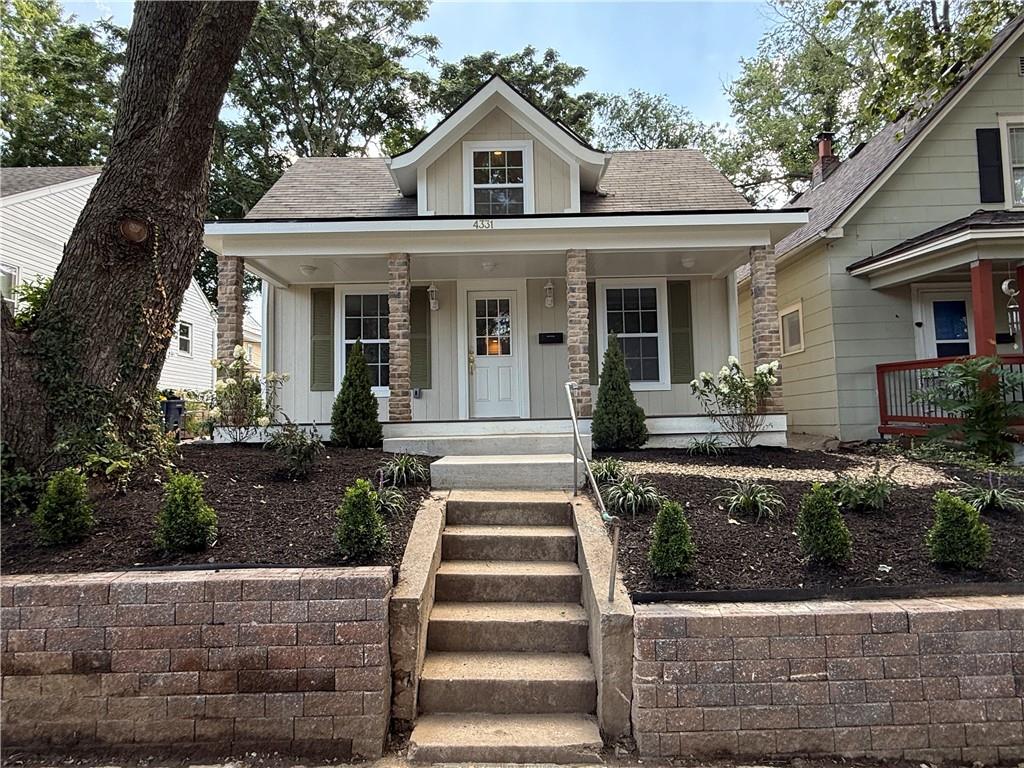 Coming Soon
$615,000
House4331 Bell Street · Kansas City, MO · 64111
Listing courtesy of Keller Williams Realty Partners Inc.
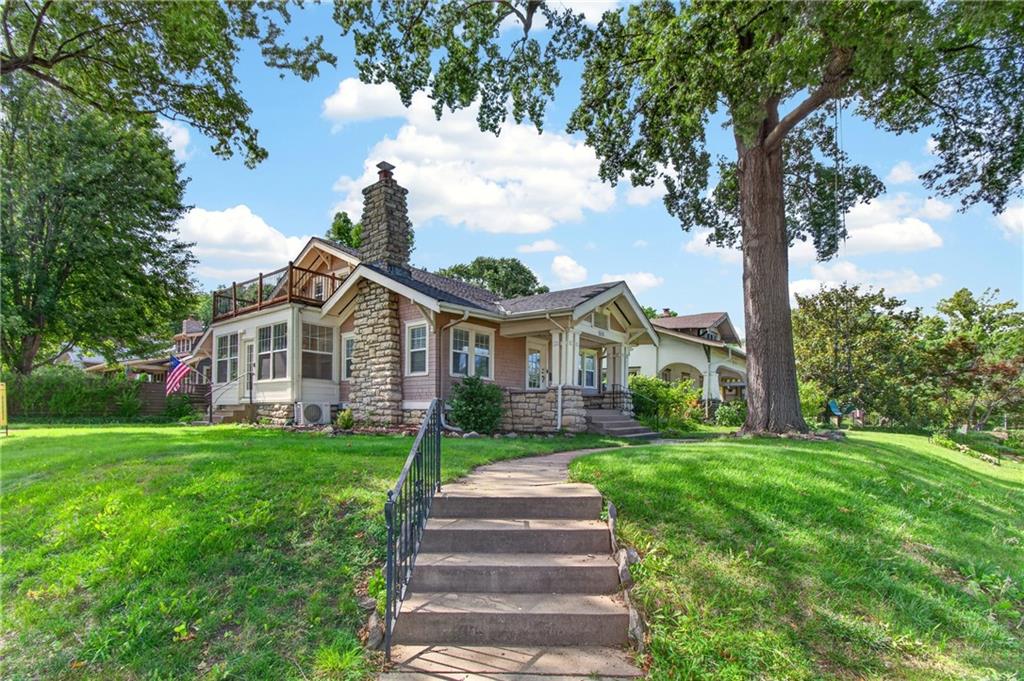
$615,000
House5850 Brookside Boulevard · Kansas City, MO · 64113
Listing courtesy of ReeceNichols - Country Club Plaza
 Coming Soon
$400,000
House10711 W 67th Street · Shawnee, KS · 66203
Listing courtesy of Iconic Real Estate Group, LLC
Listing courtesy of ReeceNichols - Country Club Plaza
Listing data provided in part by Heartland MLS and deemed reliable but not guaranteed. MLS #HMS2629522.