

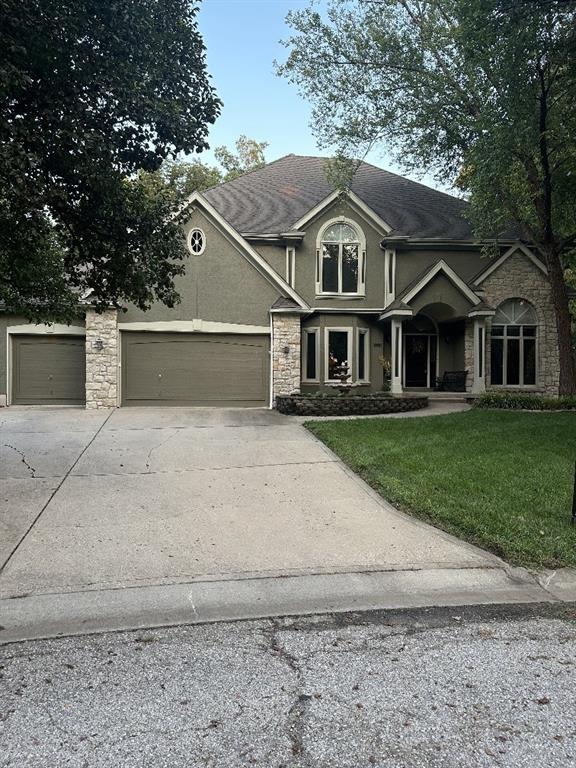
Pending
$525,000
House3213 N 111th StreetKansas City, KS 66109
- 5 bd
- 5 ba
- 5,269 sqft
$559,900 · 4 bd · 3 ba · 3,311 sqft · Built 2020
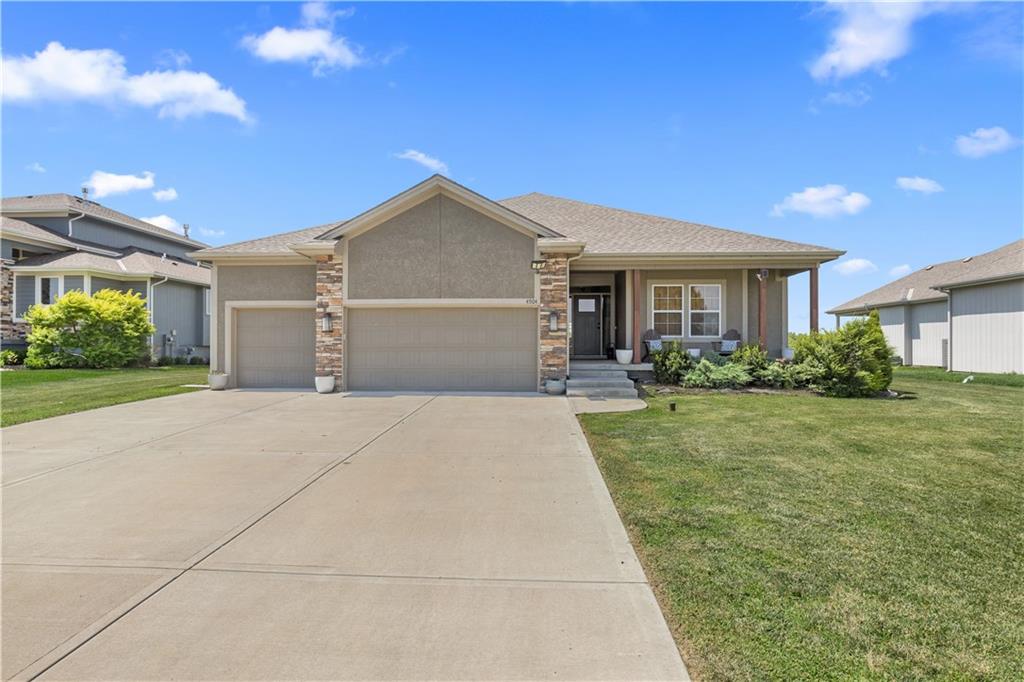
$559,900
4904 N 126th Street · Kansas City, KS · 66109
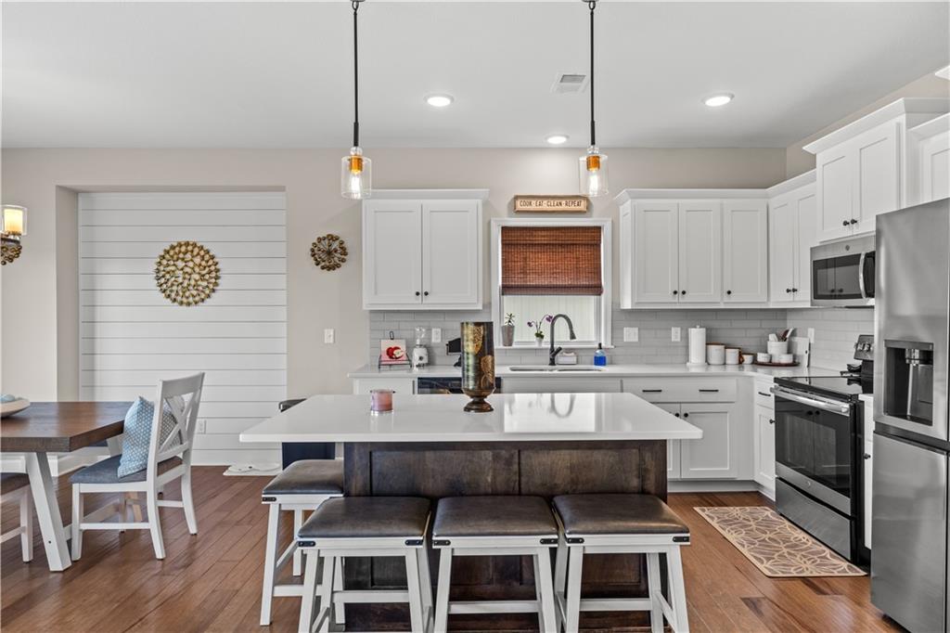
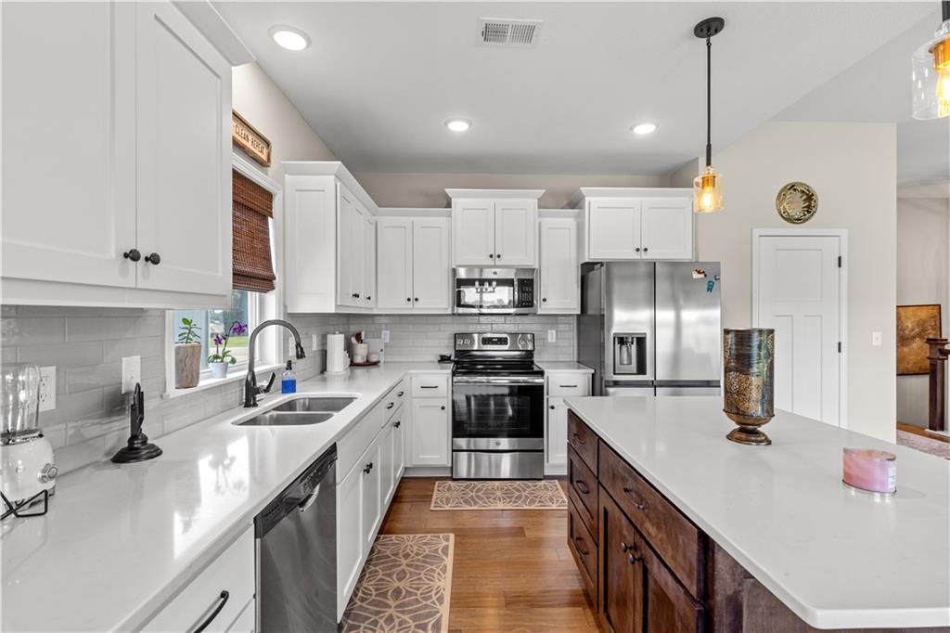
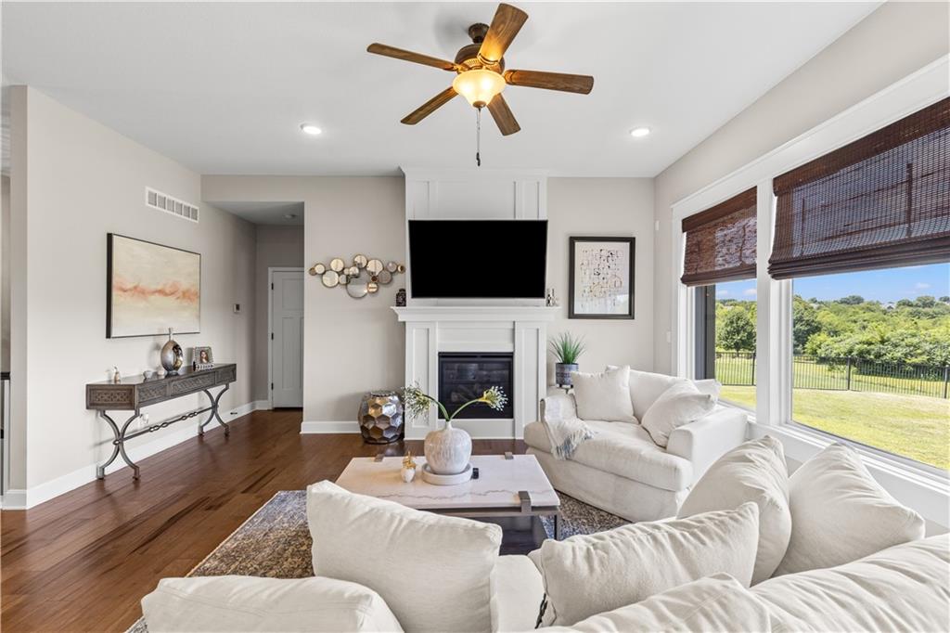
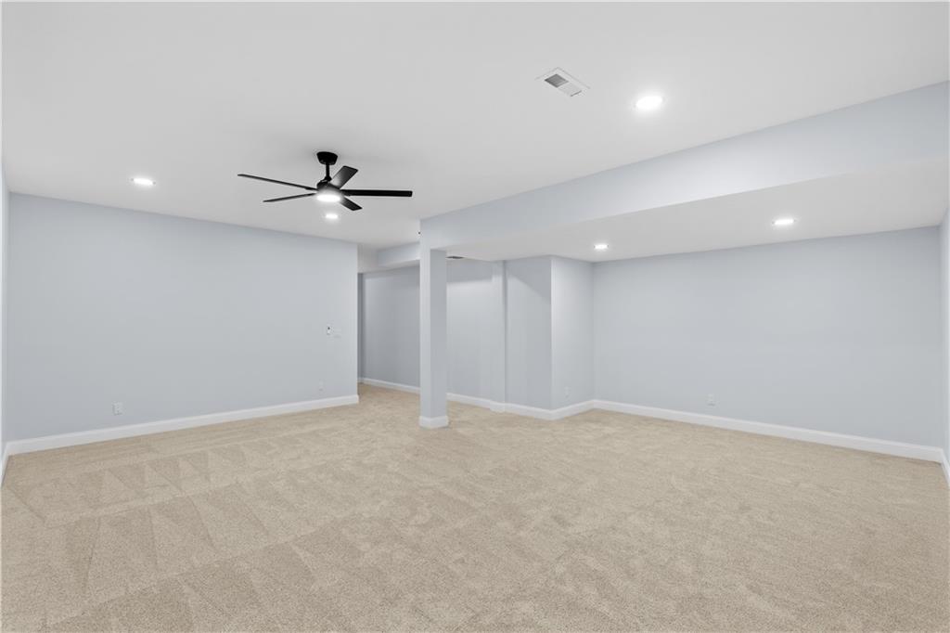
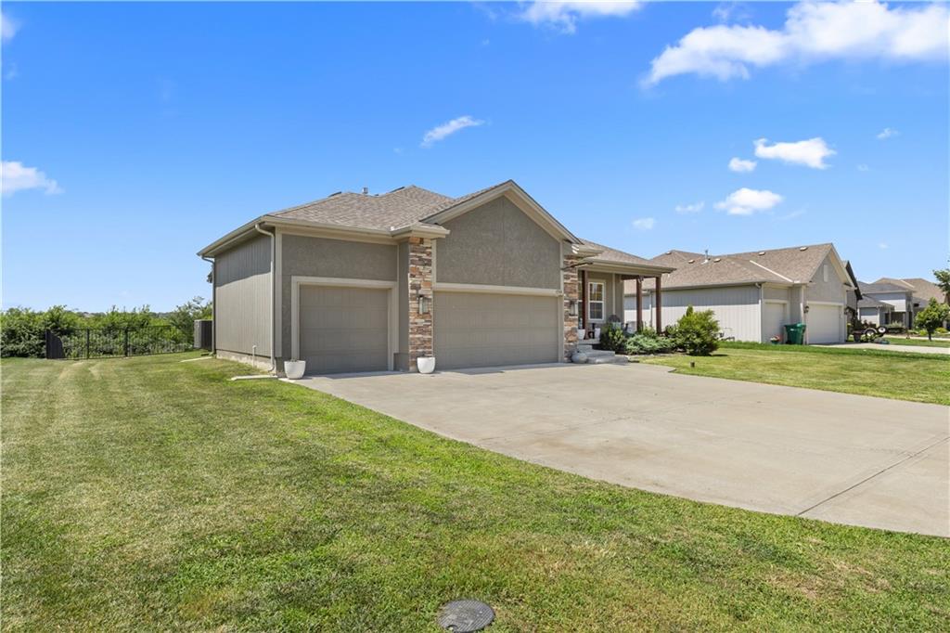
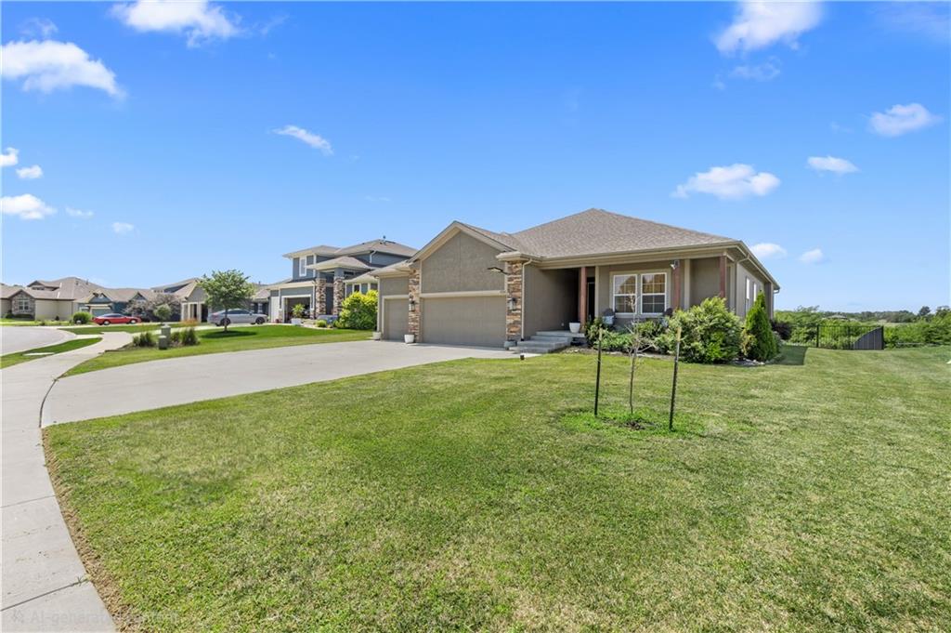
Seller is offering $5,000 toward buyer's allowable closing cost! NEW deck stairs provide convenient access from the covered deck directly to the backyard! Back on the market with significant improvements! Previously withdrawn so the seller could complete an impressive, finished basement featuring a spacious rec room, conforming bedroom with egress window, full bath with an oversized tiled shower, wet bar plumbing, theater/flex space, storage room, recessed lighting, remote-controlled ceiling fan, and security system pre-wire (inactive). The main level is just as impressive, offering an open-concept floor plan filled with natural light, fireplace, and a spacious living area that’s perfect for entertaining. The kitchen features modern finishes, ample cabinetry, generous counter space, and a large island overlooking the living and dining areas. The primary suite offers a private retreat with a spa-like bath and walk-in closet, while the additional bedrooms provide plenty of space for family or guests. The finished, climate-controlled garage includes dedicated heating and cooling vents, making it ideal for hobbies, pets, or year-round comfort. Outside, enjoy a custom handmade welded fence with two gates, solar lighting, sprinkler system, covered front porch, and easy access to the neighborhood lake and boat ramp. If you toured this home before, it’s worth another look!
Listed by Keller Williams Realty Partners Inc. · Sophia Warfield
MLS# 2629441 · For Sale
Estimate only — taxes, insurance, and HOA vary. Confirm exact figures with a lender.
Elementary
Piper
Middle
Piper
High
Piper
Piper school district. Assigned schools per the MLS record — verify enrollment boundaries with the district.
$255,000
Median list price
2602
Homes for sale
$525,000
House3213 N 111th StreetKansas City, KS 66109
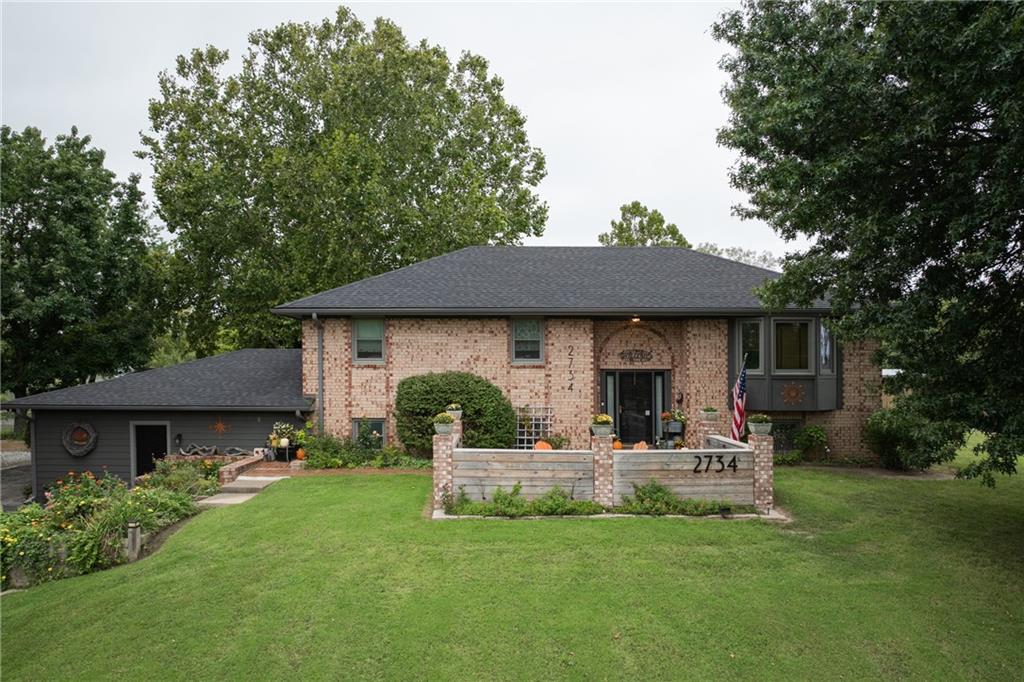
$529,999
House2734 N 99th StreetKansas City, KS 66109
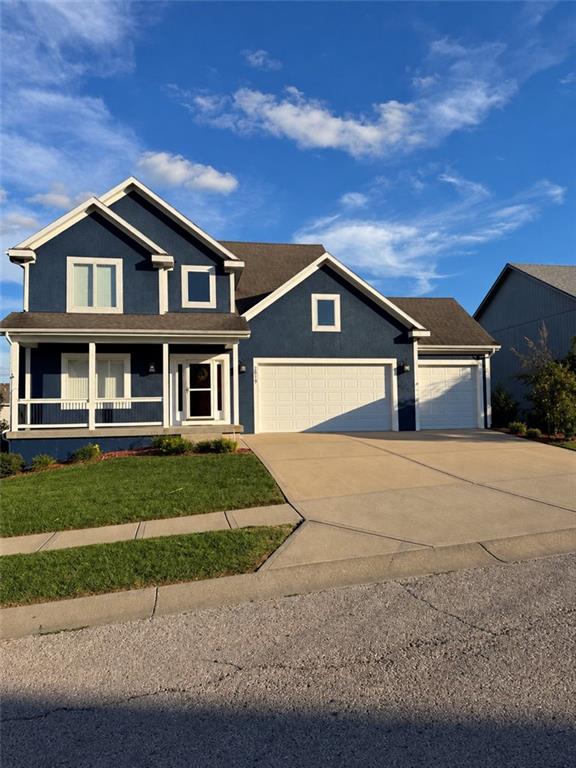 Coming Soon
On Market Date Oct 1, 2026
$465,000
House2819 N 100th StreetKansas City, KS 66109
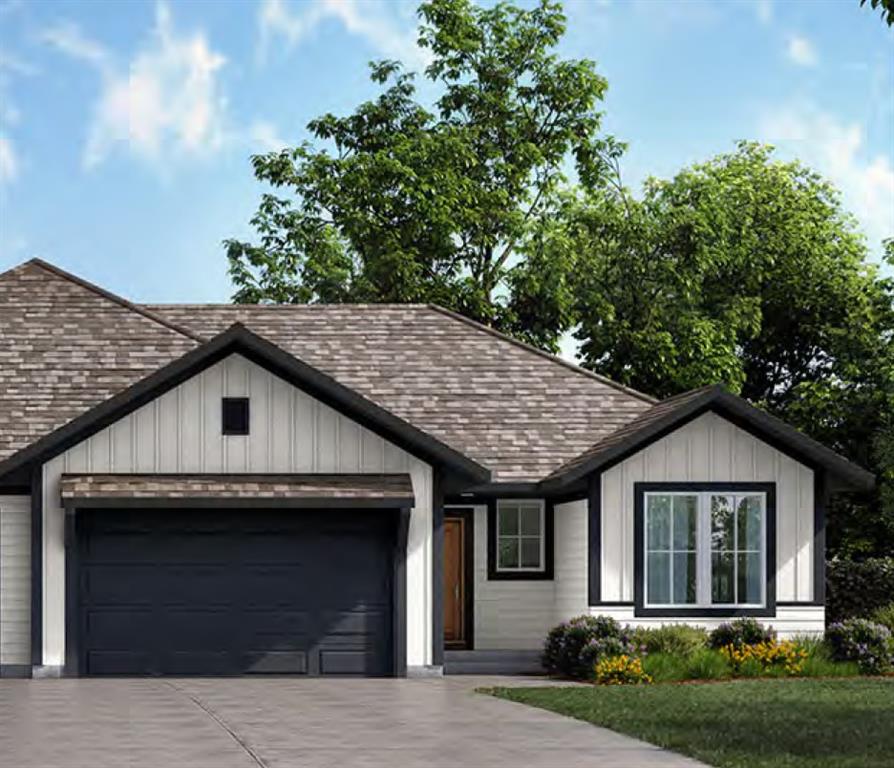
$474,500
Villa5010 N 146th StreetBasehor, KS 66007
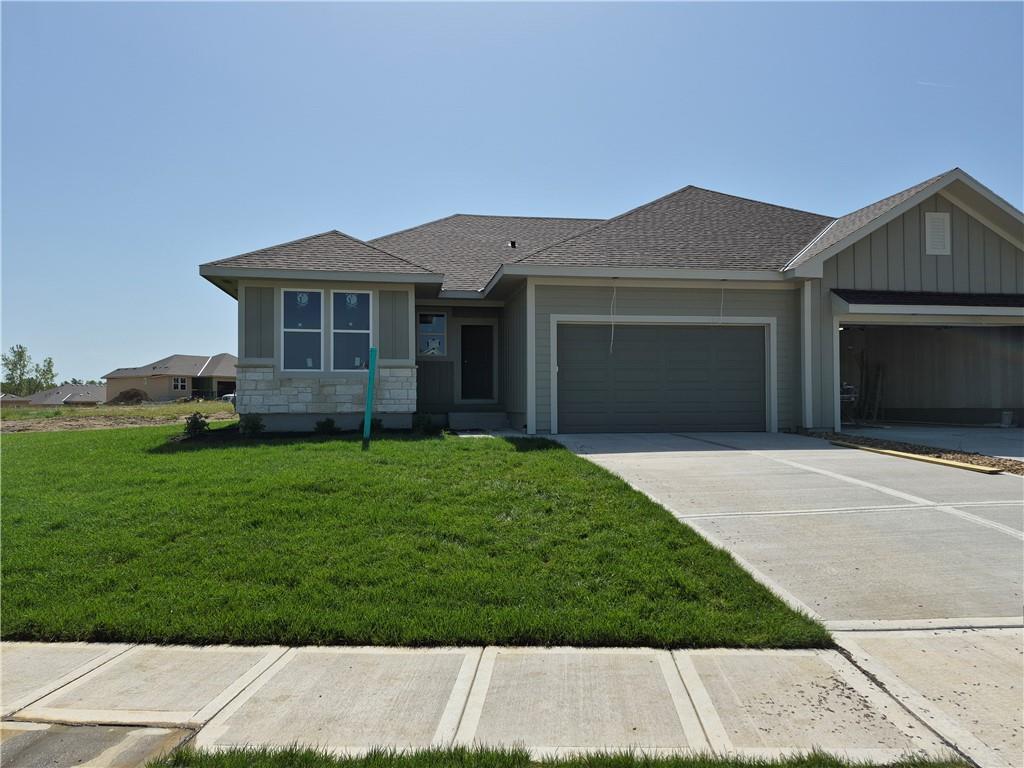
$484,500
Villa5008 N 146th StreetBasehor, KS 66007
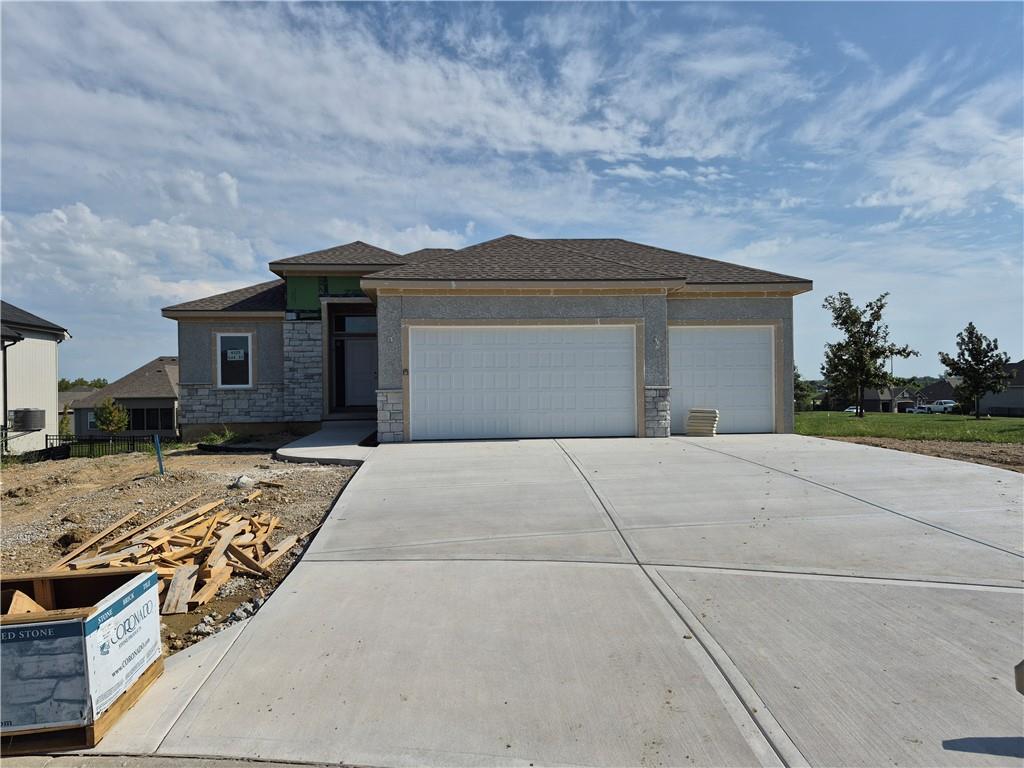
$603,900
Villa4525 145th CourtBasehor, KS 66007


Listings courtesy of Heartland MLS as distributed by MLS GRID
Based on information submitted to the MLS GRID as of 9/24/2026, 1:20:06 AM CDT. All data is obtained from various sources and may not have been verified by broker or MLS GRID. Supplied Open House Information is subject to change without notice. All information should be independently reviewed and verified for accuracy. Properties may or may not be listed by the office/agent presenting the information.
IDX information is provided exclusively for consumers' personal, non-commercial use and may not be used for any purpose other than to identify prospective properties consumers may be interested in purchasing. Data is deemed reliable but is not guaranteed by MLS GRID. Use of the MLS GRID Data may be subject to an end user license agreement prescribed by the applicable MLS.
Some IDX listings have been excluded from this website.
Any use or search of the data on this site other than by a consumer looking to purchase real estate is prohibited.
Notice a problem with listing information on this site? Email support@brokerandagent.com. Copyright notices.
