

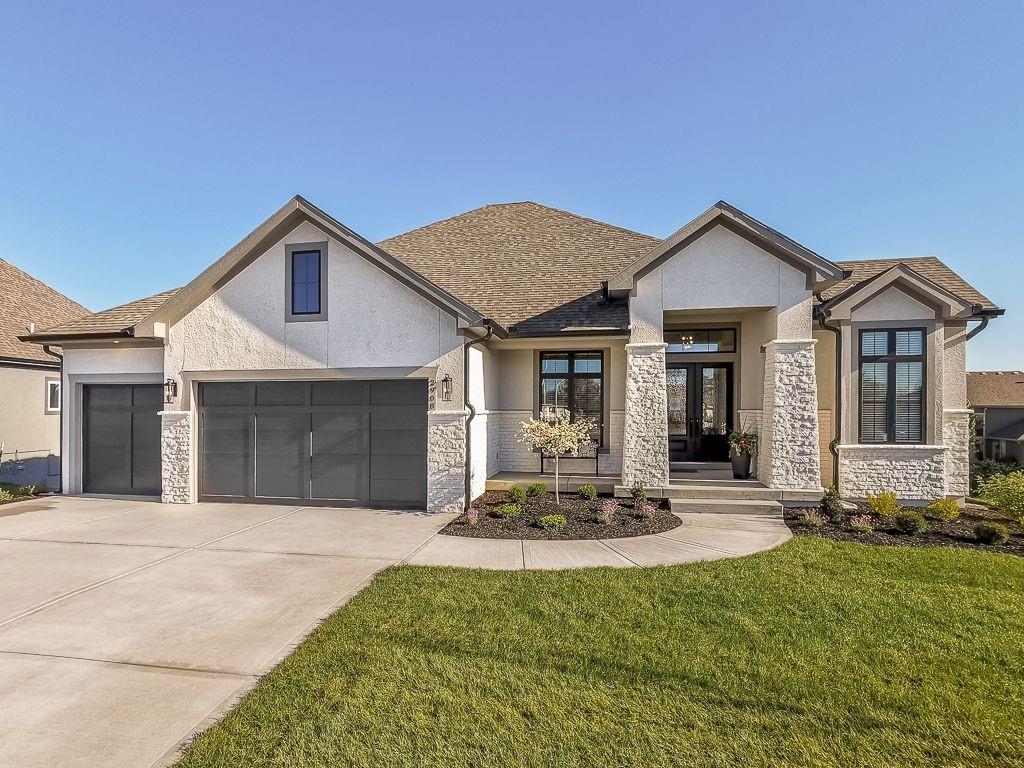
For Sale
$1,345,640
House2908 NE 102nd StreetKansas City, MO 64155
- 4 bd
- 6 ba
- 4,270 sqft
$1,450,000 · 4 bd · 5 ba · 4,478 sqft · Built 2013
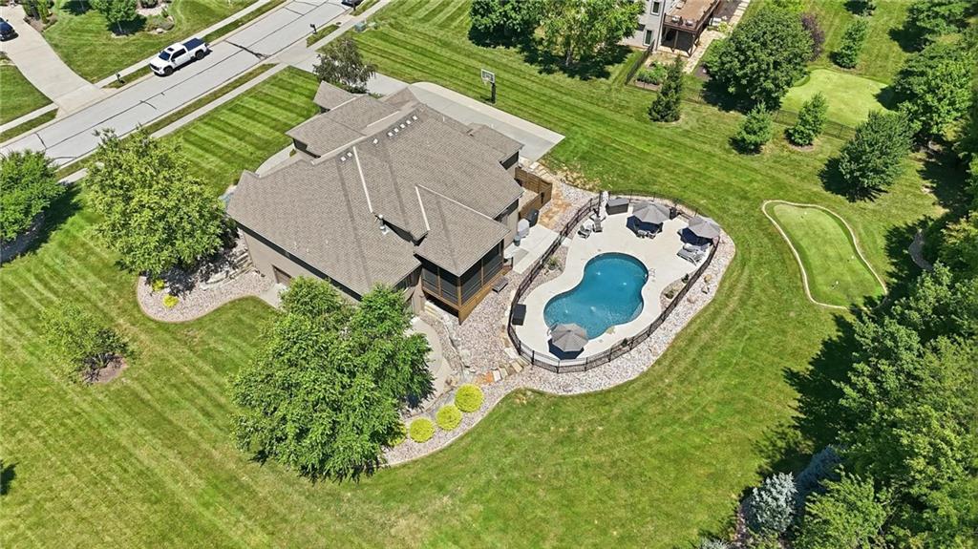
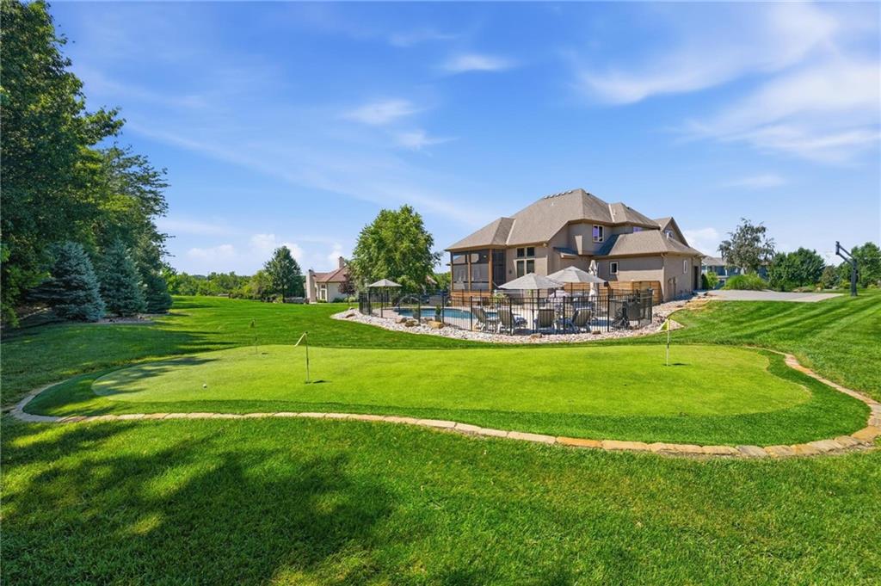
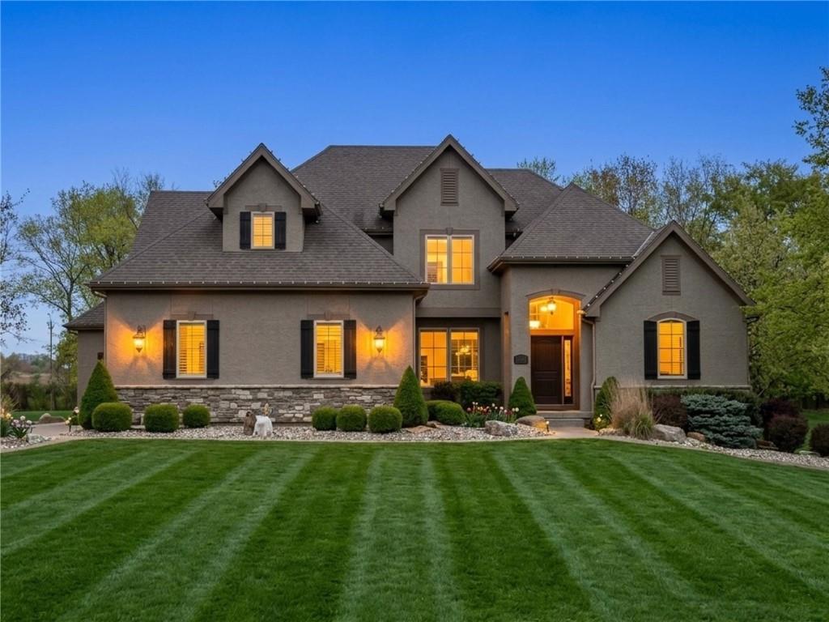
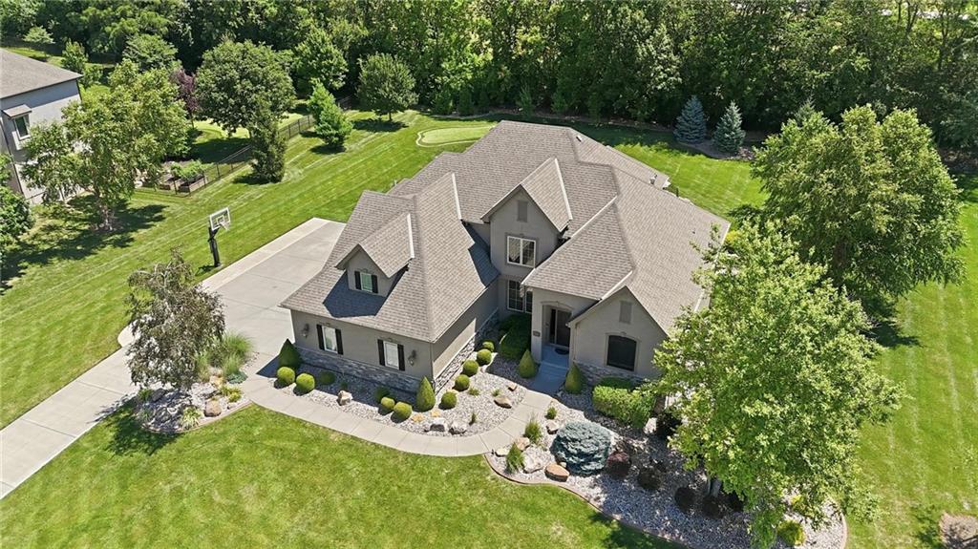
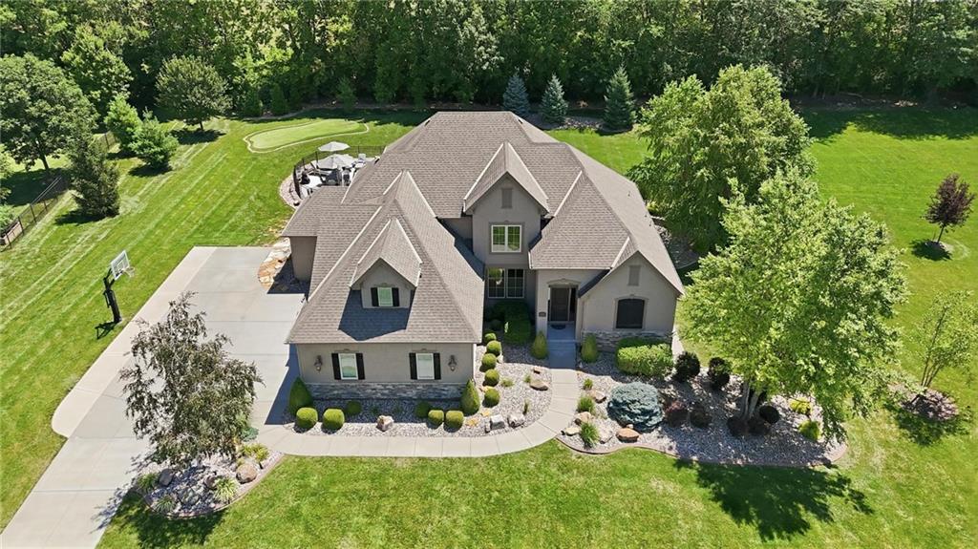
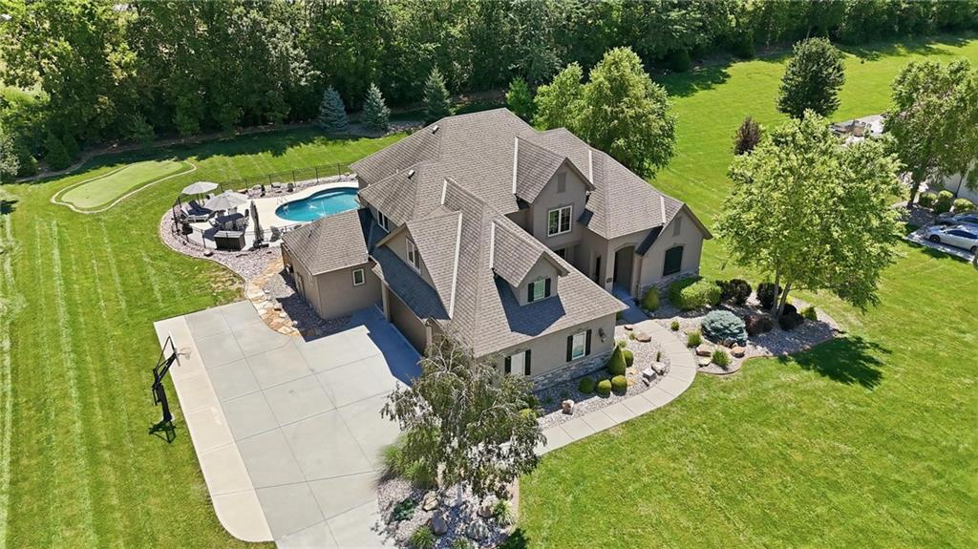
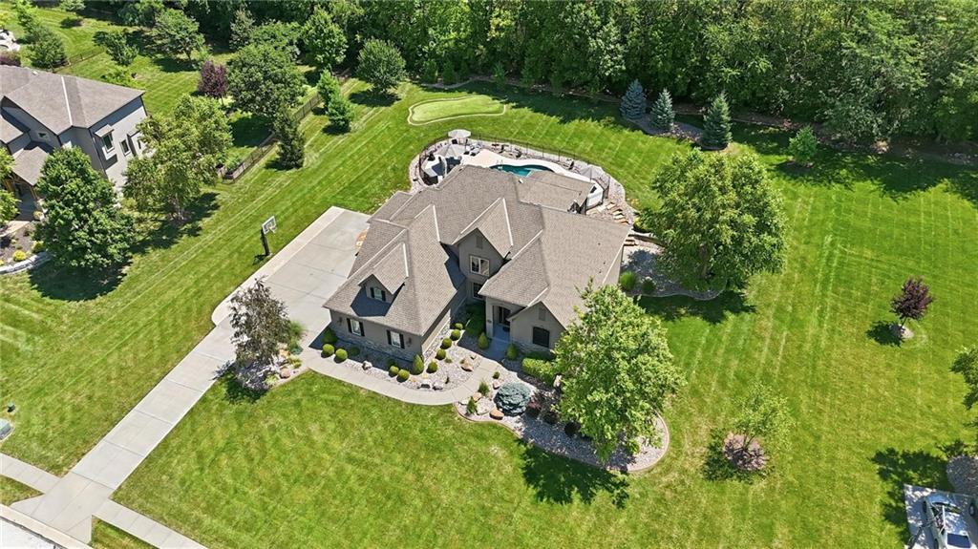
$1,450,000
10607 N Hedges Street · Kansas City, MO · 64157
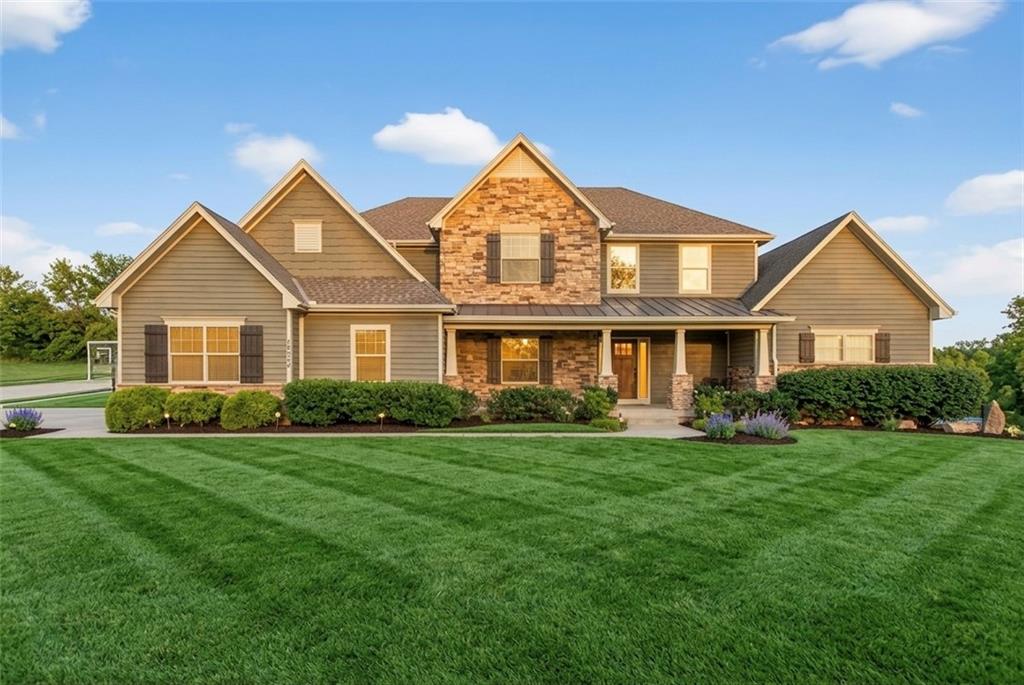
Luxury Living Meets Resort Style Entertaining! Welcome to 10607 N. Hedges Avenue, an exceptional luxury residence where timeless design, generous living spaces, and an incredible backyard retreat come together on a beautifully appointed property. Designed for both everyday comfort and unforgettable entertaining, this impressive home offers the perfect balance of elegance and functionality. Step inside to discover expansive living areas highlighted by soaring ceilings, refined architectural details, and walls of windows that fill the home with natural light. The gourmet kitchen serves as the heart of the home with premium finishes, abundant cabinetry, a large center island, and seamless flow into the surrounding gathering spaces, making it ideal for hosting everything from intimate dinners to large celebrations. The thoughtfully designed floor plan provides spacious bedrooms, a luxurious primary suite offering a true private retreat, dedicated office space for today's lifestyle, and a finished lower level ready for movie nights, game days, fitness, or guests. The true showstopper awaits outdoors. Your private backyard paradise features a stunning in-ground pool, creating the ultimate resort-style setting for summer entertaining, relaxing weekends, and making lasting memories with family and friends. Multiple outdoor living areas provide the perfect backdrop for outdoor dining, evening cocktails, or simply enjoying the peaceful surroundings. Situated in one of Kansas City's most desirable Northland locations, this remarkable property offers convenient access to shopping, dining, top-rated schools, and major highways while delivering the privacy and luxury today's buyers demand. This is more than a home. It's a lifestyle defined by exceptional indoor-outdoor living, luxury finishes, and spaces designed to be enjoyed for years to come. Schedule your private showing today and experience everything this extraordinary property has to offer.
Estimate only — taxes, insurance, and HOA vary. Confirm exact figures with a lender.
Approximate location derived from the address by the U.S. Census Bureau geocoder — not MLS-sourced
Elementary
Warren Hills
Middle
Heritage
High
Liberty North
Liberty school district. Assigned schools per the MLS record — verify enrollment boundaries with the district.
$257,000
Median list price
2634
Homes for sale
$1,345,640
House2908 NE 102nd StreetKansas City, MO 64155
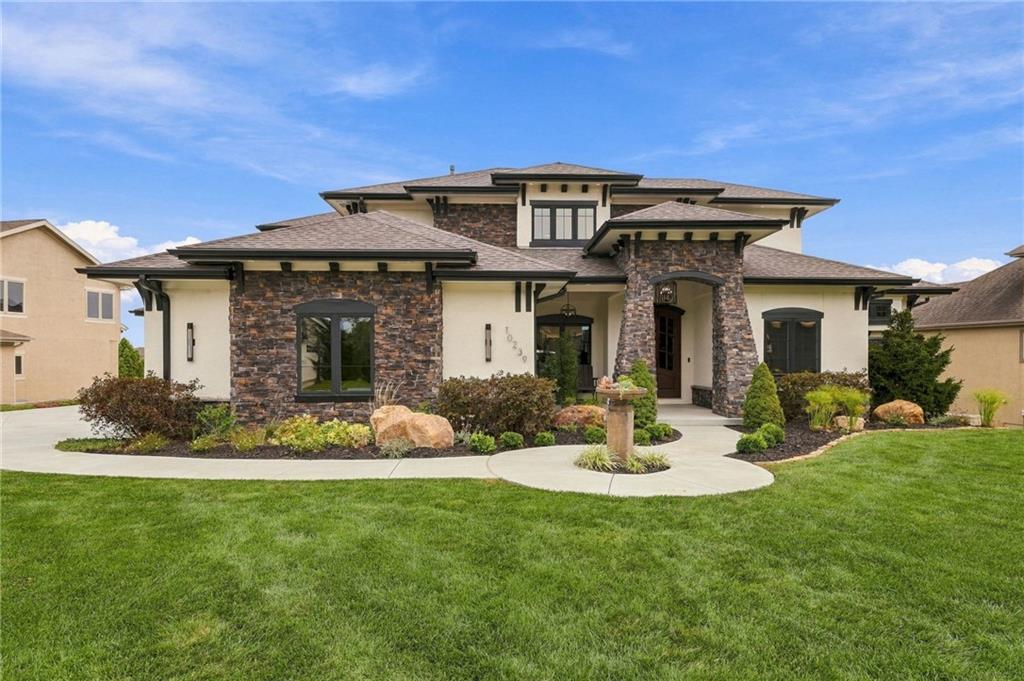
On Market Date Oct 14, 2026
$1,499,900
House10239 N Kansas AvenueKansas City, MO 64155
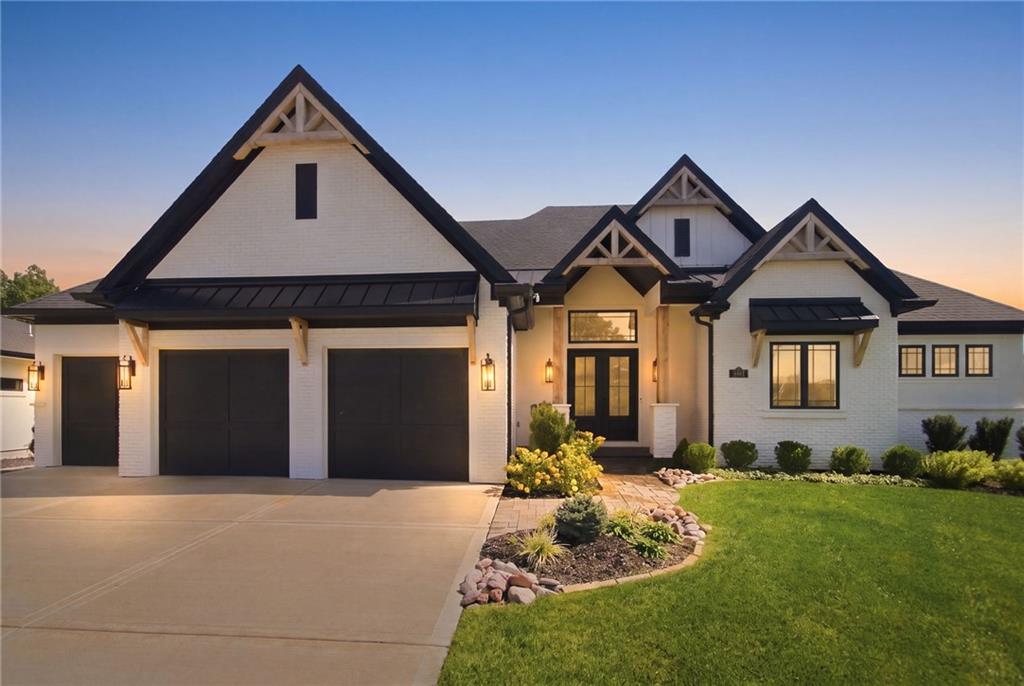
$1,800,000
House8681 NE Shoal Creek Valley DriveKansas City, MO 64157
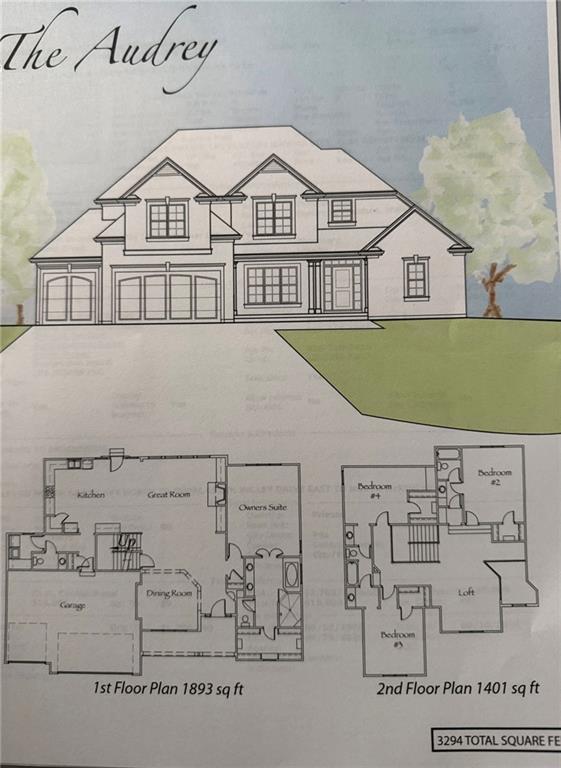 Pending
$1,300,000
House8510 NORTH McKINLEY AvenueKansas City, MO 64157
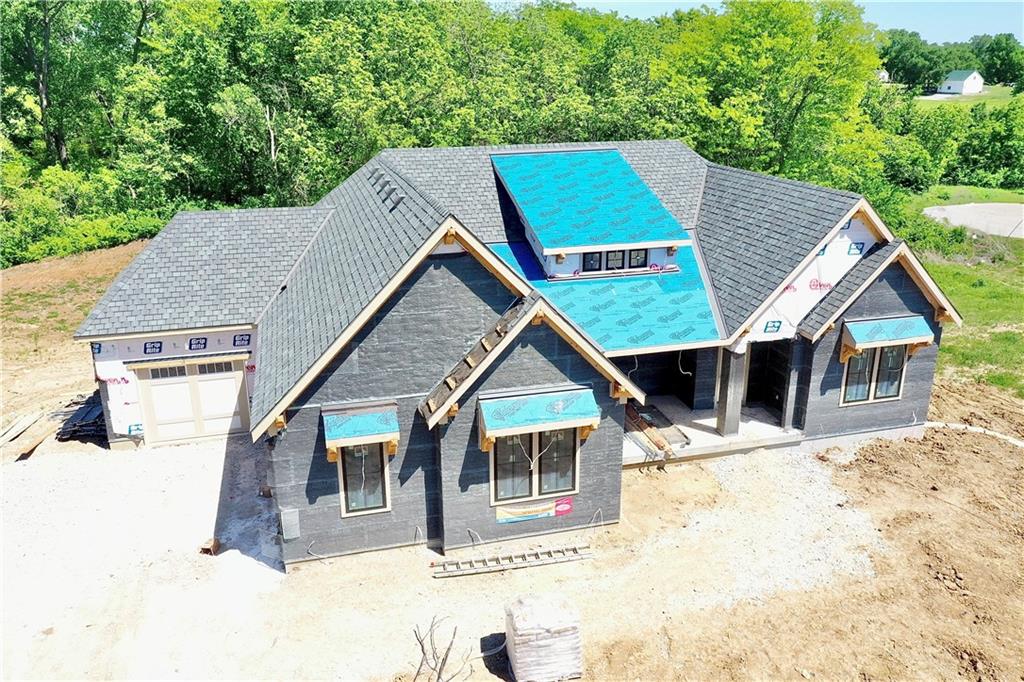
$1,650,000
House10605 N NORTHERN AvenueKansas City, MO 64157
$1,249,000
House10509 N Hedges AvenueKansas City, MO 64157


Listings courtesy of Heartland MLS as distributed by MLS GRID
Based on information submitted to the MLS GRID as of 9/24/2026, 3:10:07 AM CDT. All data is obtained from various sources and may not have been verified by broker or MLS GRID. Supplied Open House Information is subject to change without notice. All information should be independently reviewed and verified for accuracy. Properties may or may not be listed by the office/agent presenting the information.
IDX information is provided exclusively for consumers' personal, non-commercial use and may not be used for any purpose other than to identify prospective properties consumers may be interested in purchasing. Data is deemed reliable but is not guaranteed by MLS GRID. Use of the MLS GRID Data may be subject to an end user license agreement prescribed by the applicable MLS.
Some IDX listings have been excluded from this website.
Any use or search of the data on this site other than by a consumer looking to purchase real estate is prohibited.
Notice a problem with listing information on this site? Email support@brokerandagent.com. Copyright notices.
