

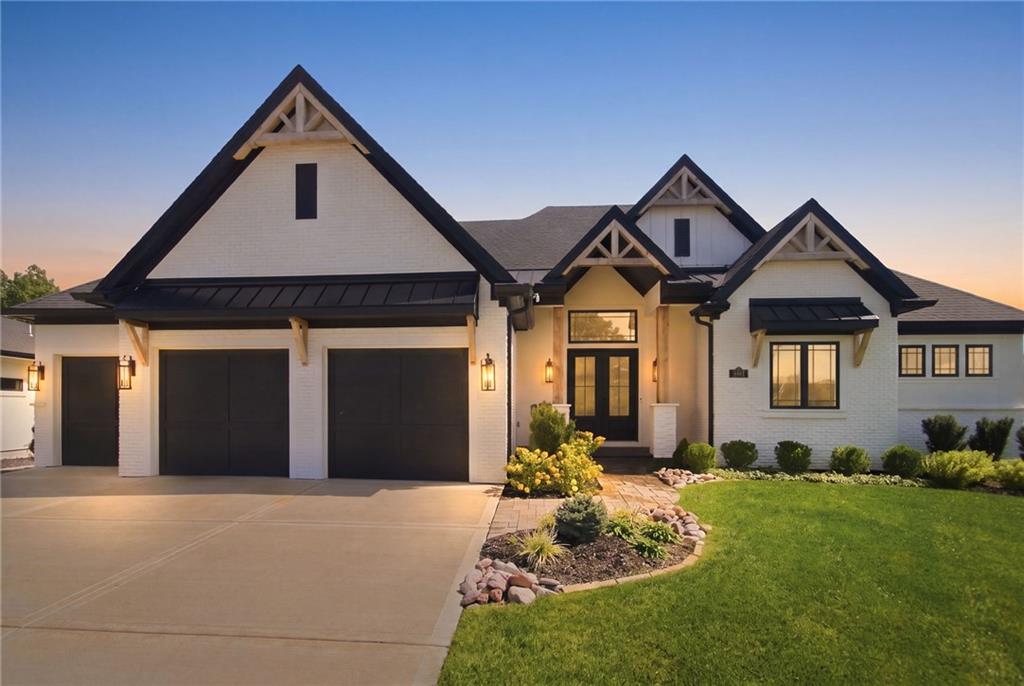
For Sale
$1,800,000
House8681 NE Shoal Creek Valley DriveKansas City, MO 64157
- 4 bd
- 5 ba
- 4,945 sqft
$1,650,000 · 4 bd · 5 ba · 4,455 sqft · Built 2026
$1,650,000
10605 N NORTHERN Avenue · Kansas City, MO · 64157
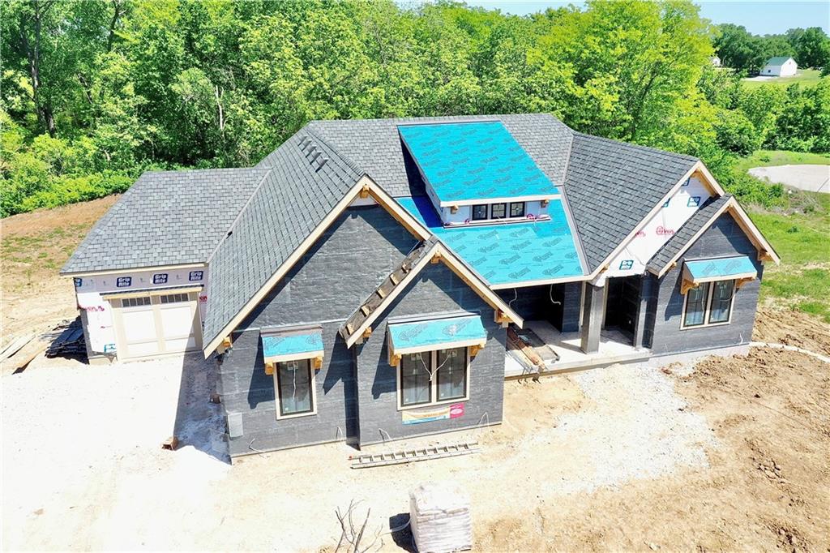
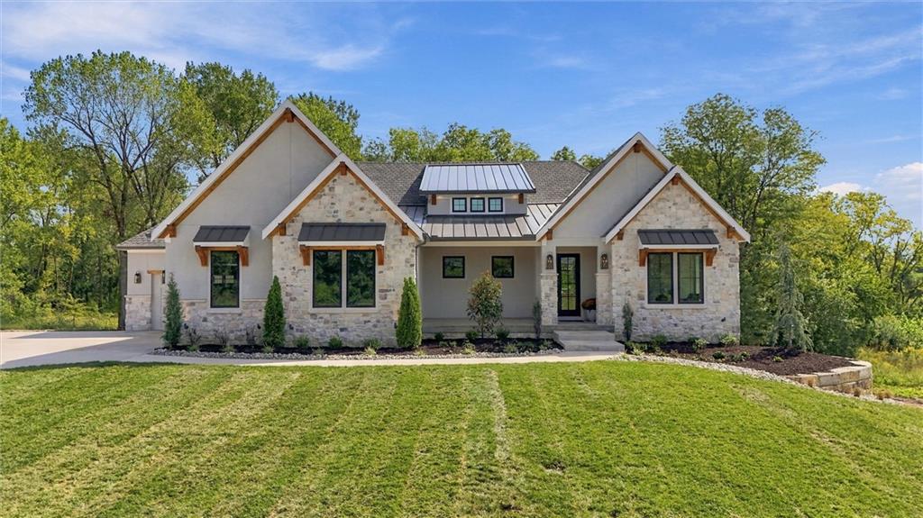
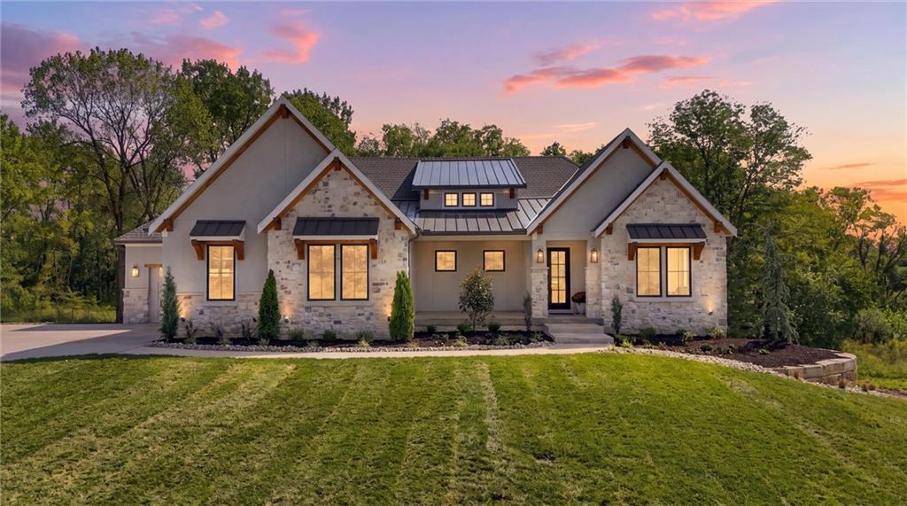
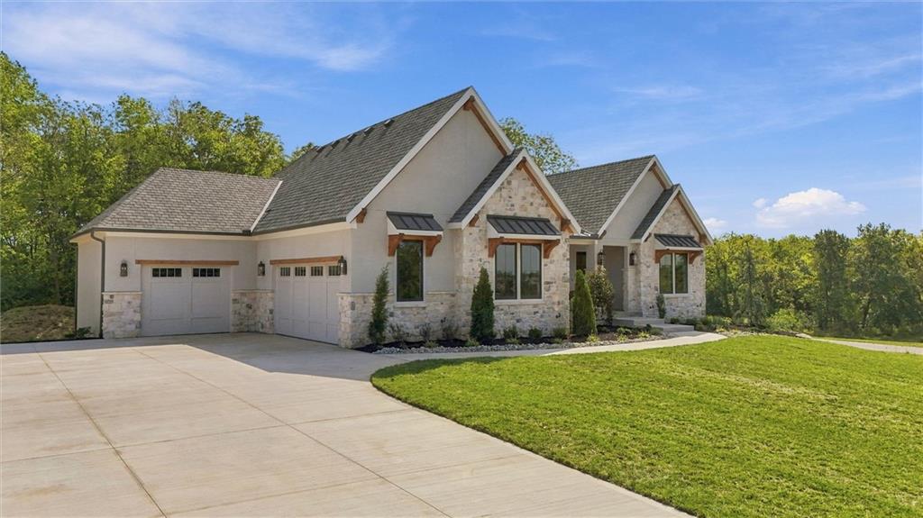
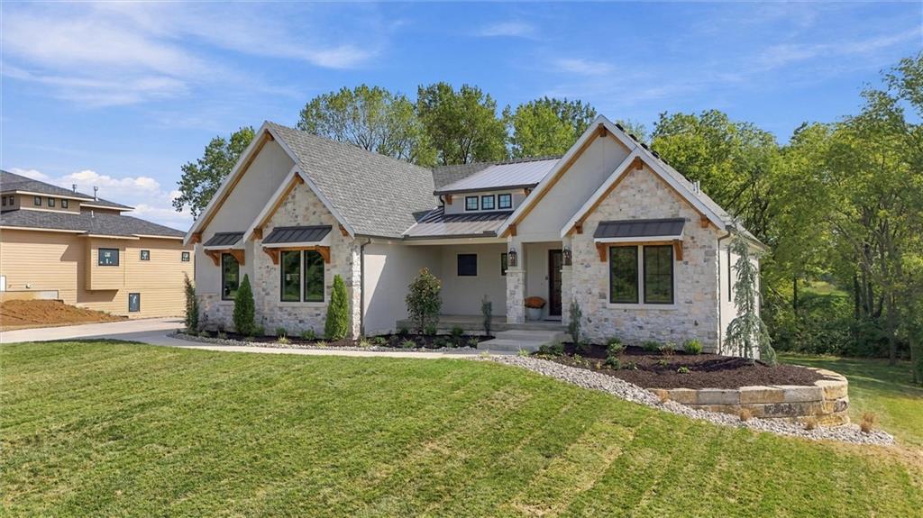
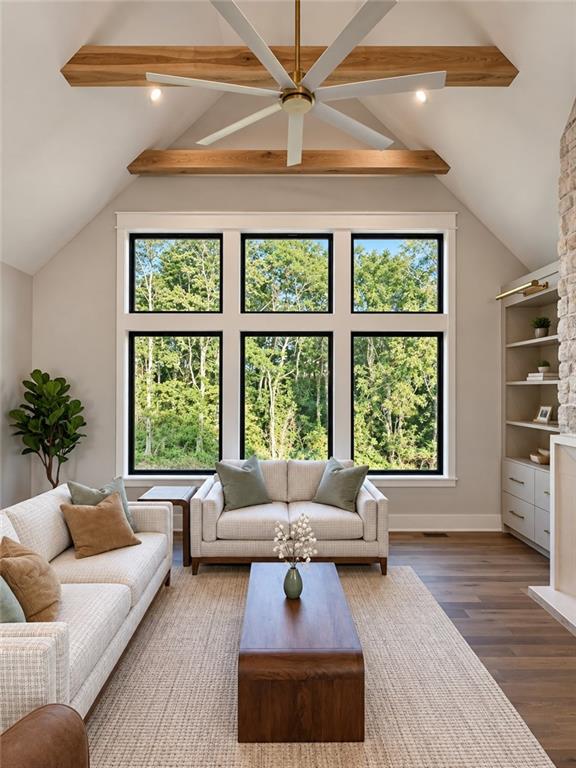
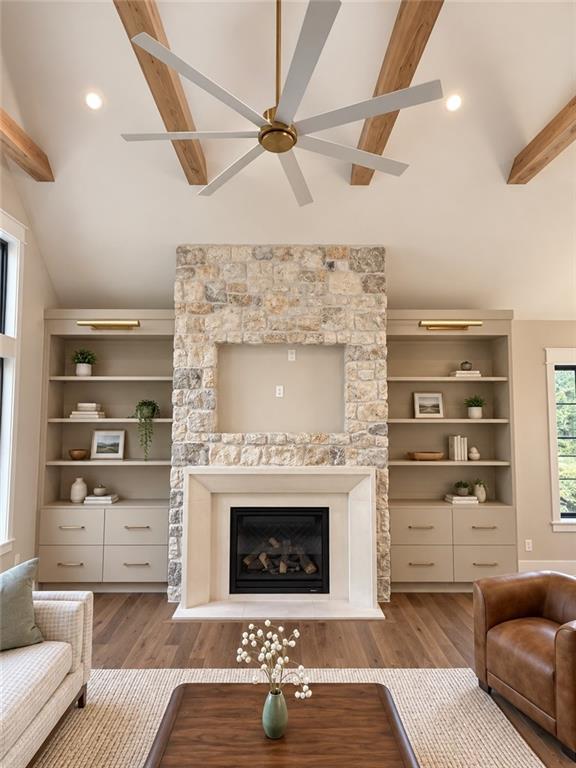
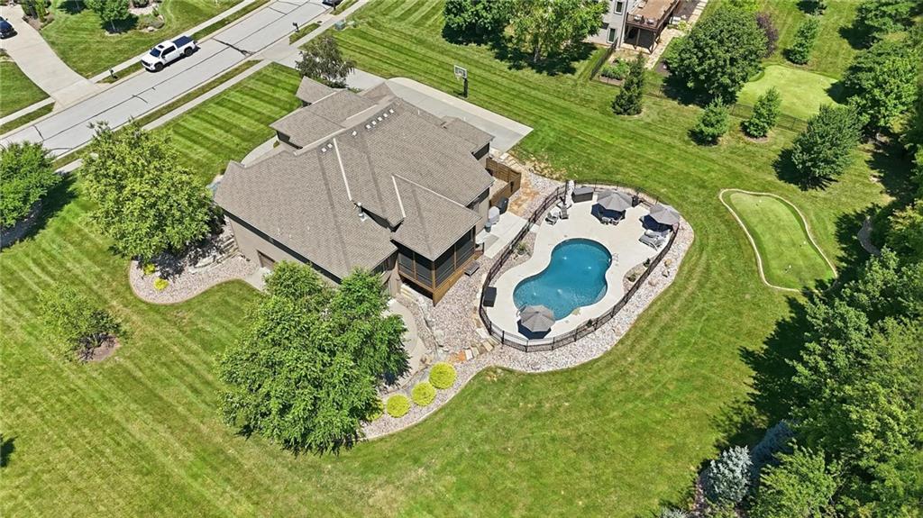
Welcome to the Crystal Plan by 816 Building Company! This brand-new plan is loaded with high-end design, thoughtful details, and quality construction throughout. The exterior makes an immediate statement with four-sided stucco and stone, stained wood accents, unique architectural details, and accent lighting. Inside, the entry opens to a dramatic staircase with a trim feature wall and views to the lower level. A vaulted second bedroom suite on the main level includes a large walk-in closet and a beautiful 3/4 bath with custom tile, heavy glass shower, and floating vanity. The Great Room is the heart of the home, featuring a gable-vaulted ceiling with hickory beams, stone fireplace with custom mantel surround, built-in bookcases, and views of the estate-sized treed walkout lot. The kitchen is equally impressive with stained hickory cabinetry, plaster range hood, waterfall island, and a true prep pantry complete with microwave, second oven, prep sink, and abundant storage. The Primary Suite offers a vaulted, uplit ceiling with trim detail, natural light, and a show-stopping bath with floating cabinetry, ceiling beams, and an incredible custom shower. The walk-in closet features 12-foot ceilings, room for three rows of hanging, ample shelving, and direct access to the main-level laundry. The lower level is designed to impress with two additional bedroom suites, a half bath, tucked-under-stair niche, huge family room, stone fireplace feature wall, custom ceiling treatments, wet bar area with heavy glass wine locker, second laundry, theater room with trayed and lit ceiling, and upgraded trim details throughout. Even the suspended stoop is finished with HVAC for conditioned storage! Oversized garages, mudroom lockers, luxury finishes, and incredible attention to detail make this home truly special.
Estimate only — taxes, insurance, and HOA vary. Confirm exact figures with a lender.
Elementary
Warren Hills
Middle
South Middle School
High
Liberty North
Liberty school district. Assigned schools per the MLS record — verify enrollment boundaries with the district.
$257,000
Median list price
2634
Homes for sale
$1,800,000
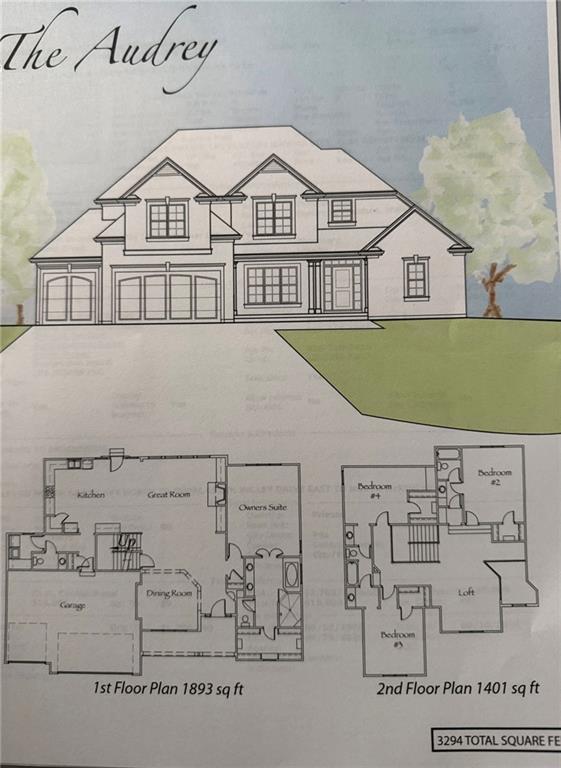
House8681 NE Shoal Creek Valley DriveKansas City, MO 64157
 Pending
$1,300,000
House8510 NORTH McKINLEY AvenueKansas City, MO 64157
$1,820,000
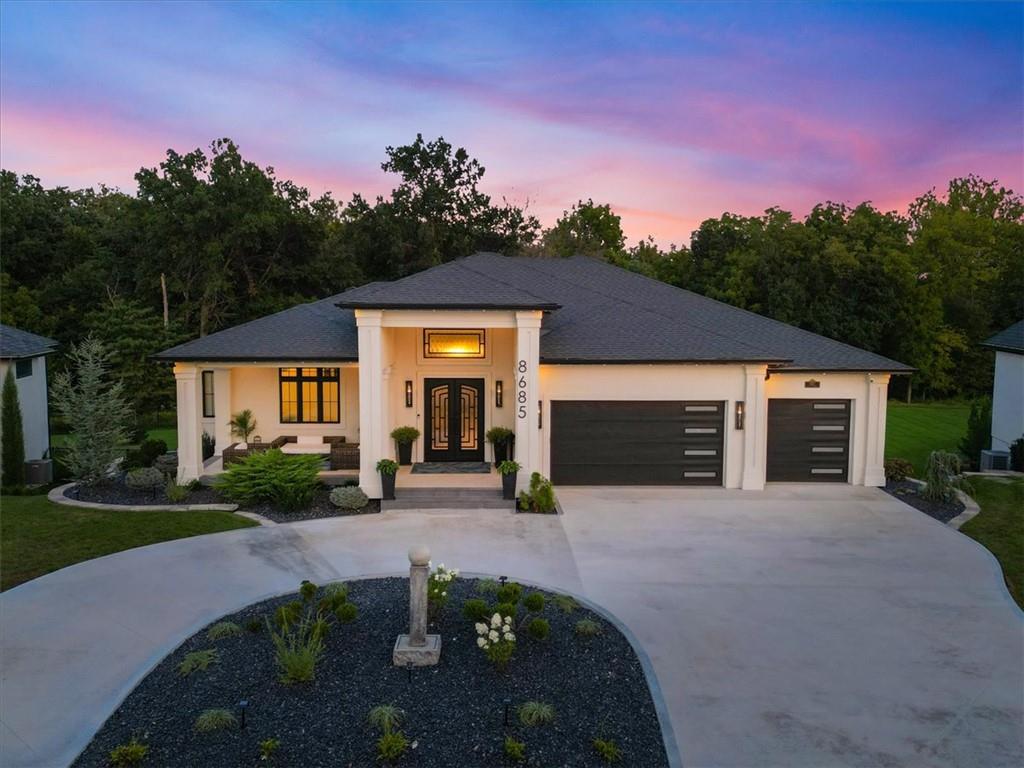
House8685 NE Shoal Creek Valley DriveKansas City, MO 64157
$1,249,000
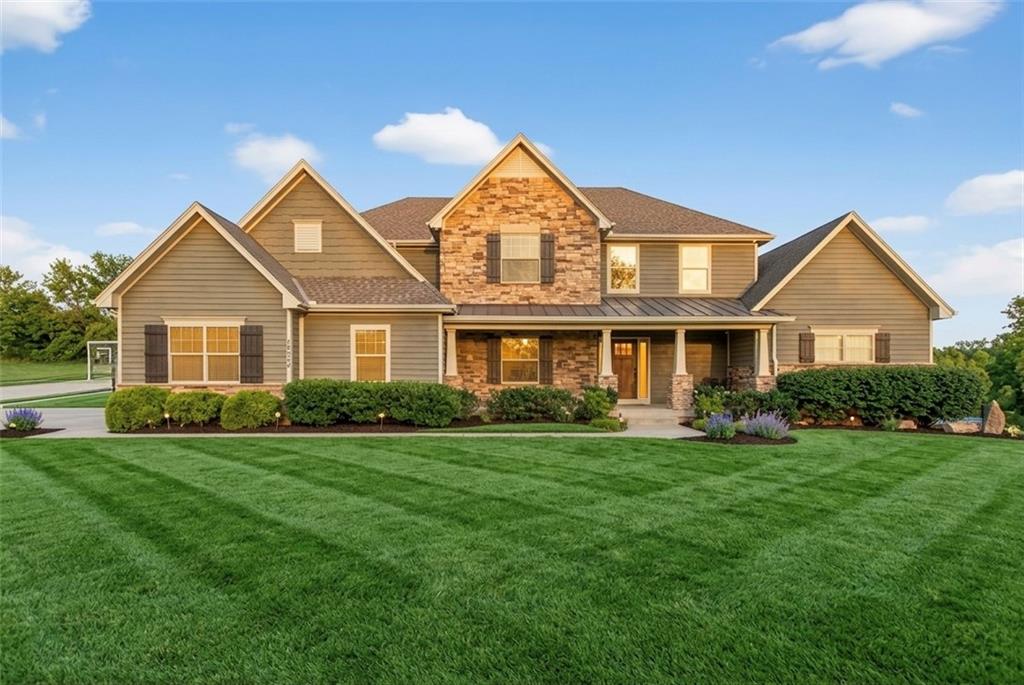
House10509 N Hedges AvenueKansas City, MO 64157
 For Sale
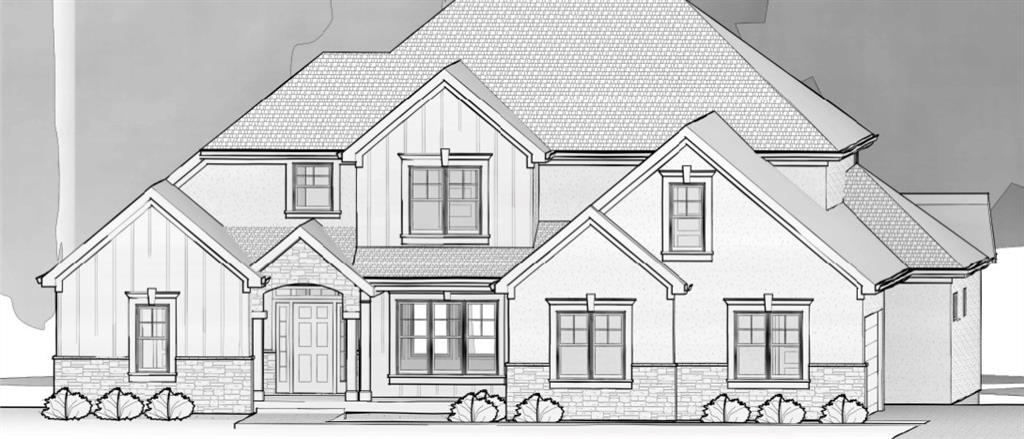
$1,299,000
House8707 NE Shoal Creek Valley DriveKansas City, MO 64157
$1,450,000
House10607 N Hedges StreetKansas City, MO 64157


Listings courtesy of Heartland MLS as distributed by MLS GRID
Based on information submitted to the MLS GRID as of 9/24/2026, 3:10:07 AM CDT. All data is obtained from various sources and may not have been verified by broker or MLS GRID. Supplied Open House Information is subject to change without notice. All information should be independently reviewed and verified for accuracy. Properties may or may not be listed by the office/agent presenting the information.
IDX information is provided exclusively for consumers' personal, non-commercial use and may not be used for any purpose other than to identify prospective properties consumers may be interested in purchasing. Data is deemed reliable but is not guaranteed by MLS GRID. Use of the MLS GRID Data may be subject to an end user license agreement prescribed by the applicable MLS.
Some IDX listings have been excluded from this website.
Any use or search of the data on this site other than by a consumer looking to purchase real estate is prohibited.
Notice a problem with listing information on this site? Email support@brokerandagent.com. Copyright notices.
