

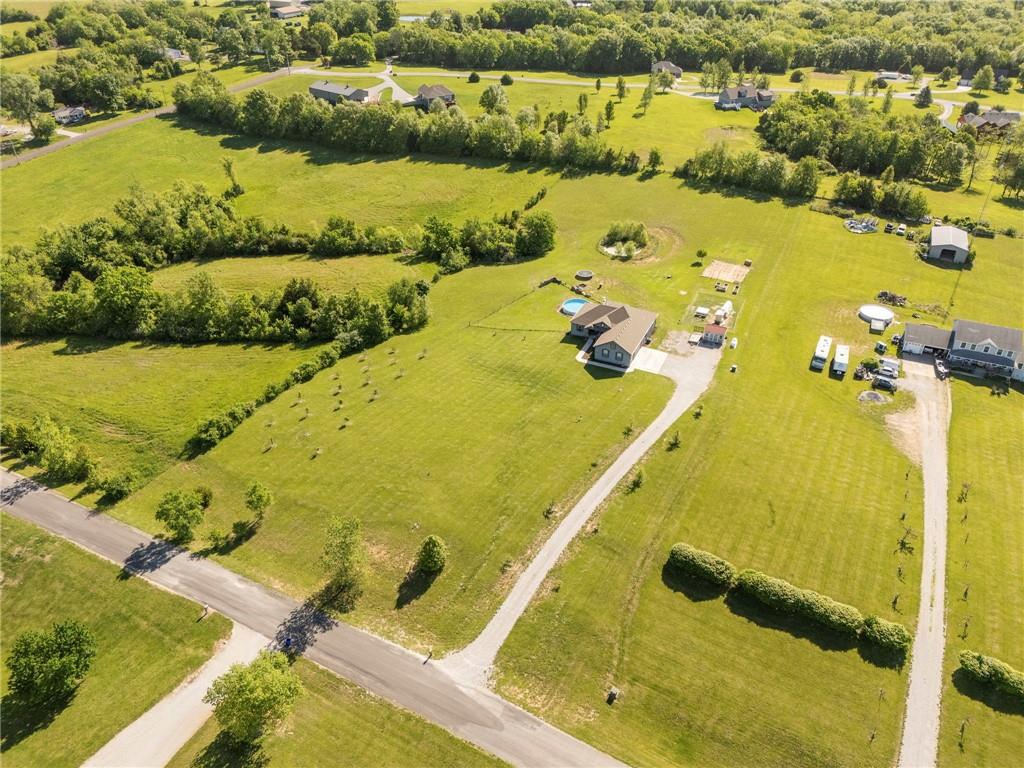
$635,000
House15635 Lovers Lane · Excelsior Springs, MO · 64024
- 4 bd
- 3 ba
- 2,652 sqft
Listing courtesy of Berkshire Hathaway HomeServices All-Pro Real Estate
$565,000 · 3 bd · 3 ba · 3,165 sqft · Built 2002
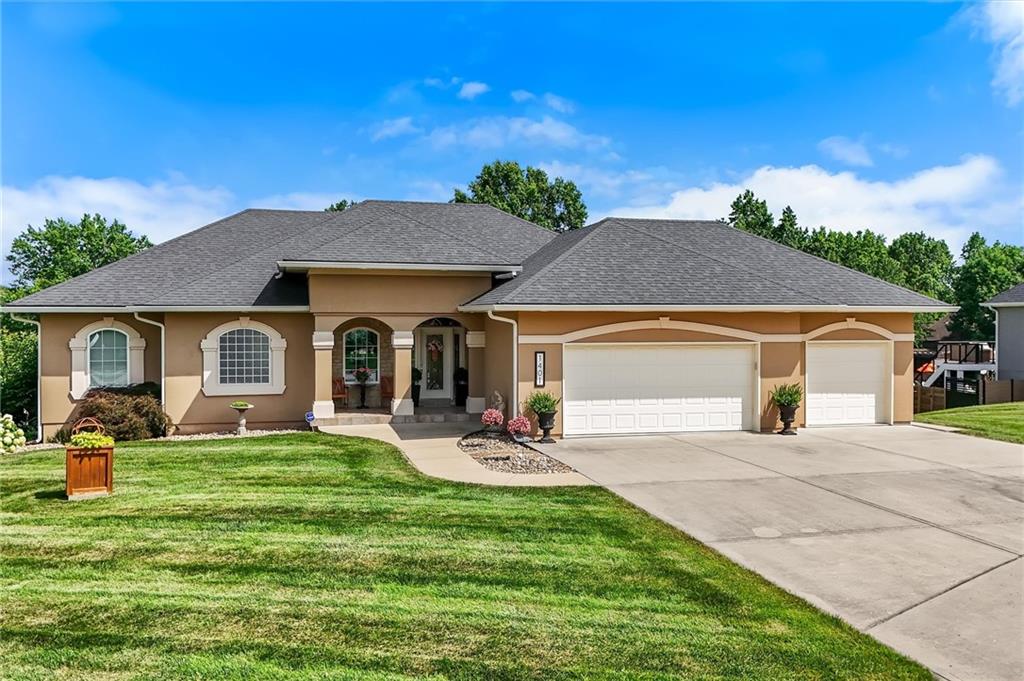
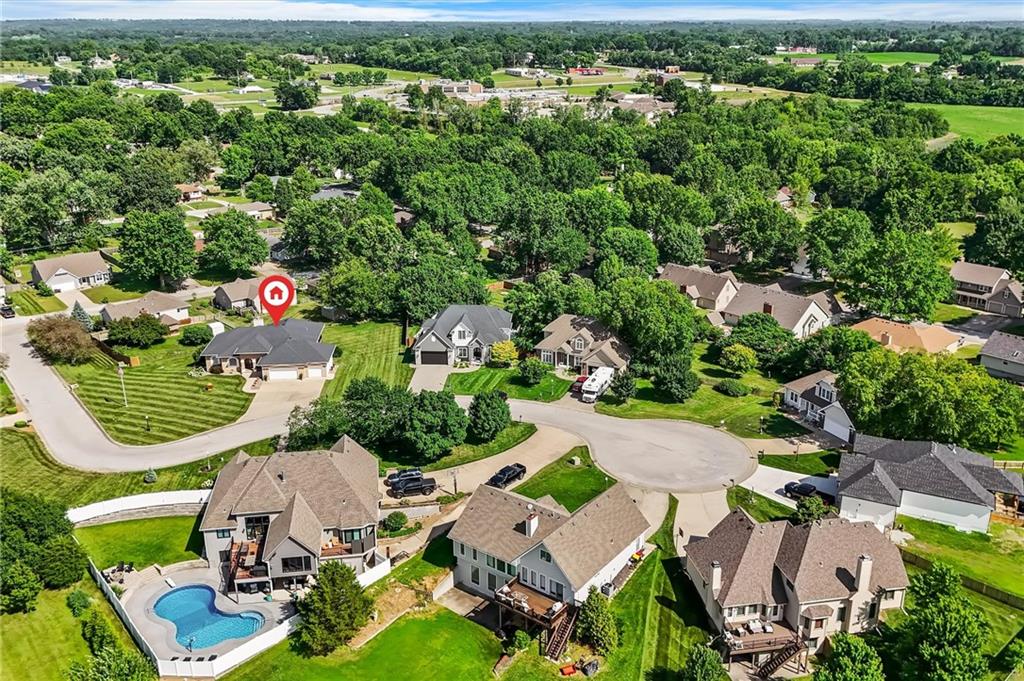
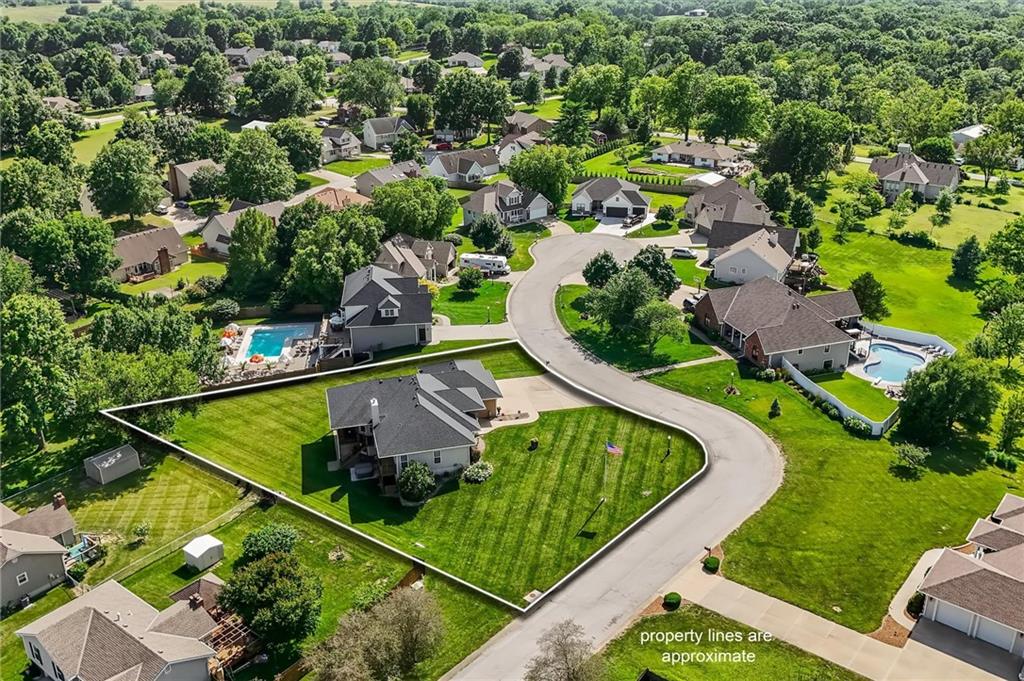
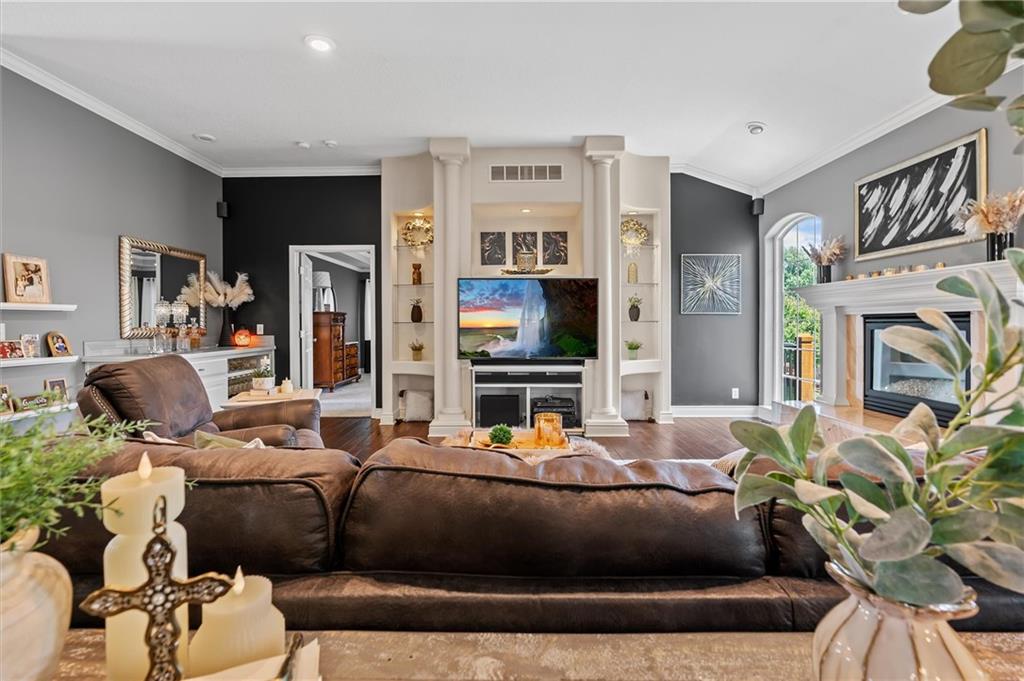
$565,000
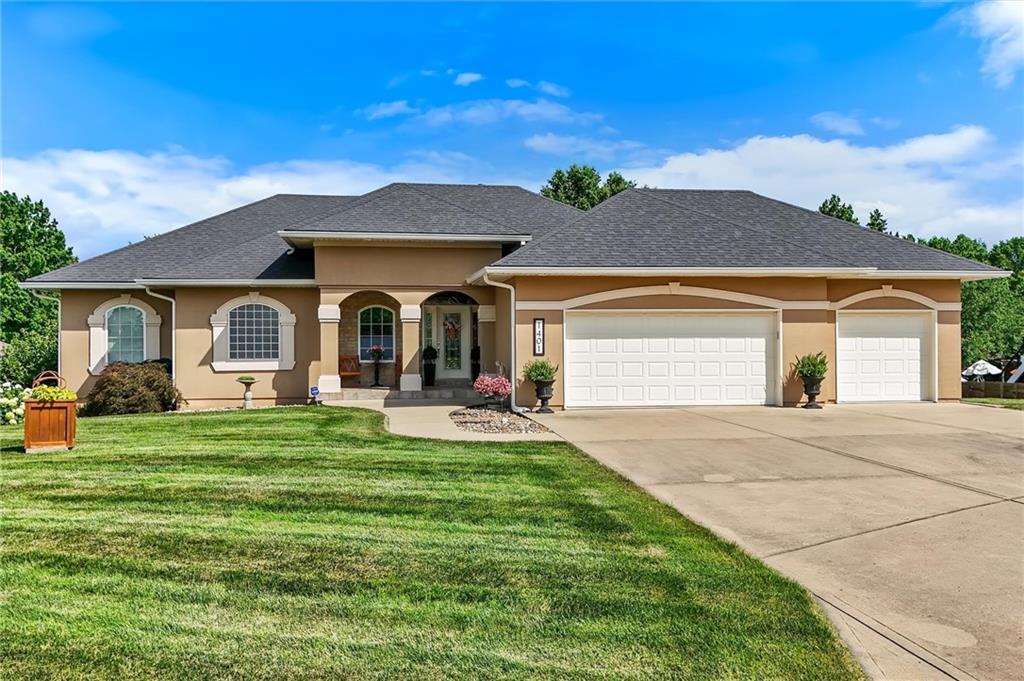
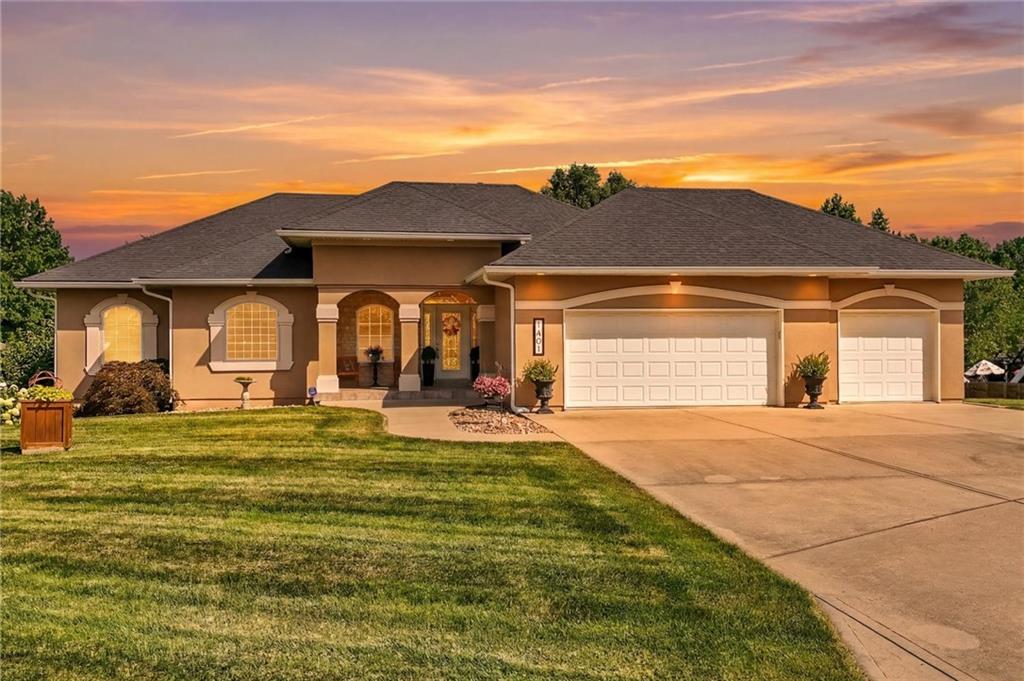
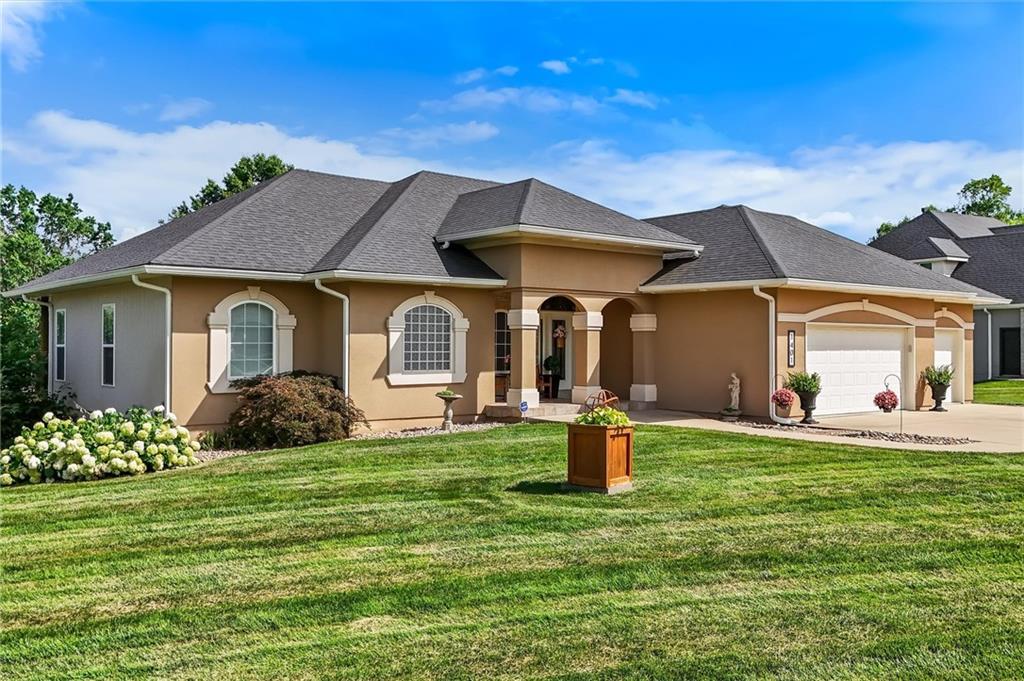
1401 Ann Circle · Excelsior Springs, MO · 64024
Experience timeless craftsmanship, thoughtful design, and exceptional everyday living in this beautifully maintained custom reverse 1½-story home. Designed for comfort and entertaining, this impressive residence offers an open floor plan that blends spacious gathering areas with private retreats. The main level welcomes you with a bright great room featuring soaring ceilings, abundant natural light, and seamless flow into the dining area and beautifully appointed kitchen. The kitchen offers custom cabinetry, generous countertop space, a large center island, walk-in pantry, and quality finishes throughout, creating the perfect space for everyday living and entertaining. The privately situated primary suite serves as a relaxing retreat with a spacious bedroom, luxurious ensuite featuring dual vanities, a soaking tub, separate shower, and an oversized walk-in closet. One of the home's signature features is the expansive covered composite deck spanning nearly the full width of the home. Complete with recessed lighting, ceiling fans, mounted television, and multiple areas for dining, grilling, and relaxing, it extends the living space and provides the ideal setting for entertaining or enjoying peaceful evenings. The finished walkout lower level offers a spacious recreation room, private guest bedroom with walk-in closet, full bath, dedicated executive office, versatile flex room, and abundant storage, providing outstanding flexibility for work, guests, hobbies, or recreation. An oversized three-car garage, plus a separate lower-level utility garage, offers exceptional space for vehicles, workshop needs, lawn equipment, and storage. From the quality finishes and intelligent floor plan to the exceptional indoor and outdoor living spaces, every detail reflects pride of ownership and lasting craftsmanship. Move-in ready and designed to be enjoyed every day, this remarkable home is ready to welcome its next owners.
Estimate only — taxes, insurance, and HOA vary. Confirm exact figures with a lender.
Elementary
Cornerstone
Middle
Excelsior Springs
High
Excelsior
Excelsior Springs school district. Assigned schools per the MLS record — verify enrollment boundaries with the district.
$299,000
Median list price
71
Homes for sale
$635,000
House15635 Lovers Lane · Excelsior Springs, MO · 64024
Listing courtesy of Berkshire Hathaway HomeServices All-Pro Real Estate
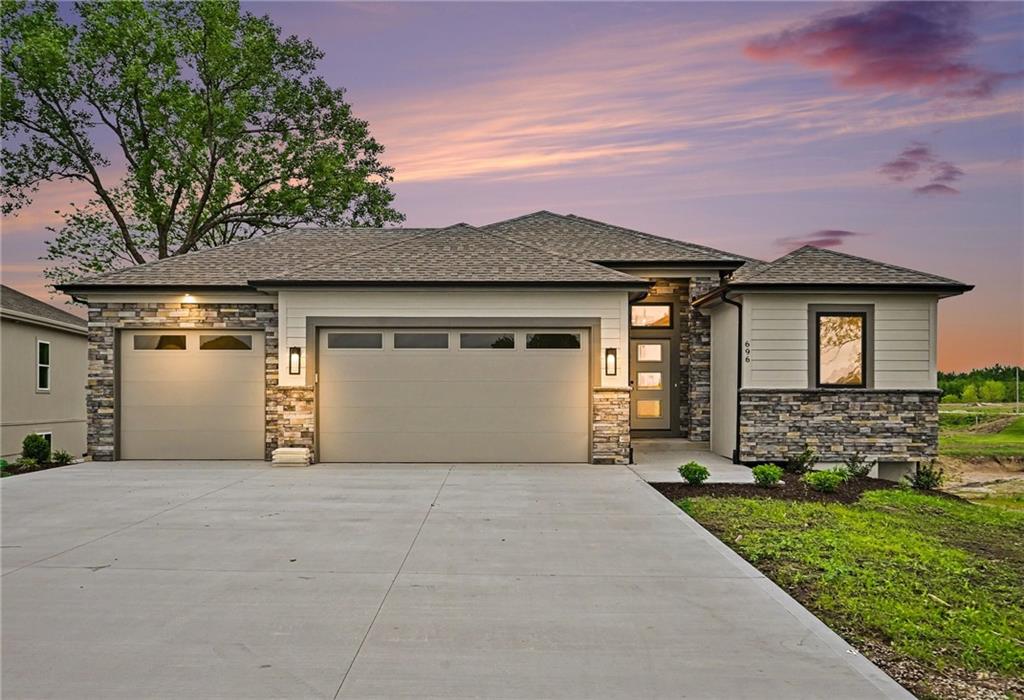
$484,900
House696 Salem Road · Lawson, MO · 64062
Listing courtesy of ReeceNichols-KCN
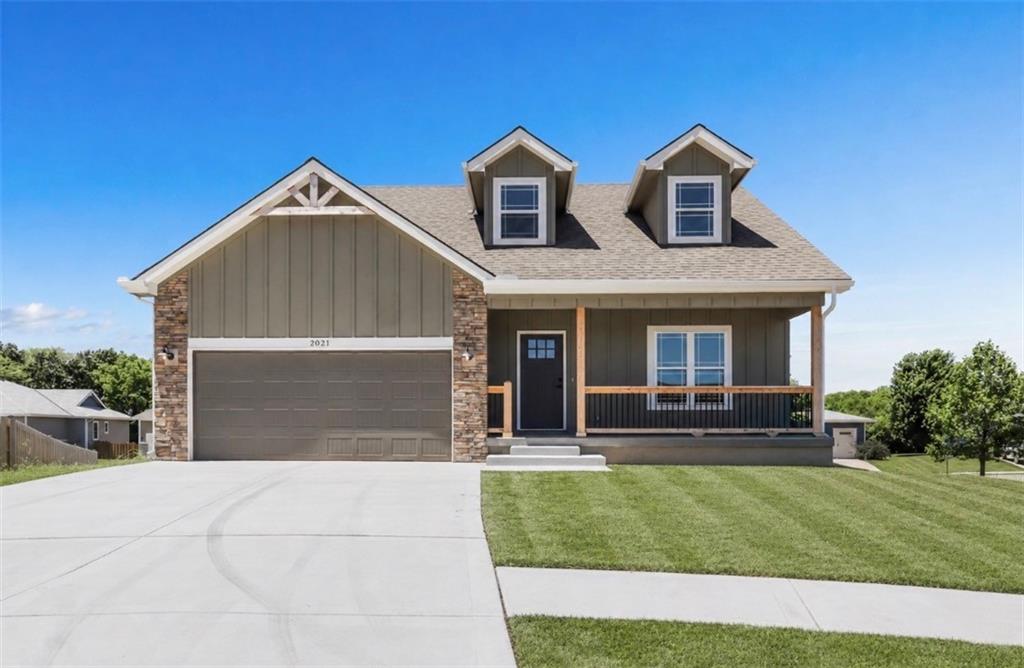
$424,500
House2021 Riverstone Drive · Excelsior Springs, MO · 64024
Listing courtesy of Realty Results
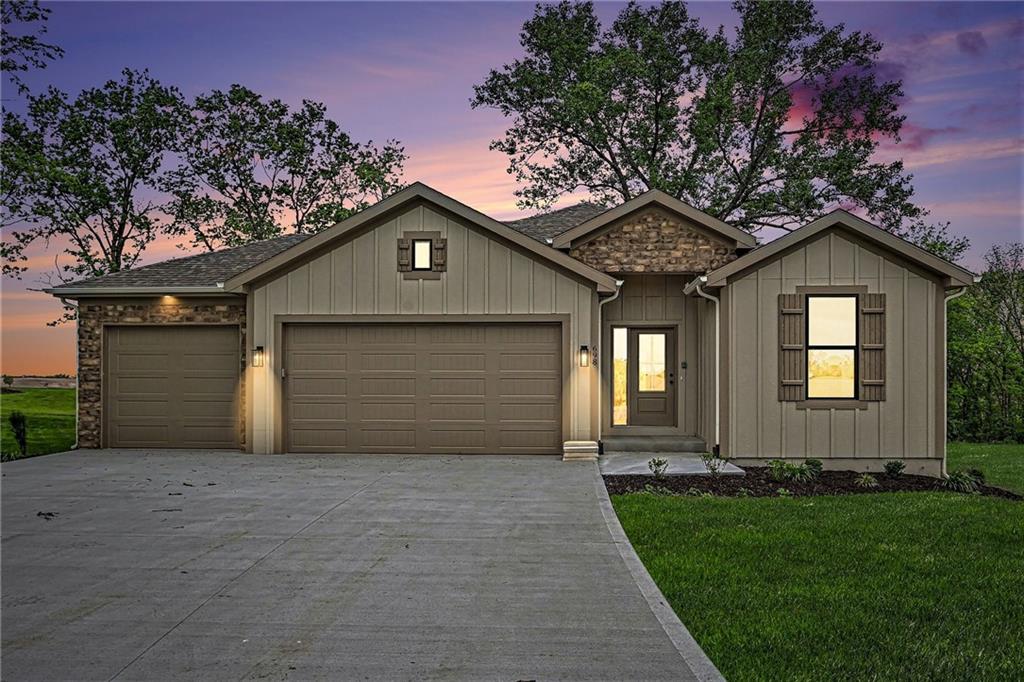
$499,900
House698 Salem Road · Lawson, MO · 64062
Listing courtesy of ReeceNichols-KCN
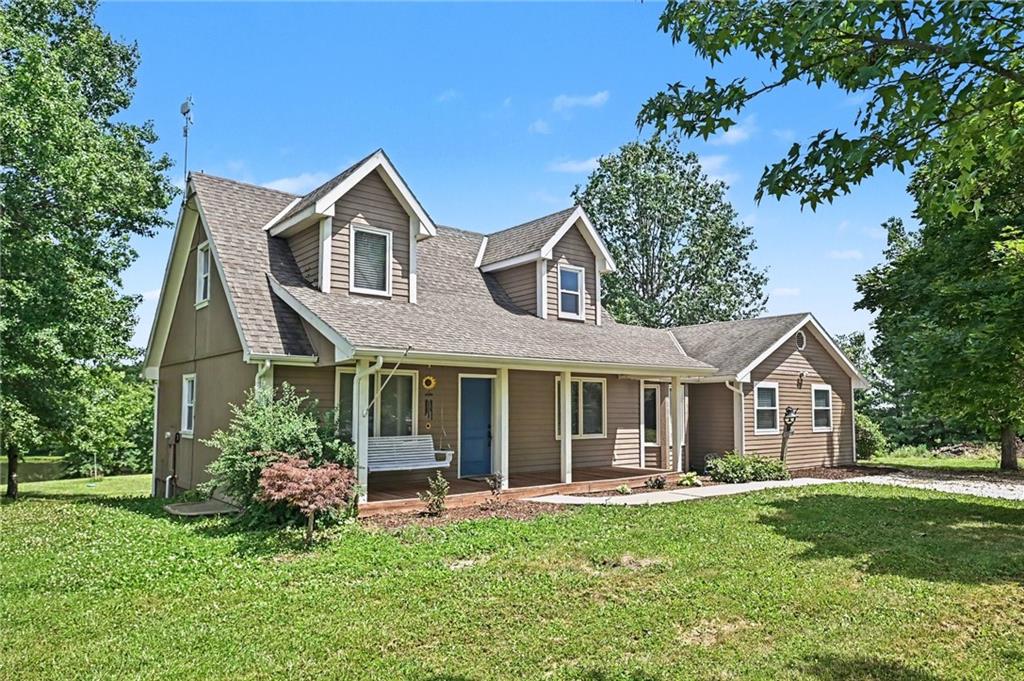
$629,000
House17503 Baxter Road · Lawson, MO · 64062
Listing courtesy of ReeceNichols-KCN
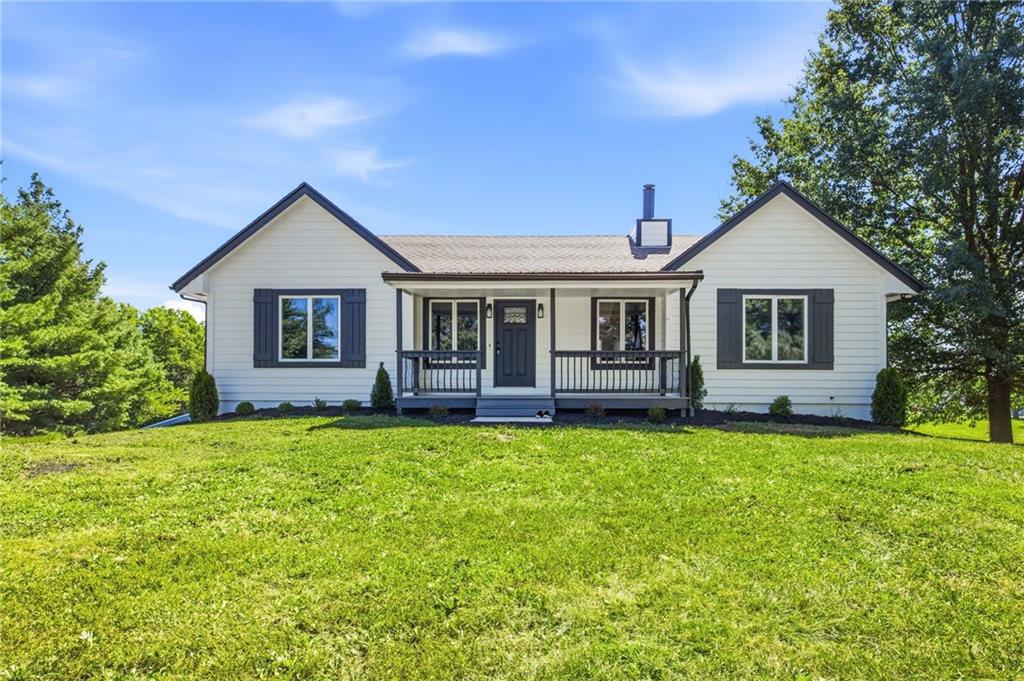
$574,950
House17409 Baxter Road · Lawson, MO · 64062
Listing courtesy of BHG Kansas City Homes
Listing courtesy of RE/MAX Area Real Estate
Listing data provided in part by Heartland MLS and deemed reliable but not guaranteed. MLS #HMS2628852.