

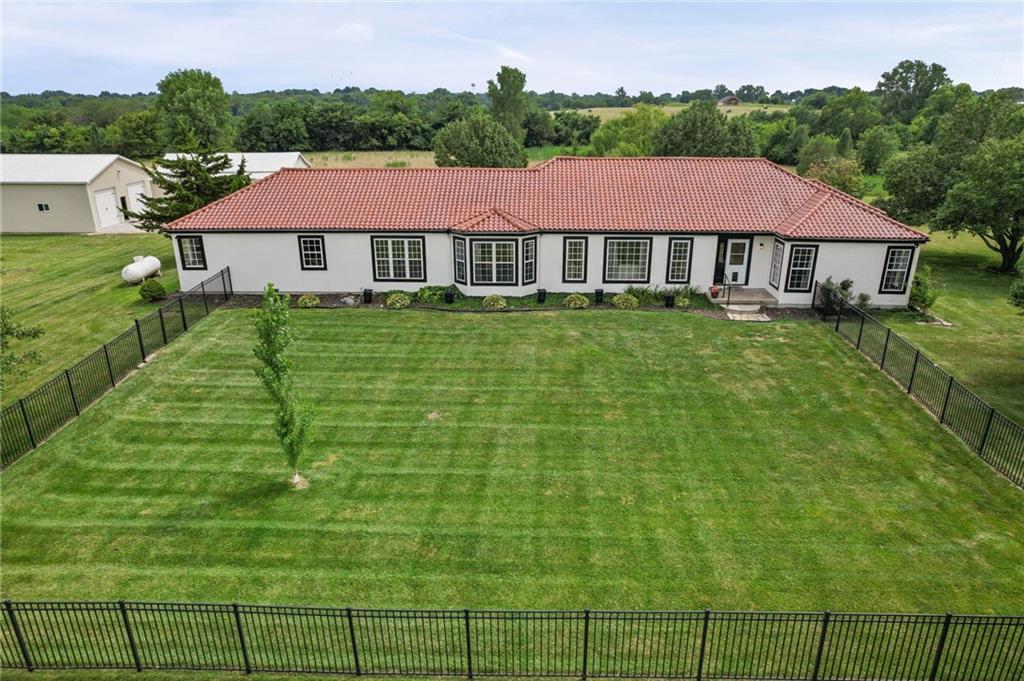
$850,000
House1005 W Main Street · Cleveland, MO · 64734
- 3 bd
- 4 ba
- 2,608 sqft
Listing courtesy of Realty Executives
$1,025,000 · 5 bd · 5 ba · 3,481 sqft · Built 1992
$1,025,000
24355 Jingo Road · Bucyrus, KS · 66013
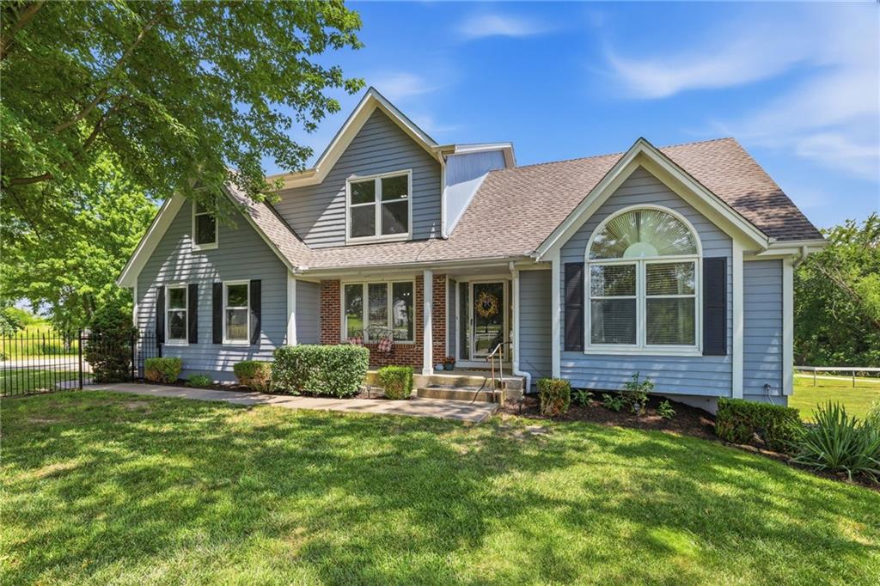
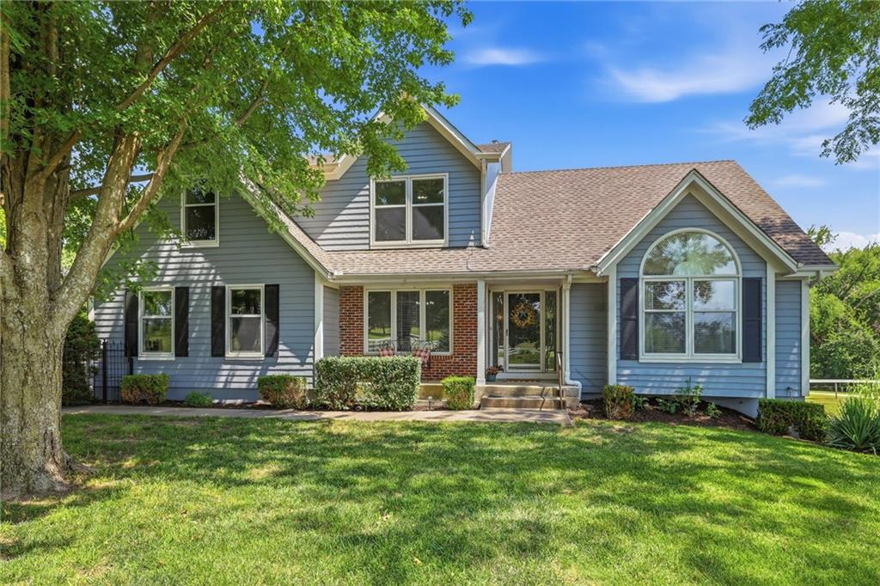
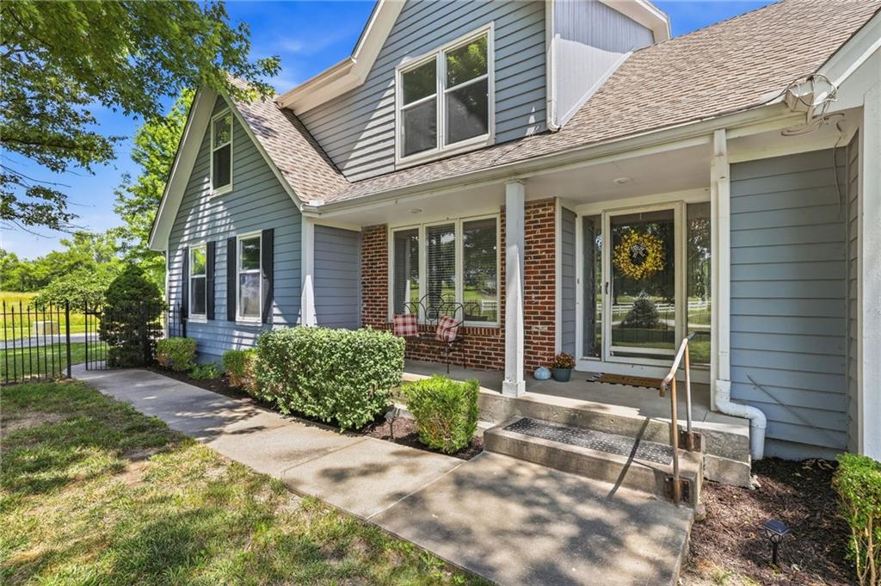
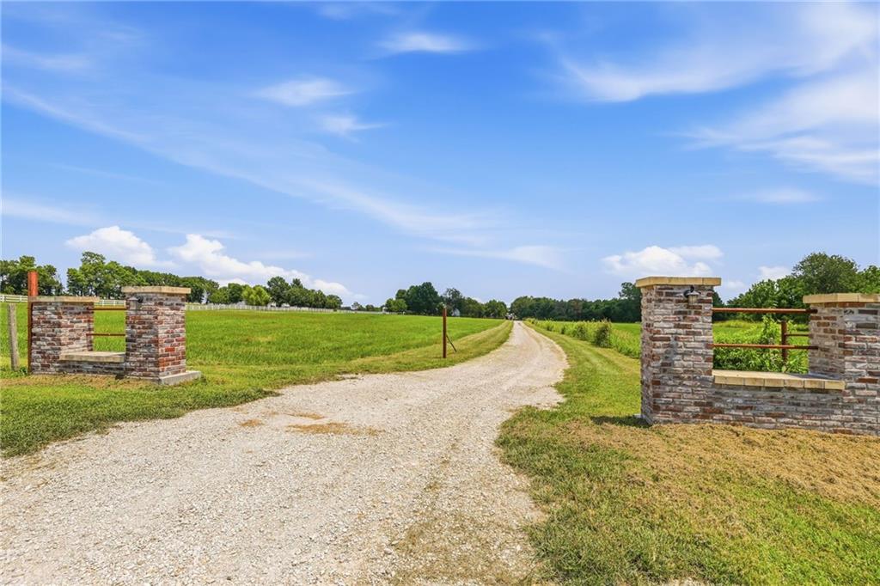
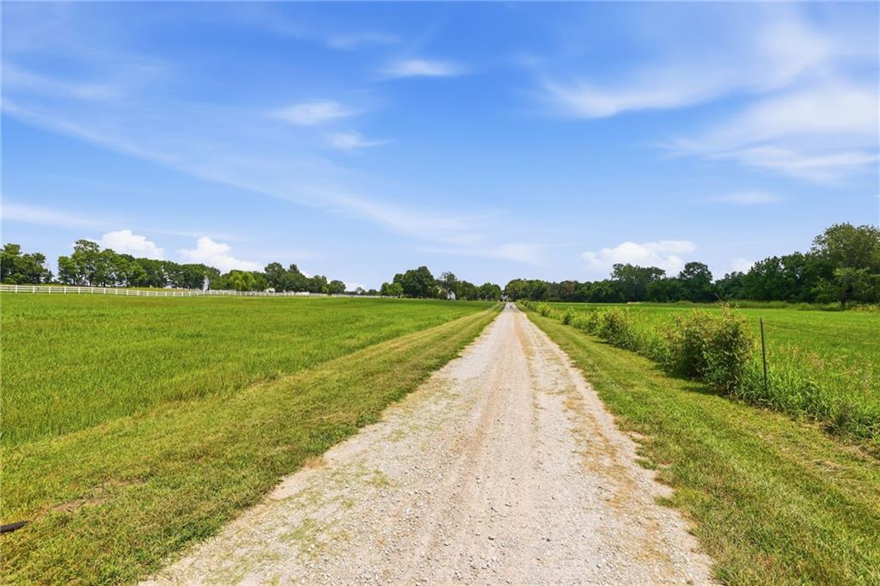
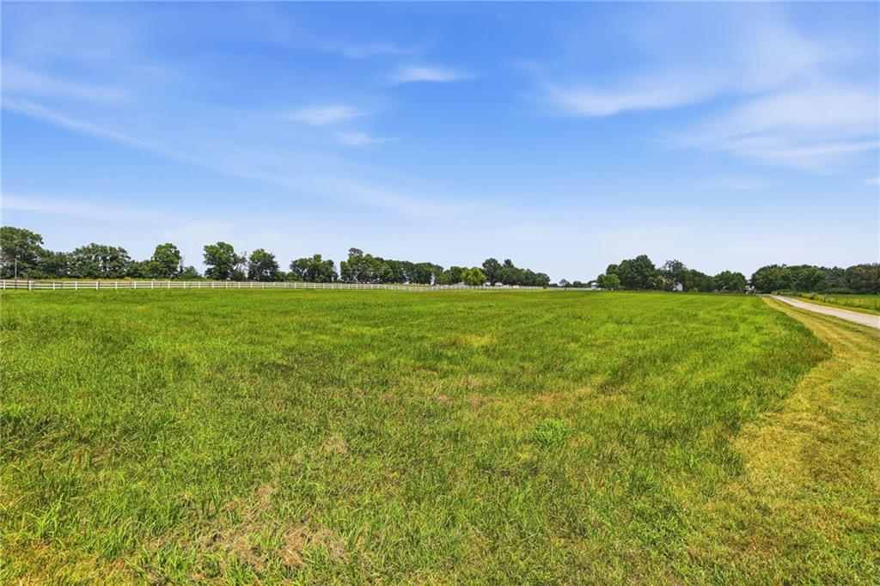
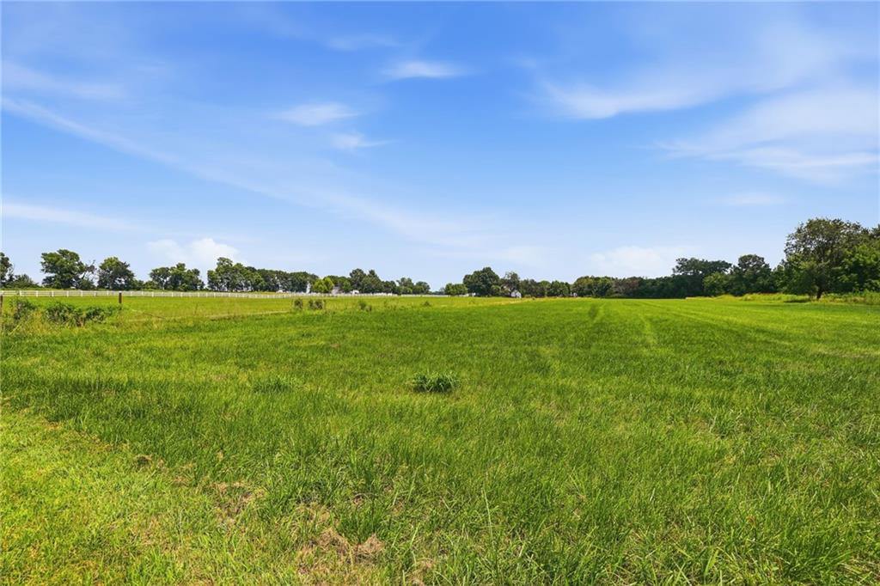
Discover this beautifully maintained 5-bedroom, 4.5-bath 1.5-story home situated on 19.08 picturesque acres in Miami County, Kansas. Designed with horse enthusiasts in mind, this exceptional equestrian property features multiple outbuildings, horse stables, and a training pen, offering everything needed for riding, training, and caring for your horses. Inside, you'll find a spacious, thoughtfully designed floor plan filled with an abundance of natural light, creating a warm and inviting atmosphere throughout. The main level is designed for convenience and easy living, featuring a primary suite and bathroom that are both ADA-compatible, providing both comfort and accessibility. Upstairs, you'll find three spacious bedrooms, a versatile loft, and two full bathrooms, all gently lived in and beautifully maintained, offering comfortable accommodations for family and guests. The expansive walkout basement features a fifth bedroom, exceptional additional living space, and abundant storage, making it ideal for guests, recreation, hobbies, or future customization. Creative buyers will appreciate the dedicated craft room—a perfect space for quilting, sewing, art, or other creative pursuits. Step outside and enjoy the peaceful beauty of country living, where you'll have plenty of space to relax and take in the breathtaking Kansas sunsets from your own backyard. Whether you're seeking a private country retreat, a working horse property, or acreage with room to grow and create your vision, this remarkable property offers endless possibilities while combining comfort, functionality, and the beauty of rural living. All outbuildings are being sold AS IS. A barn attendant lives on-site and may be present during showings, along with the ranch dog, Rocky. No worries—neither the barn attendant nor Rocky will stay with the property! (SqFt and Taxes per county record. Room sizes are estimated.)
Estimate only — taxes, insurance, and HOA vary. Confirm exact figures with a lender.
Elementary
Louisburg
Middle
Louisburg
High
Louisburg
Louisburg school district. Assigned schools per the MLS record — verify enrollment boundaries with the district.
$637,375
Median list price
20
Homes for sale
$850,000
House1005 W Main Street · Cleveland, MO · 64734
Listing courtesy of Realty Executives
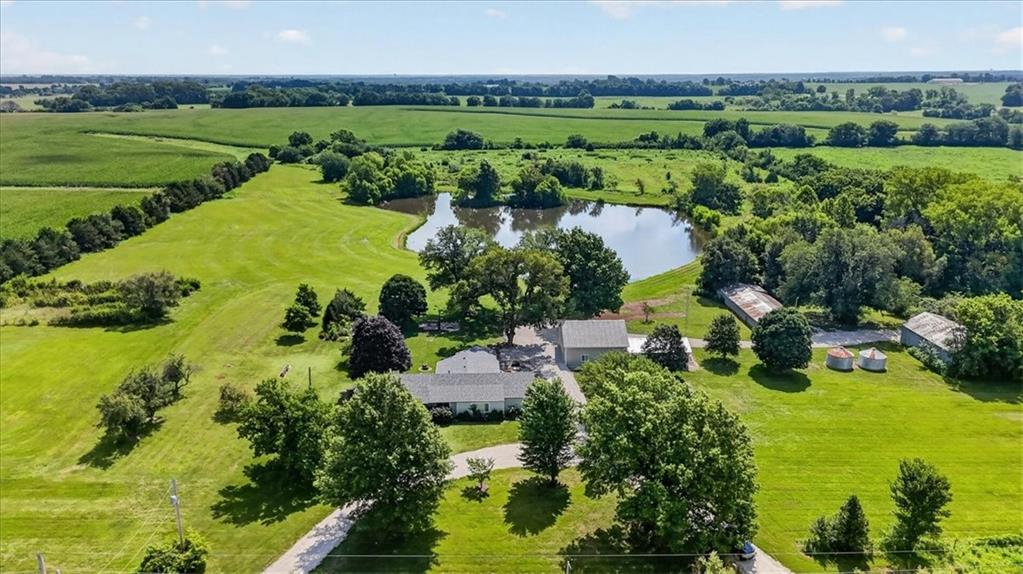
$1,200,000
House26025 Metcalf Road · Louisburg, KS · 66053
Listing courtesy of Sage Sotheby's International Realty
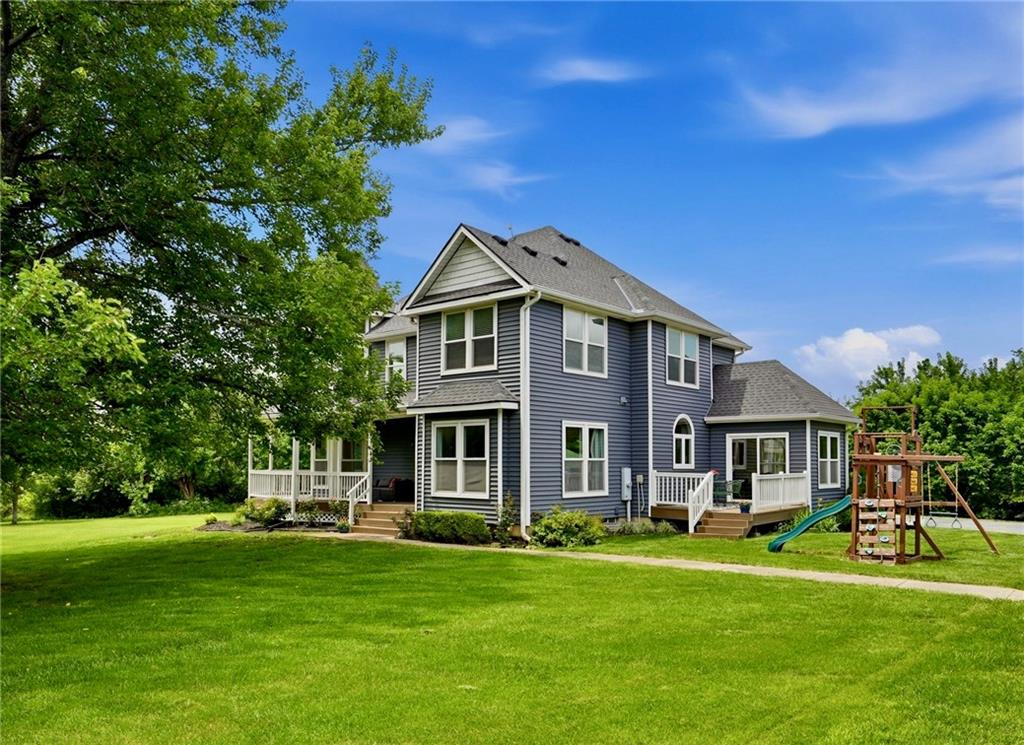
$900,000
House25290 Quivira Road · Louisburg, KS · 66053
Listing courtesy of RE/MAX State Line
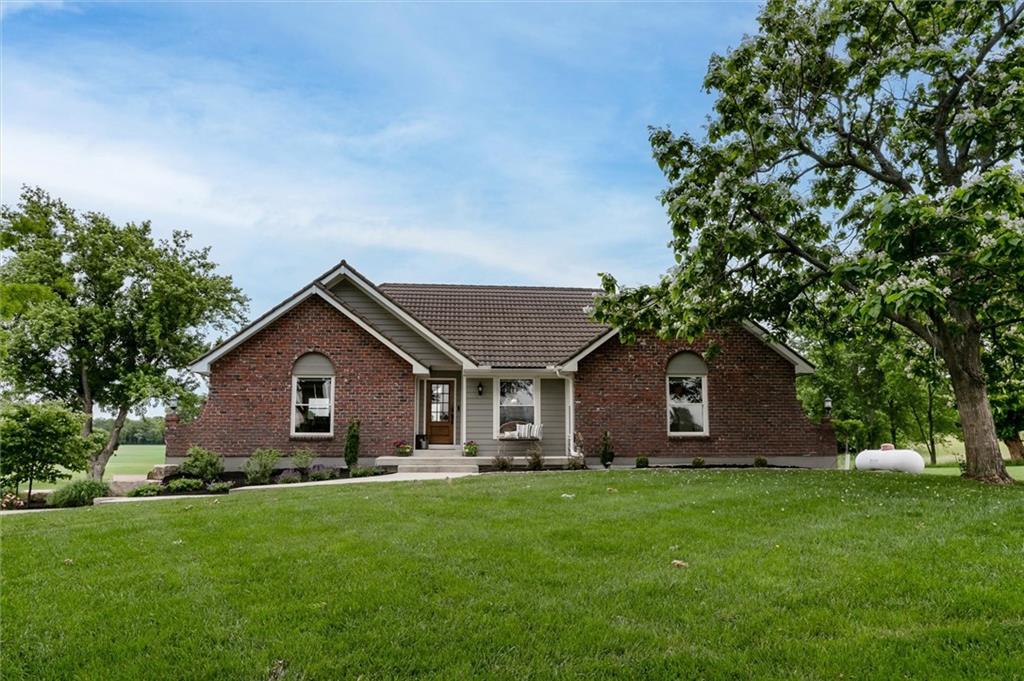
$895,000
House21385 NALL Avenue · Bucyrus, KS · 66013
Listing courtesy of Platinum Realty LLC
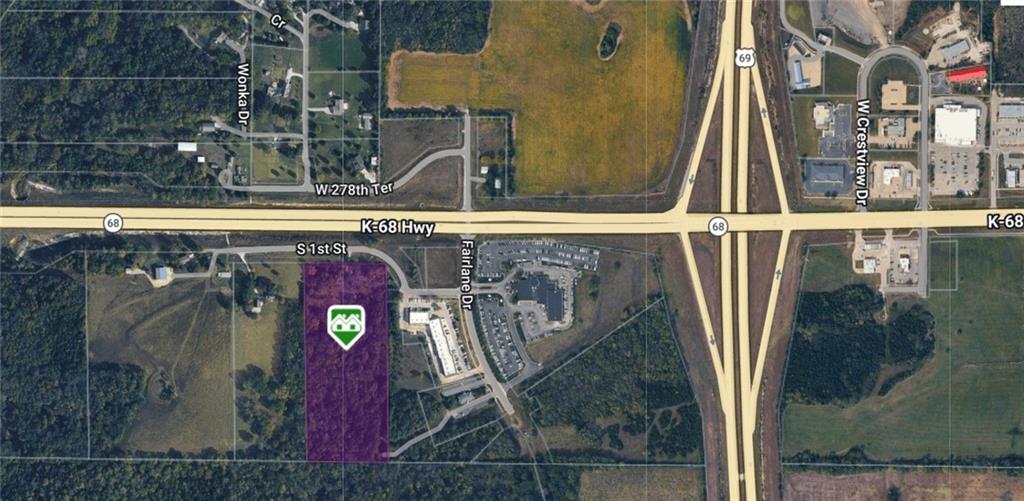
$875,000
Business10099 K-68 Highway · Louisburg, KS · 66053
Listing courtesy of ReeceNichols - Overland Park
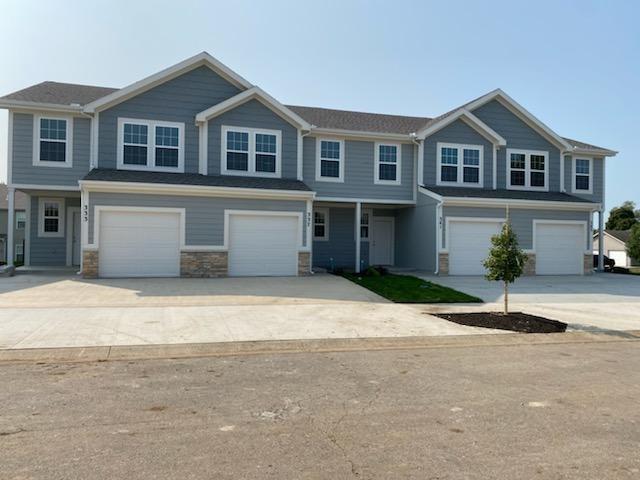
$939,000
Quadruplex333 - 345 N 5th Terrace Terrace · Louisburg, KS · 66053
Listing courtesy of Platinum Realty LLC
Listing courtesy of Keller Williams Realty Partners Inc.
Listing data provided in part by Heartland MLS and deemed reliable but not guaranteed. MLS #HMS2628697.