

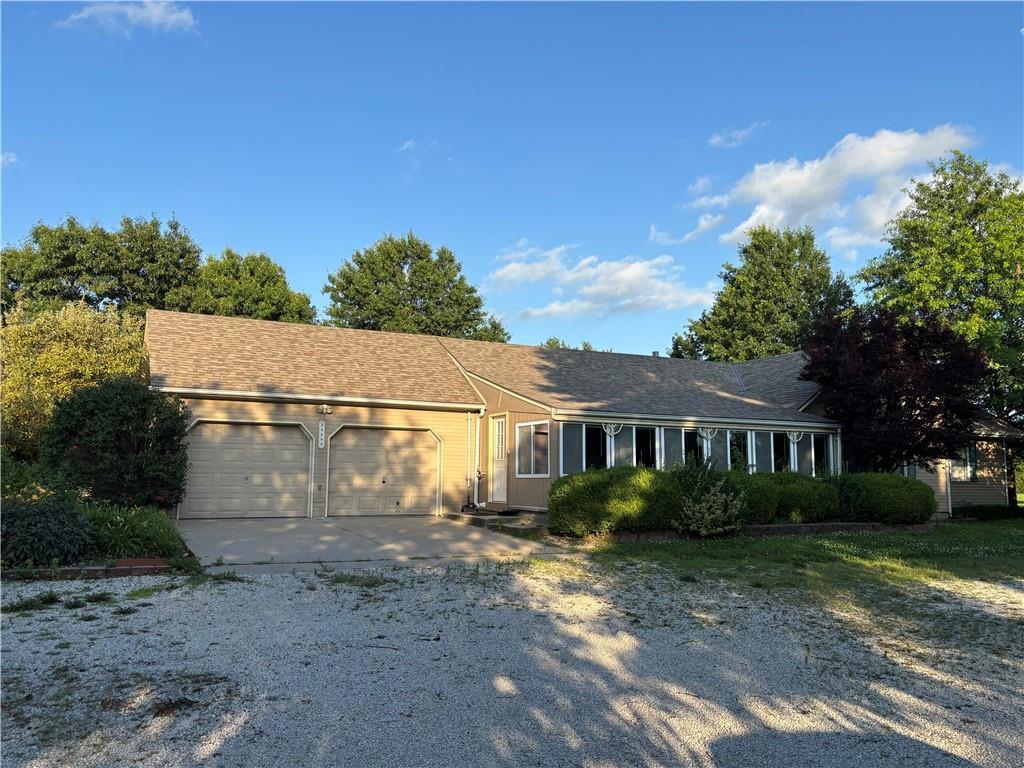
Pending
$677,700
House25595 Rockville RoadLouisburg, KS 66053
- 3 bd
- 3 ba
- 3,363 sqft
$885,000 · 4 bd · 4 ba · 3,193 sqft · Built 1999
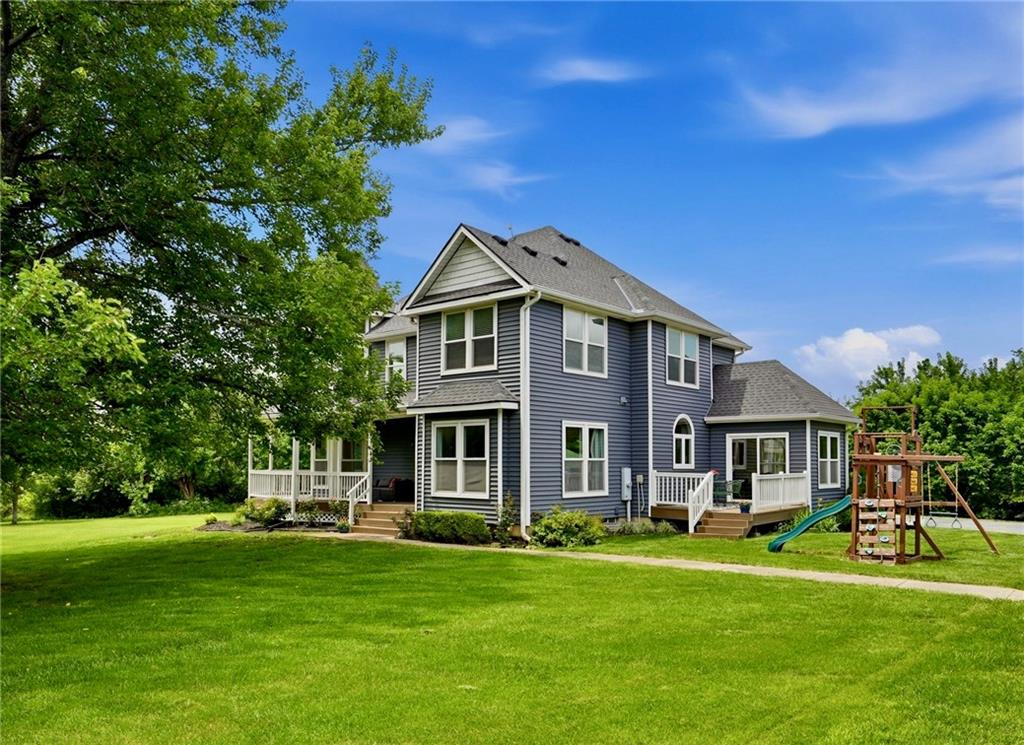
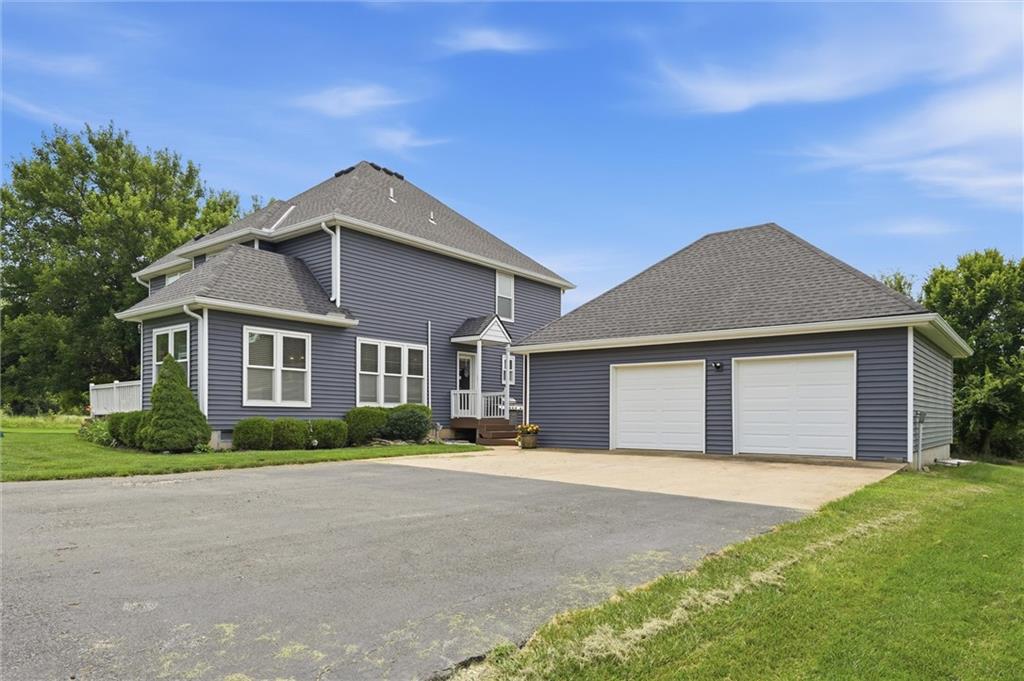
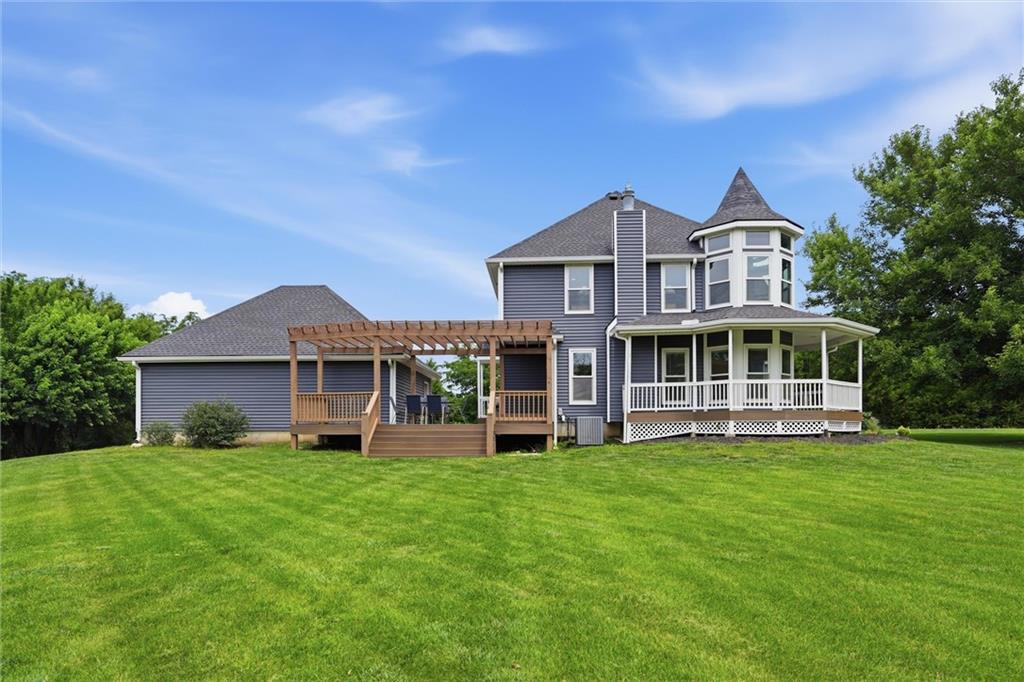
$885,000
25290 Quivira Road · Louisburg, KS · 66053
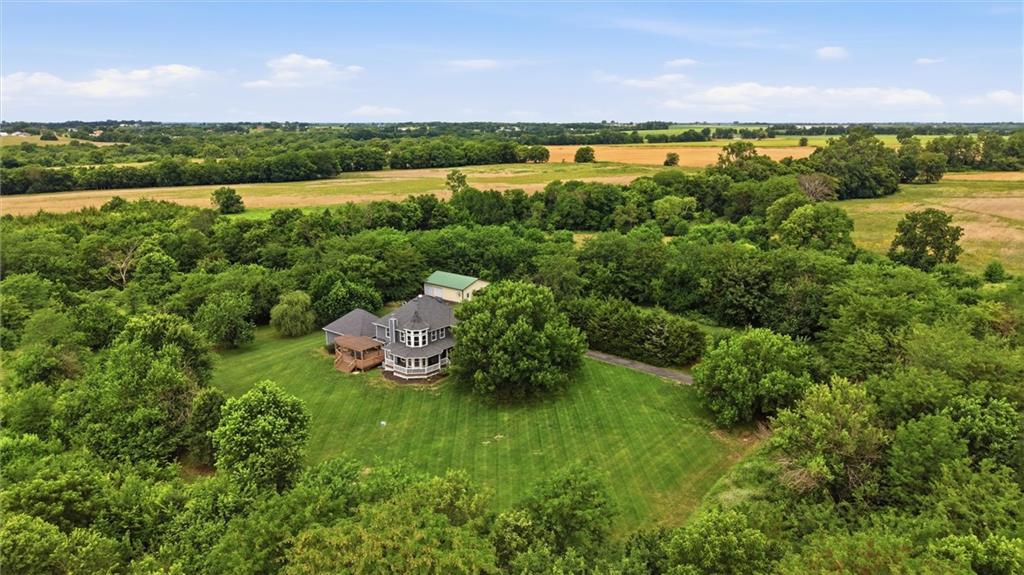
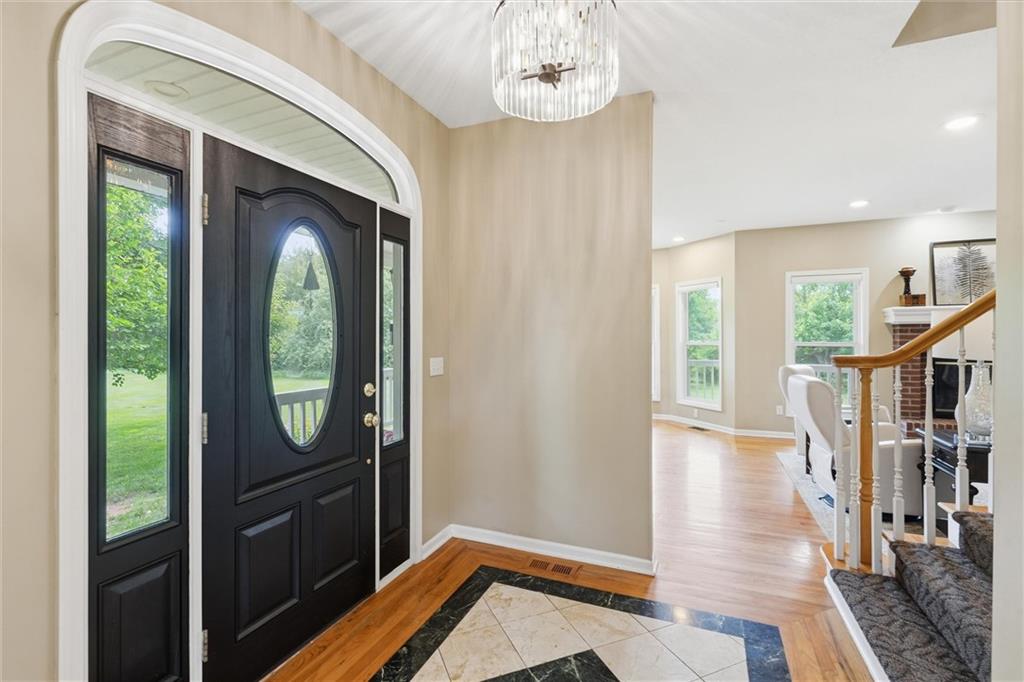
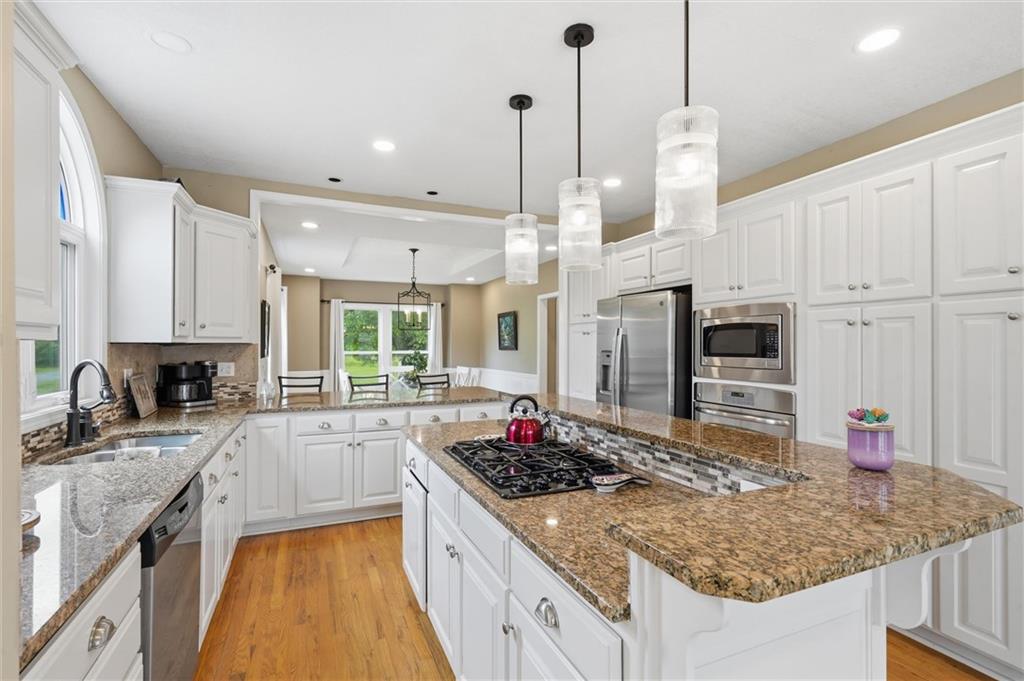
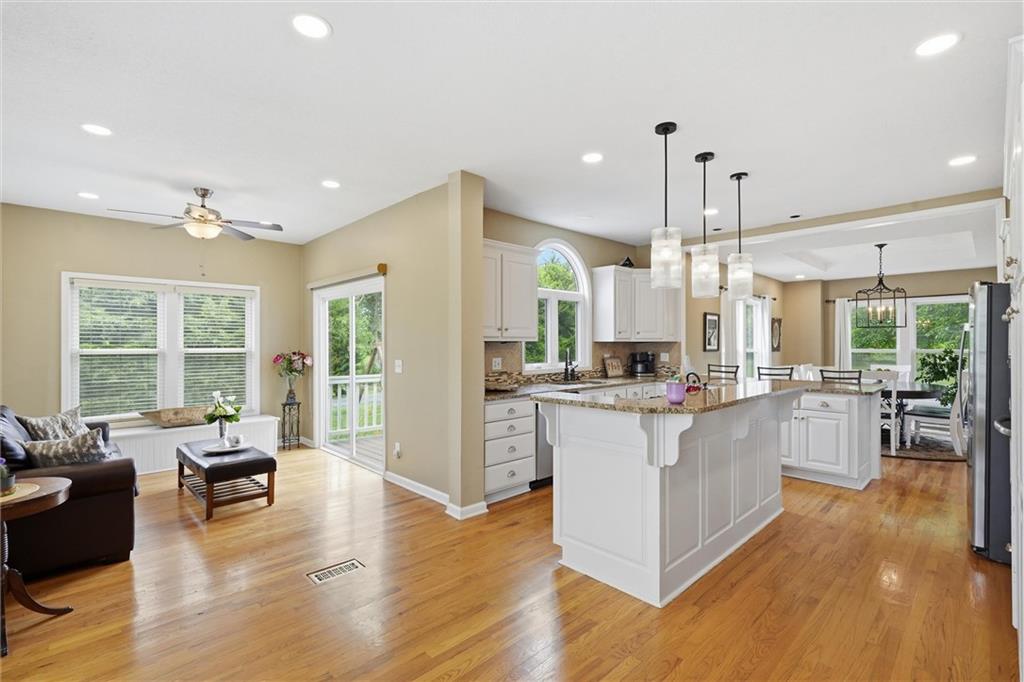
Nestled on 8 beautifully treed acres in highly sought-after Northern Miami County, this spacious two-story home offers the perfect combination of privacy, comfort, and convenience. Thoughtfully updated throughout, the home features hardwood floors, granite kitchen countertops, updated cabinetry, zoned heating and cooling, high-quality windows, low-maintenance siding, recently updated decking, and upgraded lighting throughout. The oversized primary suite provides a true retreat, featuring a huge bedroom, spacious walk-in closet, and an updated en-suite bath with upgraded lighting. The finished basement adds valuable living space and includes a fourth bedroom, full bathroom, and generous family/recreation area. Outside, a newer 30x40 outbuilding offers endless possibilities for storage, a workshop, hobbies, or equipment. Surrounded by mature trees and scenic views, this property delivers the peace and beauty of country living while remaining just minutes from town amenities and quick I-69 access. This is a rare opportunity to enjoy acreage, privacy, and extensive updates in one of Northern Miami County's most desirable locations.
Estimate only — taxes, insurance, and HOA vary. Confirm exact figures with a lender.
Middle
Louisburg
High
Louisburg
Louisburg school district. Assigned schools per the MLS record — verify enrollment boundaries with the district.
$292,728
Median list price
70
Homes for sale
$677,700
House25595 Rockville RoadLouisburg, KS 66053
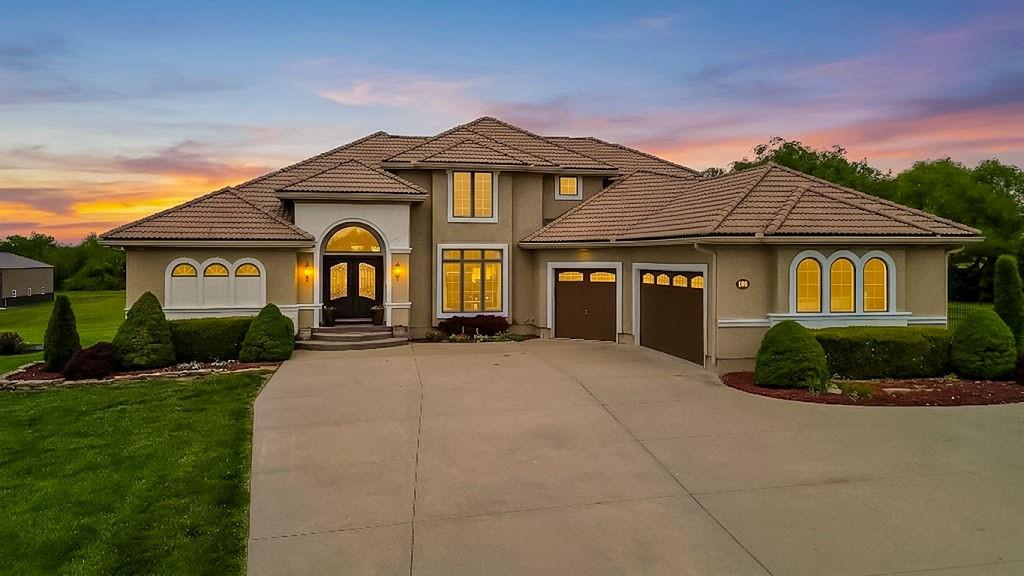
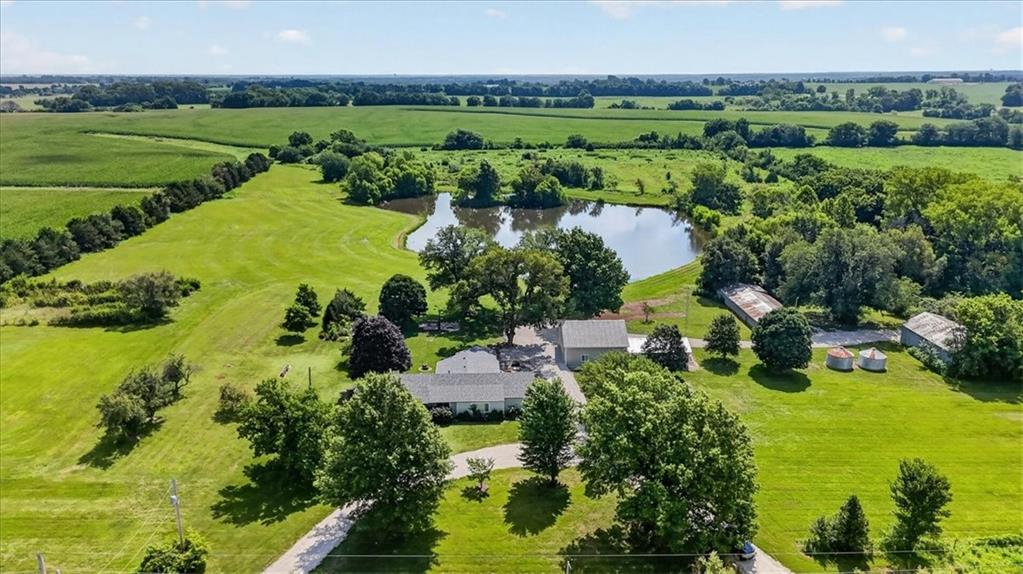
$999,999
House18750 W 248th StreetPaola, KS 66071
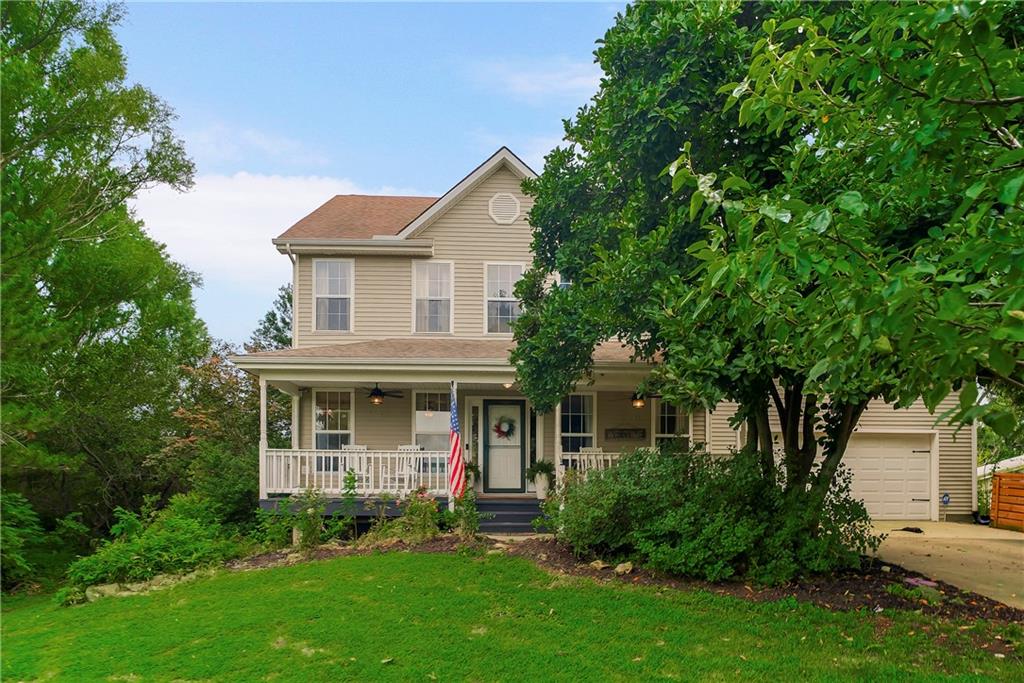
$1,100,000
House26025 Metcalf RoadLouisburg, KS 66053
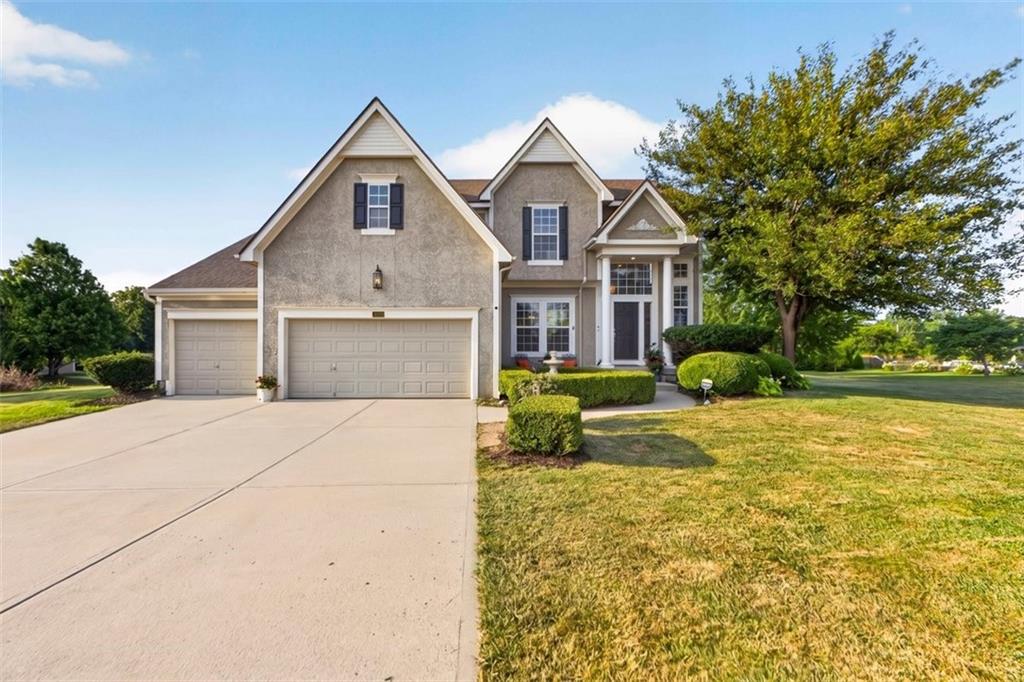
$685,000
House27750 Normandy RoadLouisburg, KS 66053
$749,950
House18518 W 252nd StreetPaola, KS 66071
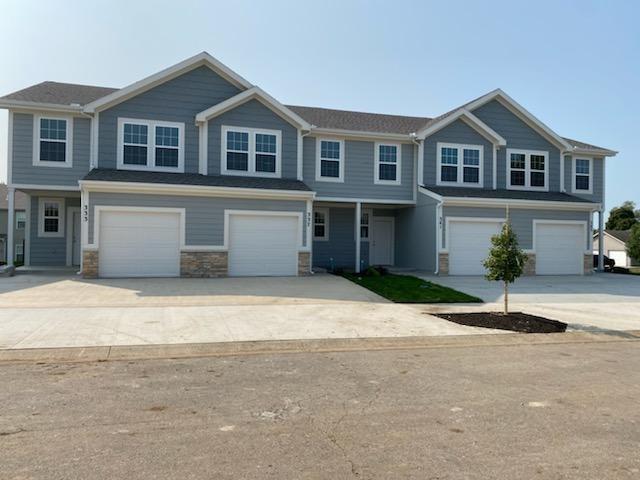
$939,000
Quadruplex333 - 345 N 5th Terrace TerraceLouisburg, KS 66053


Listings courtesy of Heartland MLS as distributed by MLS GRID
Based on information submitted to the MLS GRID as of 9/24/2026, 4:20:07 AM CDT. All data is obtained from various sources and may not have been verified by broker or MLS GRID. Supplied Open House Information is subject to change without notice. All information should be independently reviewed and verified for accuracy. Properties may or may not be listed by the office/agent presenting the information.
IDX information is provided exclusively for consumers' personal, non-commercial use and may not be used for any purpose other than to identify prospective properties consumers may be interested in purchasing. Data is deemed reliable but is not guaranteed by MLS GRID. Use of the MLS GRID Data may be subject to an end user license agreement prescribed by the applicable MLS.
Some IDX listings have been excluded from this website.
Any use or search of the data on this site other than by a consumer looking to purchase real estate is prohibited.
Notice a problem with listing information on this site? Email support@brokerandagent.com. Copyright notices.
