

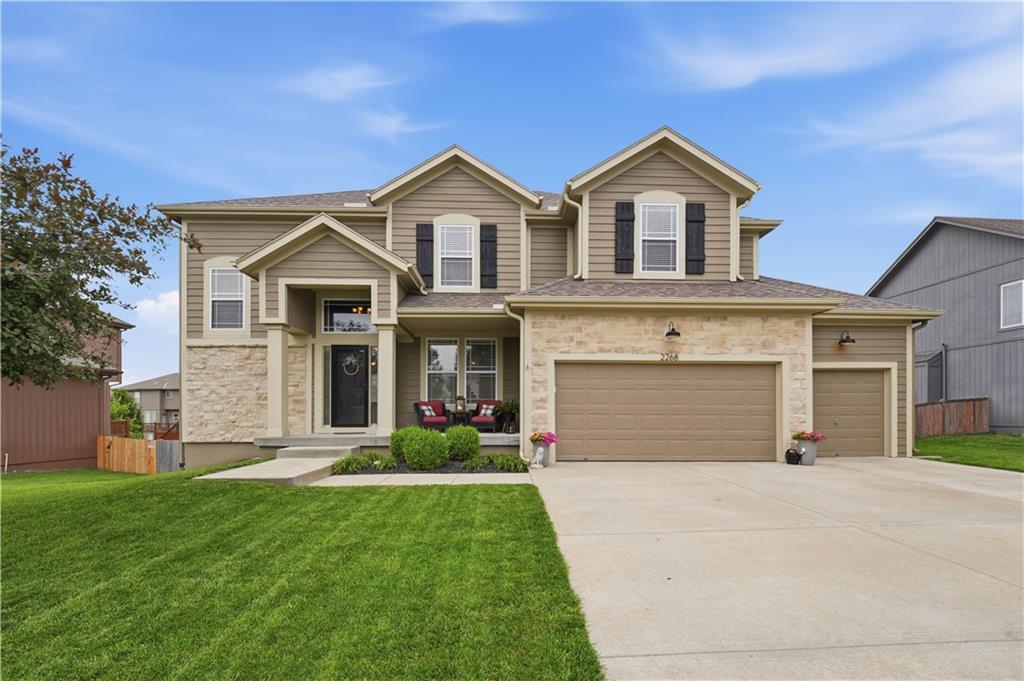
$585,950
House2268 W Concord Drive · Olathe, KS · 66061
- 4 bd
- 4 ba
- 4,444 sqft
Listing courtesy of Real Broker, LLC
$675,000 · 3 bd · 3 ba · 2,771 sqft · Built 2001
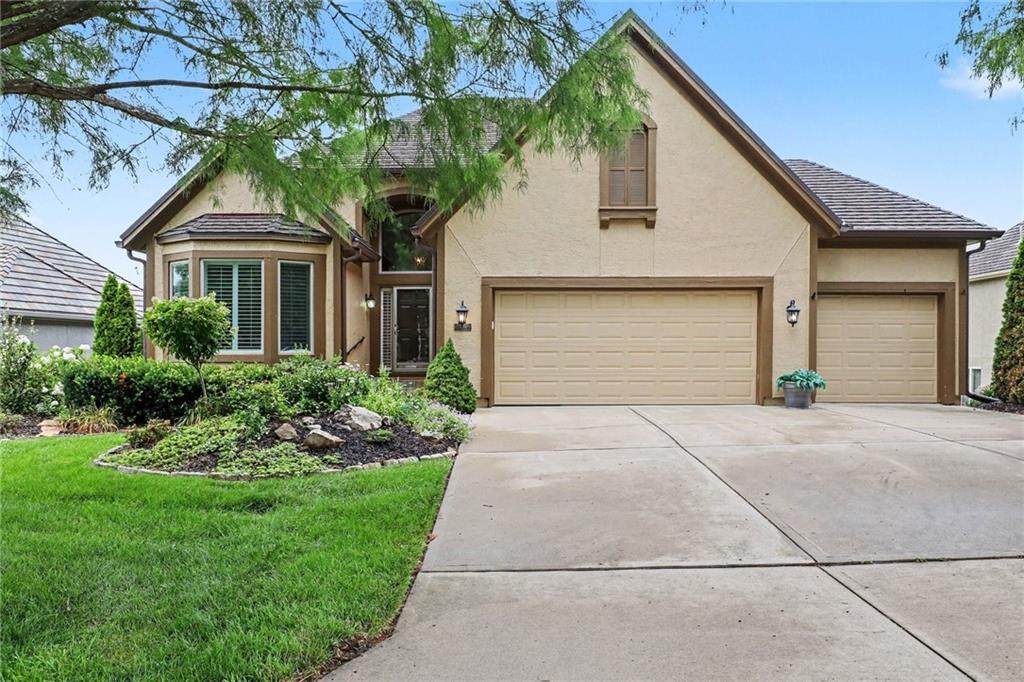
$675,000
20306 W 99th Terrace · Lenexa, KS · 66220
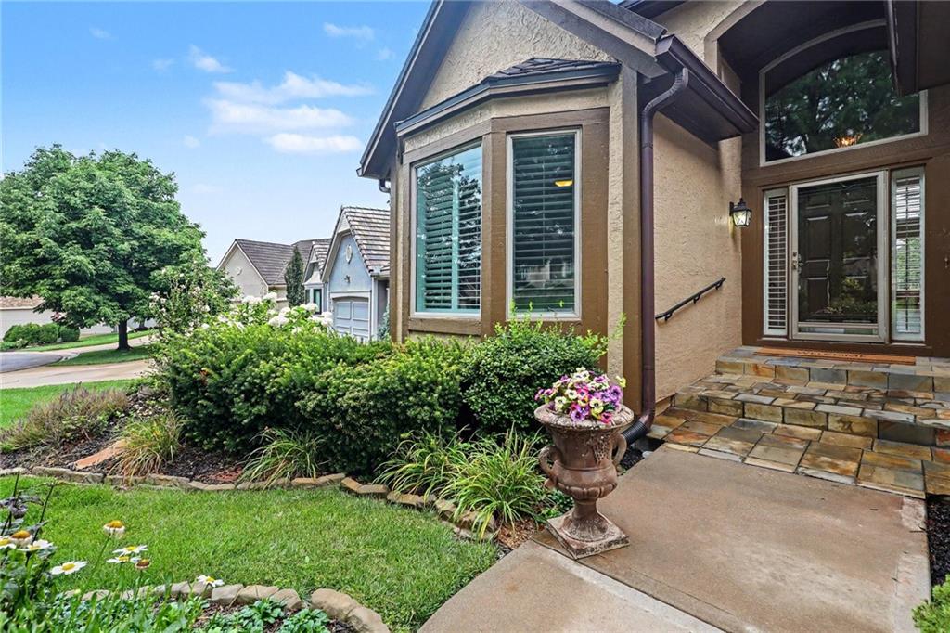
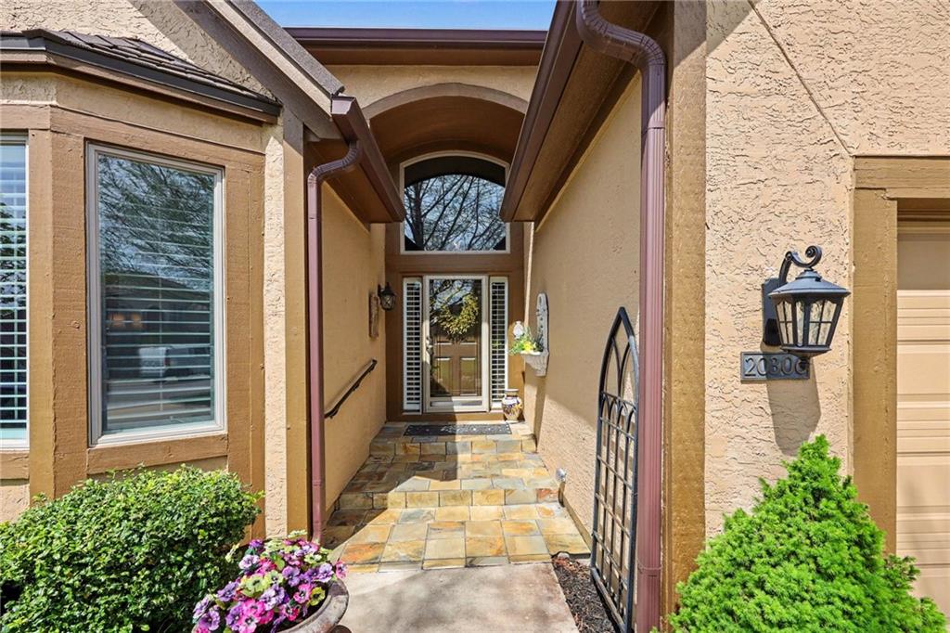
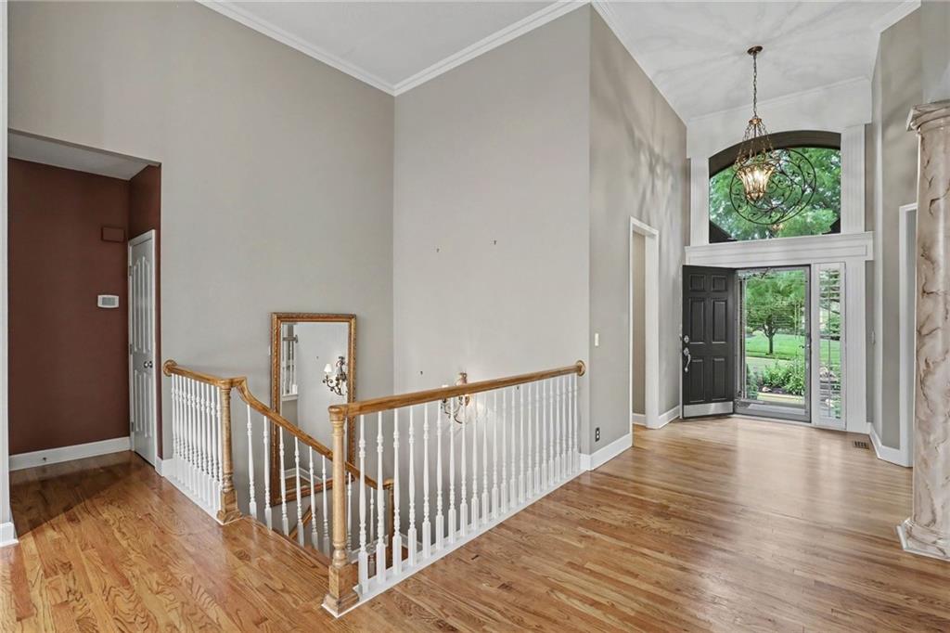
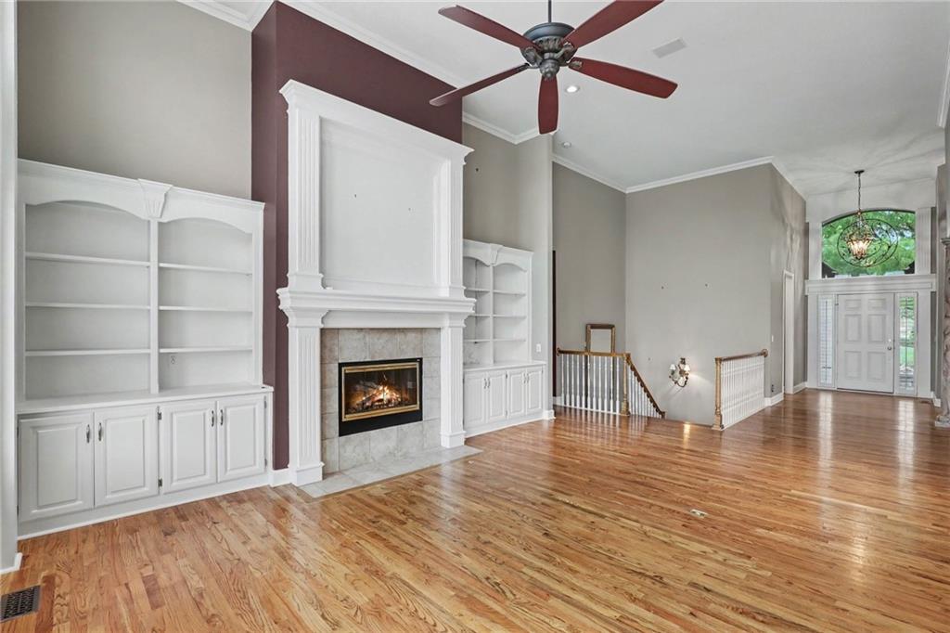
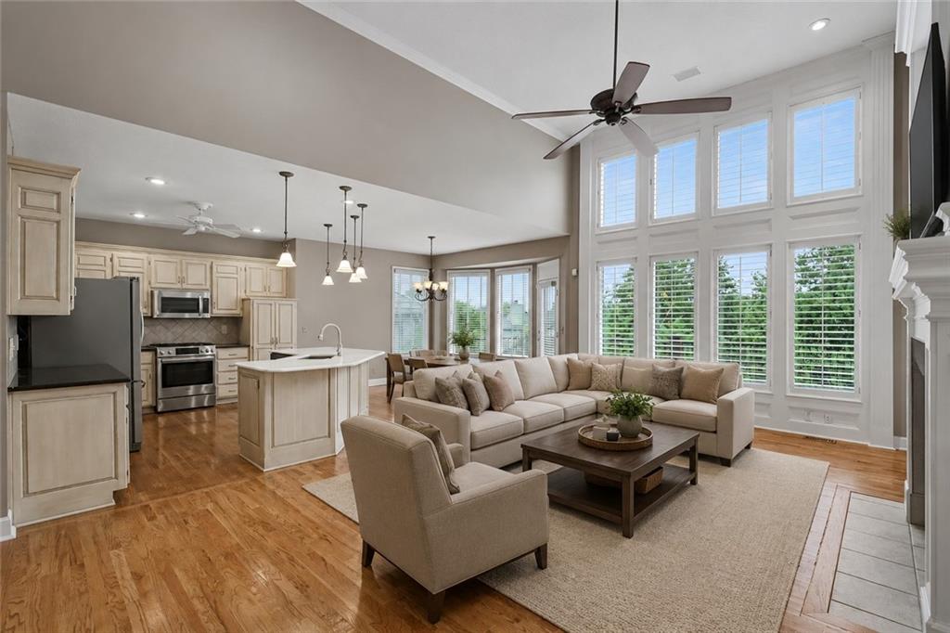
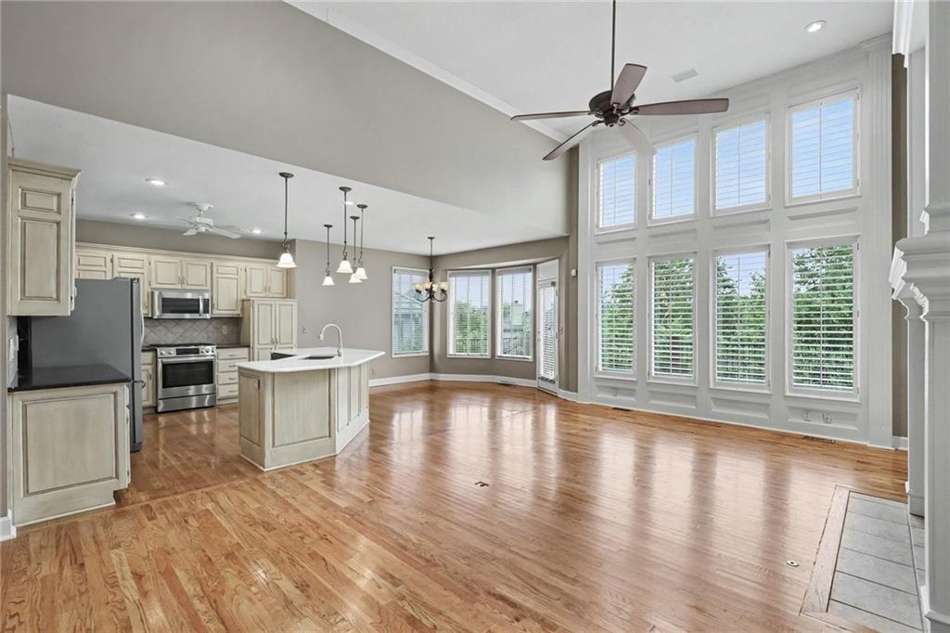
Stunning Reverse 1.5 Story stand-alone villa in sought-after Falcon Ridge Villas! Inviting entry with 14 ft ceilings spanning into the open great room with plantation shutters, built-in bookcases, and a cozy fireplace with vent-free gas logs that easily light with the push of a button. Beautiful hardwood floors throughout the main level. Updated kitchen with a large center island, newer stainless steel appliances, high-end Bosch gas range, granite and quartz countertops, roll-out kitchen cabinets, under-cabinet lighting, and a spacious breakfast room. Nice formal dining room for entertaining. Main floor primary suite with shutters, a walk-in closet, and a gorgeous remodeled bathroom with upgraded polished nickel hardware, a freestanding soaker tub, and a walk-in shower. 2nd bedroom or office on the first floor, plus a remodeled full bath. The finished walkout lower level has a family room with a huge bar for entertaining, a bedroom, a full bath, and a large storage area. Nice deck with new retractable awning and covered patio, newer HVAC, three car garage, and a newer stone-coated steel panel roof. Great neighborhood amenities, including lawn maintenance, snow removal, and trash pickup. Homeowners can optionally join the pool and clubhouse for an additional $325 per year.
Estimate only — taxes, insurance, and HOA vary. Confirm exact figures with a lender.
Elementary
Manchester Park
Middle
Prairie Trail
High
Olathe Northwest
Olathe school district. Assigned schools per the MLS record — verify enrollment boundaries with the district.
$675,000
Median list price
154
Homes for sale
$585,950
House2268 W Concord Drive · Olathe, KS · 66061
Listing courtesy of Real Broker, LLC
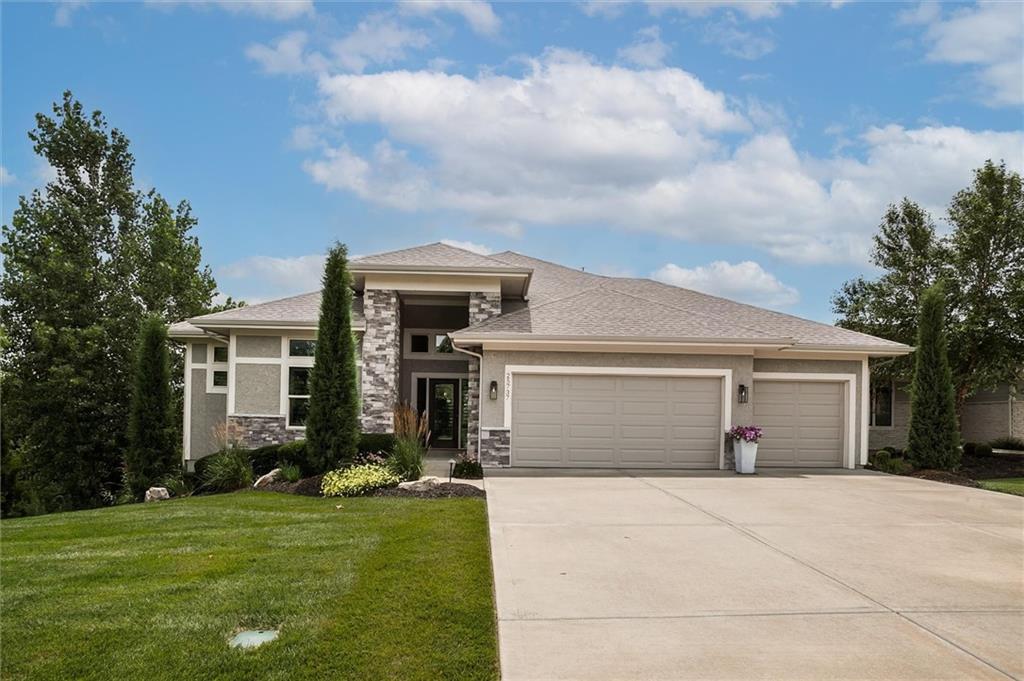
$840,000
Villa25737 W 96th Street · Lenexa, KS · 66227
Listing courtesy of Real Broker, LLC
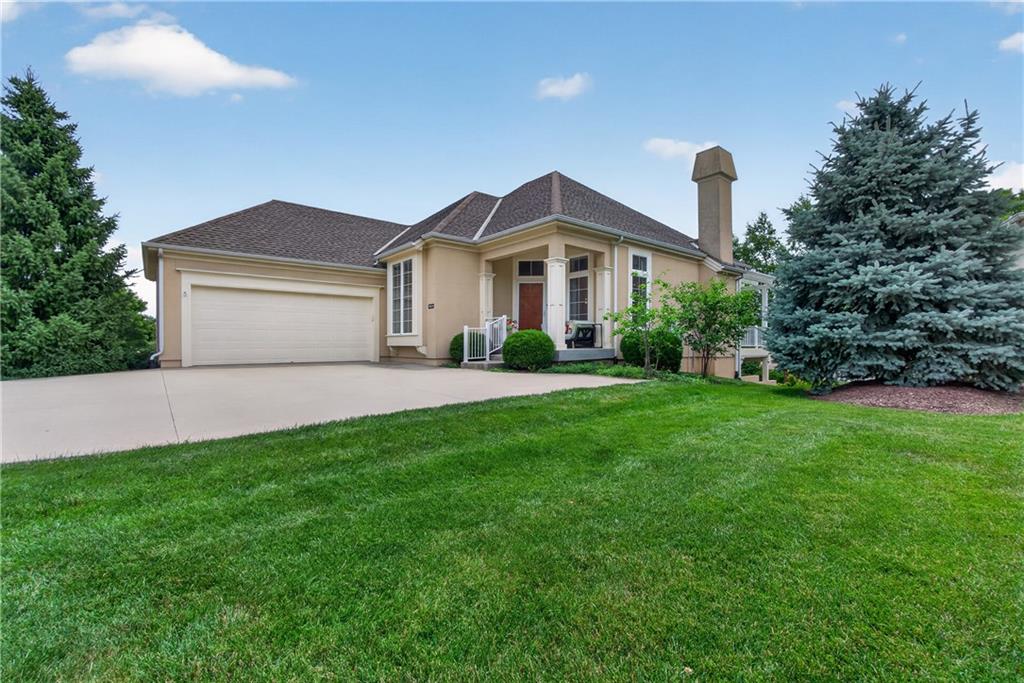
$675,000
Villa11644 S Carriage Road · Olathe, KS · 66062
Listing courtesy of ReeceNichols - Leawood
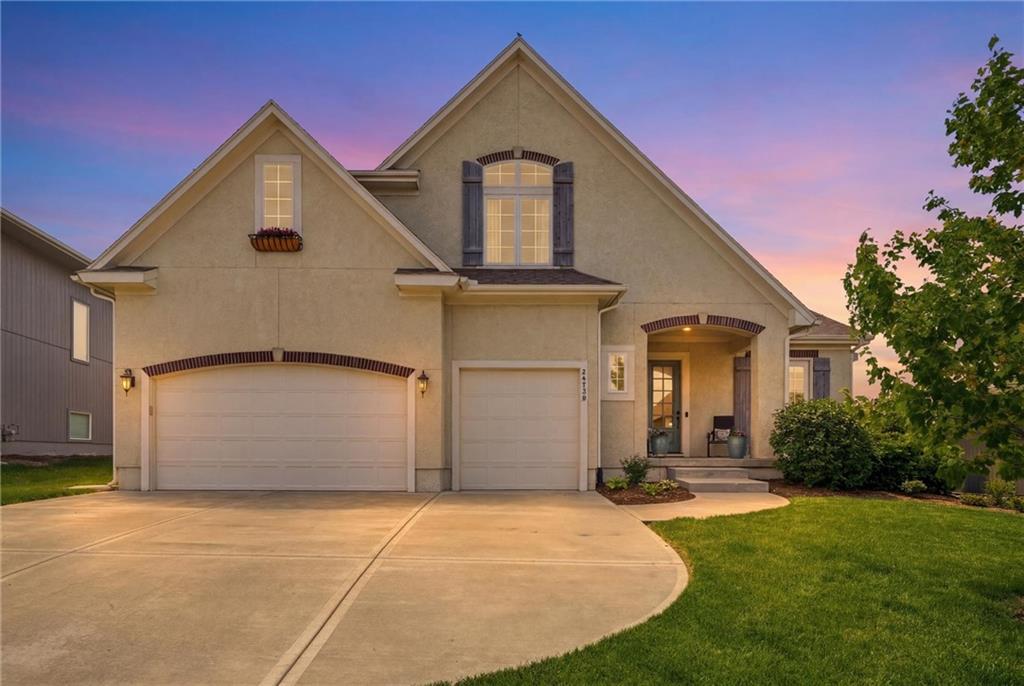
$730,000
House24739 W 92nd Street · Lenexa, KS · 66227
Listing courtesy of Parkway Real Estate LLC
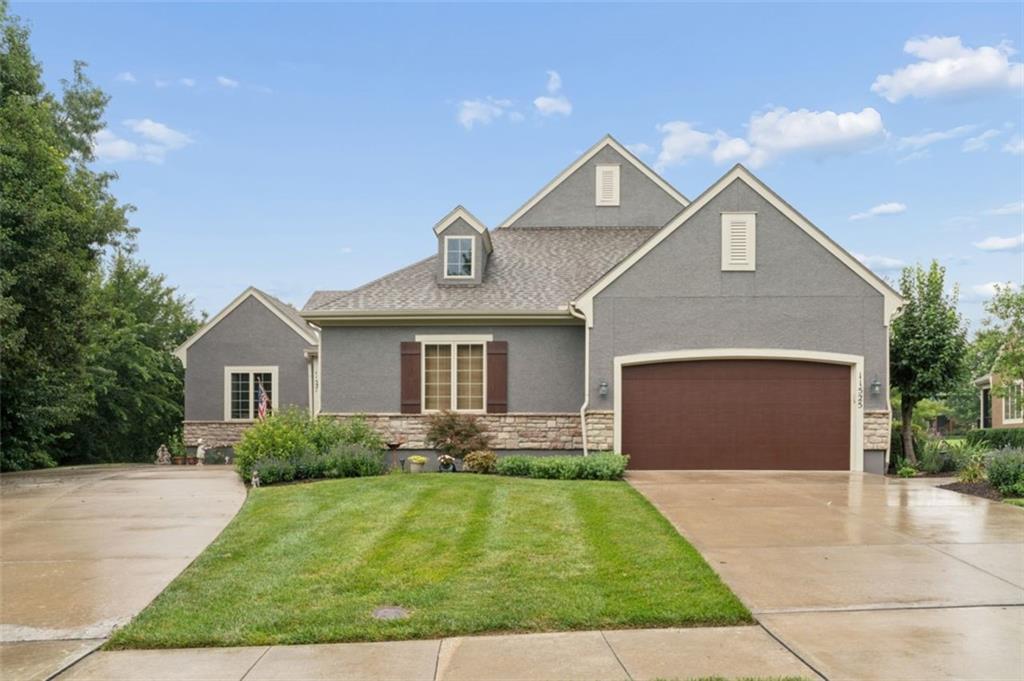
$510,000
Villa11525 S LAKECREST Drive · Olathe, KS · 66061
Listing courtesy of ReeceNichols -Johnson County W
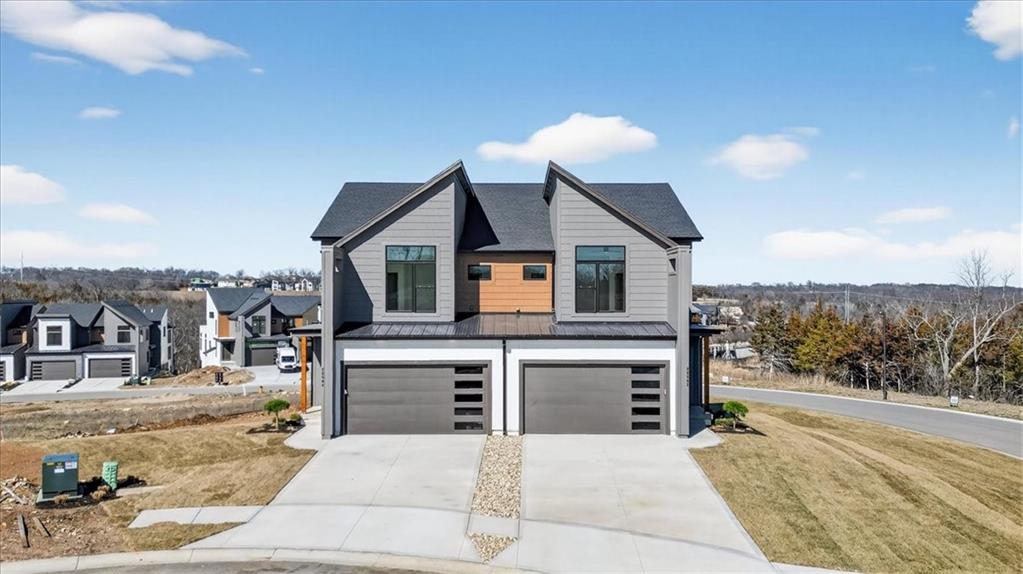
$595,000
Townhouse9312 Freedom Street · Lenexa, KS · 66227
Listing courtesy of ReeceNichols -Johnson County W
Listing courtesy of Weichert, Realtors Welch & Co.
Listing data provided in part by Heartland MLS and deemed reliable but not guaranteed. MLS #HMS2628592.