

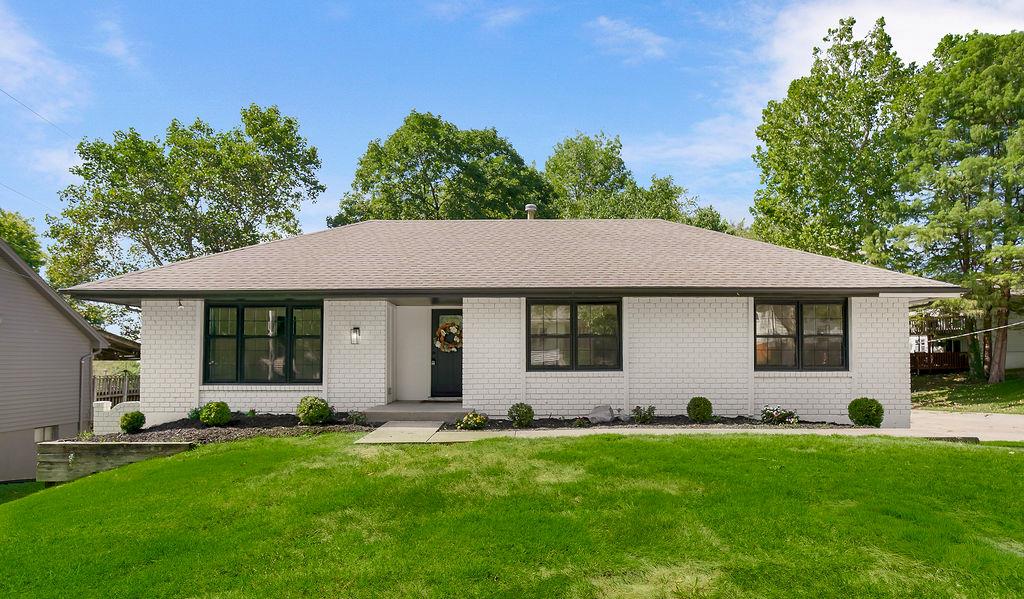
For Sale
$350,000
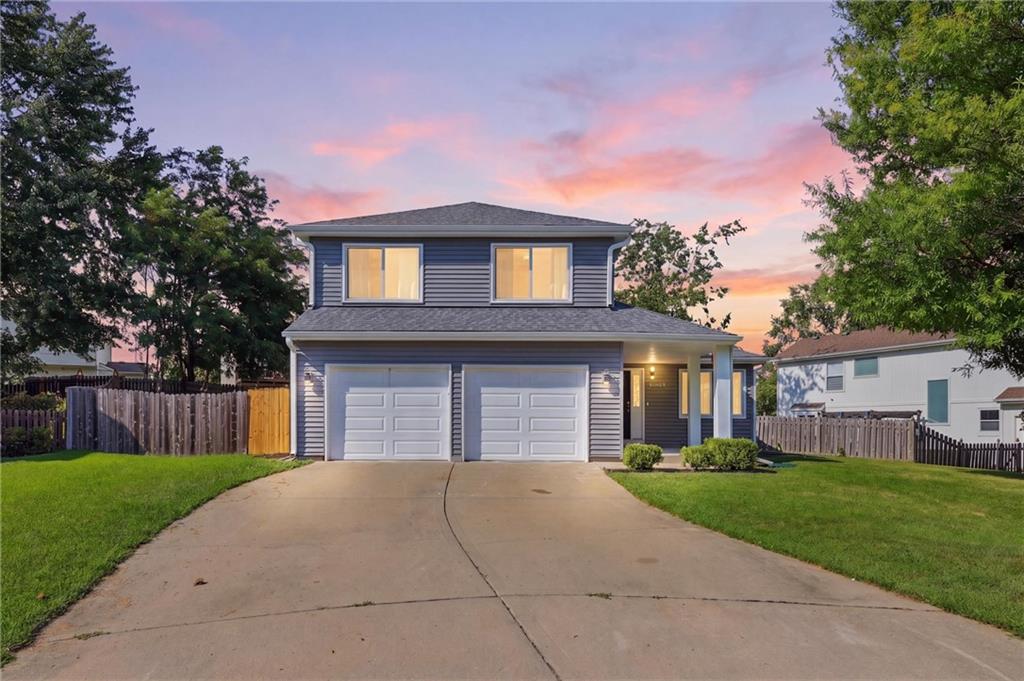
House5908 NW Harris DriveKansas City, MO 64152
- 4 bd
- 3 ba
- 2,430 sqft
$330,000 · 3 bd · 4 ba · 2,023 sqft · Built 2021
$330,000
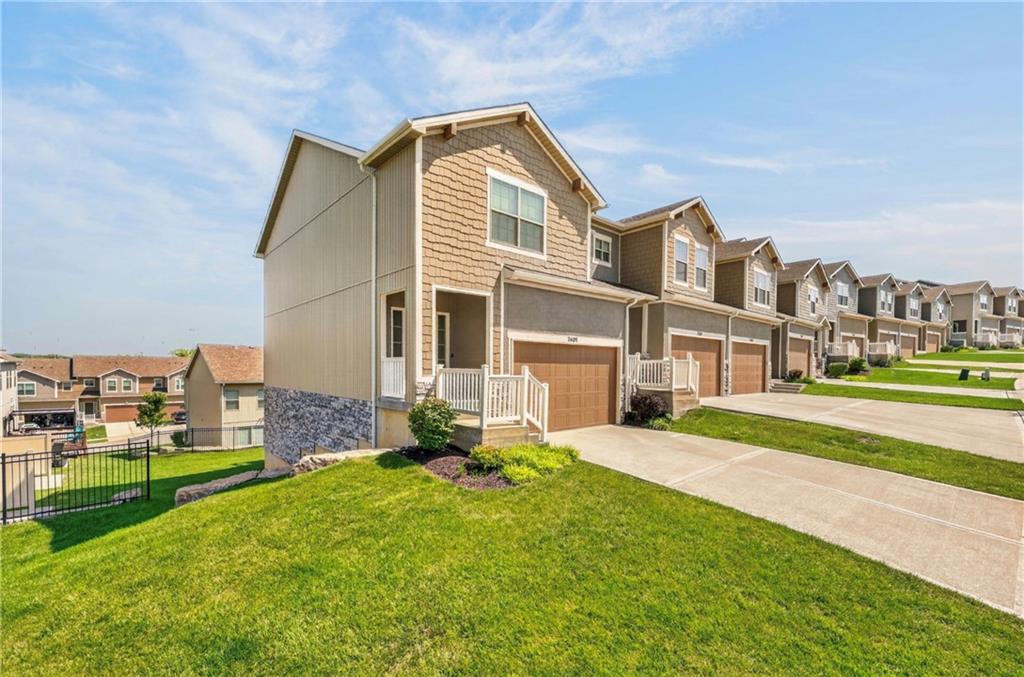
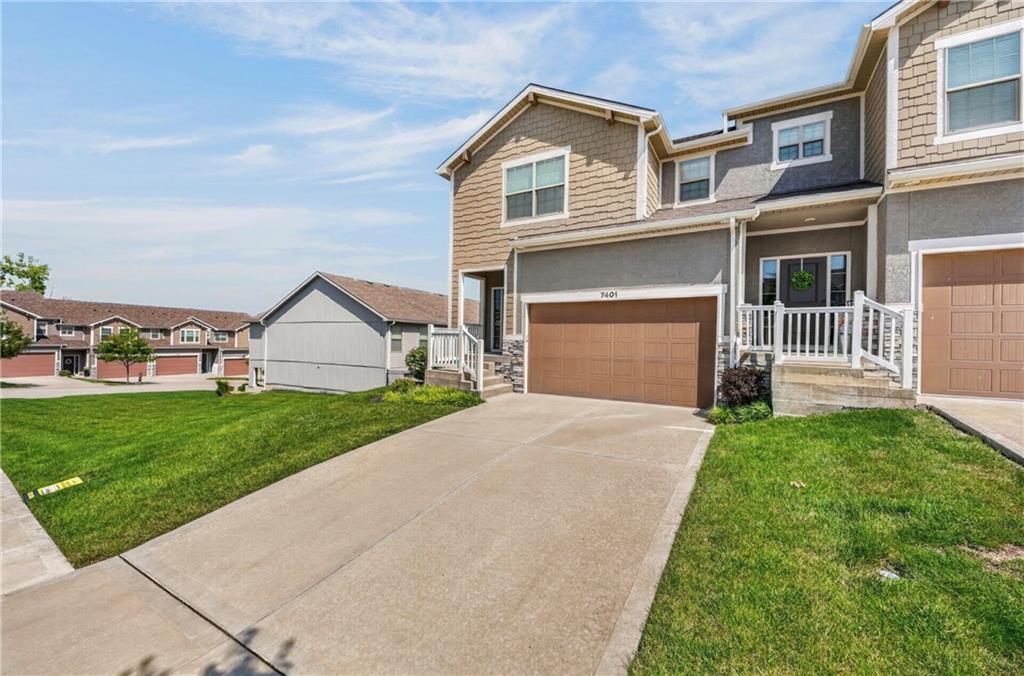
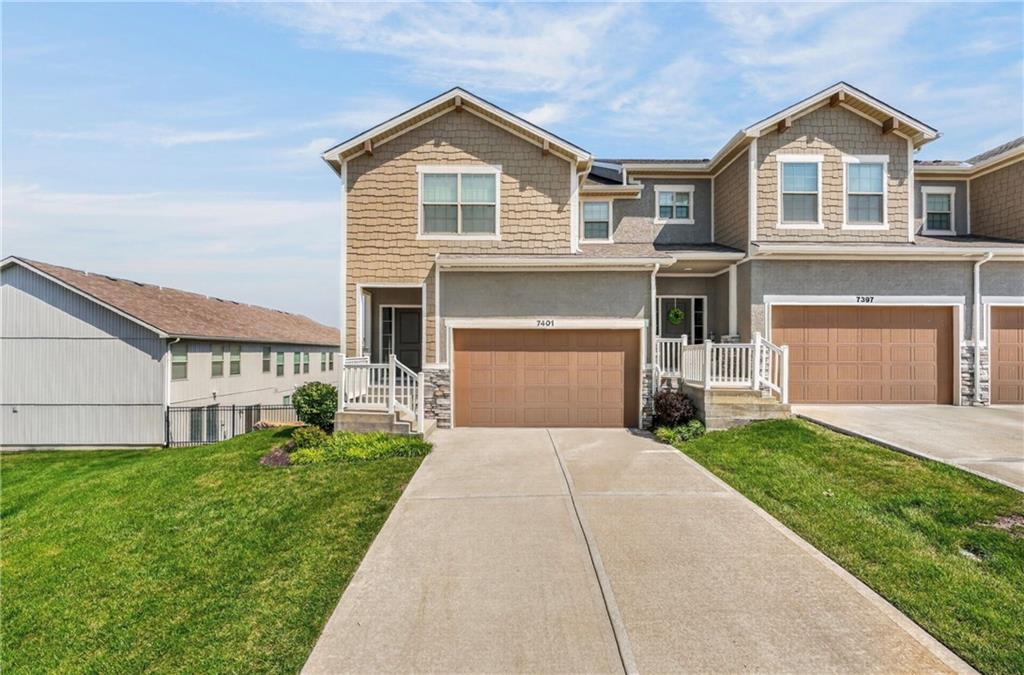
7401 Aaron Street · Parkville, MO · 64152
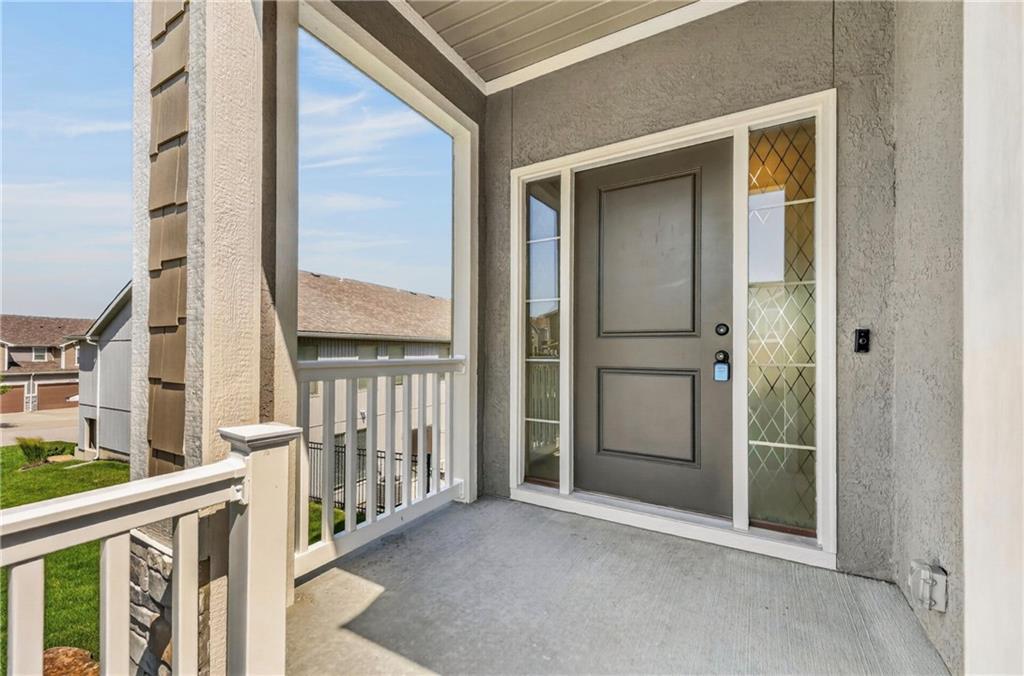
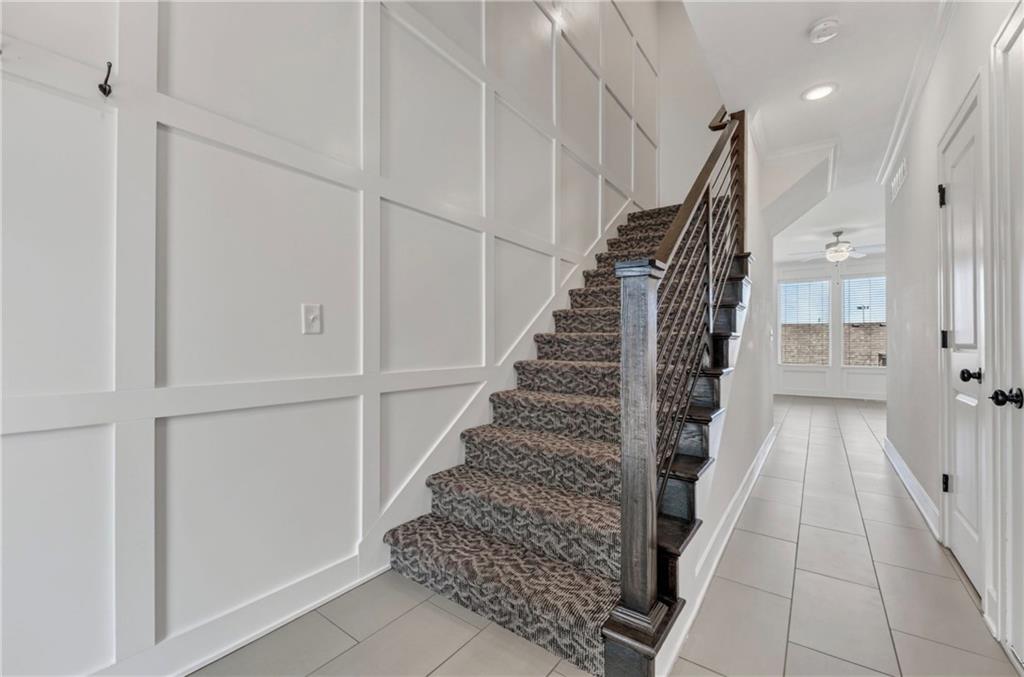
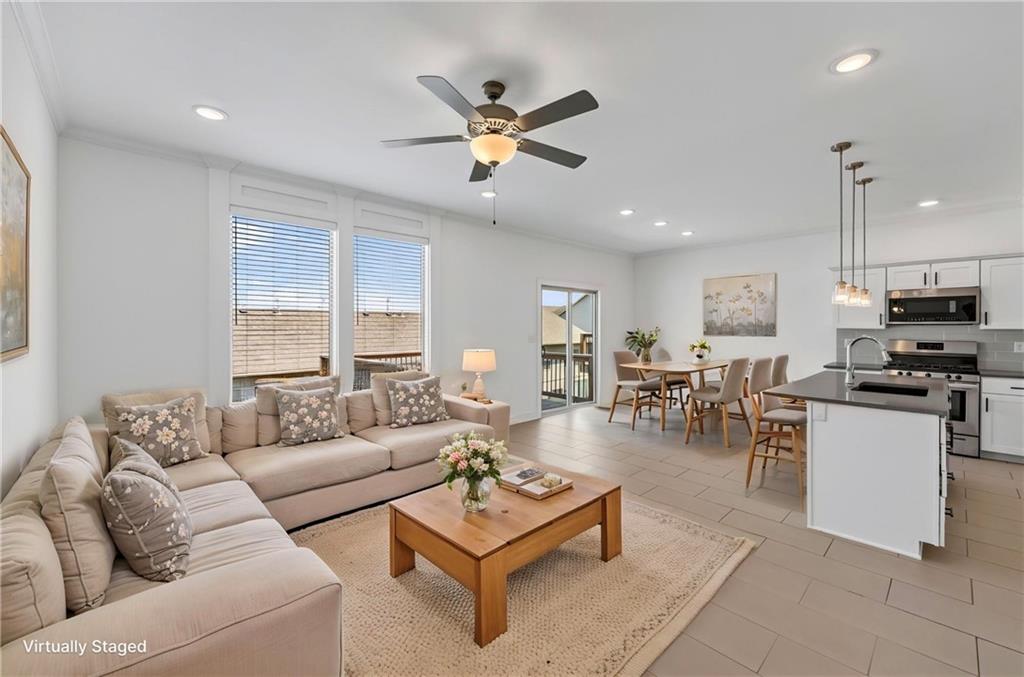
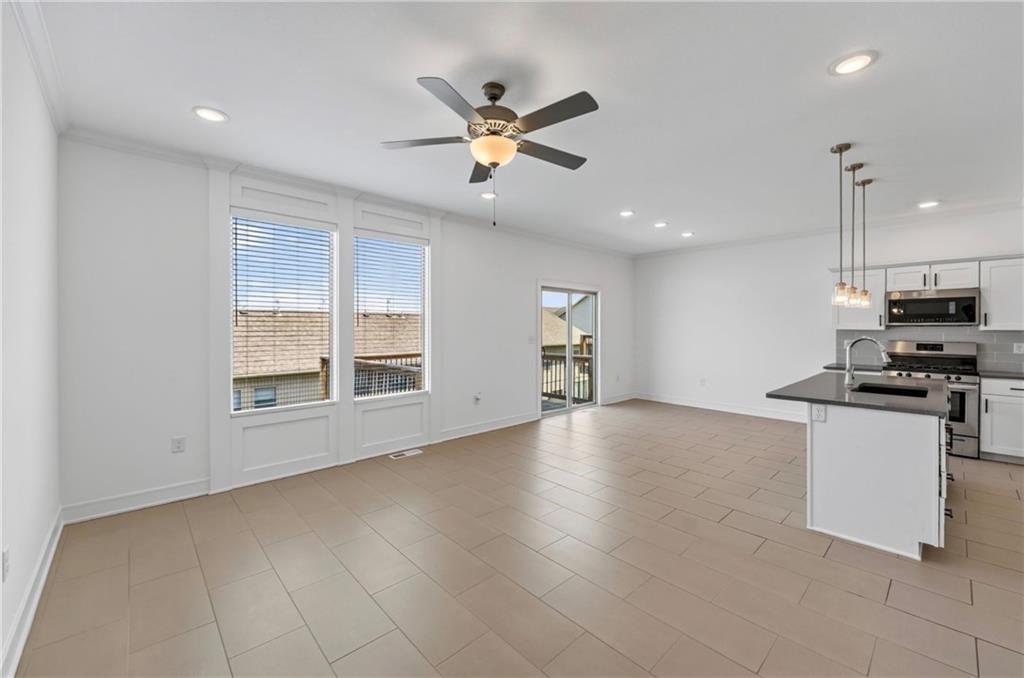
Discover modern comfort in this maintenance-provided, finished basement, 3-bedroom, 2 full-bath, 2 half-bath townhome, just 5 years young in Parkville. This home (outside the KCMO 1% earnings tax zone) offers that extra finished basement space with a walkout, extra storage, and contemporary design - all in an end-unit townhome! The kitchen is equipped with sleek stainless steel appliances, quartz countertops, soft-close cabinetry, and a sizable walk-in pantry, perfect for culinary enthusiasts. The luxurious primary suite and staircase features elegant white-grid accent paneling, adding timeless charm. Includes a walk-in closet and an en-suite bathroom with dual sinks and generous quartz countertops. A conveniently-located laundry is accessible directly from the primary bathroom, with easy access from the secondary bedrooms as well, and includes the washer and dryer. Both secondary bedrooms have walk-in closets that provide ample storage. The finished basement offers additional space, ideal for a home theater, office, gym, or recreation room, plus extra storage. Enjoy two decks, perfect for relaxing or entertaining. The garage has plenty of room for your vehicle, plus extra storage shelves. Community highlights include HOA-provided lawn care, sprinklers, driveway snow/ice removal, exterior painting, plus HOA-covered roof and gutter maintenance (subject to HOA terms and coverage). A community pool is perfect for leisure and recreation. Conveniently located with easy access to local shops, dining, and major highway access to 435 & 45 Highways. There is a monthly HOA fee of $210 that goes to maintaining the property, lawn care, and snow removal. Also an additional $450 one-time fee per year to maintain the pool area. This home is inside both the Platte County Senior Tax Credit district and the Platte County Homestead Tax Credit district. See county homeowner requirements for both on the Platte County government’s website.
Estimate only — taxes, insurance, and HOA vary. Confirm exact figures with a lender.
Elementary
Hawthorn
Middle
Lakeview
High
Park Hill South
Park Hill school district. Assigned schools per the MLS record — verify enrollment boundaries with the district.
$599,000
Median list price
91
Homes for sale
$350,000
House5908 NW Harris DriveKansas City, MO 64152
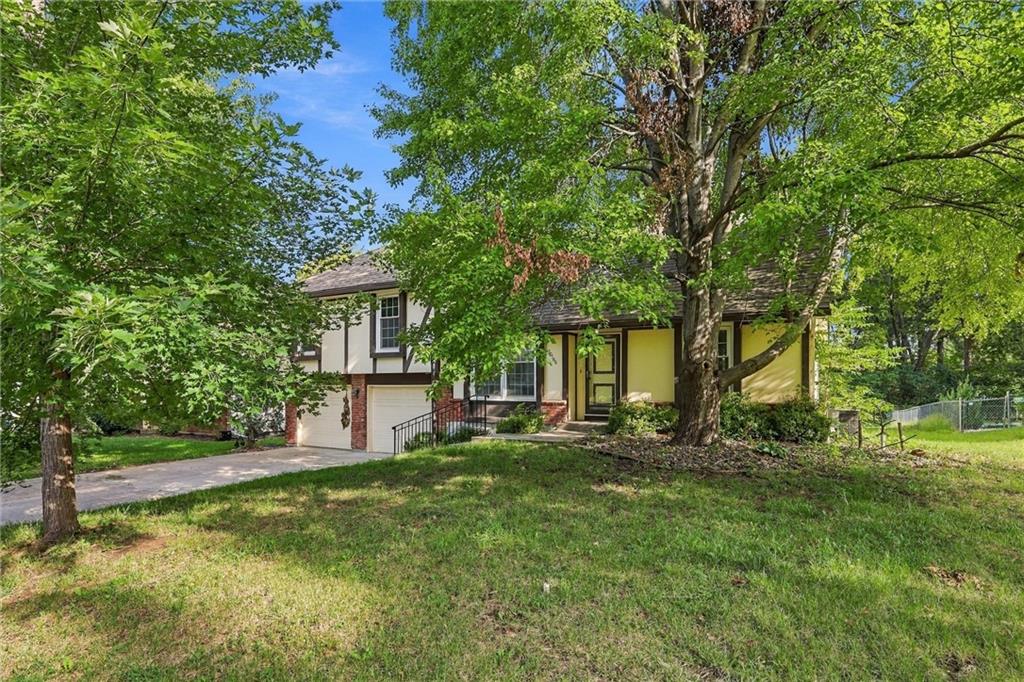
$370,000
House10106 NW Mirror Lake DriveKansas City, MO 64152
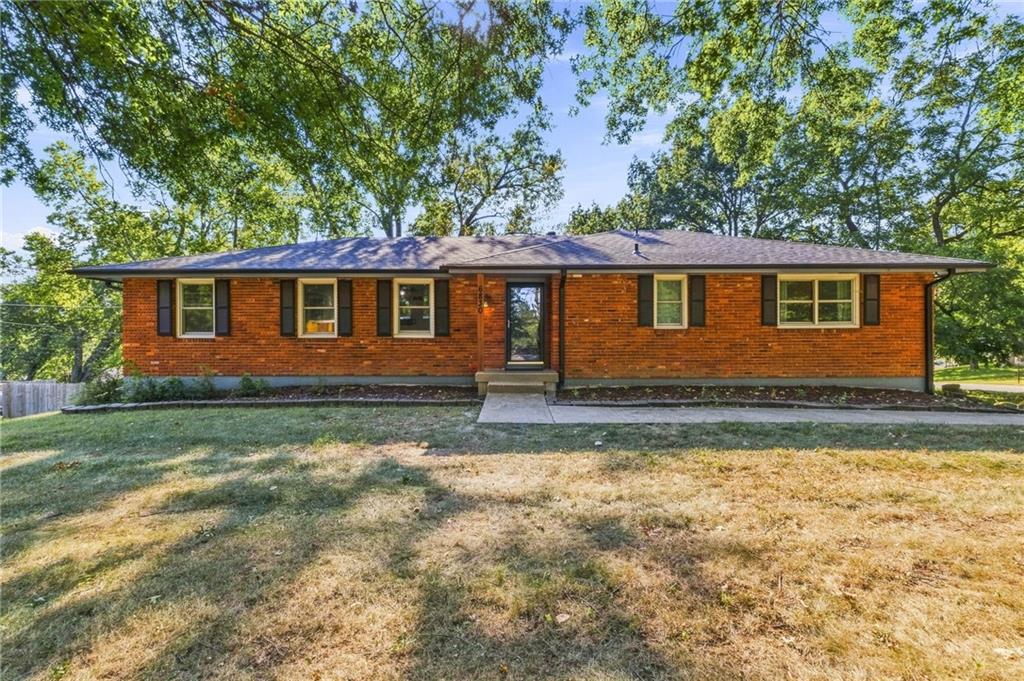
$365,000
House6830 NW Cross RoadParkville, MO 64152
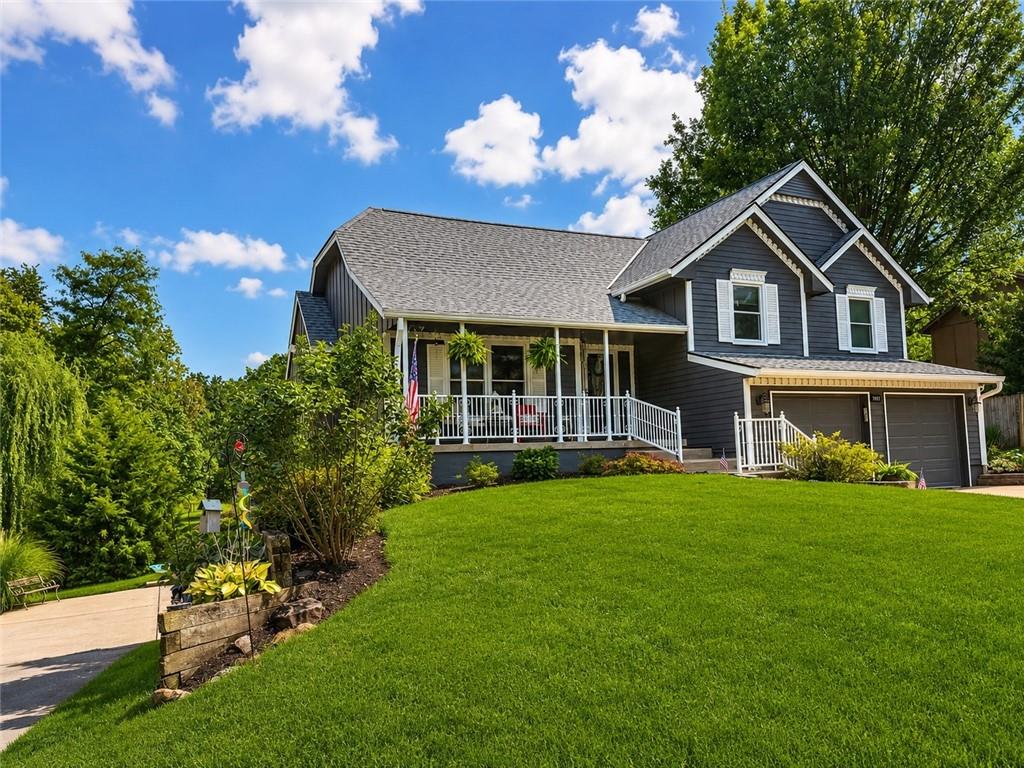
$410,000
House9801 NW 86th StreetKansas City, MO 64153
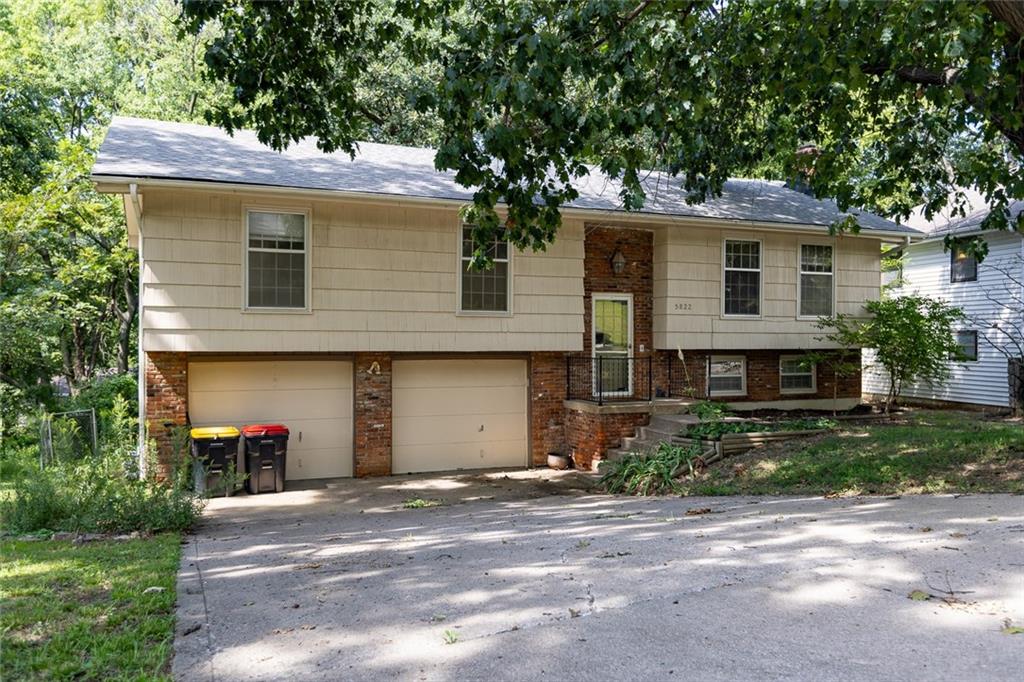
$270,000
House5822 NW Aspen LaneKansas City, MO 64152
$367,000
House10304 NW 85th CourtKansas City, MO 64153


Listings courtesy of Heartland MLS as distributed by MLS GRID
Based on information submitted to the MLS GRID as of 9/24/2026, 2:20:06 AM CDT. All data is obtained from various sources and may not have been verified by broker or MLS GRID. Supplied Open House Information is subject to change without notice. All information should be independently reviewed and verified for accuracy. Properties may or may not be listed by the office/agent presenting the information.
IDX information is provided exclusively for consumers' personal, non-commercial use and may not be used for any purpose other than to identify prospective properties consumers may be interested in purchasing. Data is deemed reliable but is not guaranteed by MLS GRID. Use of the MLS GRID Data may be subject to an end user license agreement prescribed by the applicable MLS.
Some IDX listings have been excluded from this website.
Any use or search of the data on this site other than by a consumer looking to purchase real estate is prohibited.
Notice a problem with listing information on this site? Email support@brokerandagent.com. Copyright notices.
