

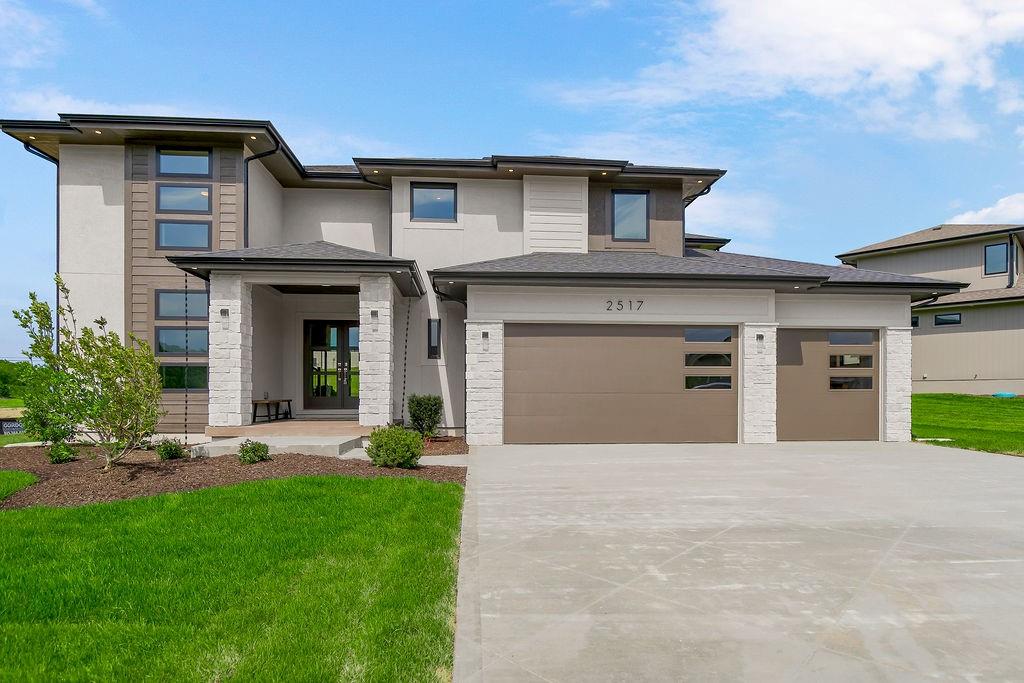
$859,911
House2517 NE Woodland Oak Circle · Lee's Summit, MO · 64086
- 5 bd
- 4 ba
- 3,458 sqft
Listing courtesy of Keller Williams Platinum Prtnr
$724,950 · 3 bd · 4 ba · 3,900 sqft · Built 2007
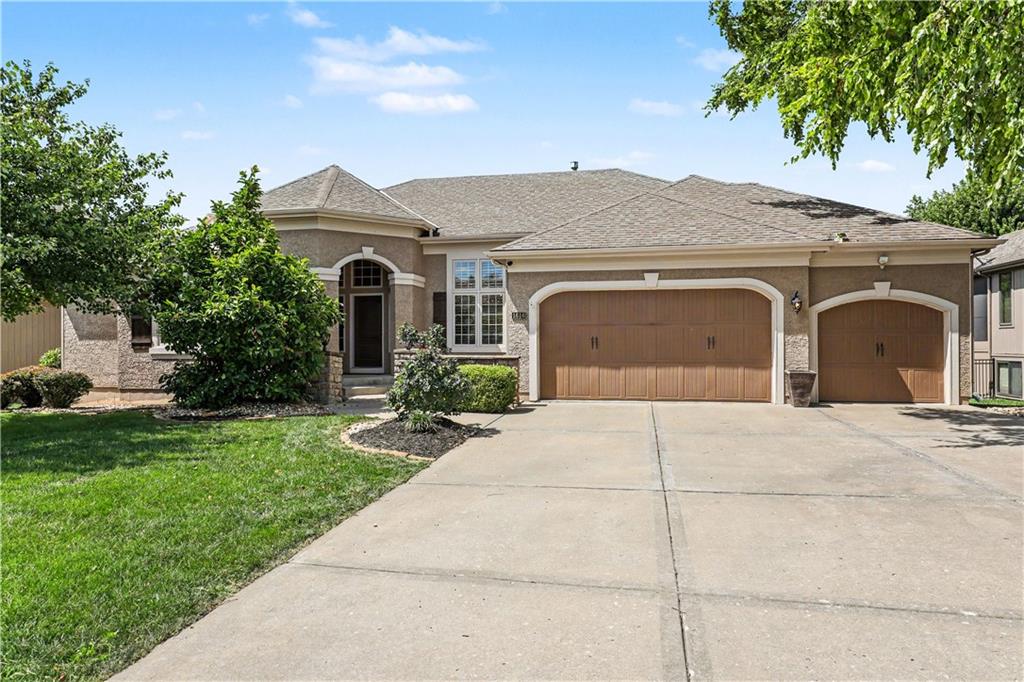
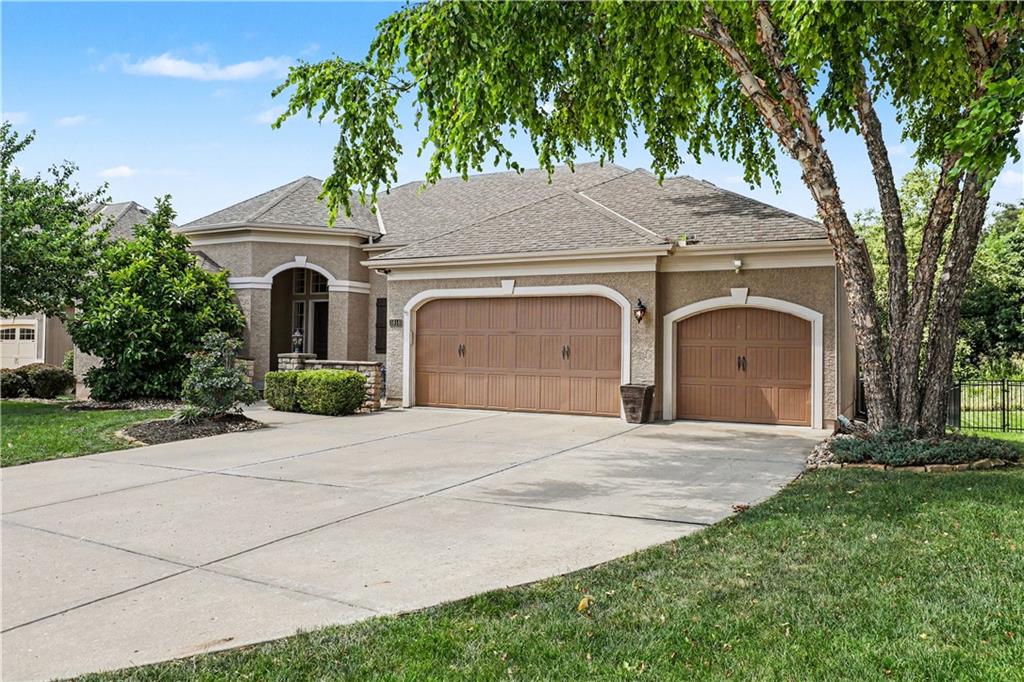
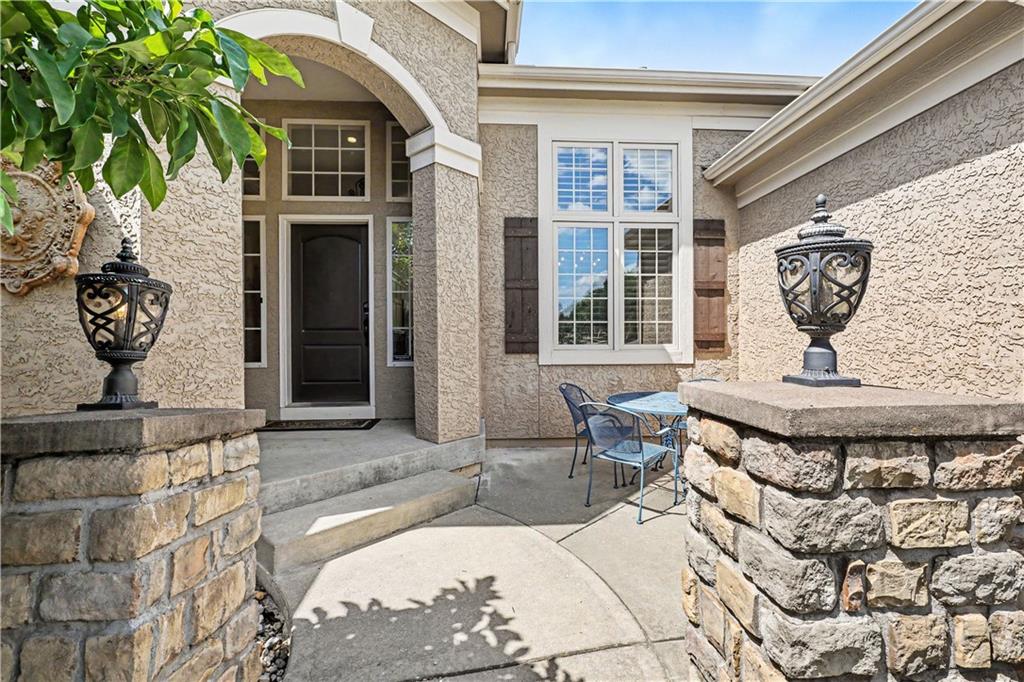
$724,950
1616 NE Daltons Ridge Drive · Lee's Summit, MO · 64064
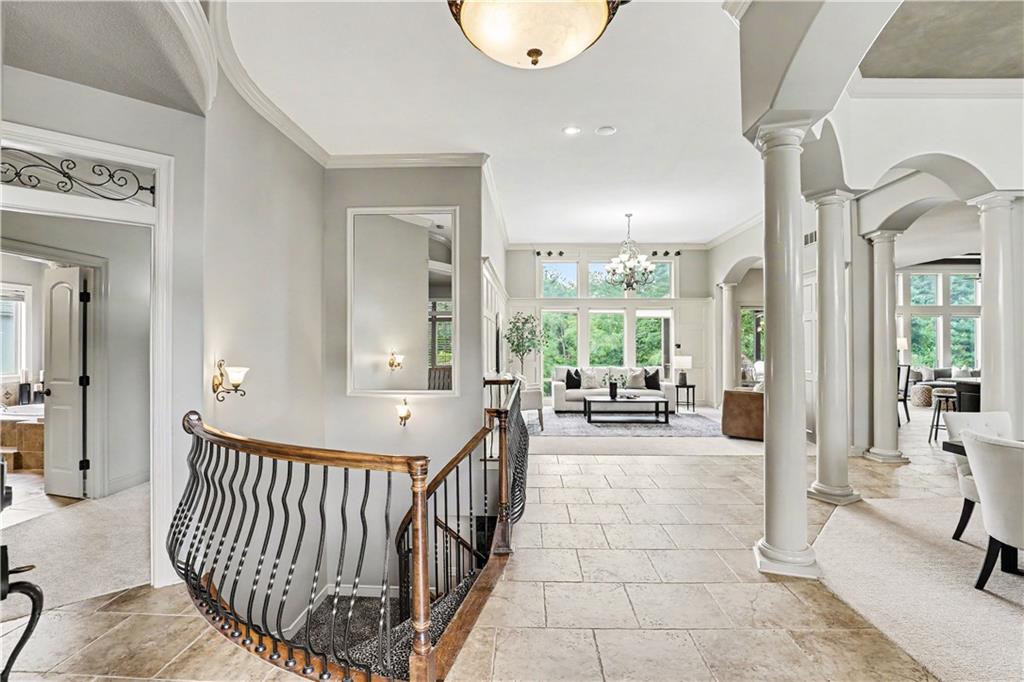
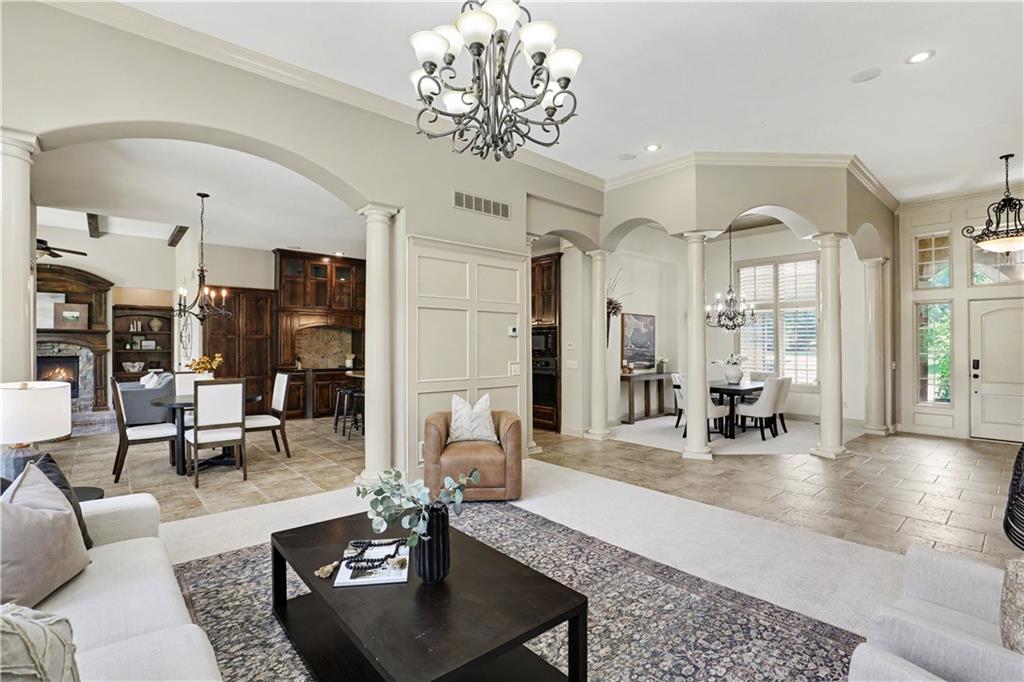
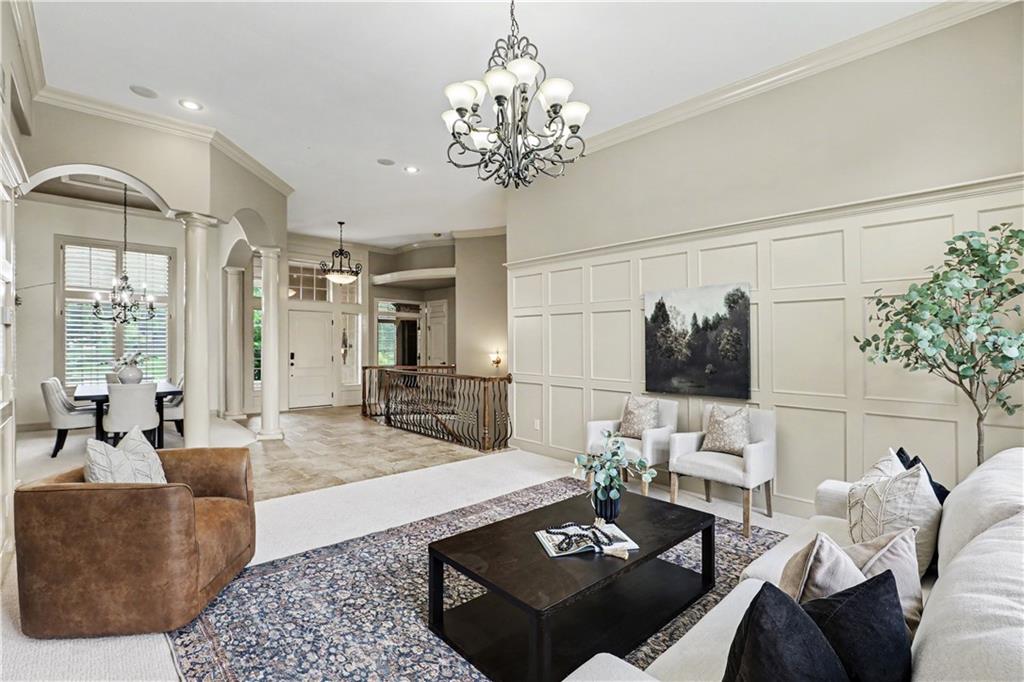
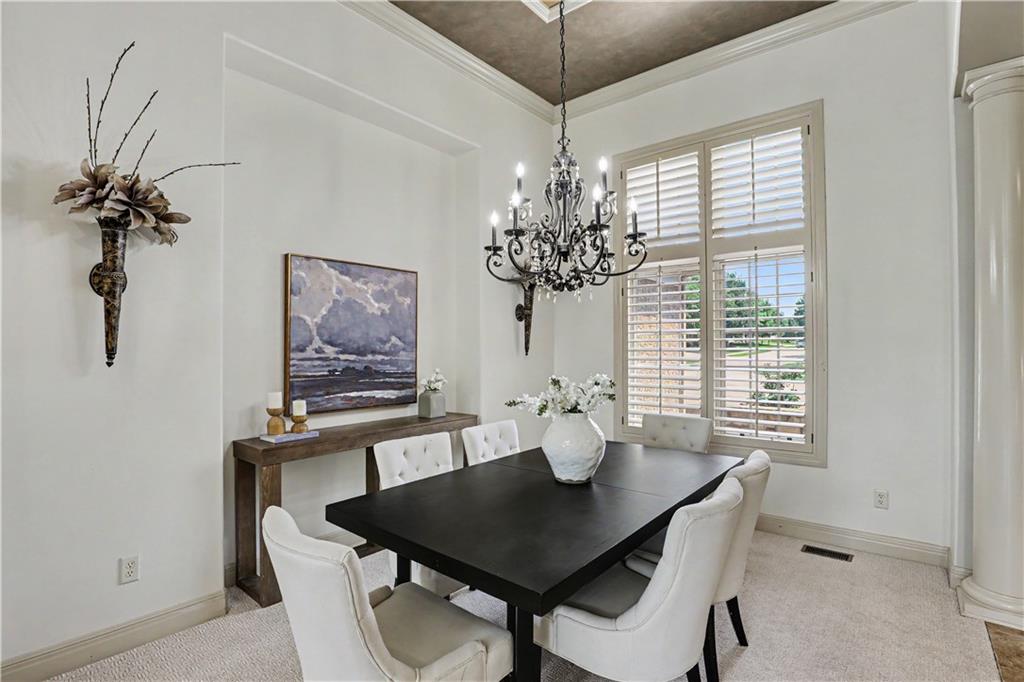
Welcome to this impeccably crafted reverse 1.5-story home, perfectly positioned on a private, tree-lined lot. Offering just shy of 4,000 square feet of beautifully designed living space, this exceptional home features 3 spacious bedrooms, 3 full baths, 1 half bath, a 3-car garage, and an incredible backyard oasis that's ready to be enjoyed all summer long. From the moment you step inside, you'll be captivated by soaring ceilings, walls of windows that flood the home with natural light, and an inviting semi-open floor plan. The kitchen is the heart of the home, featuring an abundance of cabinetry, a center island, coffee bar, walk-in pantry, and breakfast area. The kitchen flows seamlessly into the hearth room, complete with a beautiful fireplace and custom built-ins. Step outside to the covered patio and discover your own private retreat. Surrounded by mature trees, the backyard is highlighted by a stunning in-ground pool with both shallow and deep-end areas, and expansive patio space. The main level also offers an expansive living room, formal dining room, dedicated home office, laundry room, an additional flex room perfect for a second office or hobby space, and an extraordinary primary suite. Designed as a true retreat, the primary bedroom features walls of windows, a cozy fireplace, and peaceful backyard views. The ensuite bath offers walk-in shower, spacious closet, double vanities and tub. Walk-out lower level was built for entertaining. Enjoy a large family room accented by a striking stone feature wall with custom built-in ideal for a large television, a spacious bar area, two additional bedrooms, two full bathrooms, and abundant natural light from oversized windows. This home has been meticulously maintained and is completely move-in ready, featuring fresh interior paint and brand-new carpet on the main level. For buyers who want to personalize finishes over time, the home's exceptional construction and timeless floor plan provide endless potential.
Estimate only — taxes, insurance, and HOA vary. Confirm exact figures with a lender.
Elementary
Chapel Lakes
Middle
Delta Woods
High
Blue Springs South
Blue Springs school district. Assigned schools per the MLS record — verify enrollment boundaries with the district.
$550,775
Median list price
390
Homes for sale
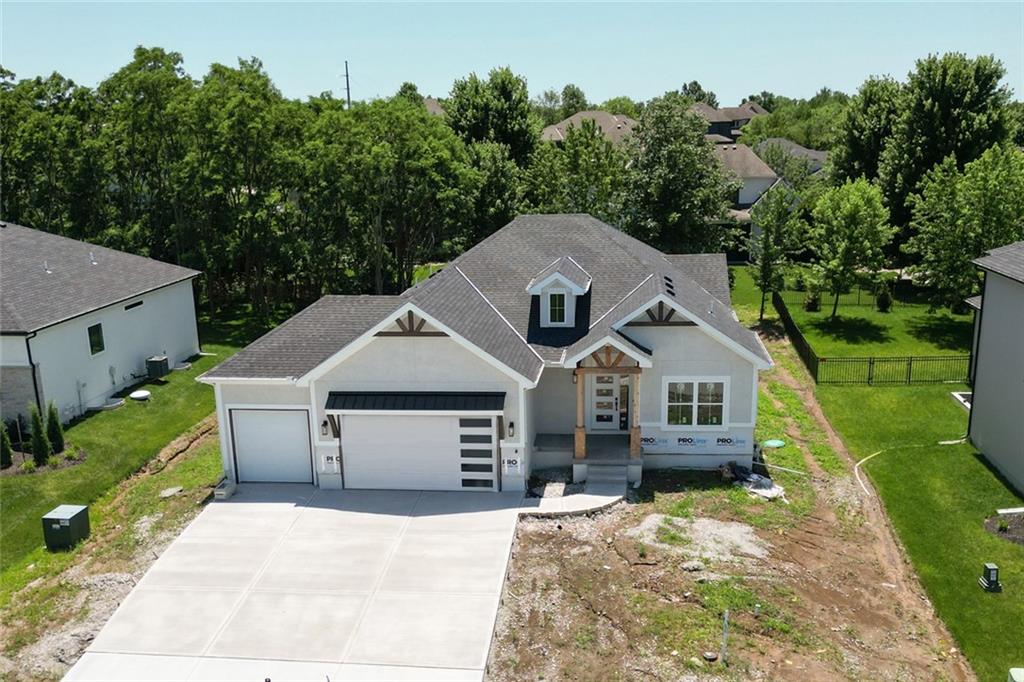
$859,911
House2517 NE Woodland Oak Circle · Lee's Summit, MO · 64086
Listing courtesy of Keller Williams Platinum Prtnr
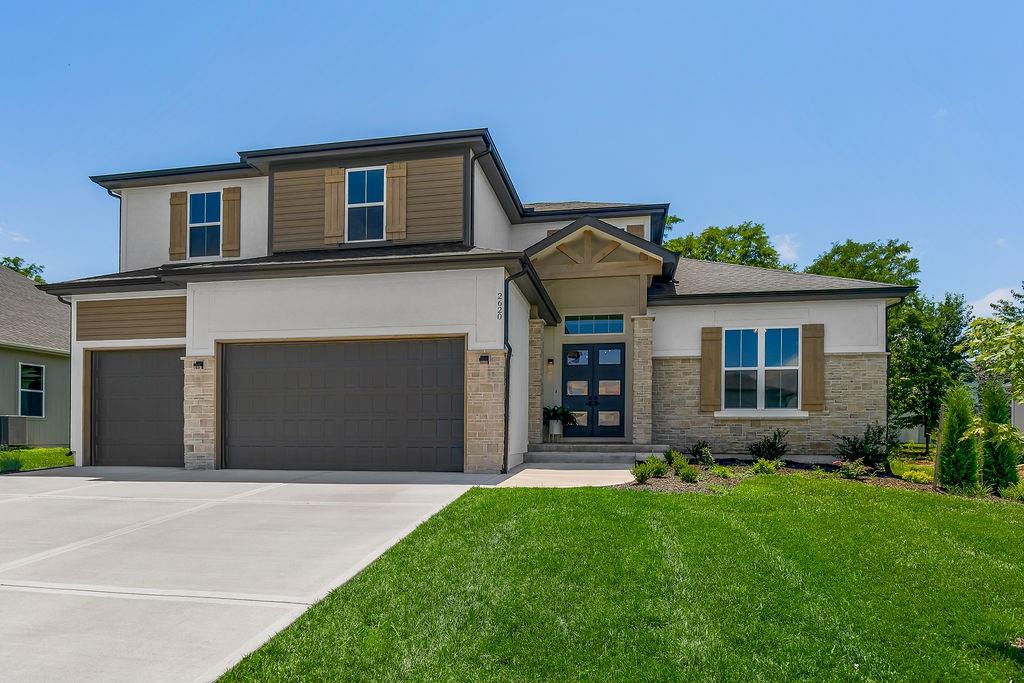
$750,000
House2616 NE Woodland Oak Drive · Lee's Summit, MO · 64086
Listing courtesy of Keller Williams Platinum Prtnr
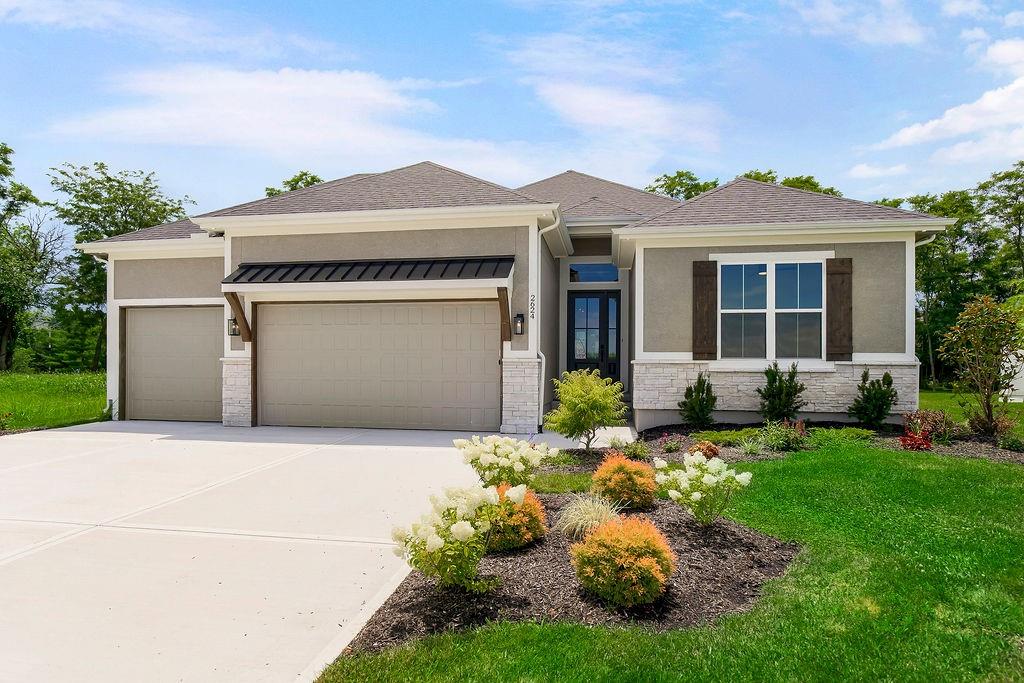
$790,000
House2620 NE Woodland Oak Drive · Lee's Summit, MO · 64086
Listing courtesy of Keller Williams Platinum Prtnr
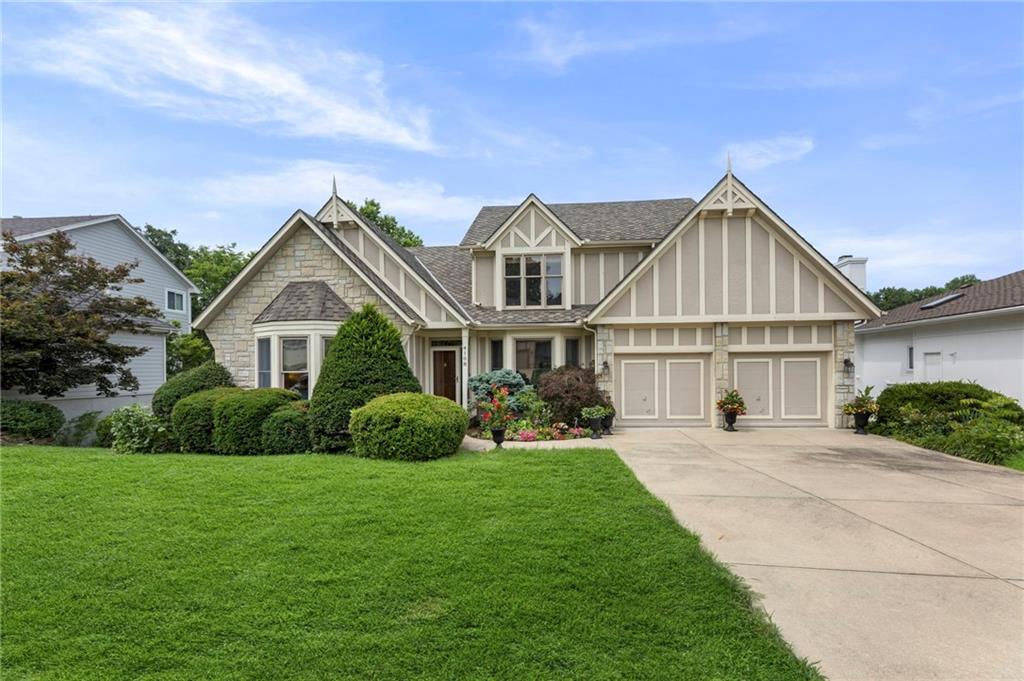
$690,000
House2624 NE Woodland Oak Drive · Lee's Summit, MO · 64086
Listing courtesy of Keller Williams Platinum Prtnr
$698,000
House4108 NE Courtney Drive · Lee's Summit, MO · 64064
Listing courtesy of Platinum Realty LLC
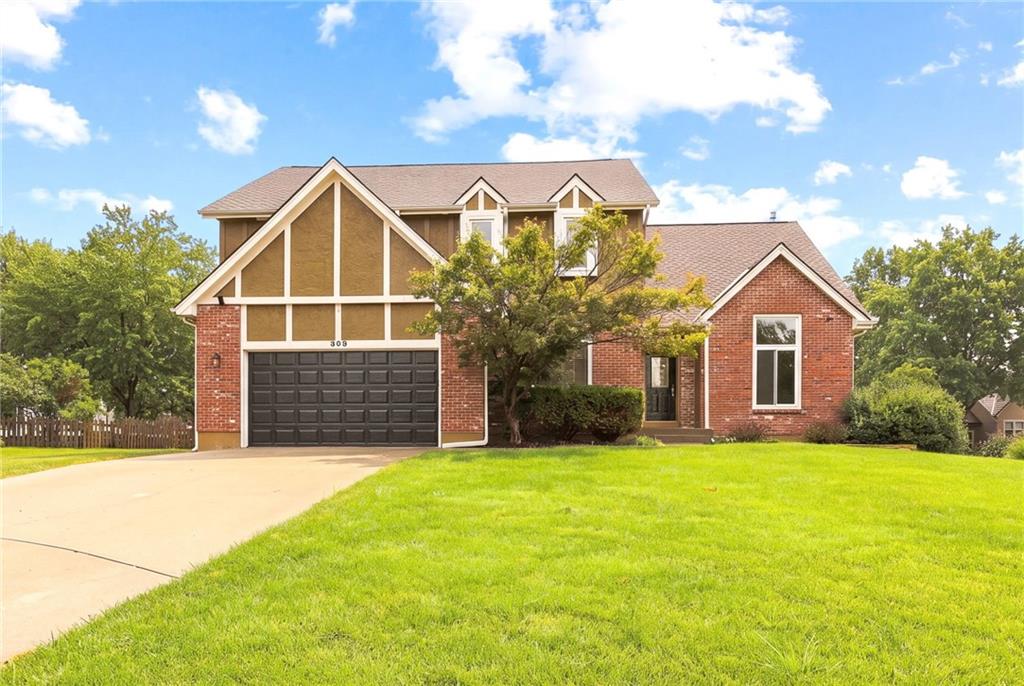
$575,000
House608 NE Ashmont Place · Lee's Summit, MO · 64064
Listing courtesy of Platinum Realty LLC
Listing courtesy of ReeceNichols - Country Club Plaza
Listing data provided in part by Heartland MLS and deemed reliable but not guaranteed. MLS #HMS2628179.