

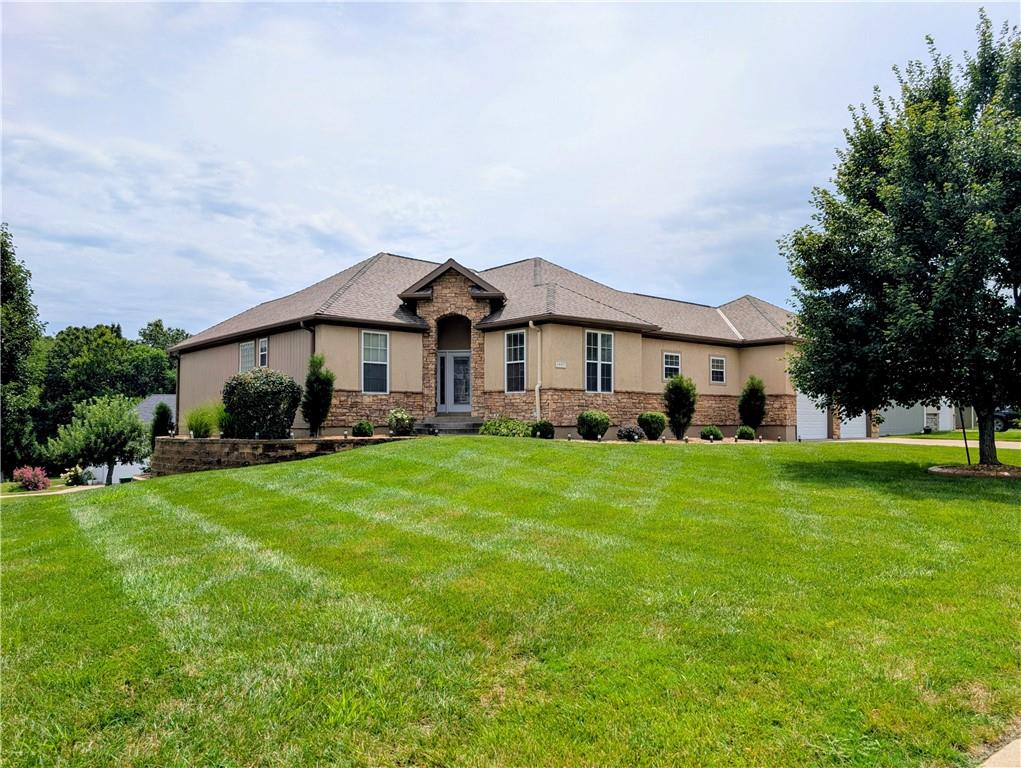
$535,000
House1407 Bear Creek Circle · Warrensburg, MO · 64093
- 4 bd
- 4 ba
- 4,134 sqft
Listing courtesy of Keller Williams Platinum Prtnr
$660,500 · 4 bd · 4 ba · 4,827 sqft · Built 1998
$660,500
1012 PCA Road · Warrensburg, MO · 64093
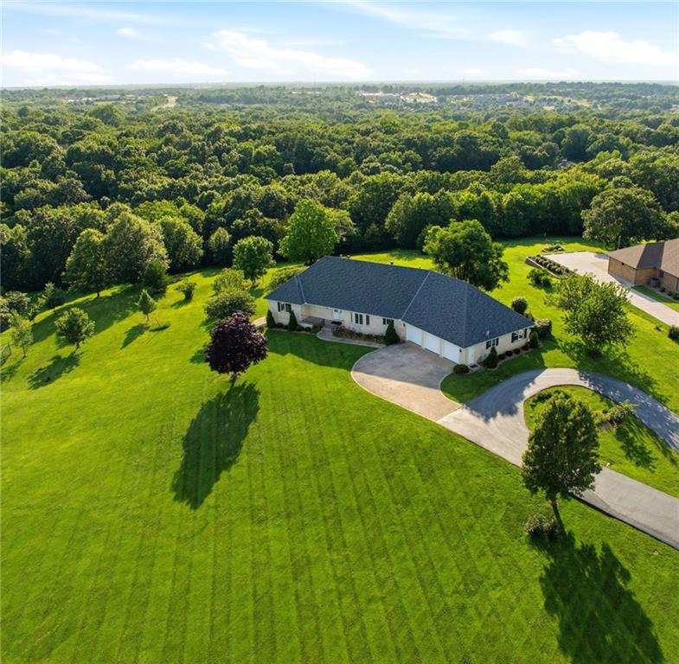
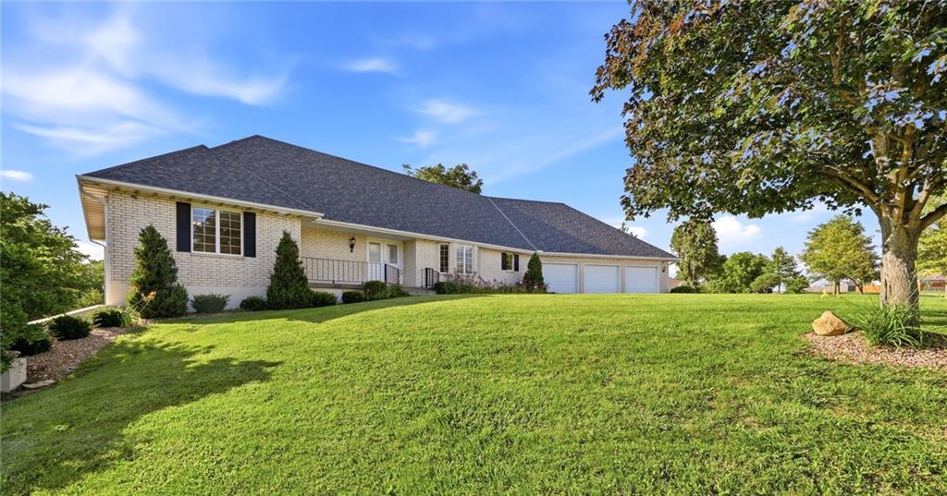
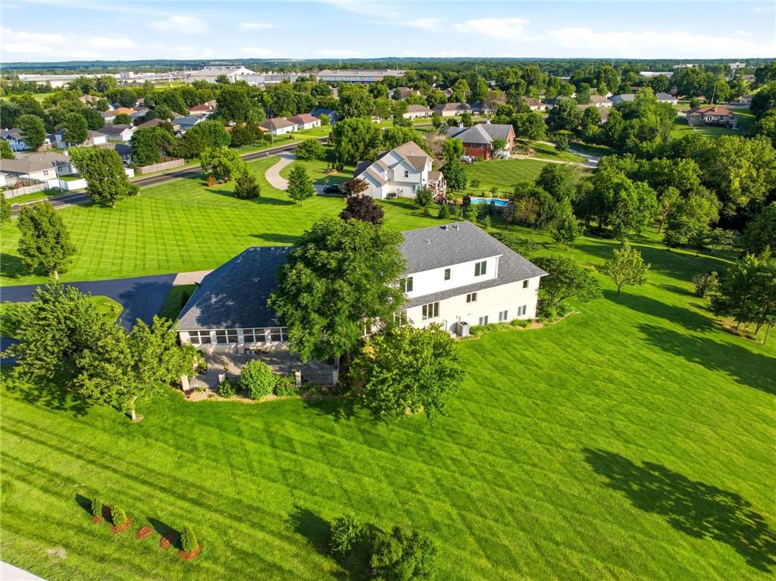
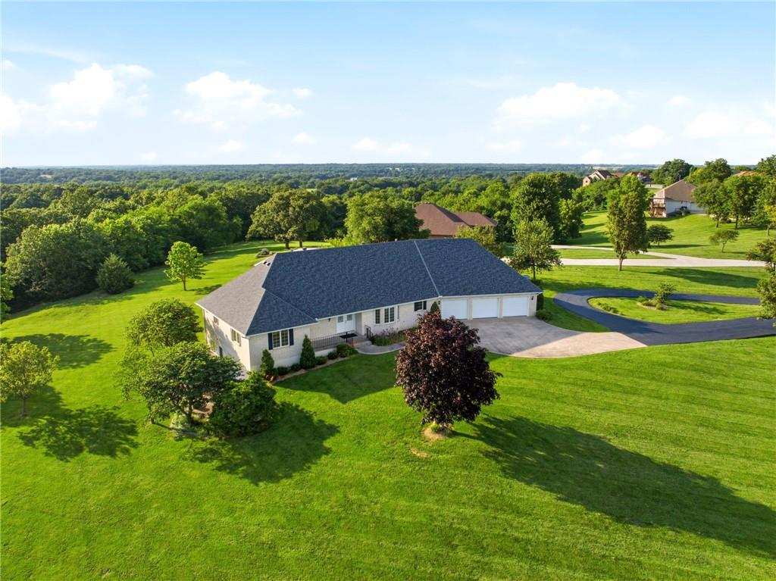
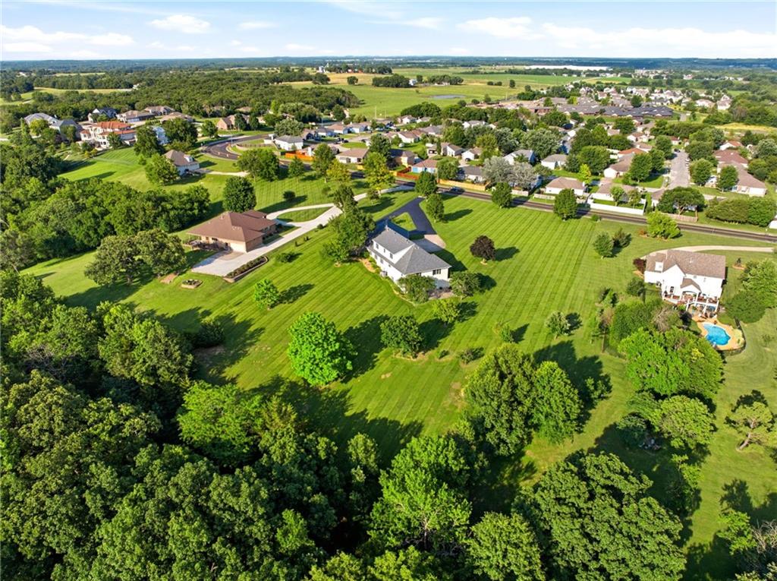
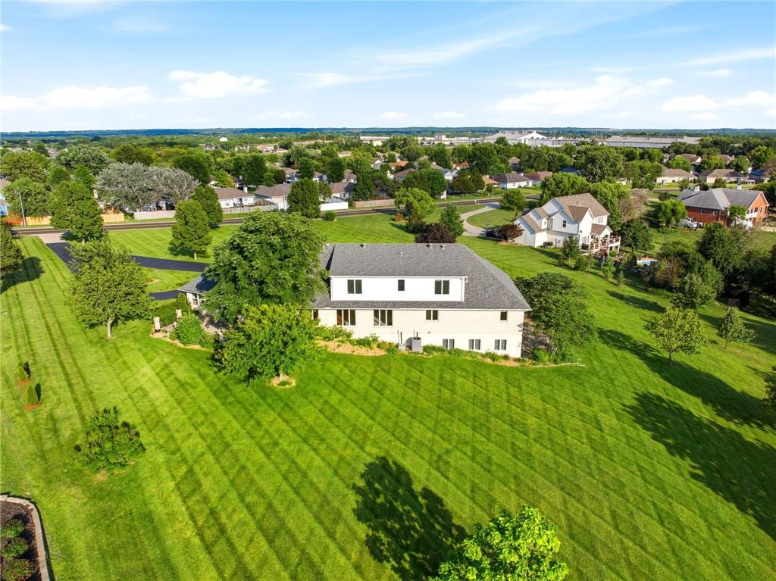
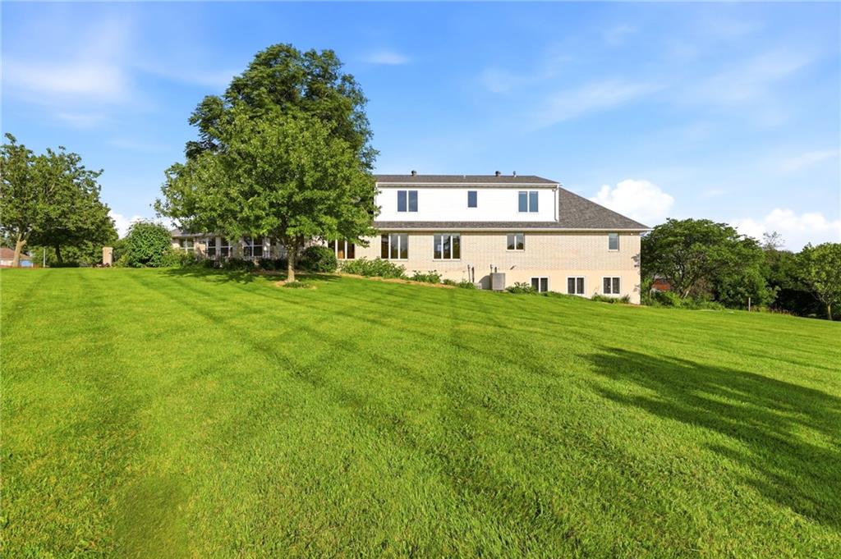
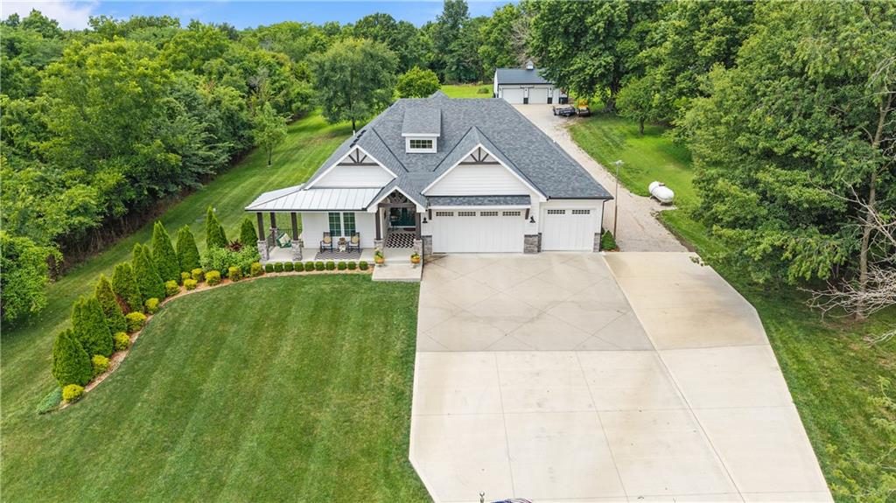
Timeless elegance meets everyday comfort in this stately, meticulously maintained solid brick ranch just shy of 6,000 sqr ft, nestled on 2.68 acres of park-like grounds.Surrounded by mature trees and manicured landscaping, this property offers ample space, and classic charm.Solidly constructed, this remarkable home offers the perfect blend of sophistication and functionality.The main level offers a welcoming floor plan where the central living room serves as the heart of the home.The living area flows effortlessly into the fully equipped kitchen, creating an ideal space for gatherings.The oversized primary suite provides ample room, complete with a charming ensuite bath and an impressive walk-in closet.This home checks all the boxes with an elegant formal dining room and an attached heated & cooled sunroom, with natural light and peaceful views.Off the sunroom you will find a garden patio perfect for hosting friends or enjoying a quiet cup of coffee. The second level of the home features three spacious bedrooms, along with a convenient Jack-and-Jill bathroom connecting two of the bedrooms.The finished walkout basement creates the ultimate gathering space, featuring a full bar perfect for entertaining, a spacious second family room, a full bathroom an unfnished storage space and fourth garage ideal for lawn equipment, tools, and a hobby shop. Whether hosting game nights, holiday celebrations, or evenings with friends, the expansive layout offers ample room for a pool table, media area, and additional seating. Step out from the walkout basement onto a picturesque half-moon patio, where mature trees and lush landscaping provide a peaceful, park-like backdrop for enjoying the outdoors.The expansive attached 3 car garage is designed with functionality in mind, providing plenty of room for all your vehicles and toys. From its inviting living spaces to its beautifully landscaped setting, every detail creates a place you'll be proud to call home.Square footage is estimated.
Estimate only — taxes, insurance, and HOA vary. Confirm exact figures with a lender.
Warrensburg R-VI school district. Assigned schools per the MLS record — verify enrollment boundaries with the district.
$280,000
Median list price
170
Homes for sale
$535,000
House1407 Bear Creek Circle · Warrensburg, MO · 64093
Listing courtesy of Keller Williams Platinum Prtnr
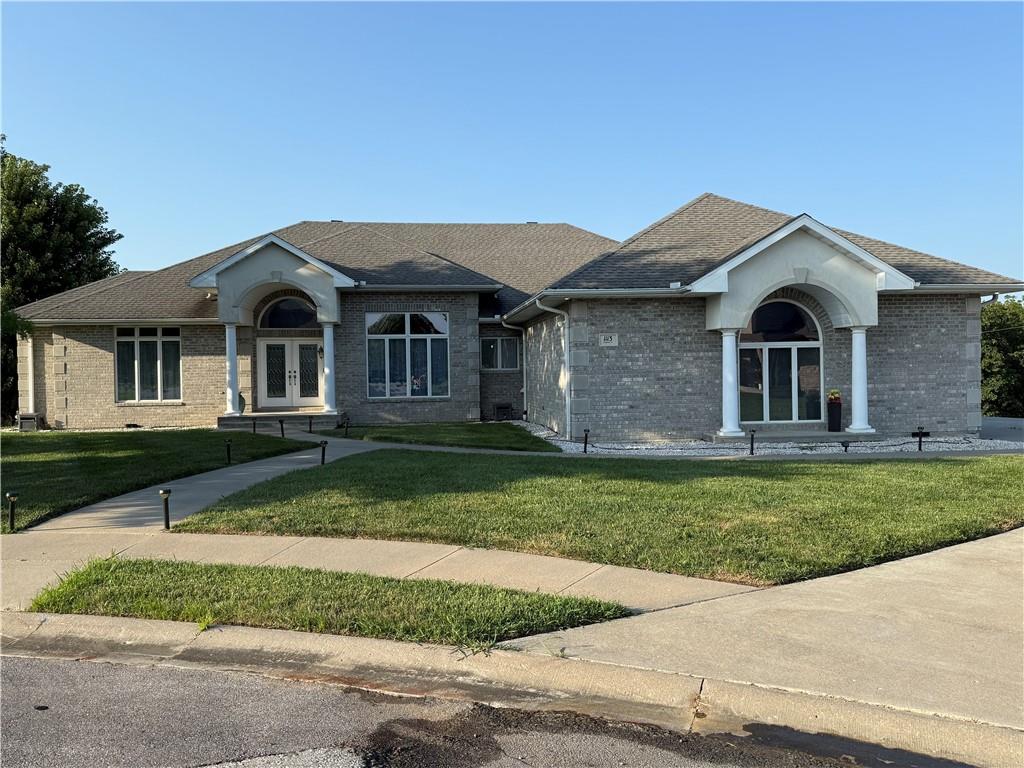 Coming Soon
 $590,000
House1113 Saxony Court · Warrensburg, MO · 64093
Listing courtesy of KC Vintage Realty LLC
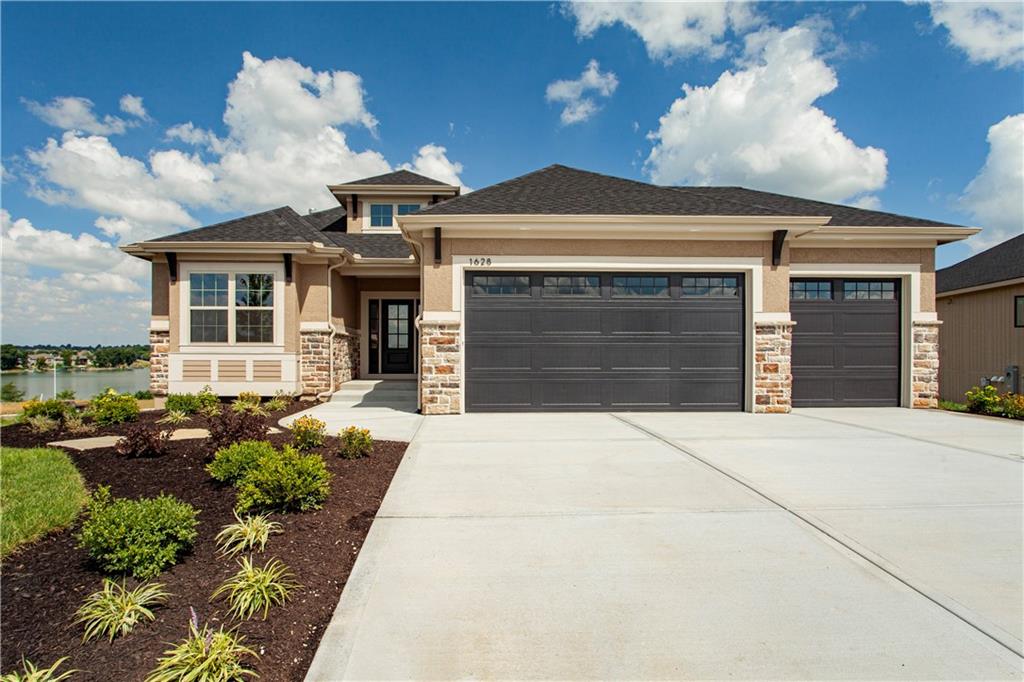
$670,000
House1628 Hanover Lane · Raymore, MO · 64083
Listing courtesy of ReeceNichols - Lees Summit
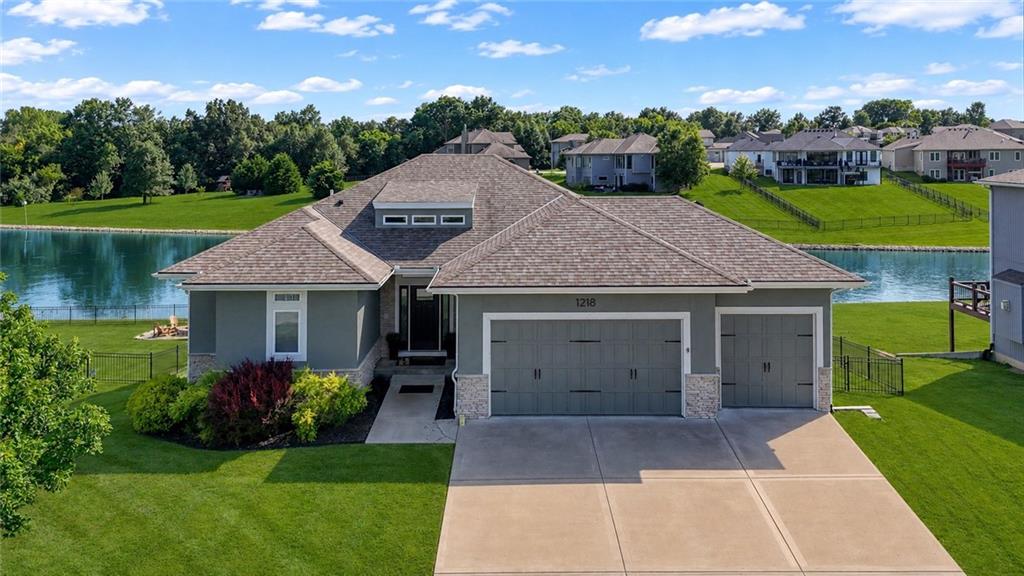
$539,000
House1218 Hillmann Lane · Warrensburg, MO · 64093
Listing courtesy of Platinum Realty LLC
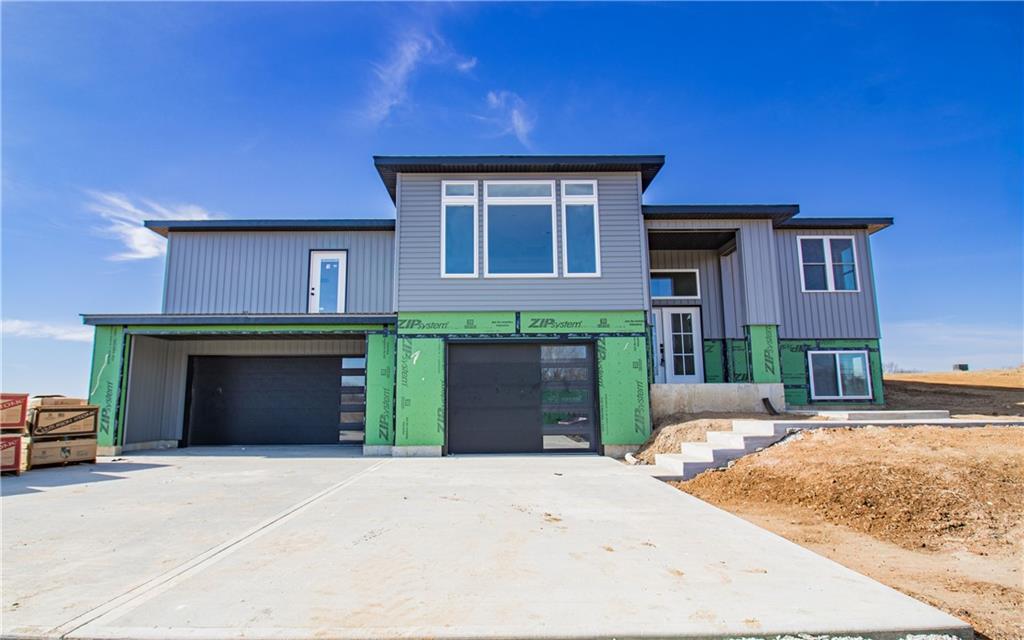
$552,000
House284 SW Business 13 Highway · Warrensburg, MO · 64093
Listing courtesy of Keller Williams Platinum Prtnr
$690,000
House184 21st Road · Warrensburg, MO · 64093
Listing courtesy of Asher Real Estate LLC
Listing courtesy of Elite Realty
Listing data provided in part by Heartland MLS and deemed reliable but not guaranteed. MLS #HMS2627952.