

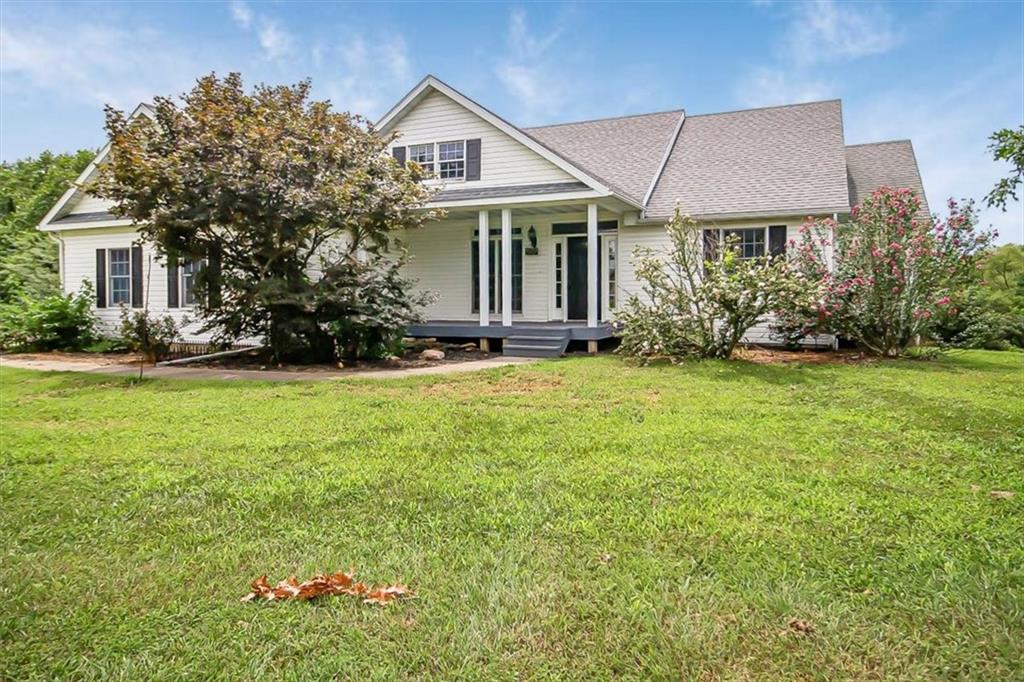
$469,900
House40 SW BB Highway #1 · Warrensburg, MO · 64093
- 5 bd
- 4 ba
- 3,171 sqft
Listing courtesy of Prime Real Estate Investments, LLC
$535,000 · 4 bd · 4 ba · 4,134 sqft · Built 2006
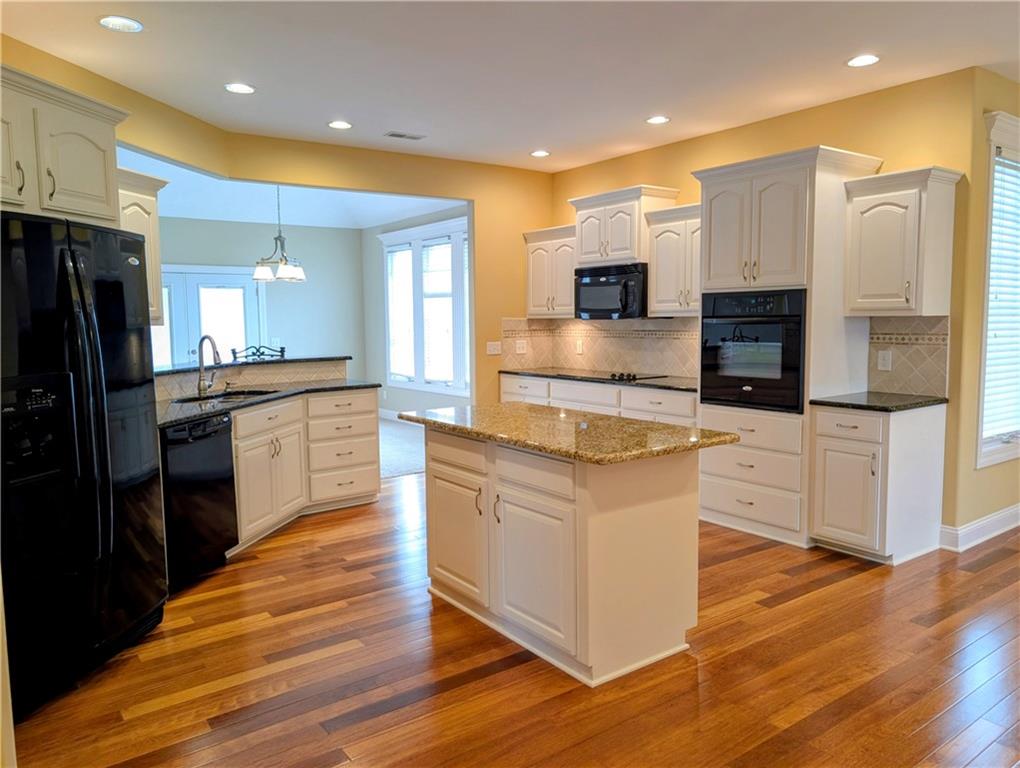
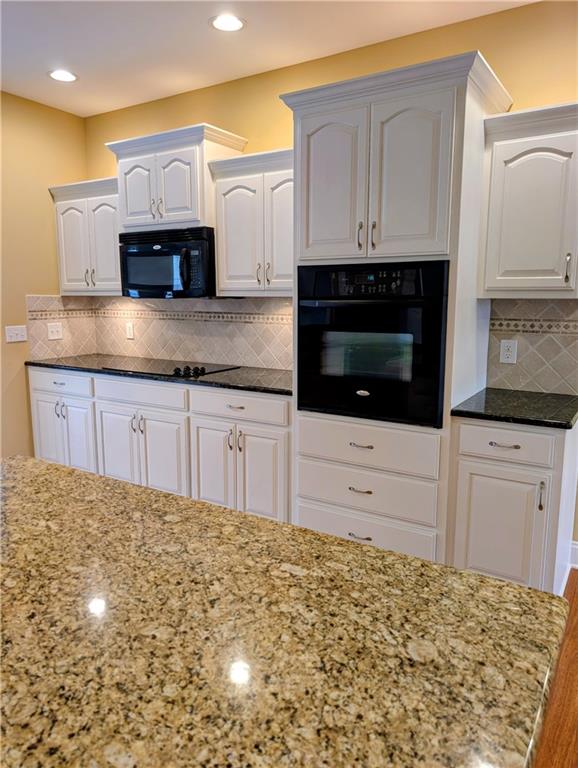
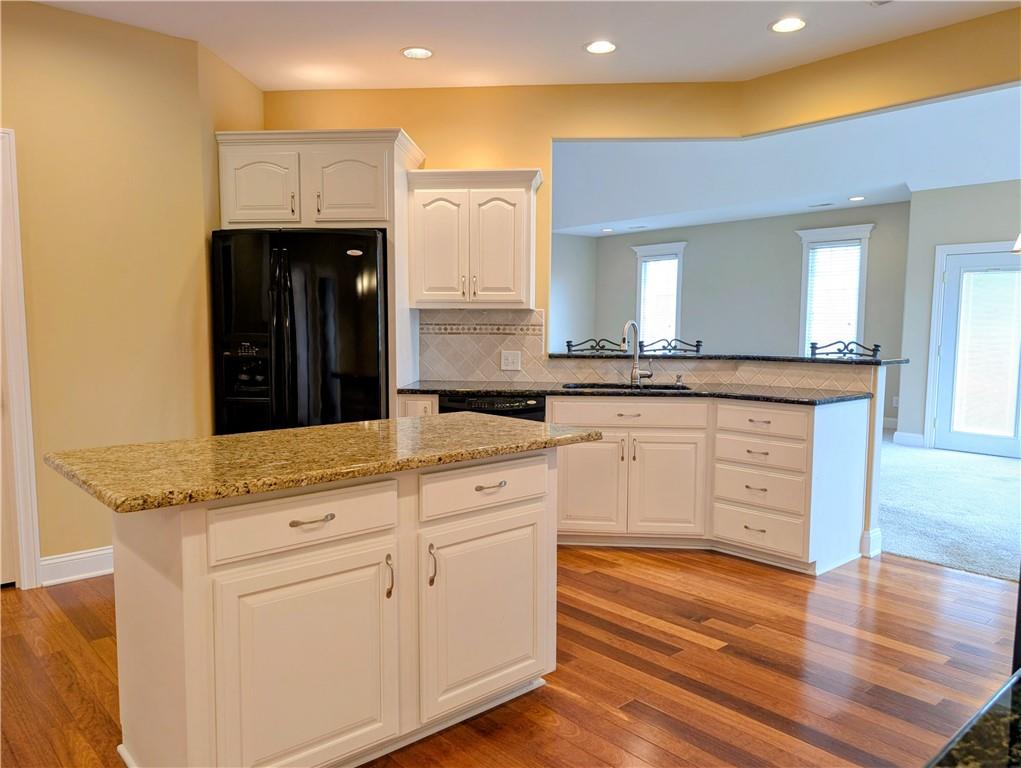
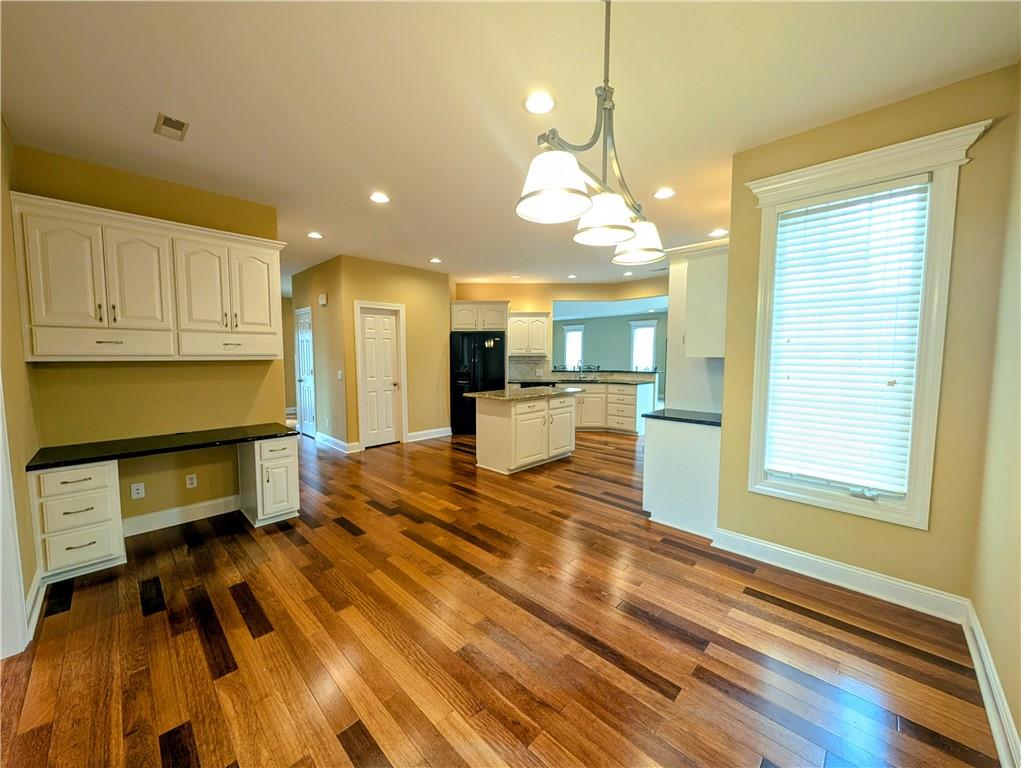
$535,000
1407 Bear Creek Circle · Warrensburg, MO · 64093
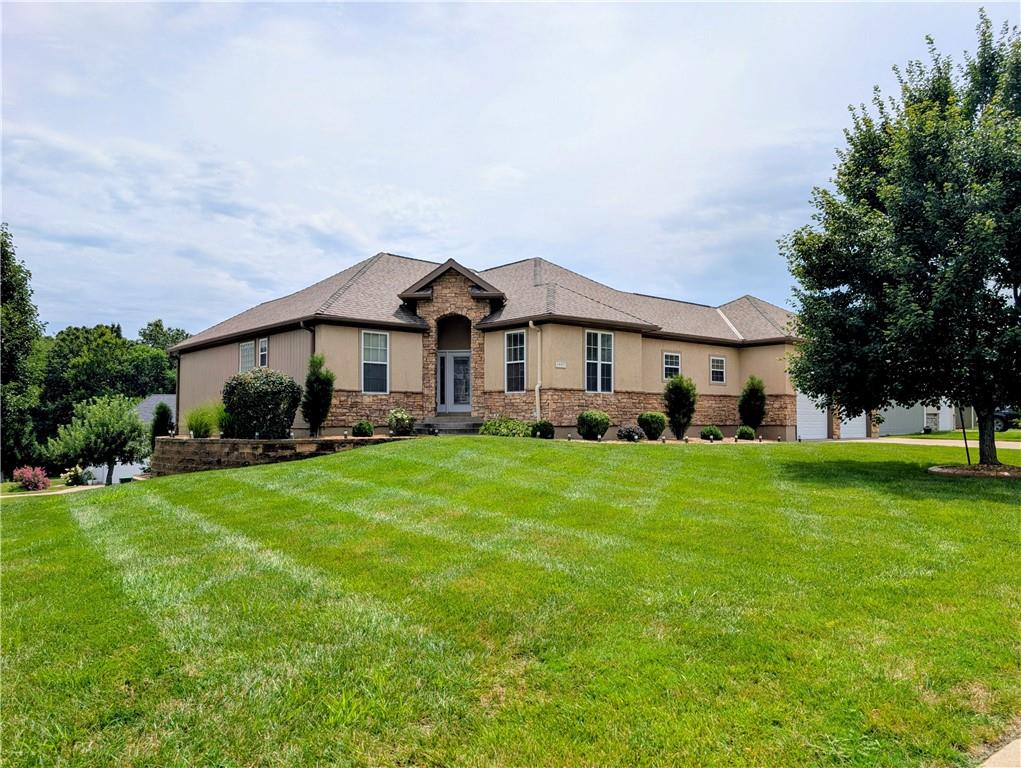
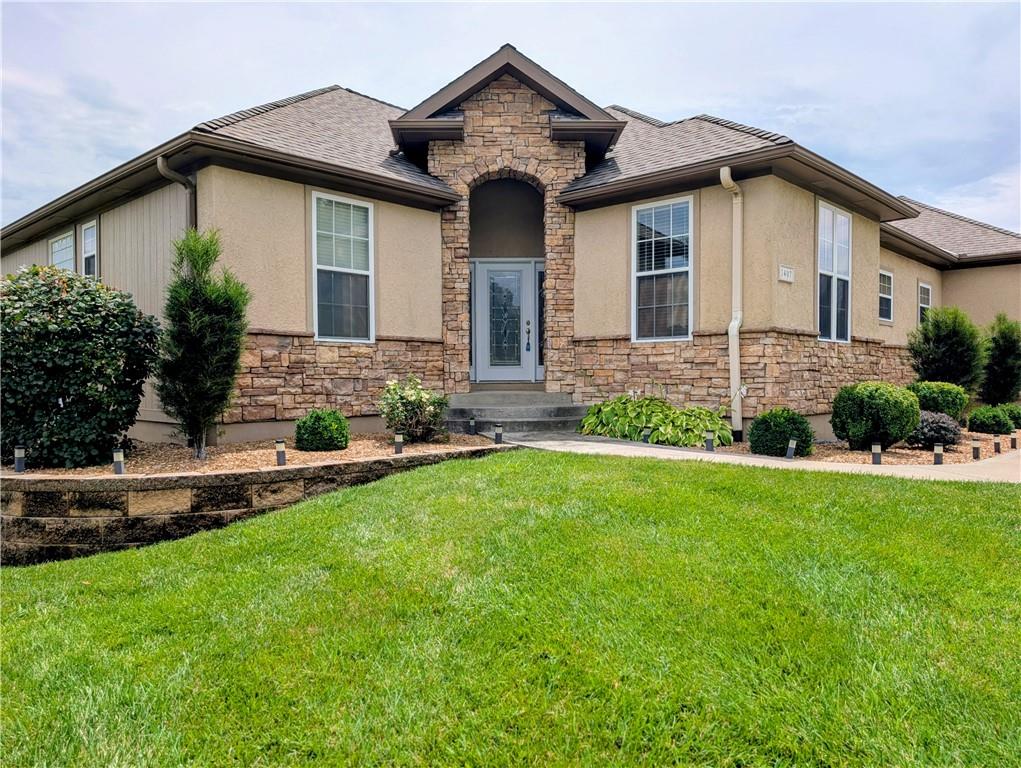
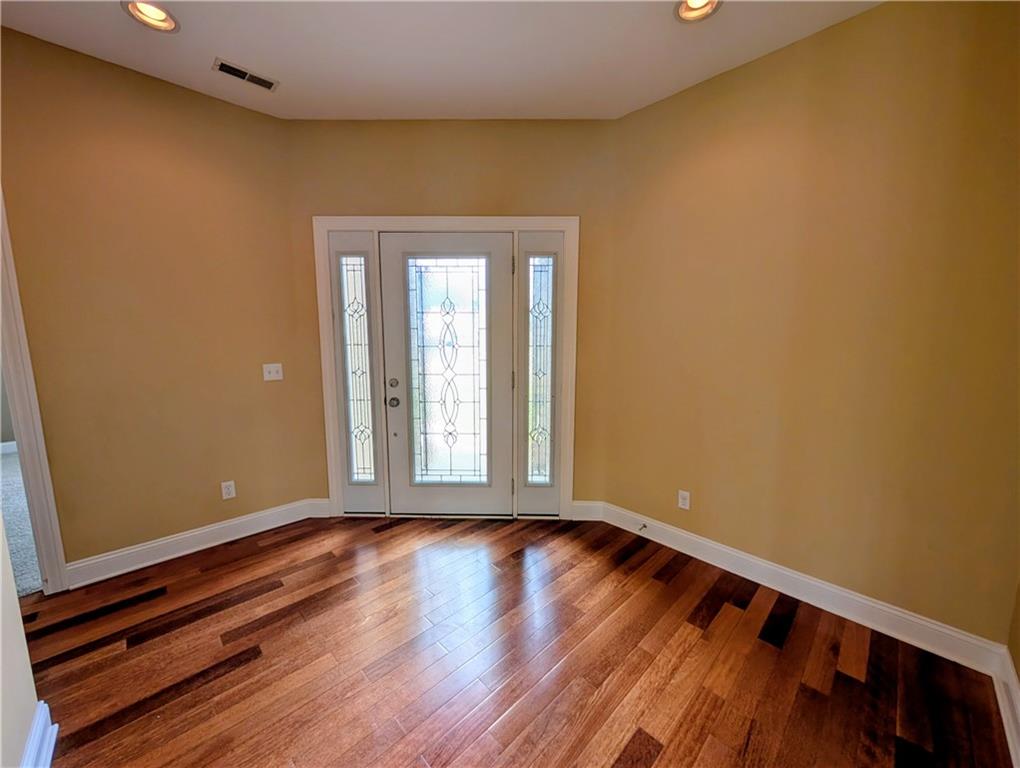
A large true Ranch home with walk out basement in Countryview Addition on large corner lot, well landscaped along with sprinkler system. Sitting at the beginning of cul de sac. Close to town, walking trails and a subdivision pool. Home has stucco, stone and wood siding giving a luxury home look. The exterior was recently painted. Oversized 2 car garage with room for storage on all 3 sides along with plenty of hanging storage capability. Newer 50 year roof, newer composite deck with custom stoned built in grill / kitchen, furniture and TV. Home offers minimal steps from garage and from the front entrance. 2 large bedrooms on main level along with 2 full bathrooms, kitchen and walk in pantry, living room, formal dining room, breakfast room, study, mud room / drop zone, and full laundry room. Kitchen has custom made cabinets, center island, stove, refrigerator, microwave, dishwasher and 3 stool bar top. Basement with 2 bedrooms, full bathroom and half bathroom, family room and full media room that has golf simulator that can be used for golf / movies / games. The room offers granite bar tops and stools, cabinets, tops and refrigerator. Large room for storage / mowers / wood working that has roll up door and walk in door. Zoned HVAC system, on demand hot water tank, and well insulated home. Home is designed for your needs and ready to move in.
Estimate only — taxes, insurance, and HOA vary. Confirm exact figures with a lender.
Warrensburg R-VI school district. Assigned schools per the MLS record — verify enrollment boundaries with the district.
$280,000
Median list price
170
Homes for sale
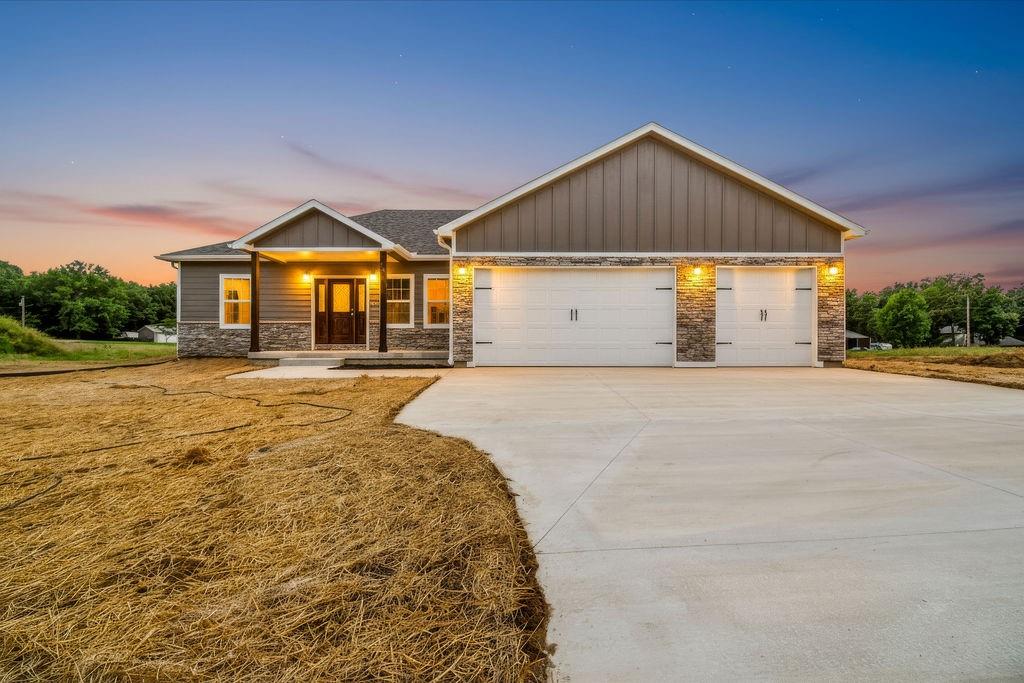
$469,900
House40 SW BB Highway #1 · Warrensburg, MO · 64093
Listing courtesy of Prime Real Estate Investments, LLC
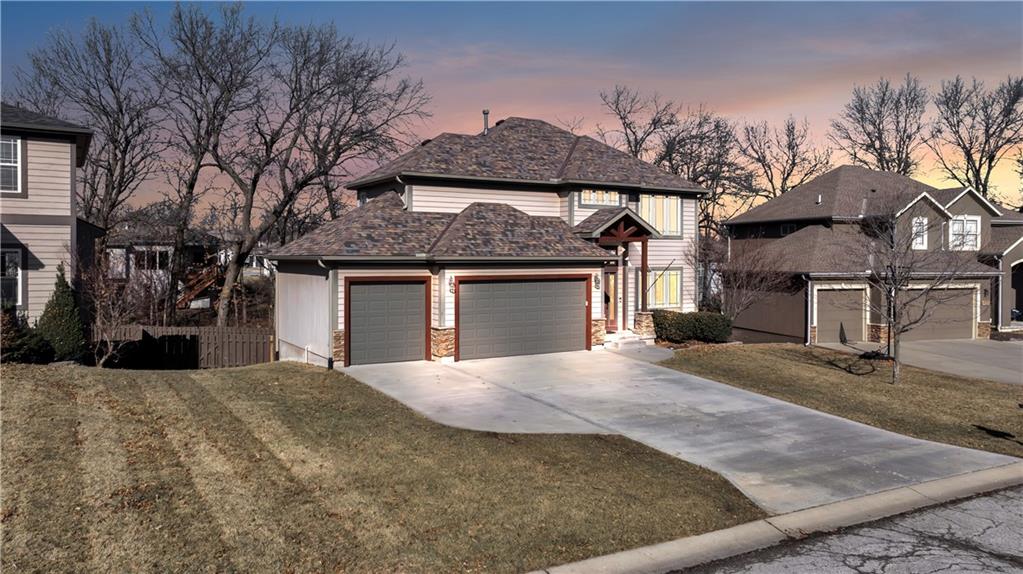
$458,500
House48 SW 160th Road · Warrensburg, MO · 64093
Listing courtesy of Prime Real Estate Investments, LLC
$454,900
House1236 Vivian Drive · Warrensburg, MO · 64093
Listing courtesy of Optimum Realty Group LLC
 Coming Soon
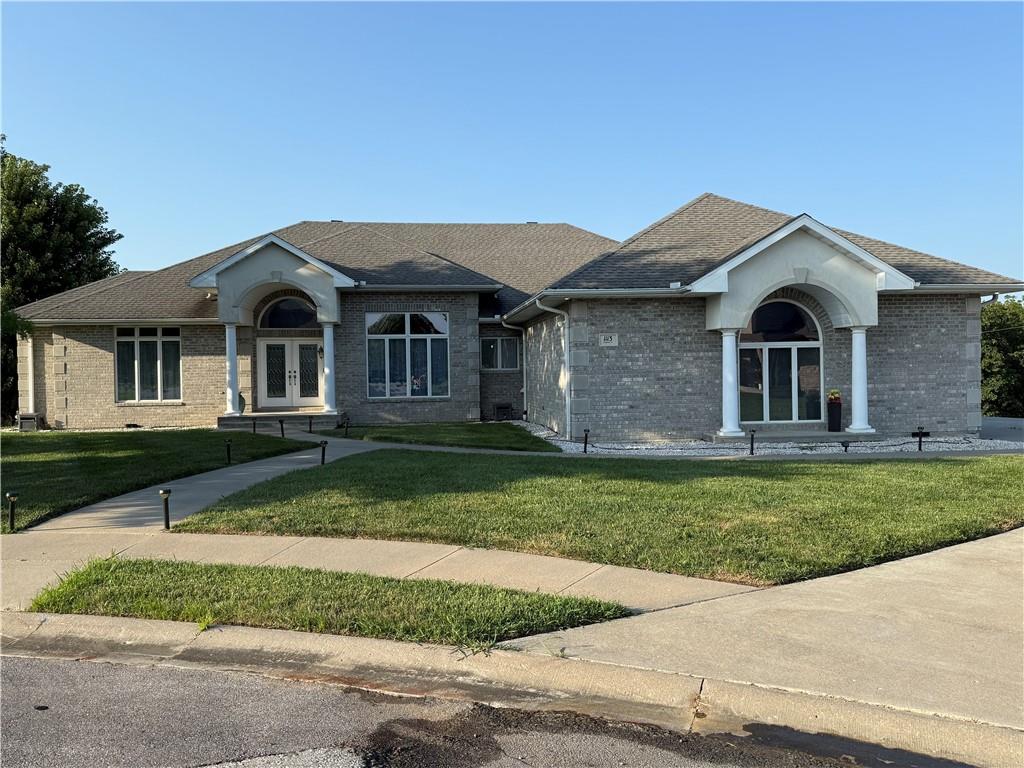
 $590,000
House1113 Saxony Court · Warrensburg, MO · 64093
Listing courtesy of KC Vintage Realty LLC
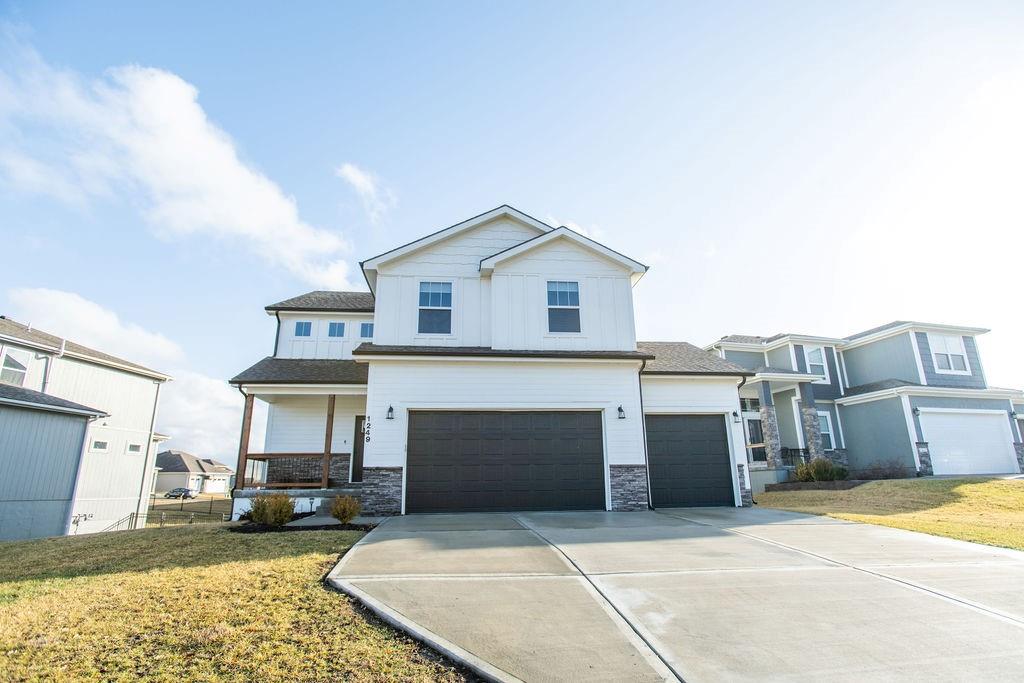
$449,999
House1249 Rich Boulevard · Warrensburg, MO · 64093
Listing courtesy of Re/Max United
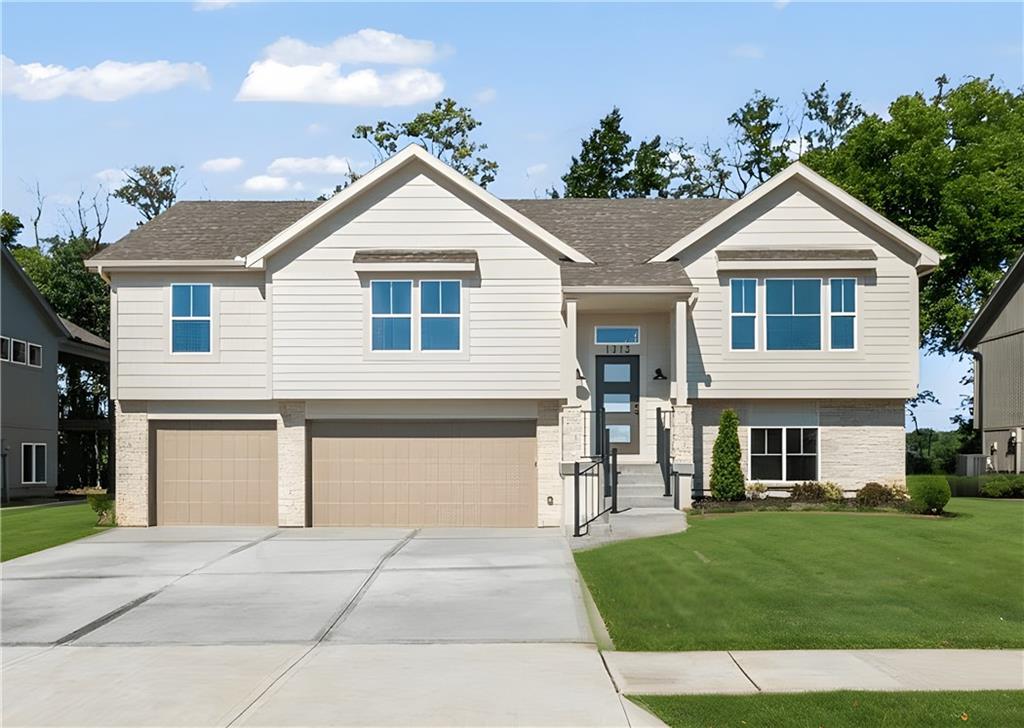
$424,900
House1103 N Eli Lane · Warrensburg, MO · 64093
Listing courtesy of Four Seasons Real Estate LLC
Listing courtesy of Keller Williams Platinum Prtnr
Listing data provided in part by Heartland MLS and deemed reliable but not guaranteed. MLS #HMS2633680.