

For Sale
$490,000
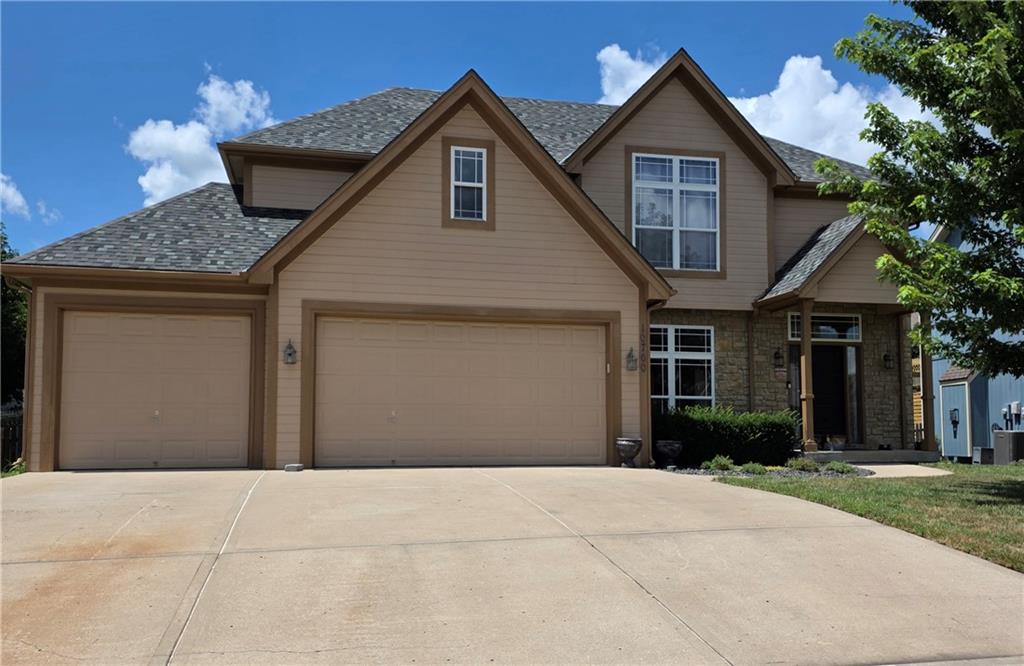
House10760 N Laurel Avenue · Kansas City, MO · 64157
- 4 bd
- 4 ba
- 2,593 sqft
Listing courtesy of ReeceNichols-KCN
$544,950 · 4 bd · 3 ba · 2,551 sqft · Built 2026
$544,950
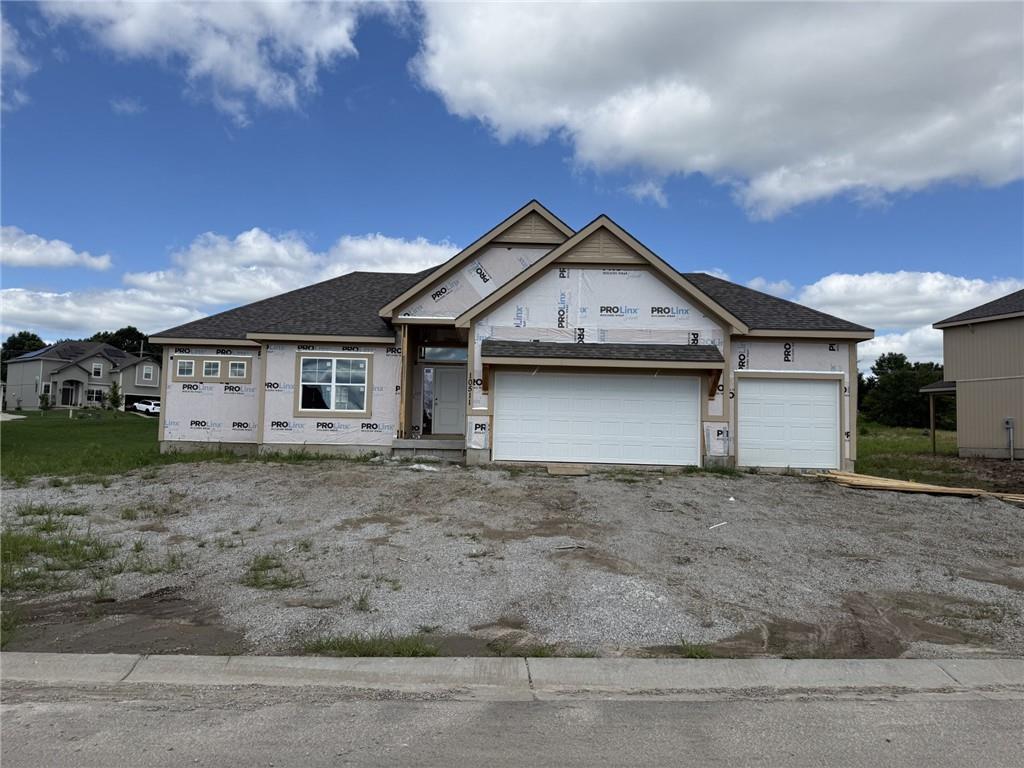
10511 N Highland Place · Kansas City, MO · 64155
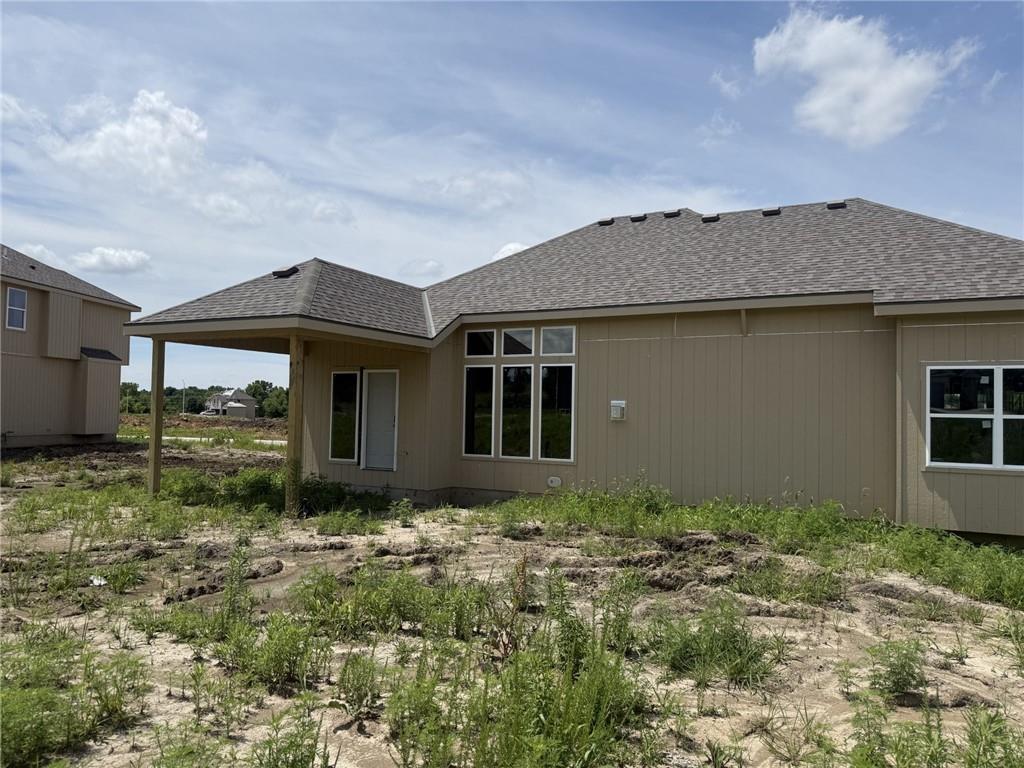
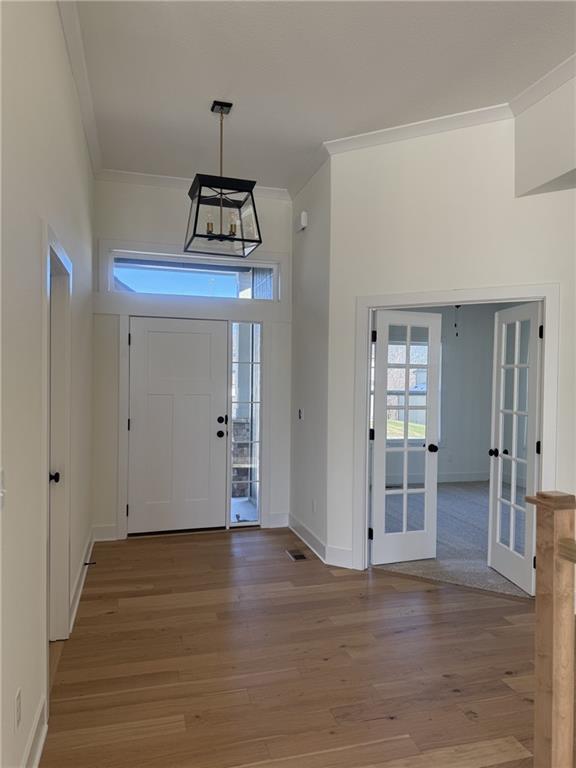
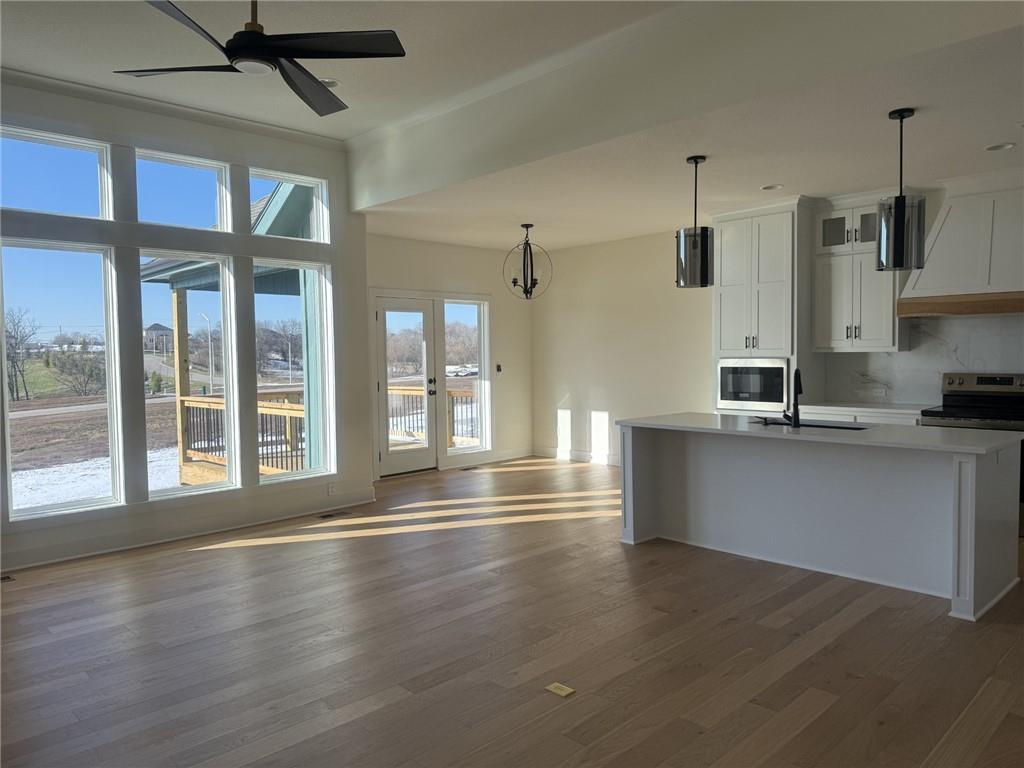
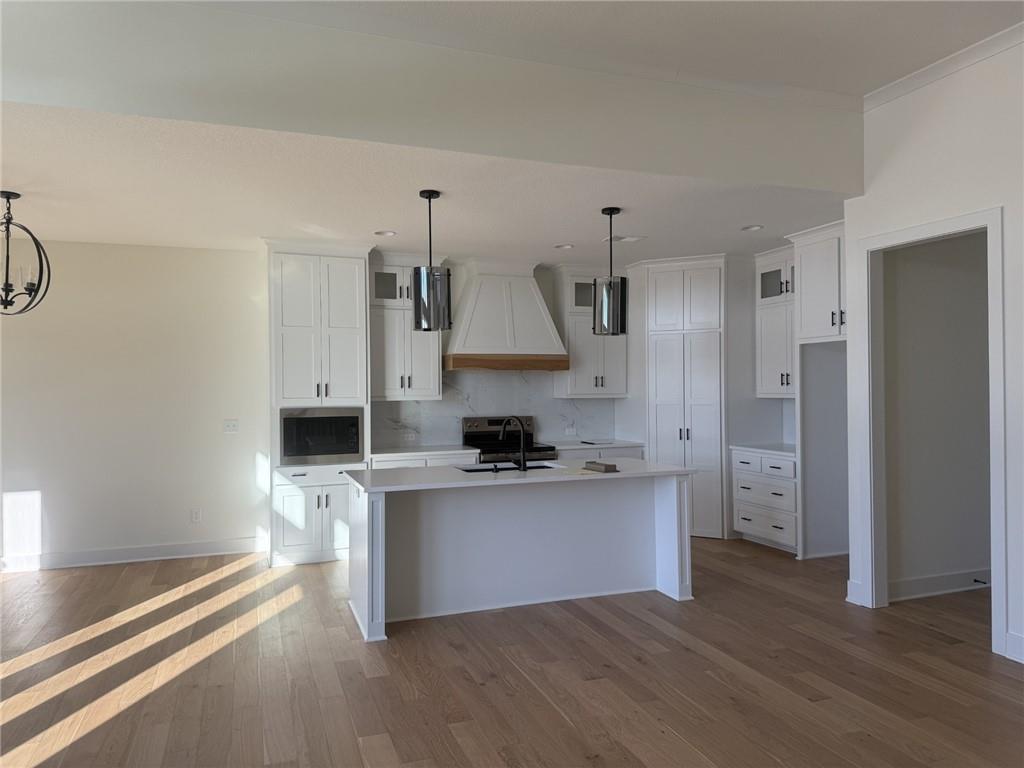
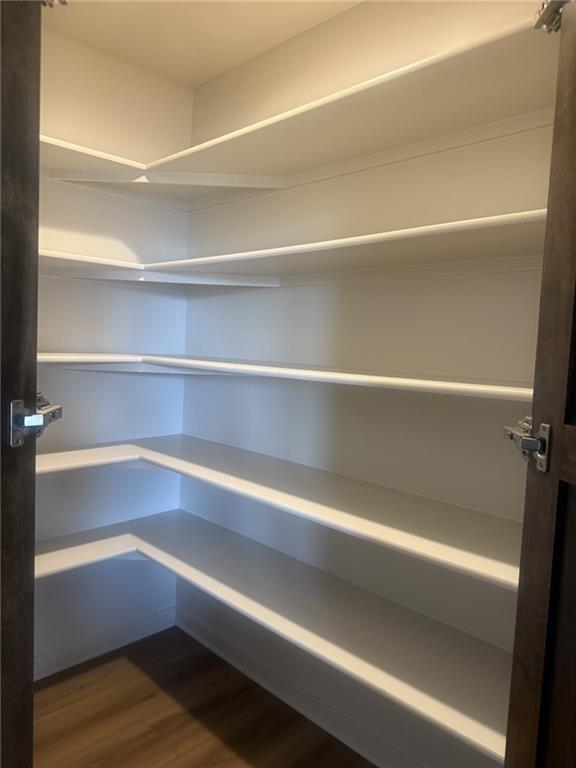
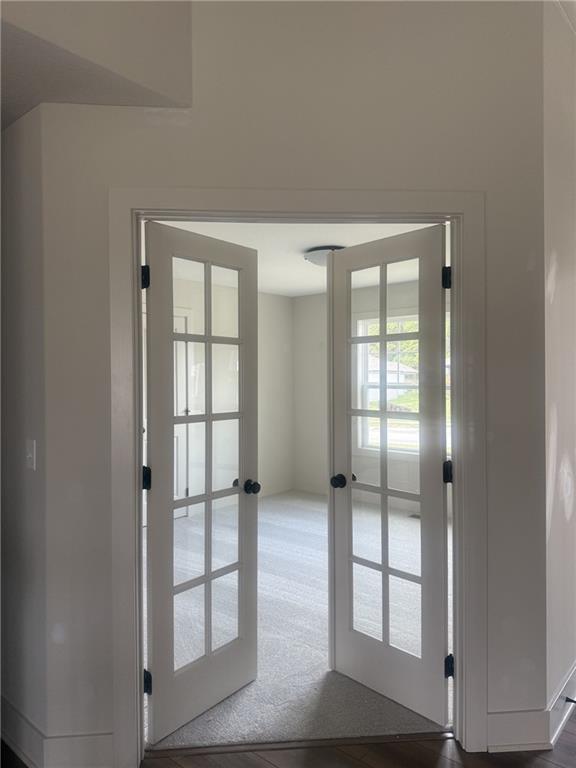
Oakwood Reverse plan on a larger than typical non-walkout lot! Everything you need for main level living in this plan. Living Room with Corner Fireplace, Kitchen with custom painted cabinets, extended island, Breakfast room walks out to covered patio. Walk in Pantry. Primary Suite with free standing tub, large tiled shower, walk in closet that opens into the laundry room. Another bedroom or office along with a full bath complete the main level. Lower level Rec Room, Two good sized bedrooms both with walk in closets and full bath between them finish the lower level space. Still plenty of storage. Cabinets installed ready for Trim. LVP flooring in Kitchen, Entries and Living Room. Carpet in all bedrooms and Rec Room. Can make selections for LIMITED TIME.EXTERIOR PHOTOS OF THE ACTUAL HOME. INTERIOR PHOTOS EXAMPLE OF FINISH. NOT ALL HOMES FINISHED ALIKE AND BUILDER DISCRETION ON DESIGN SELECTIONS. Completion August/September 2026
Estimate only — taxes, insurance, and HOA vary. Confirm exact figures with a lender.
Elementary
Fox Hill
Middle
New Mark
High
Staley High School
North Kansas City school district. Assigned schools per the MLS record — verify enrollment boundaries with the district.
$255,000
Median list price
2382
Homes for sale
$490,000
House10760 N Laurel Avenue · Kansas City, MO · 64157
Listing courtesy of ReeceNichols-KCN
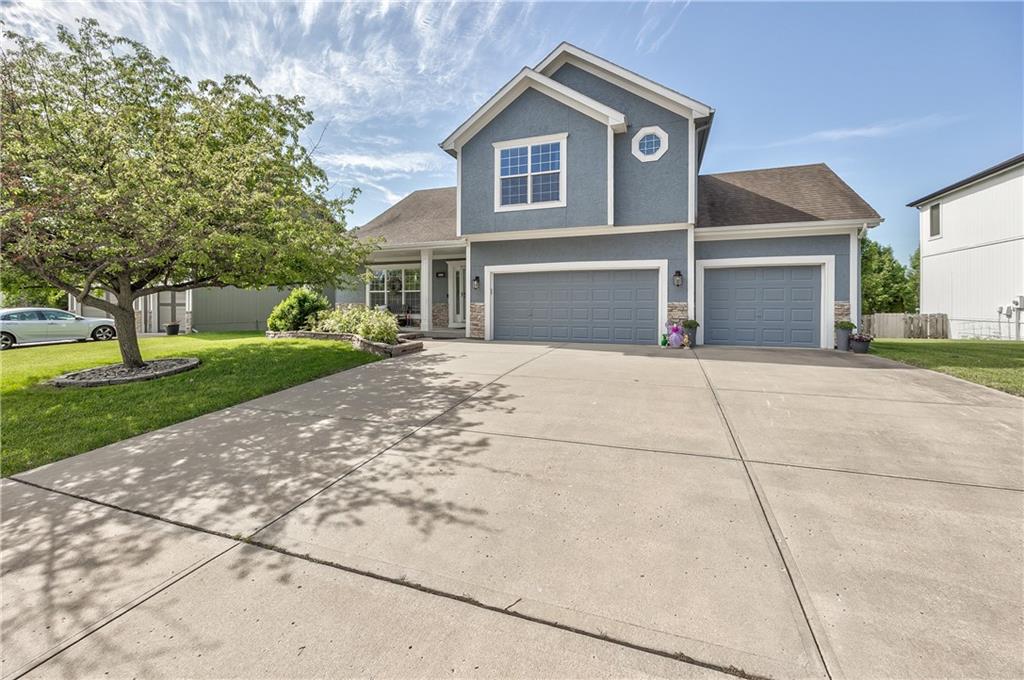
$454,000
House4605 NE 105th Street · Kansas City, MO · 64156
Listing courtesy of ReeceNichols - Lees Summit
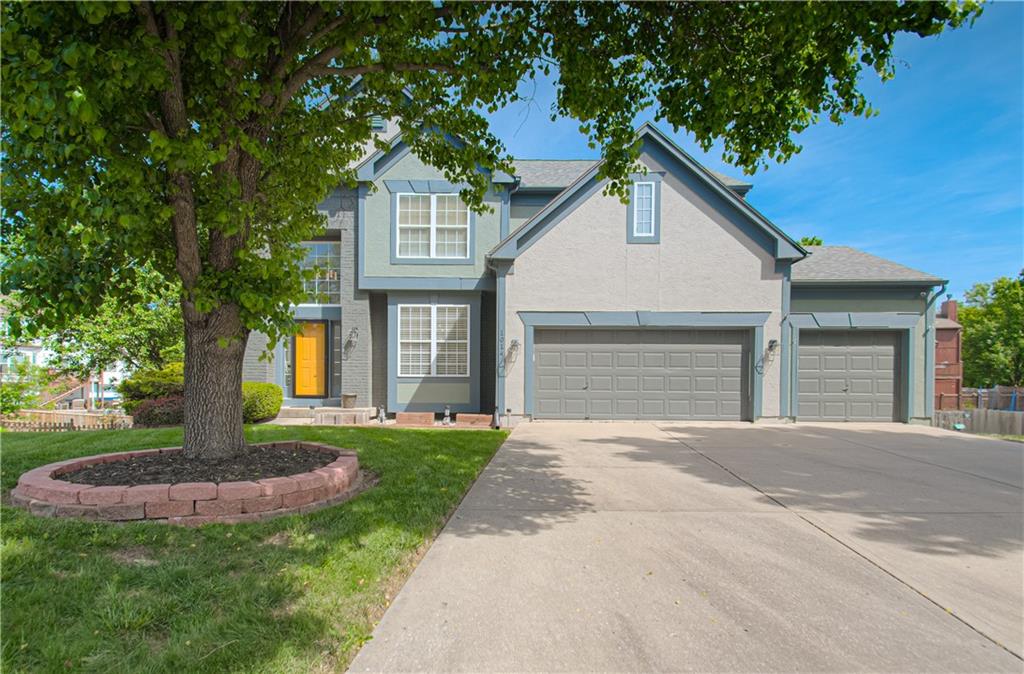
$489,900
House1014 NE 92nd Court · Kansas City, MO · 64155
Listing courtesy of Keller Williams KC North
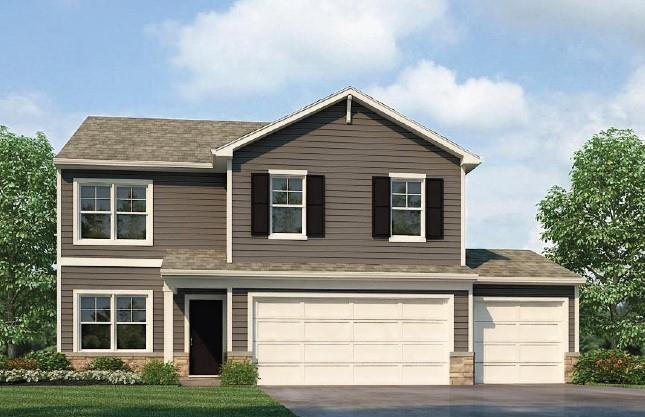
$502,990
House10716 N Richmond Avenue · Kansas City, MO · 64157
Listing courtesy of DRH Realty of Kansas City, LLC
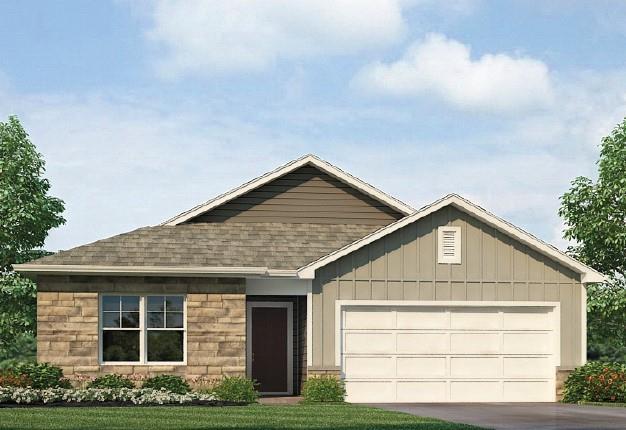
$496,990
House7702 NE 107th Street · Kansas City, MO · 64157
Listing courtesy of DRH Realty of Kansas City, LLC
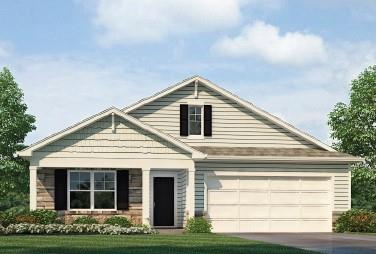
$497,990
House10701 N Richmond Avenue · Kansas City, MO · 64157
Listing courtesy of DRH Realty of Kansas City, LLC
Listing courtesy of RE/MAX Innovations
Listing data provided in part by Heartland MLS and deemed reliable but not guaranteed. MLS #HMS2627903.