

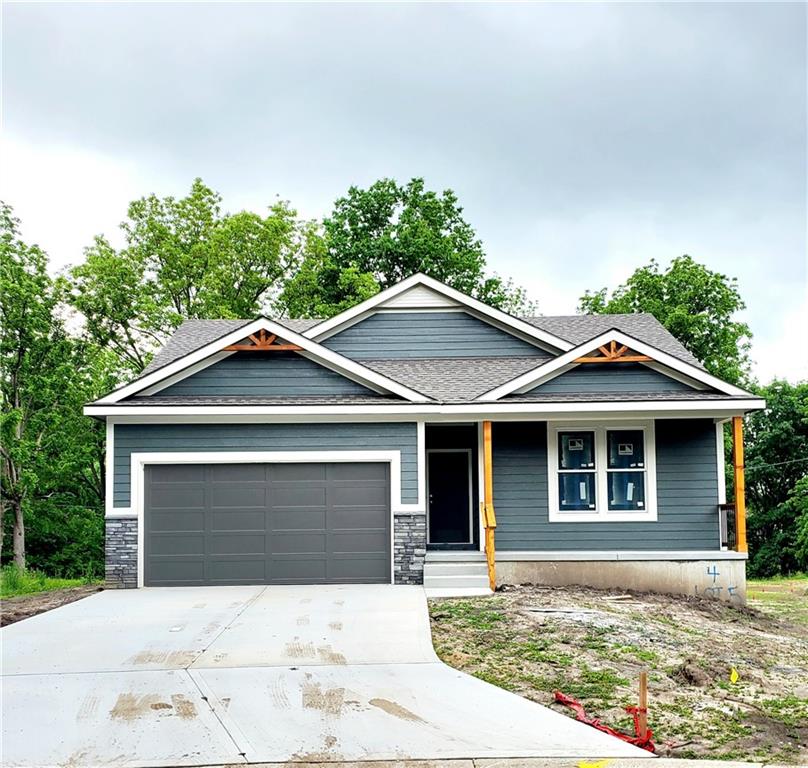
For Sale
$429,900
House4 HIGHLAND Circle · Smithville, MO · 64089
- 3 bd
- 3 ba
- 2,051 sqft
Listing courtesy of Platinum Realty LLC
$440,000 · 4 bd · 3 ba · 2,775 sqft · Built 2008
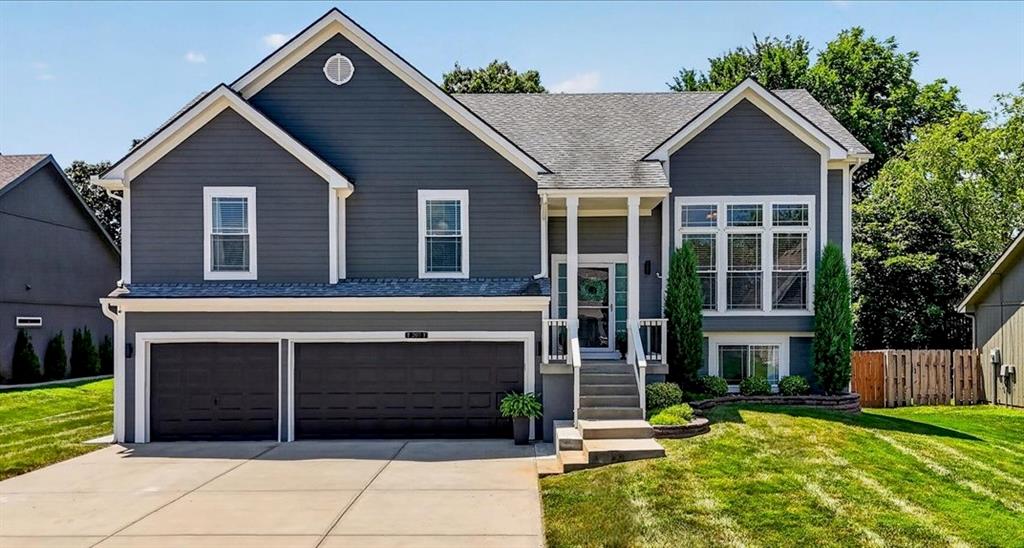
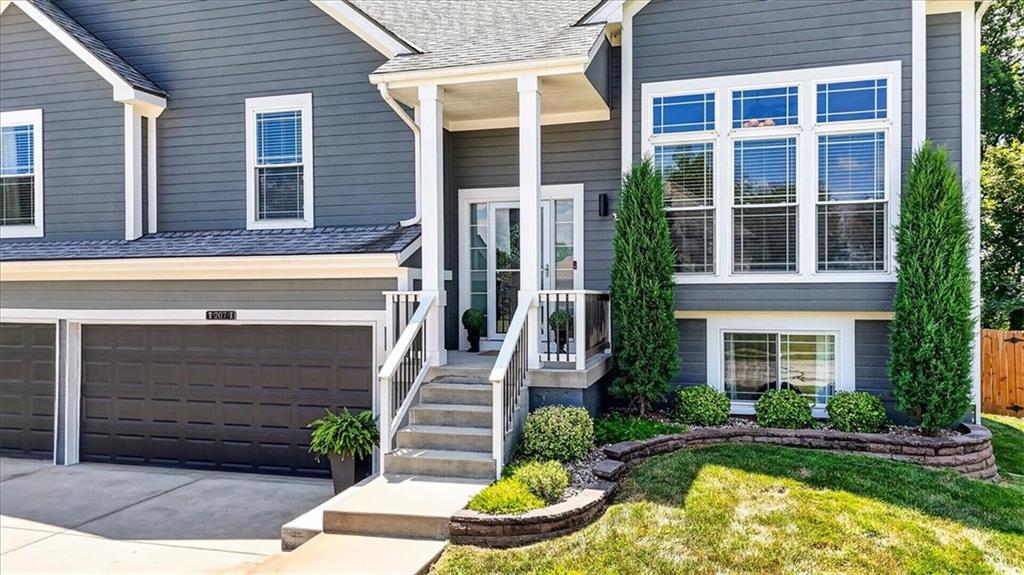
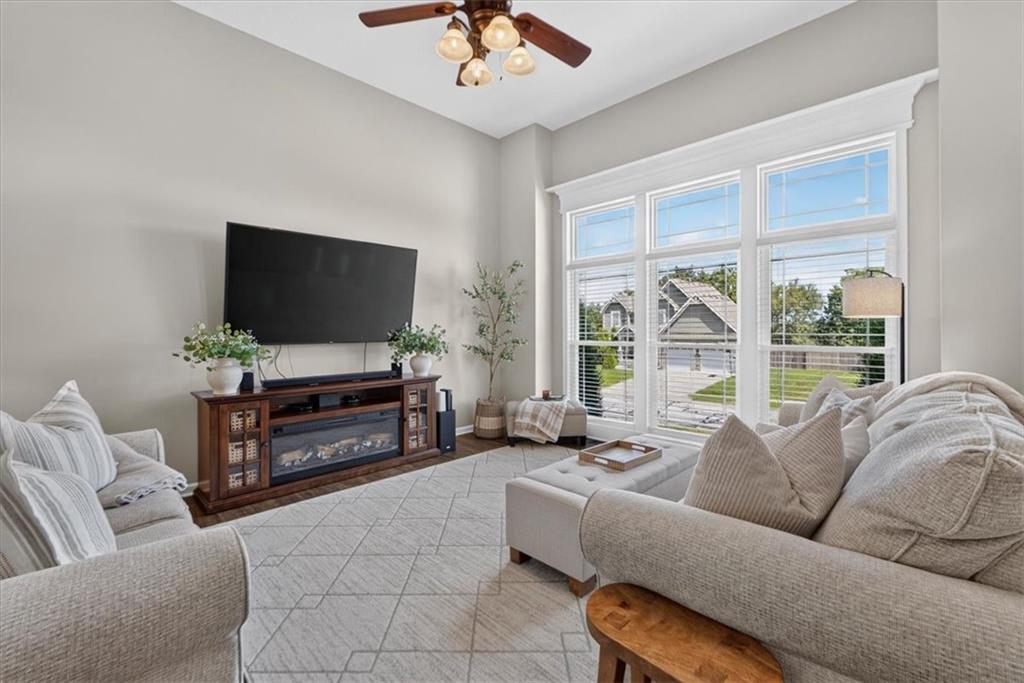
$440,000
207 Carriage Court · Smithville, MO · 64089
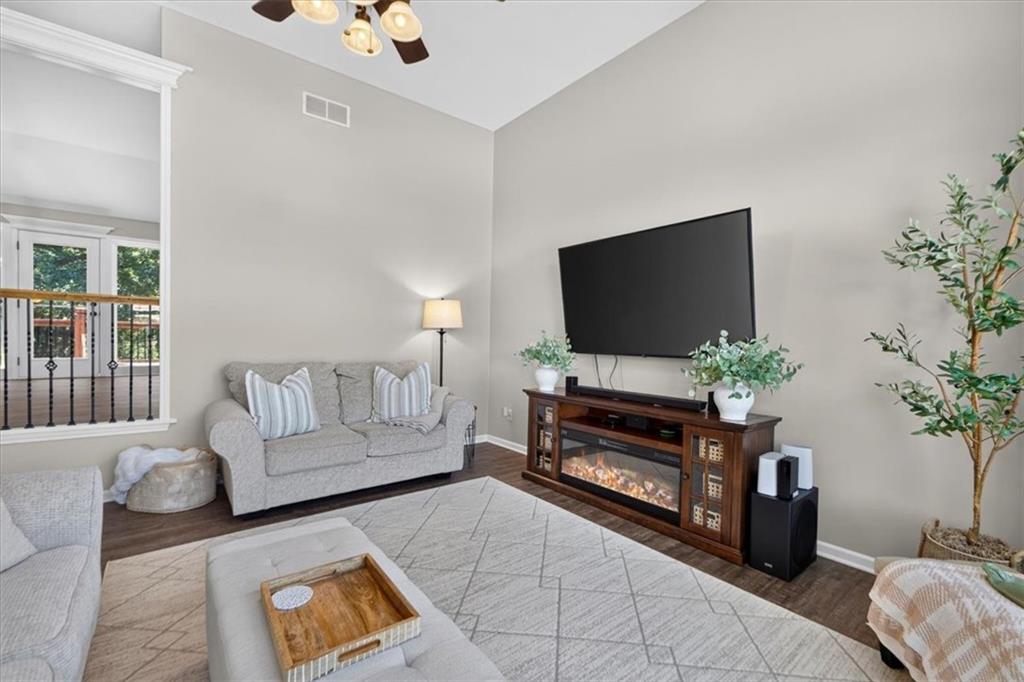
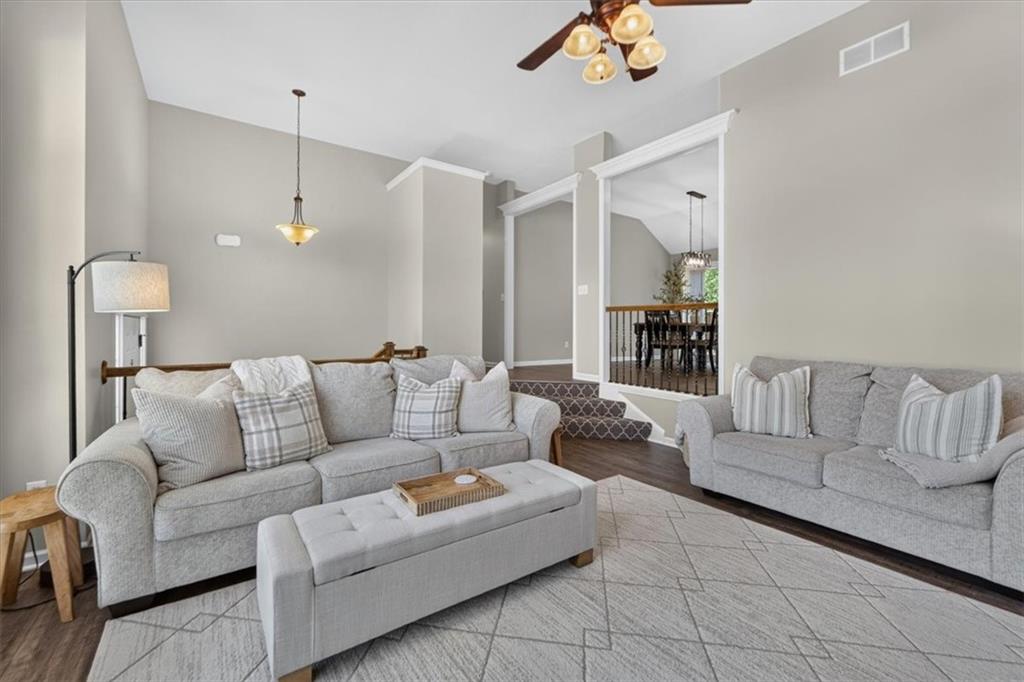
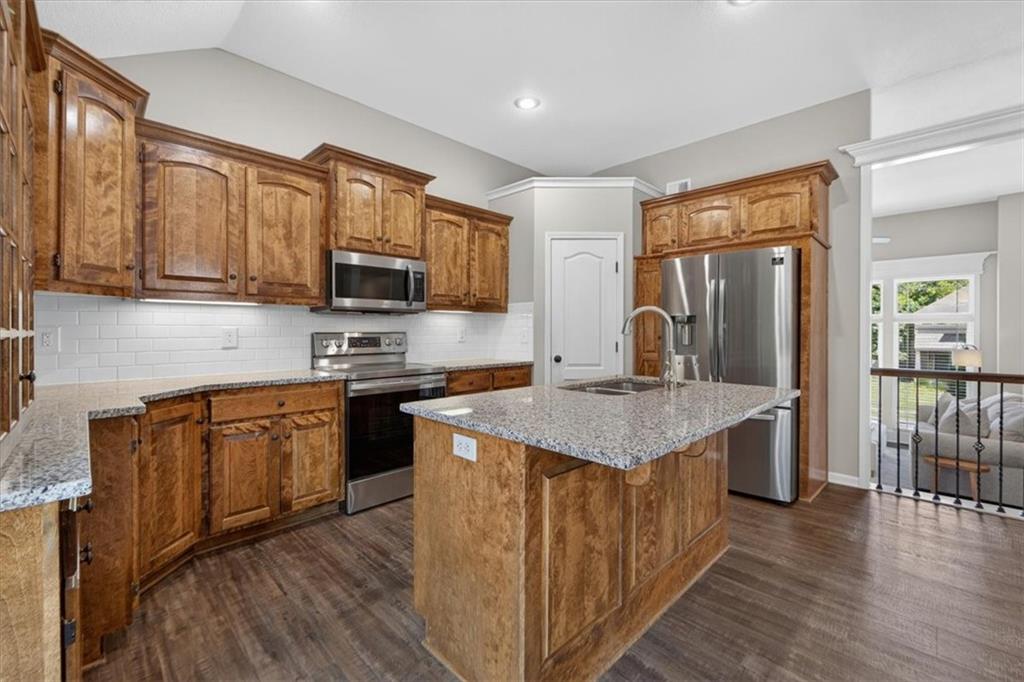
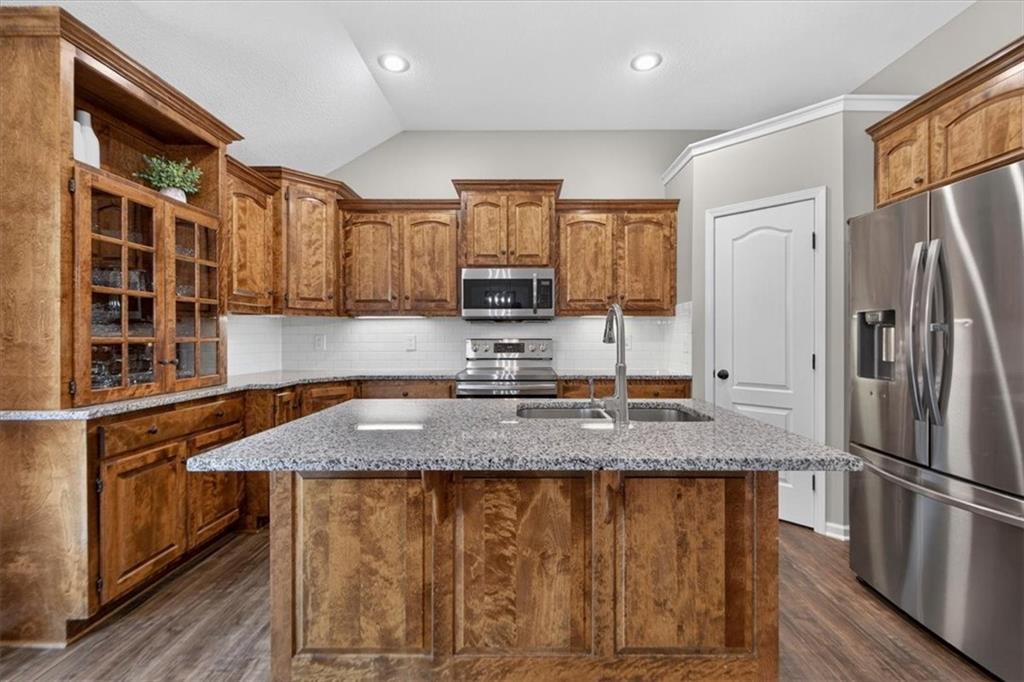
Welcome home to this beautifully maintained Cedar Lake Estates property, ideally situated on a sought-after cul-de-sac and backing to a private farm with no future development planned—offering the rare combination of neighborhood living and long-term privacy. Set on a well-groomed one third acre lot, the outdoor space is designed for enjoyment with a new privacy fence, expansive deck, and covered patio (2022) creating the perfect setting for relaxing or entertaining. Inside, nearly 3,000 square feet of finished living space showcases thoughtful updates and exceptional care throughout. The open-concept main level features vaulted ceilings, abundant natural light, hard-surface flooring throughout most of the main level, all new flooring installed in 2020, and fresh interior paint. The updated kitchen is the heart of the home, offering granite countertops, stylish backsplash, stainless steel appliances, walk-in pantry, and easy flow into the living and dining areas. The main level includes three bedrooms, two full bathrooms, and convenient laundry. The spacious primary suite features a beautifully renovated bathroom with walk-in shower, double vanity, and custom built-ins. The finished walkout lower level provides outstanding flexibility with a large family room, wet bar, additional bedroom, full bathroom, and ample storage space. The oversized third-car garage bay currently serves as an incredible workshop area but can easily be converted back for additional vehicle storage if desired. Major updates include roof (2018), HVAC (2021), exterior paint (2024), deck (2021), patio cover (2022), kitchen renovation (2020), flooring (2020), fence (2024), and primary bathroom remodel (2023). Located in the Smithville School District and just minutes from Smithville Lake, this home offers the perfect blend of privacy, functionality, and move-in-ready living. Schedule a showing today and see for yourself!
Estimate only — taxes, insurance, and HOA vary. Confirm exact figures with a lender.
Elementary
Maple
Middle
Smithville
High
Smithville
Smithville school district. Assigned schools per the MLS record — verify enrollment boundaries with the district.
$329,900
Median list price
69
Homes for sale
$429,900
House4 HIGHLAND Circle · Smithville, MO · 64089
Listing courtesy of Platinum Realty LLC
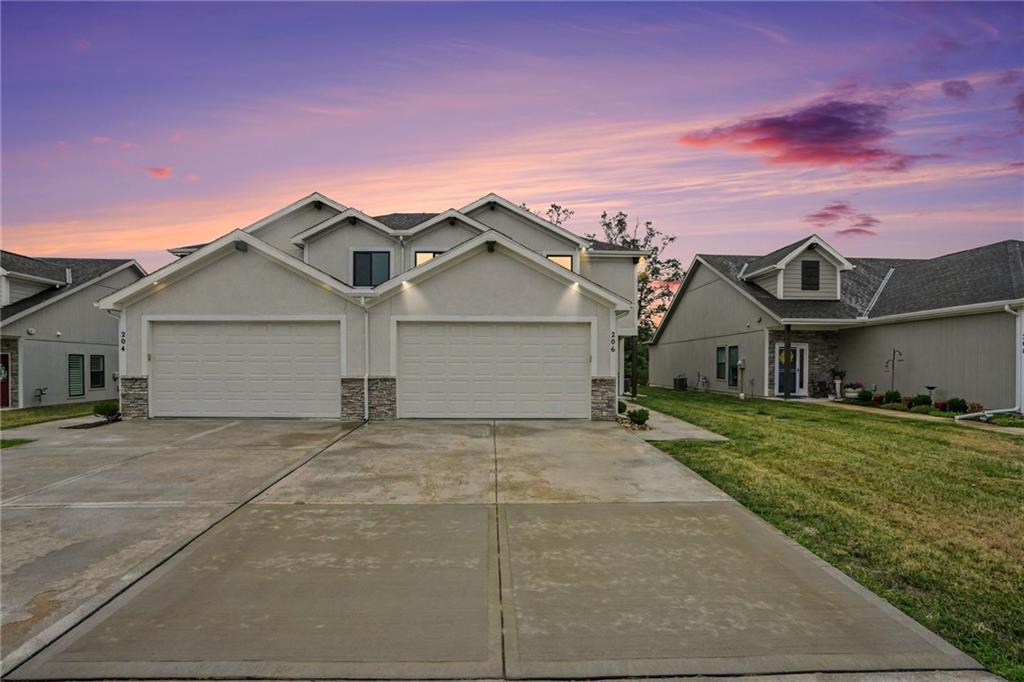
$359,900
Townhouse206 Walker Street · Smithville, MO · 64089
Listing courtesy of ReeceNichols-KCN
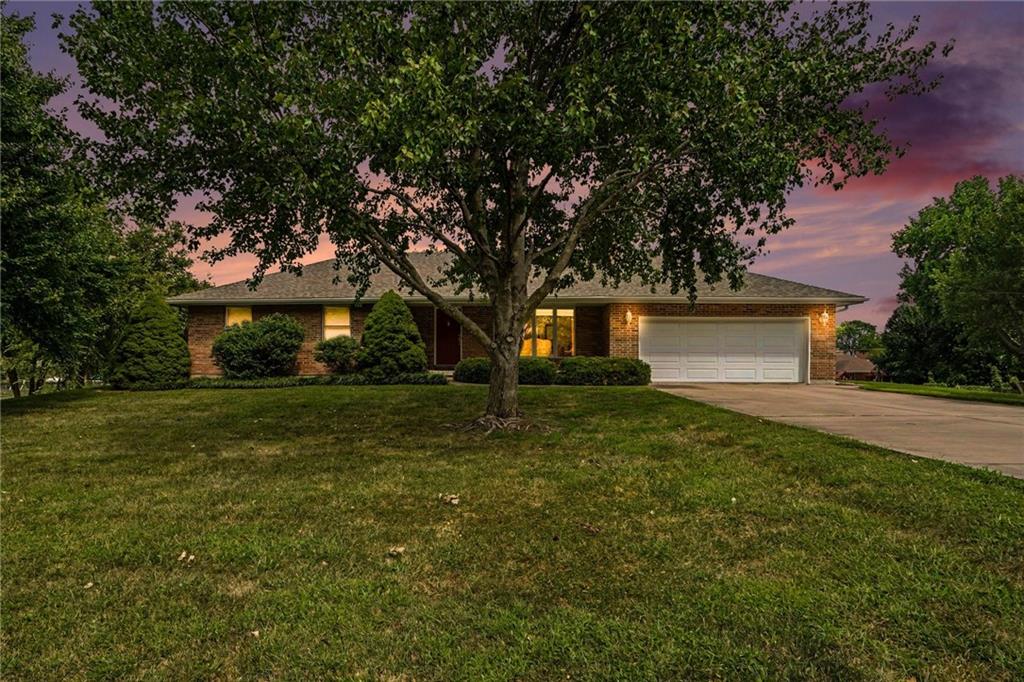
$485,000
House18103 Murphy Road · Smithville, MO · 64089
Listing courtesy of ReeceNichols-KCN
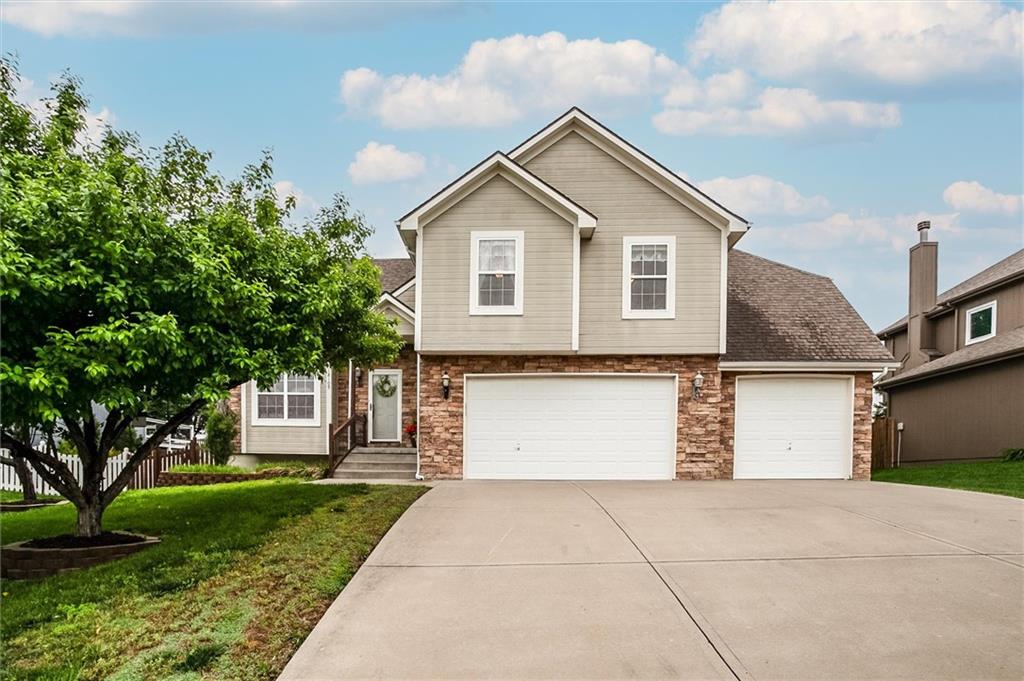
$439,900
House18109 Guinevere Court · Smithville, MO · 64089
Listing courtesy of ReeceNichols-KCN
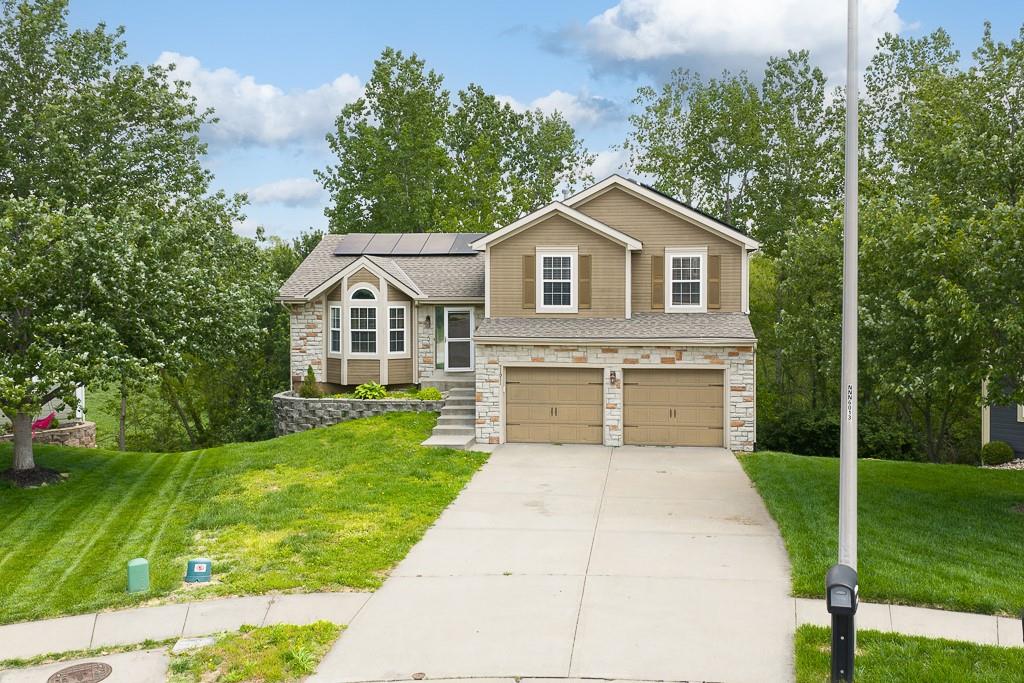
$385,000
House11911 N Charlotte Street · Kansas City, MO · 64155
Listing courtesy of Lynch Real Estate
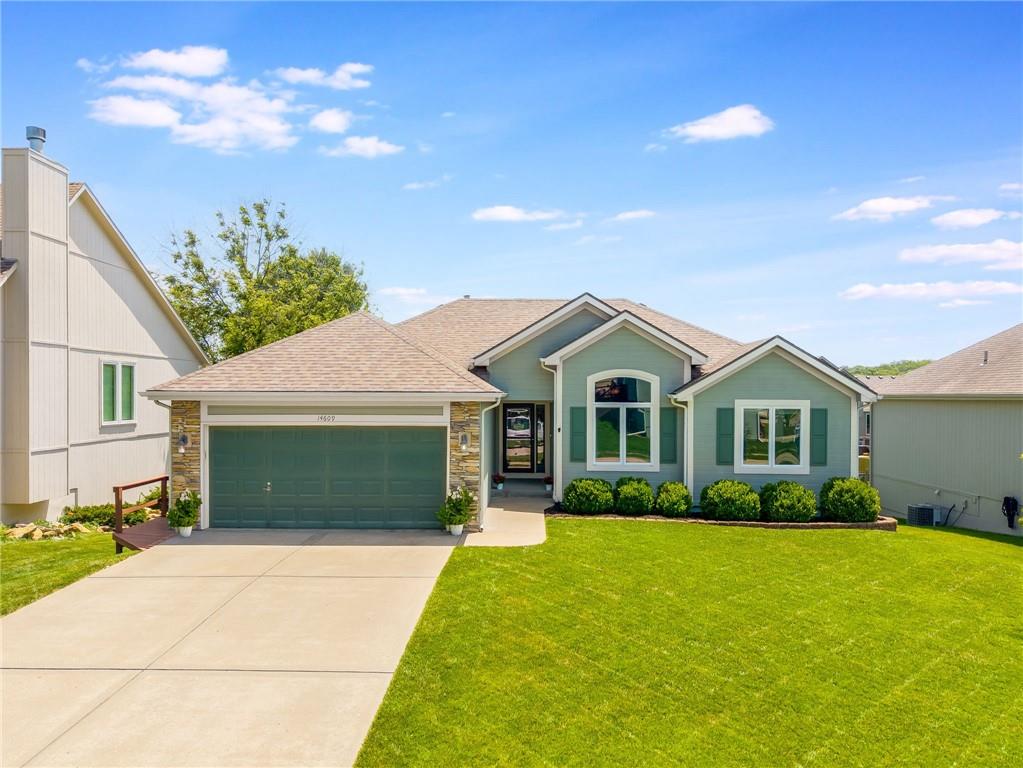
$399,000
House14609 N Derby Road · Smithville, MO · 64089
Listing courtesy of RE/MAX Revolution
Listing courtesy of RE/MAX Innovations
Listing data provided in part by Heartland MLS and deemed reliable but not guaranteed. MLS #HMS2627892.