

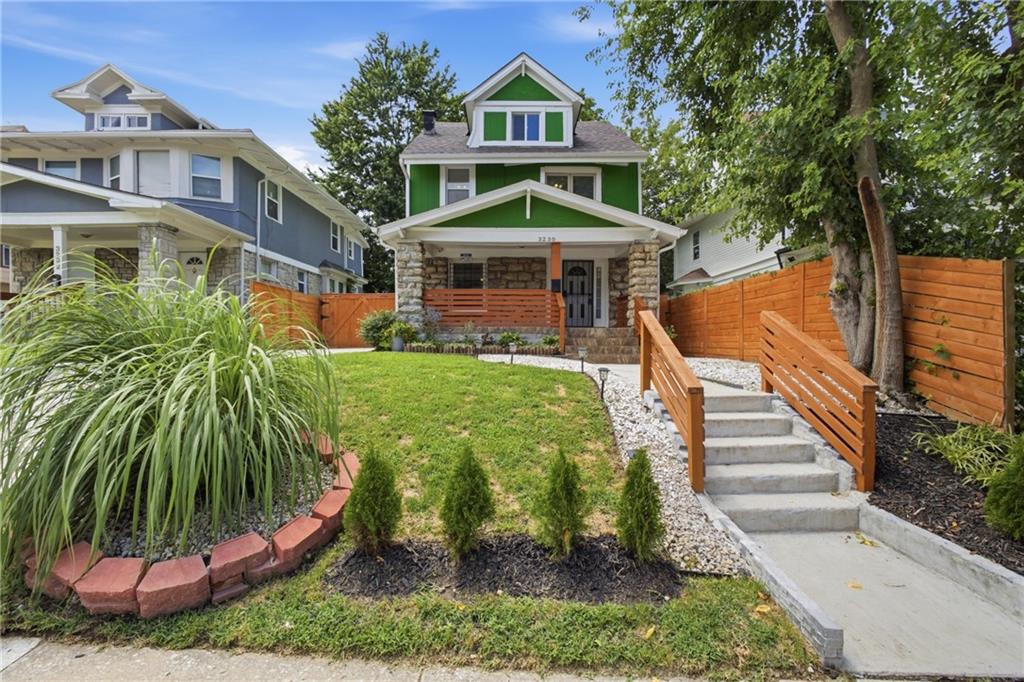
For Sale
$274,900
House3230 Bellefontaine Avenue · Kansas City, MO · 64128
- 6 bd
- 2 ba
- 2,610 sqft
Listing courtesy of RE/MAX Innovations
$230,000 · 1 bd · 1 ba · 800 sqft · Built 1960
$230,000
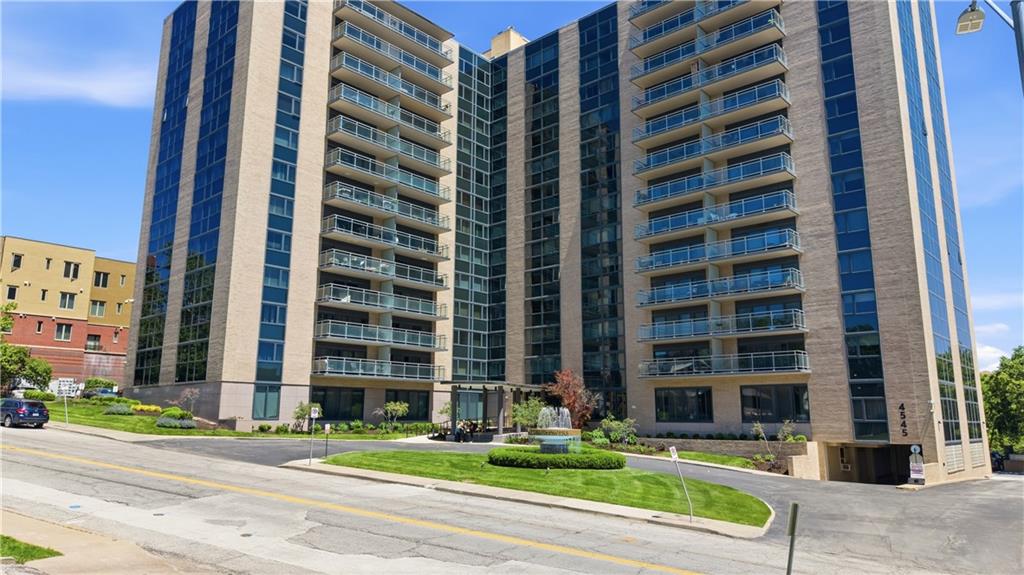
4545 Wornall Road #609 · Kansas City, MO · 64111
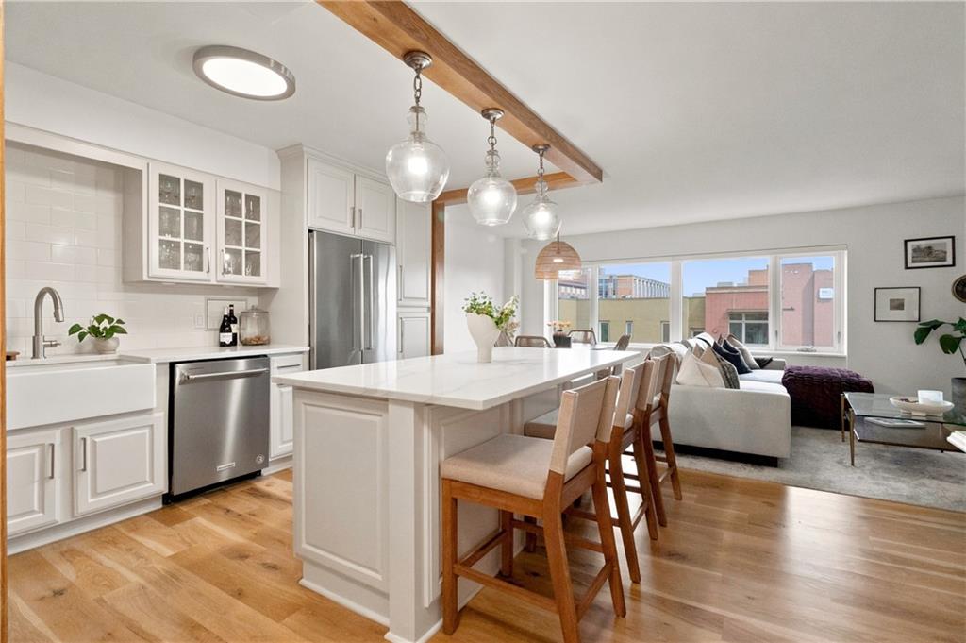
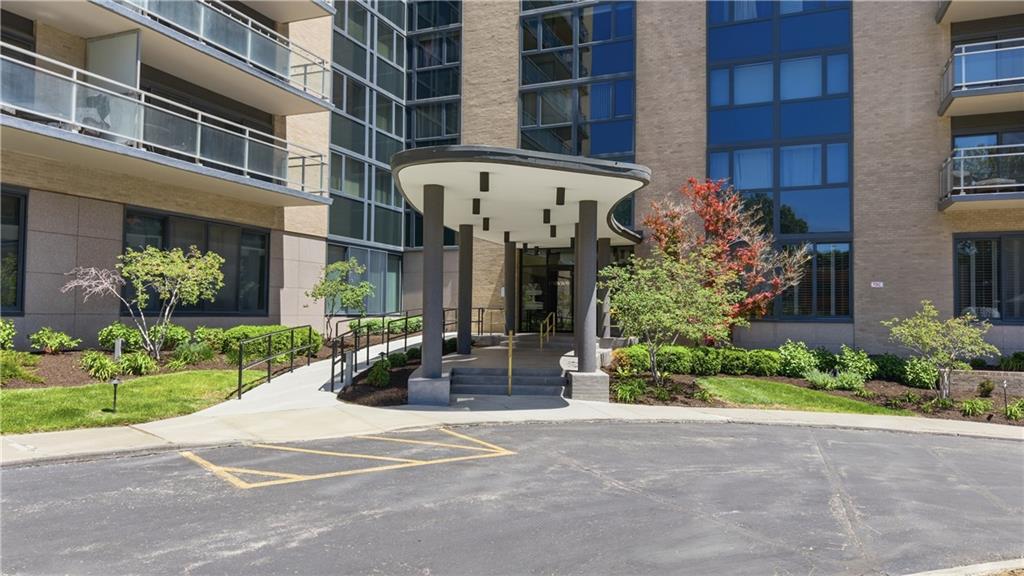
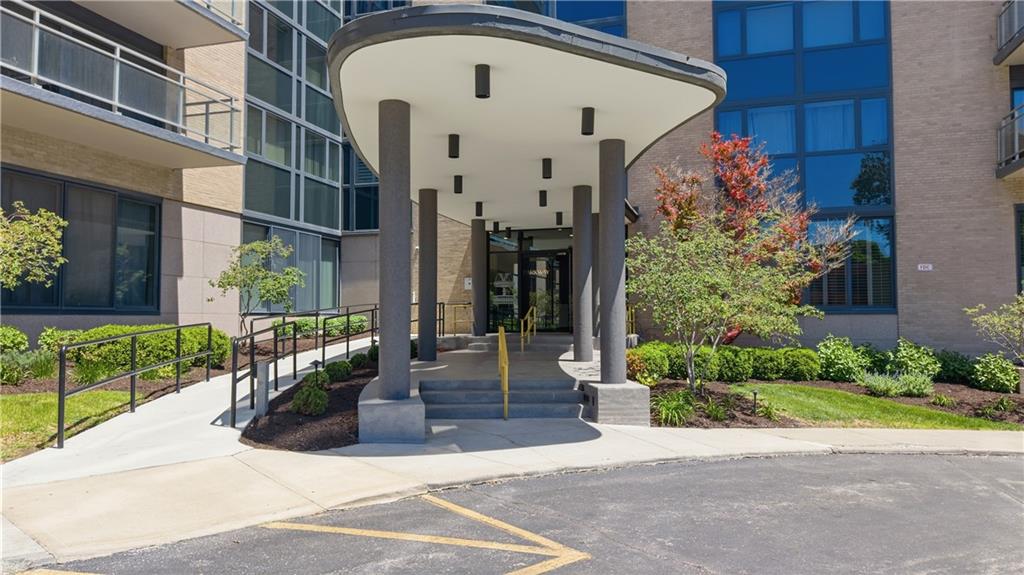
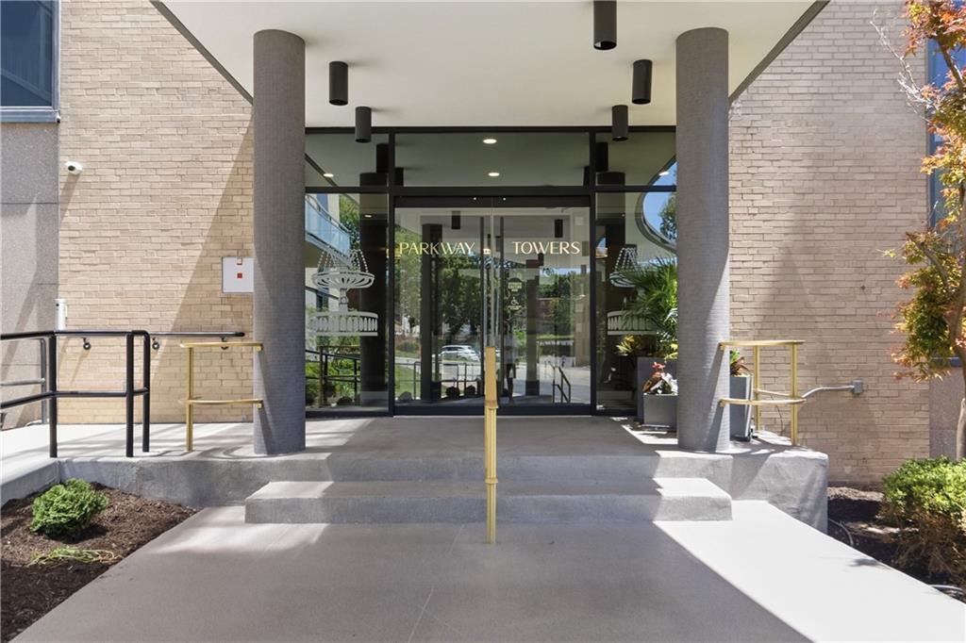
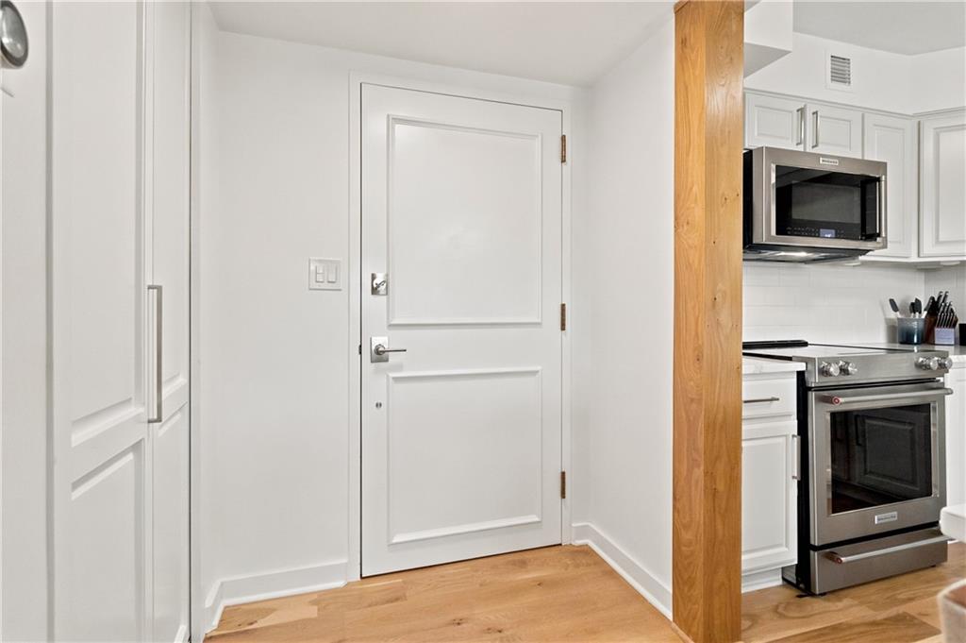
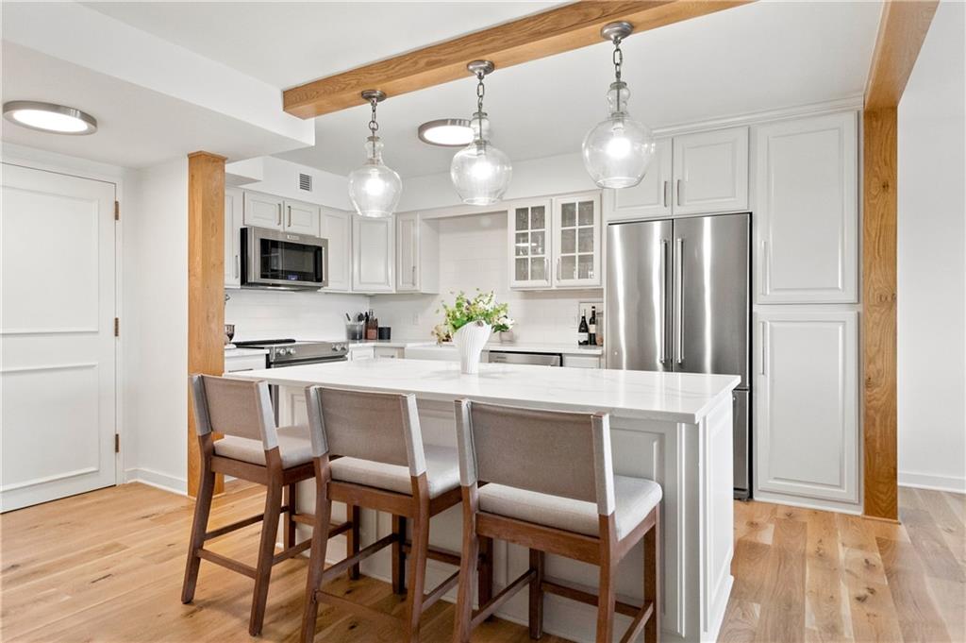
Sophisticated Urban Living Overlooking Mill Creek Park! Welcome to Parkway Towers, Unit 609, a meticulously reimagined 1-bedroom, 1-bathroom condo offering unparalleled modern luxury in one of Kansas City’s most iconic high-rises. Flooded with natural light from brand new north/east facing windows, this stunning unit boasts real white oak flooring, custom trim detailing, and designer light fixtures. The open living area features a custom built-in electric fireplace, ideal for cozy evenings with views of the park below. Aspiring chefs will love the masterfully updated kitchen, complete with white quartz countertops, a KitchenAid stainless steel appliance suite, a classic farmhouse sink, and custom cabinetry with an expanded pantry. The oversized kitchen island serves as the heart of the home, featuring a built-in beverage fridge perfect for entertaining. Unwind in the bedroom, which offers plush new carpet, a custom white oak sitting ledge, and custom built-in storage. The spa-like bathroom has been beautifully transformed into a modern oasis with a custom frameless glass walk-in shower, premium tile, and sleek hardware. High-end practical upgrades include motorized electric shades, a Nest thermostat, and a highly coveted in-unit washer/dryer. Complete with an assigned parking space on the P2 level and a private basement storage unit. Enjoy the security and amenities of Parkway Towers, just steps from world-class shopping and dining at the Country Club Plaza!
Estimate only — taxes, insurance, and HOA vary. Confirm exact figures with a lender.
Kansas City Mo school district. Assigned schools per the MLS record — verify enrollment boundaries with the district.
$255,000
Median list price
2382
Homes for sale
$274,900
House3230 Bellefontaine Avenue · Kansas City, MO · 64128
Listing courtesy of RE/MAX Innovations
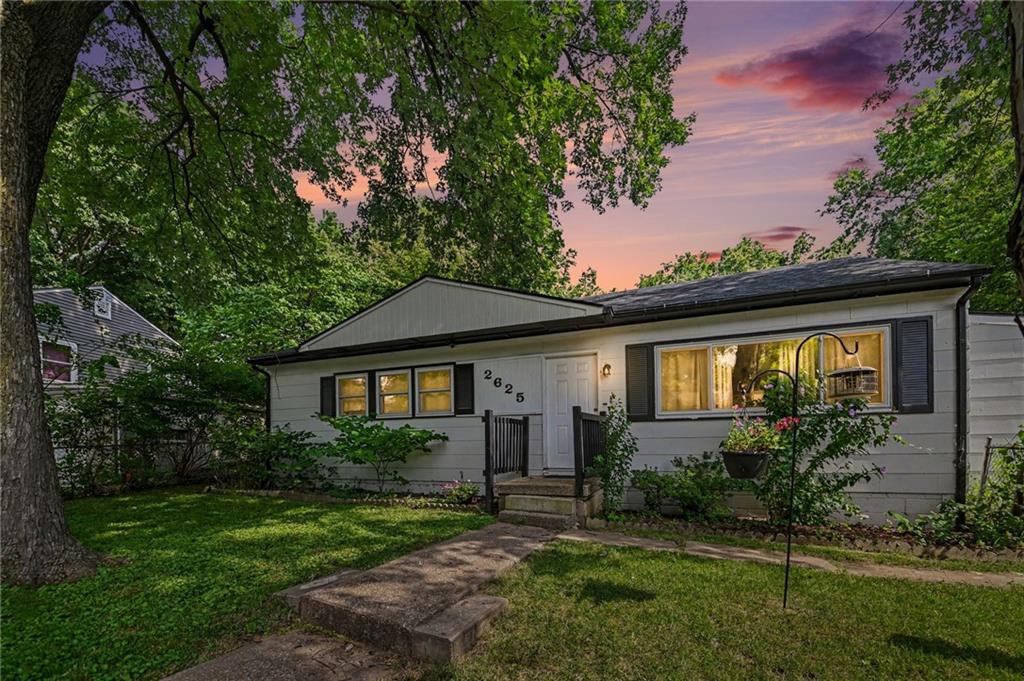
$215,000
House2625 Vista Street · Kansas City, KS · 66106
Listing courtesy of KW Diamond Partners
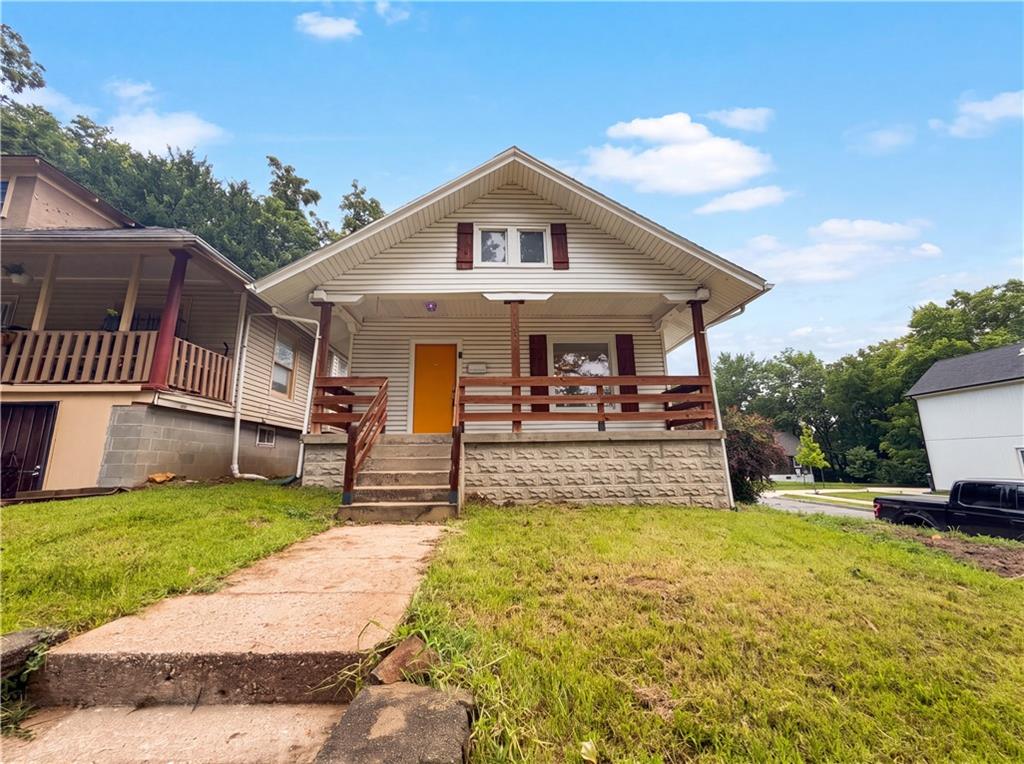
$238,000
House1316 E 44th Street · Kansas City, MO · 64110
Listing courtesy of Opendoor Brokerage LLC
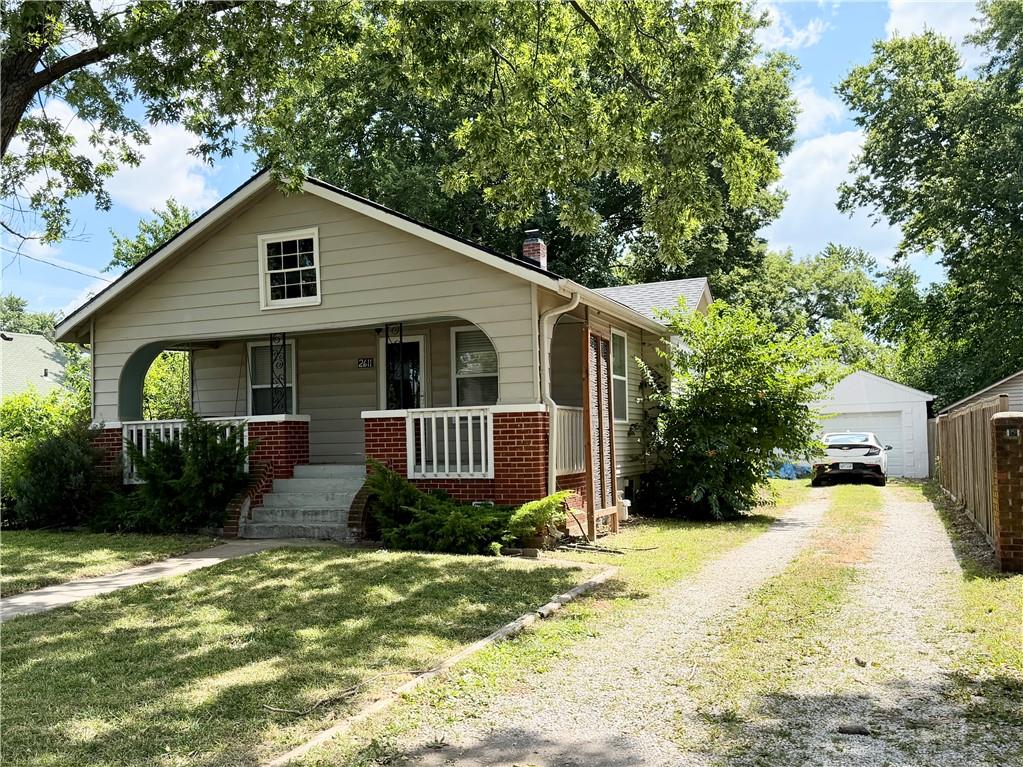
$247,000
House2611 S 36th Street · Kansas City, KS · 66106
Listing courtesy of KW KANSAS CITY METRO
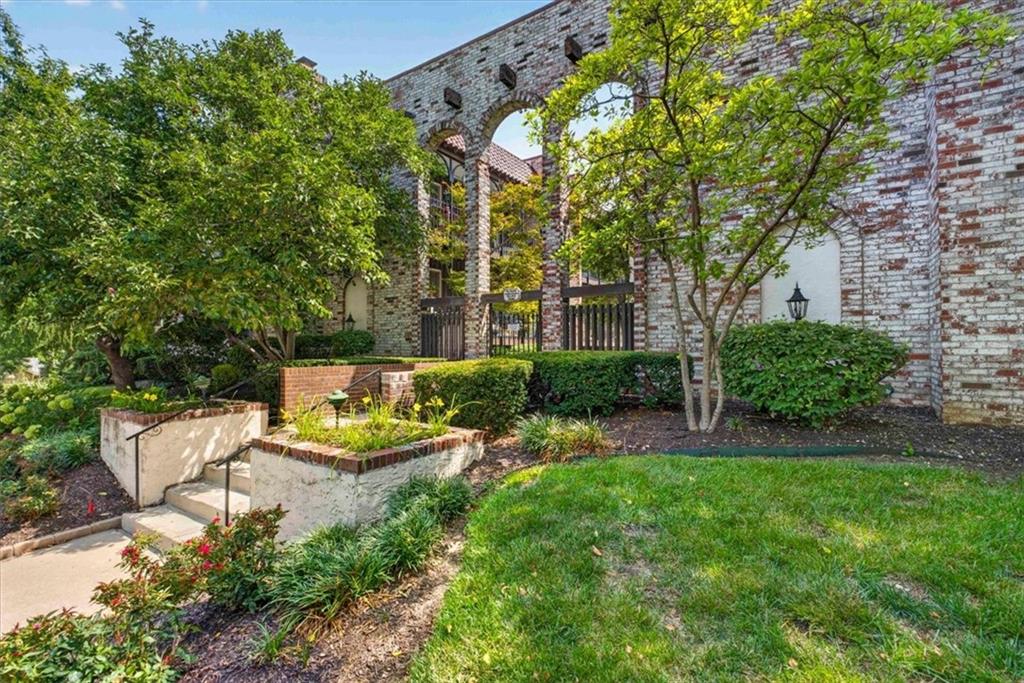
$200,000
Condo5019 Walnut Street #E · Kansas City, MO · 64112
Listing courtesy of BHG Kansas City Homes
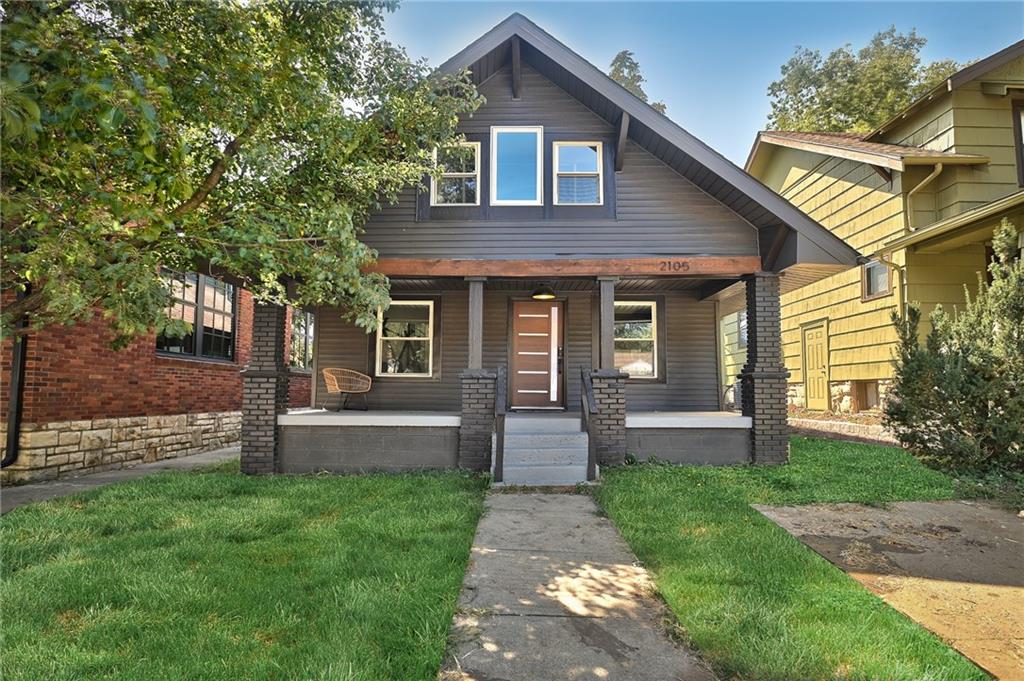
$265,000
House2105 W 43rd Avenue · Kansas City, KS · 66103
Listing courtesy of KW KANSAS CITY METRO
Listing courtesy of Compass Realty Group
Listing data provided in part by Heartland MLS and deemed reliable but not guaranteed. MLS #HMS2627695.