

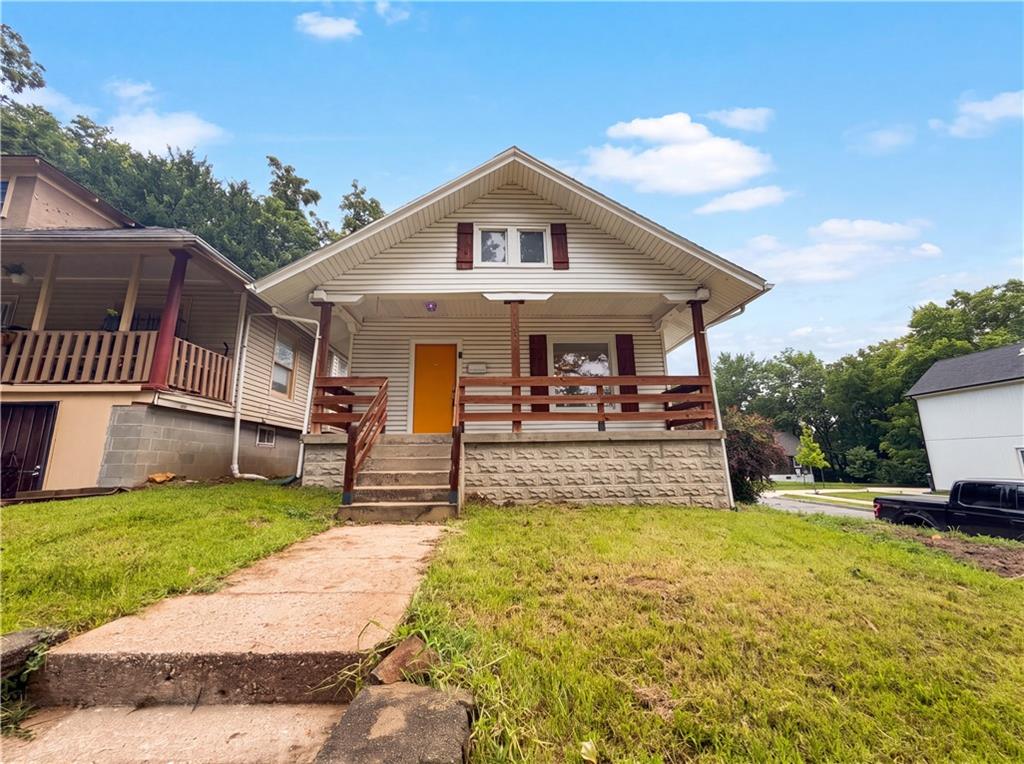
For Sale
$238,000
House1316 E 44th Street · Kansas City, MO · 64110
- 3 bd
- 2 ba
- 1,212 sqft
Listing courtesy of Opendoor Brokerage LLC
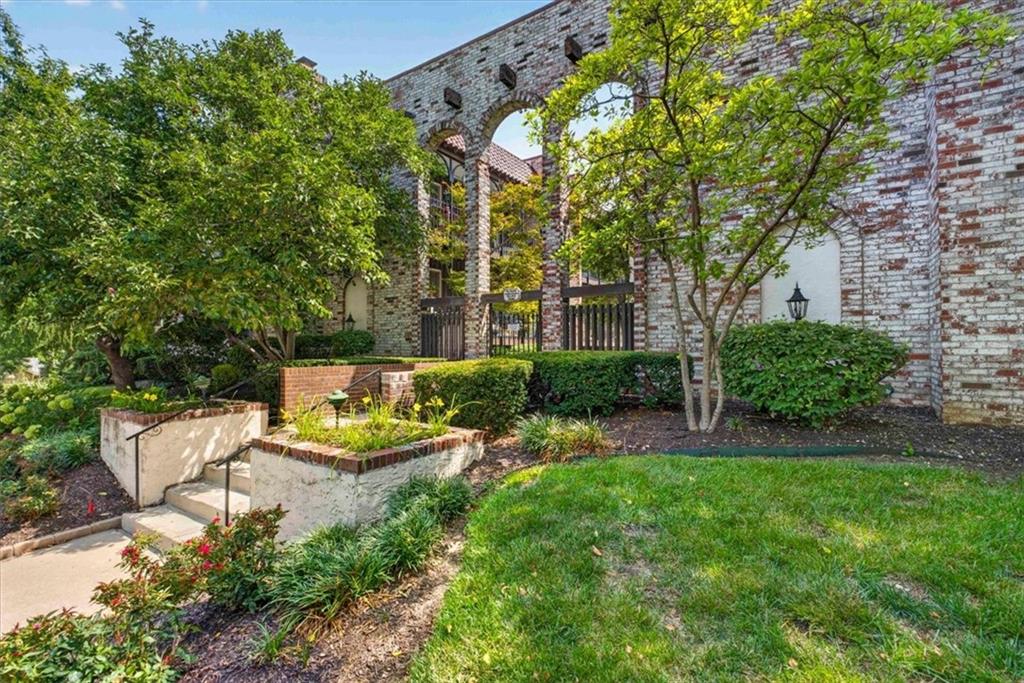
$200,000 · 2 bd · 2 ba · 923 sqft · Built 1978
$200,000
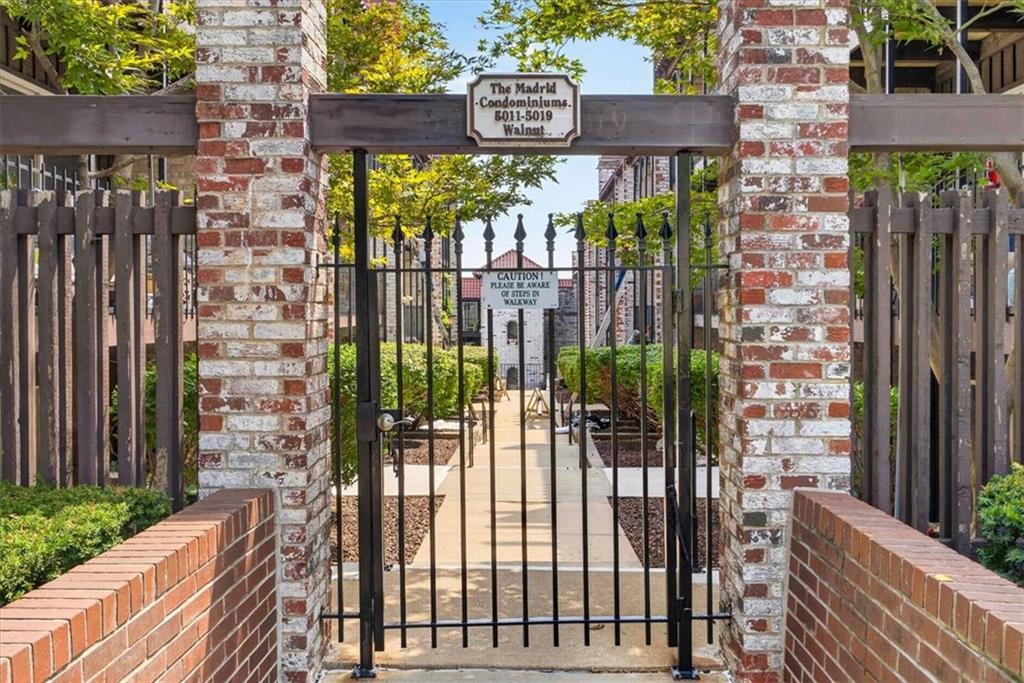
5019 Walnut Street #E · Kansas City, MO · 64112
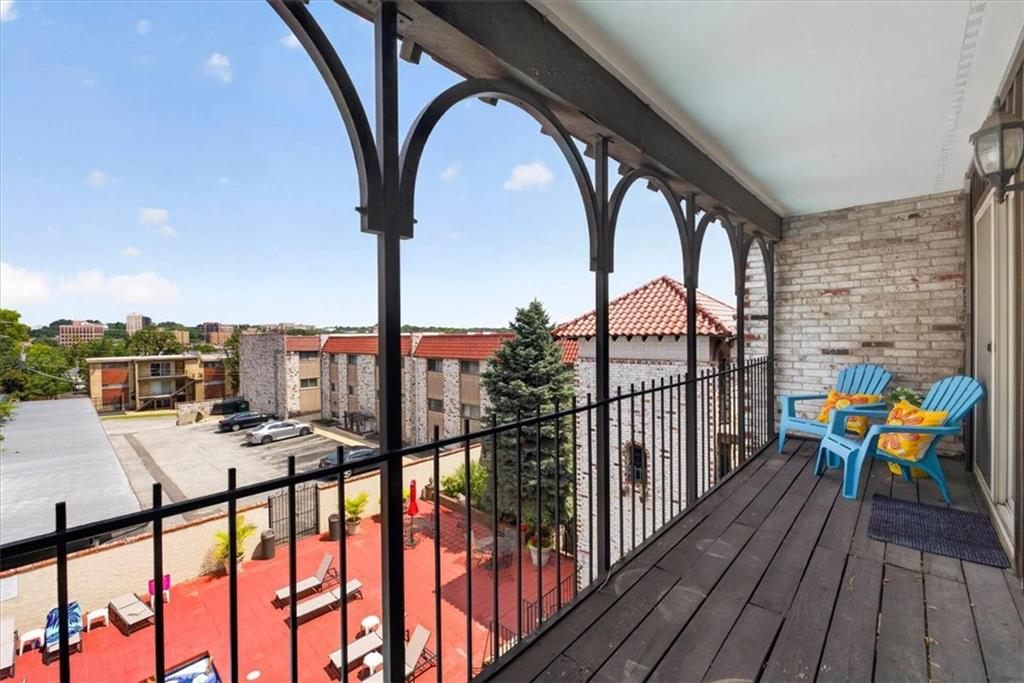
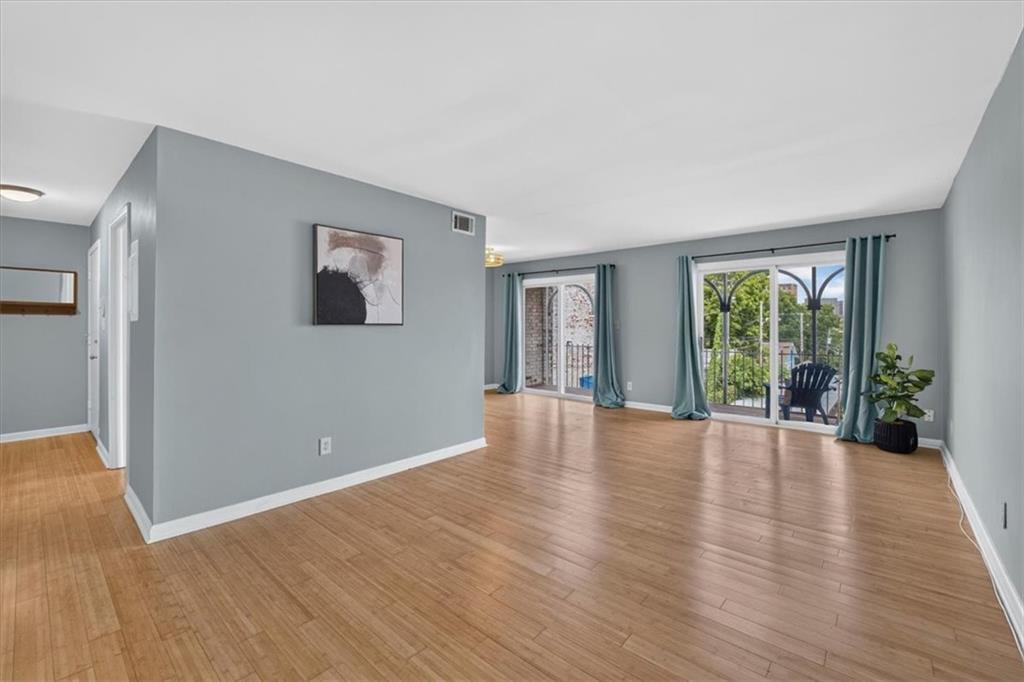
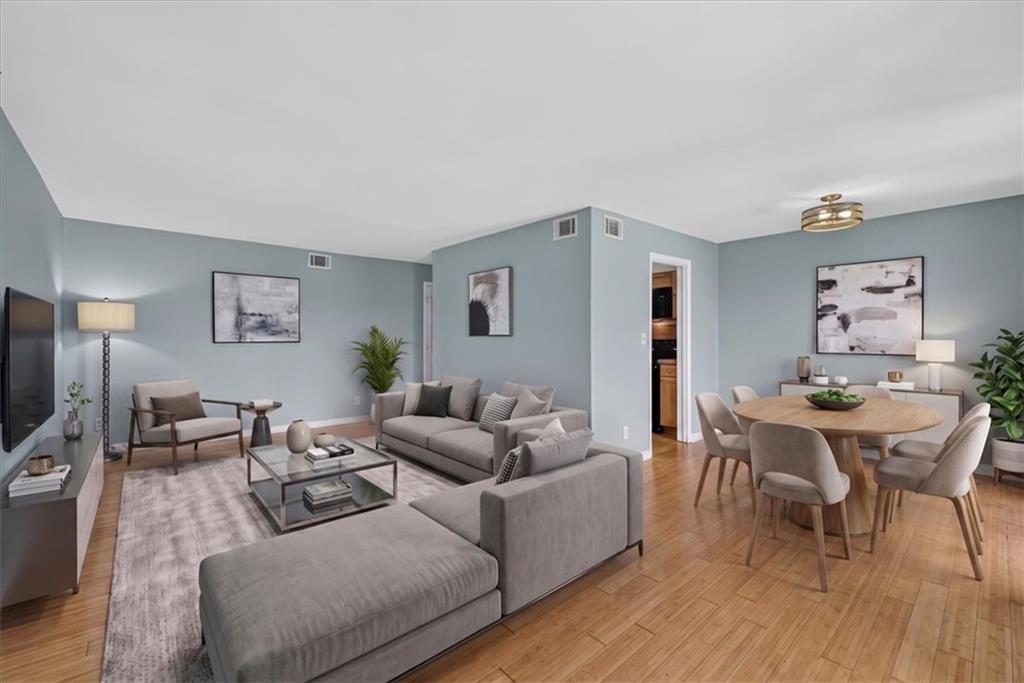
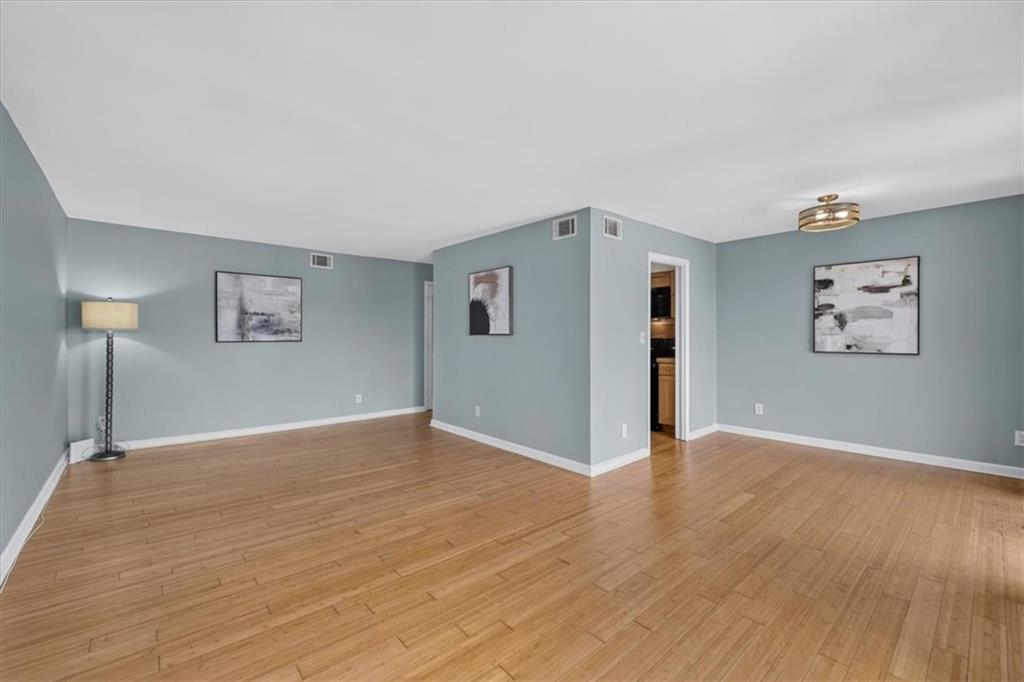
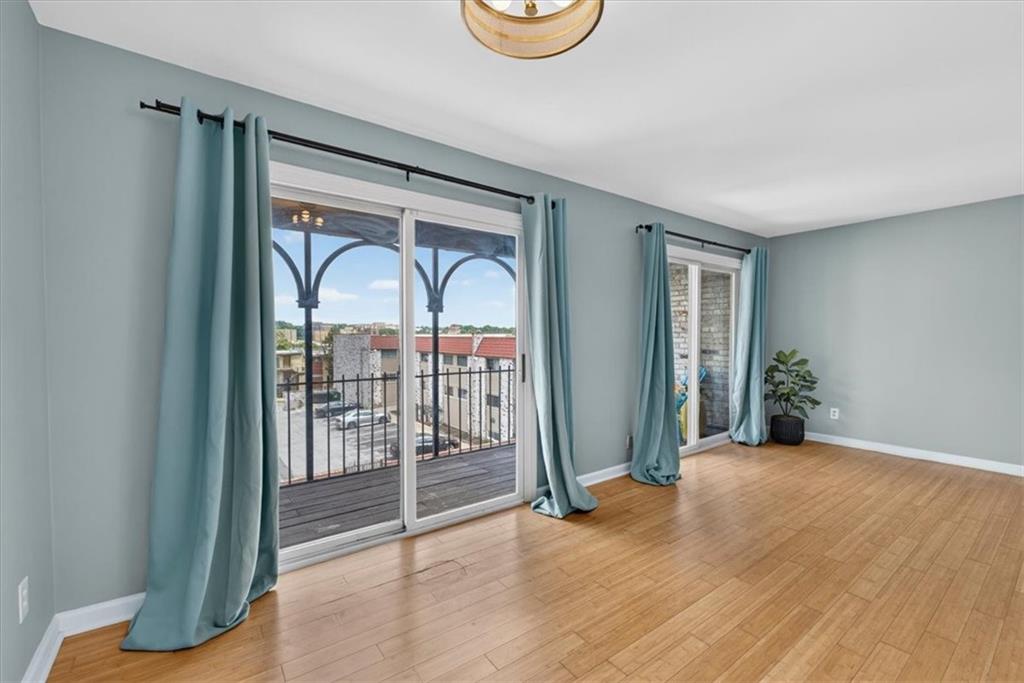
Discover easy, lock-and-leave living in one of Kansas City's most walkable neighborhoods! This beautifully maintained top-floor condo offers 2 bedrooms, 2 baths, and an unbeatable location just steps from UMKC, the new KC Streetcar stop, the Country Club Plaza, Brookside, South Plaza shops, a grocery store, Crestwood Shops and the Trolley Track Trail. Whether you're looking for your first home, a place near UMKC, or an easy lock-and-leave lifestyle, you'll appreciate everything this home has to offer. Bamboo floors extend throughout the condo, complemented by fresh interior paint and a brand-new furnace (June 2026). The large open living and dining area is filled with natural light from double sliding glass doors leading to a private balcony overlooking the community pool. Start your morning with coffee on the balcony and unwind in the evening while enjoying views toward the illuminated Nelson-Atkins Museum of Art. The spacious primary suite features a walk-in closet, while the home also includes an assigned parking space and private storage unit. Google Fiber is available, and the HOA provides exceptional value by covering building maintenance, roof repair and replacement, water, gas, property insurance, trash, snow removal, parking, pool, clubhouse, storage, and more, leaving electricity and Internet as the only utility paid by the owner. Move-in ready and perfectly positioned to enjoy the very best of Kansas City living. Welcome home!
Estimate only — taxes, insurance, and HOA vary. Confirm exact figures with a lender.
Kansas City Mo school district. Assigned schools per the MLS record — verify enrollment boundaries with the district.
$250,000
Median list price
2385
Homes for sale
$238,000
House1316 E 44th Street · Kansas City, MO · 64110
Listing courtesy of Opendoor Brokerage LLC
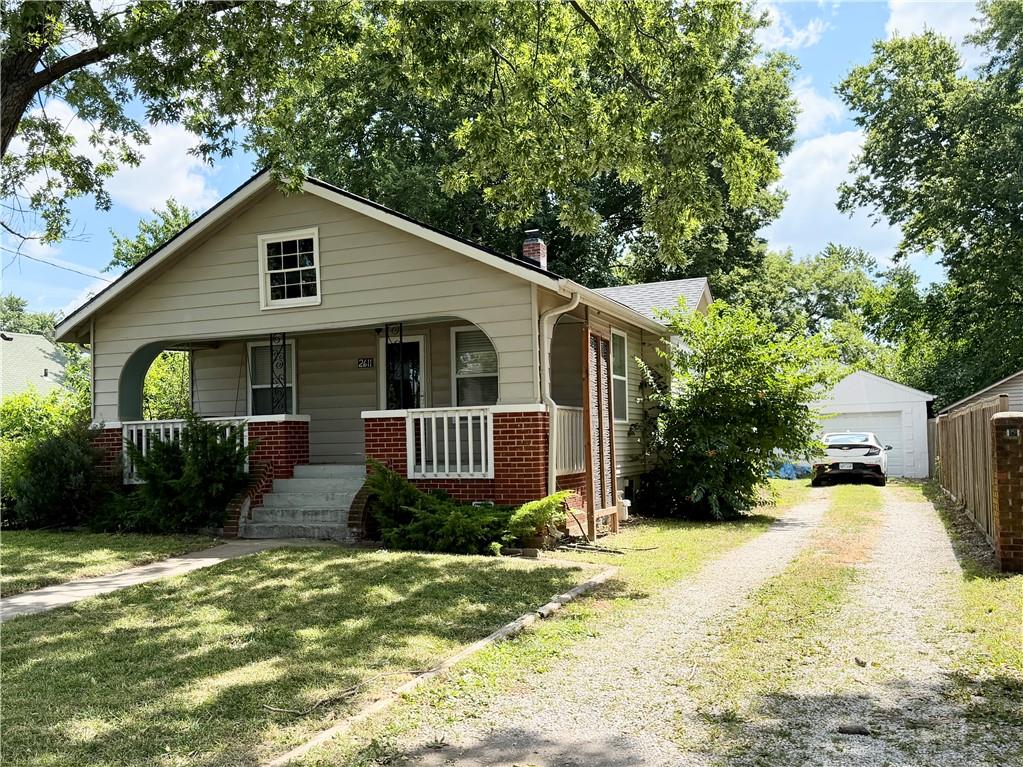
$247,000
House2611 S 36th Street · Kansas City, KS · 66106
Listing courtesy of KW KANSAS CITY METRO
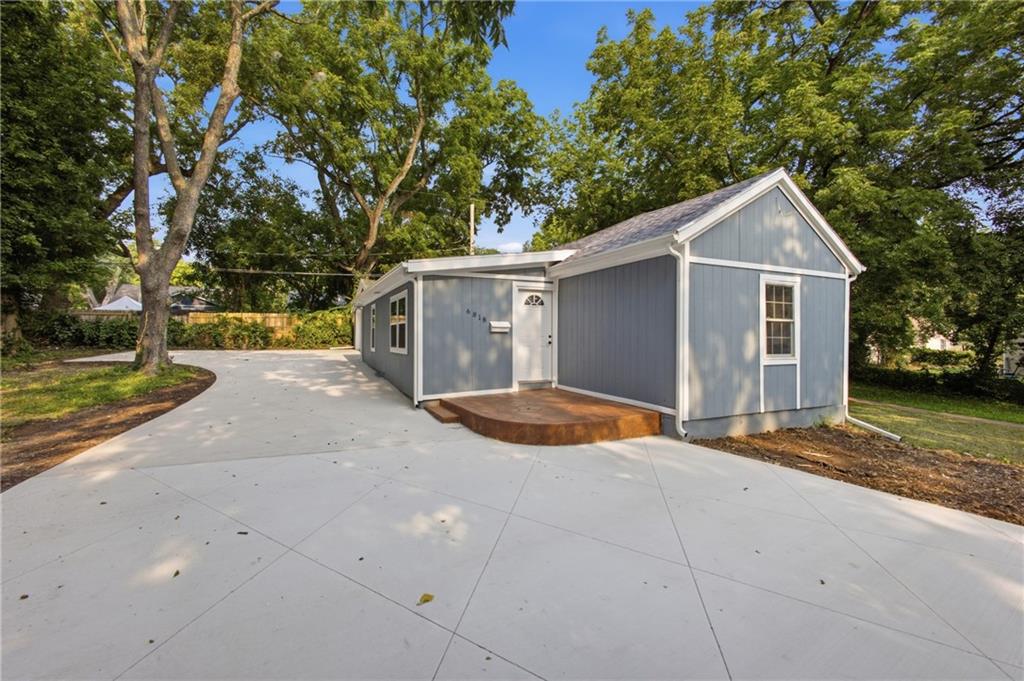
$185,000
House6818 Agnes Avenue · Kansas City, MO · 64132
Listing courtesy of Realty of America
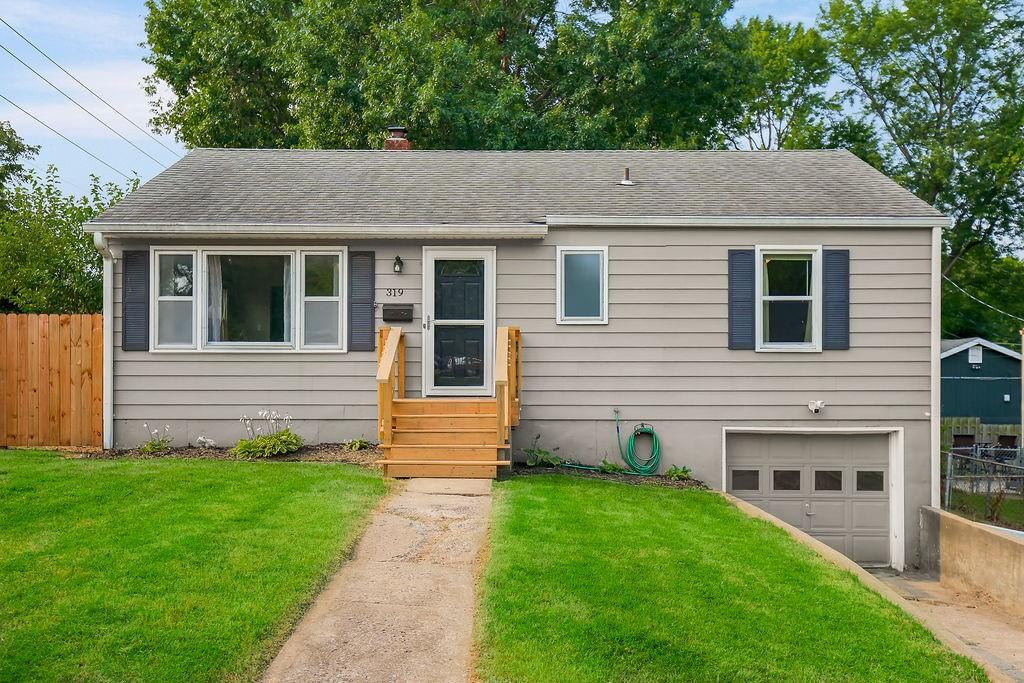
$250,000
House319 E 82nd Street · Kansas City, MO · 64114
Listing courtesy of Platinum Realty LLC
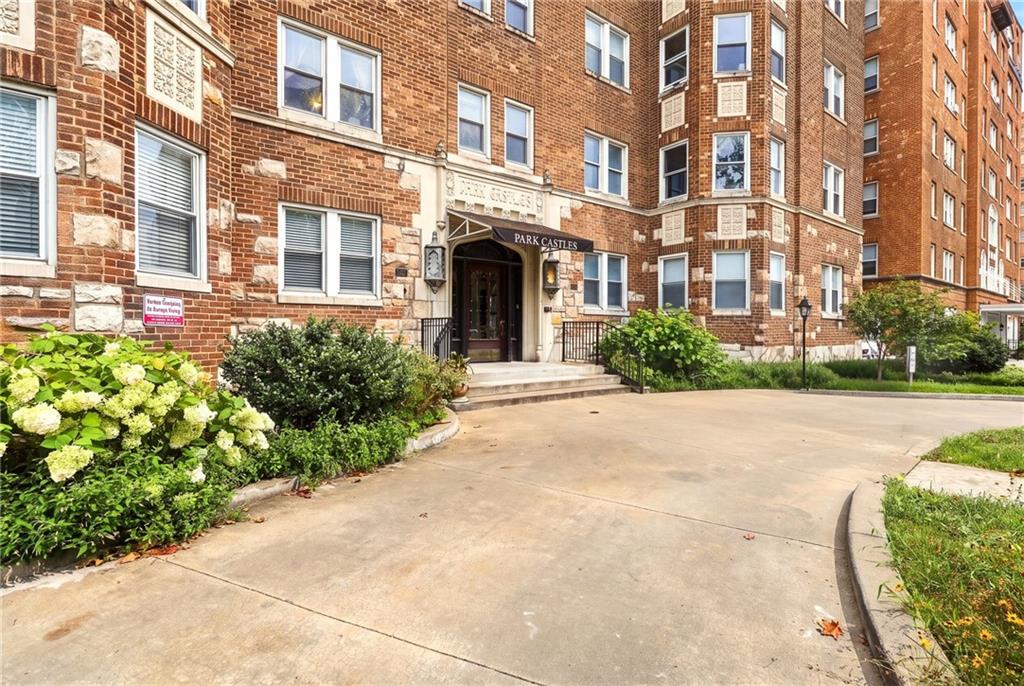
$195,000
Condo309 E Emanuel Cleaver Boulevard #404 · Kansas City, MO · 64112
Listing courtesy of KW KANSAS CITY METRO
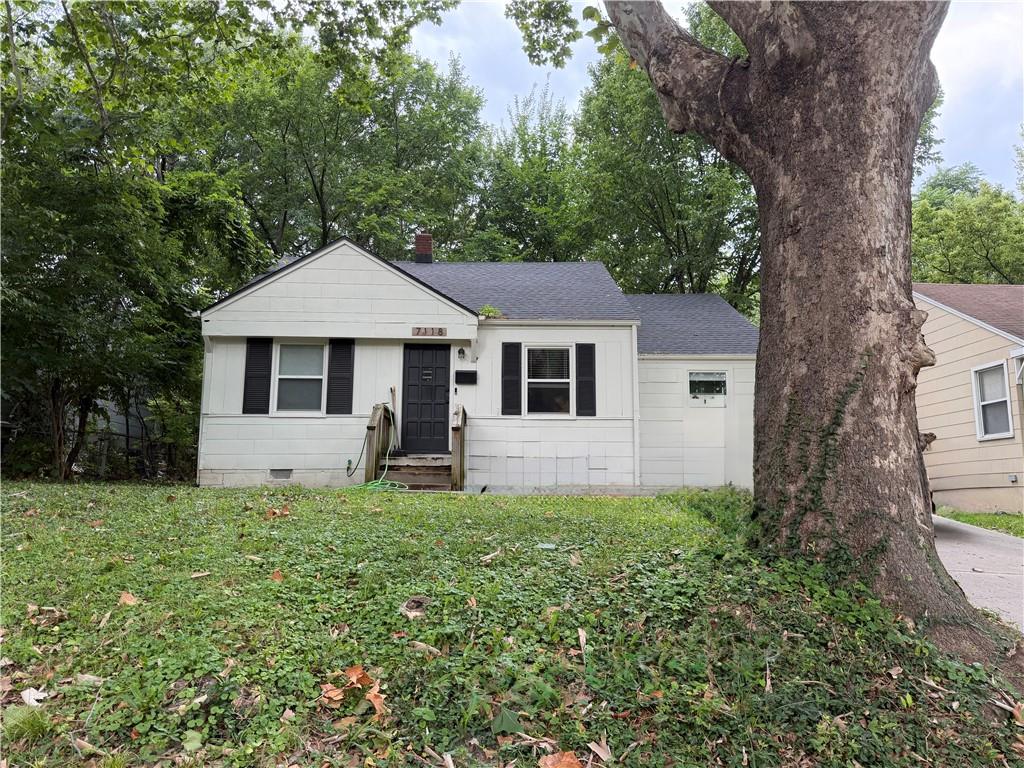
$196,900
House7118 Highland Avenue · Kansas City, MO · 64131
Listing courtesy of RE/MAX Heritage
Listing courtesy of BHG Kansas City Homes
Listing data provided in part by Heartland MLS and deemed reliable but not guaranteed. MLS #HMS2632928.