

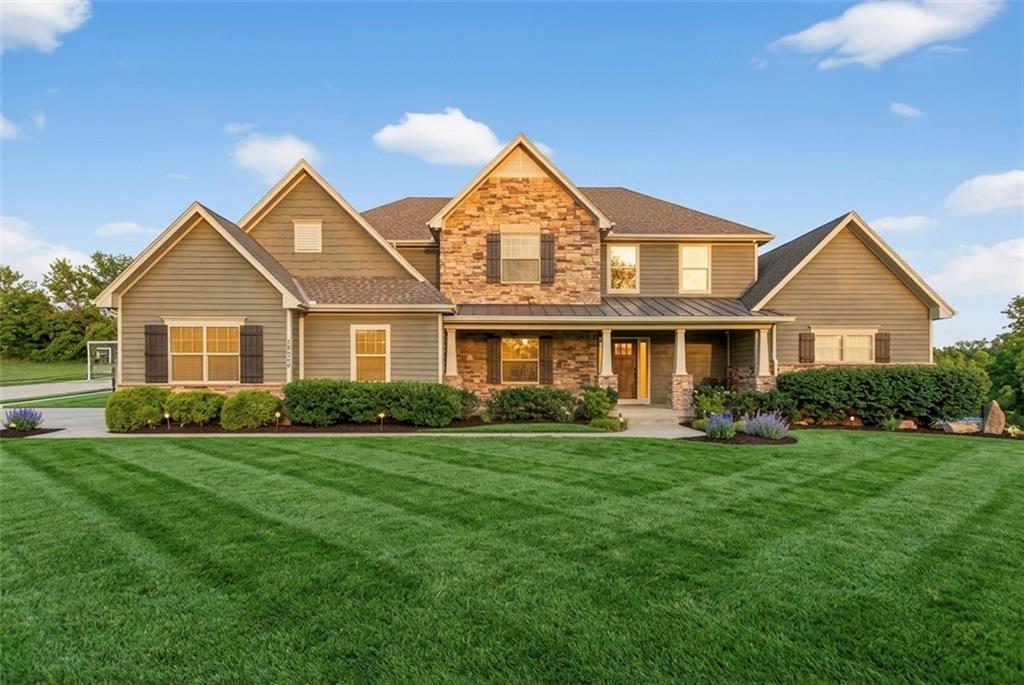
$1,275,000
House10509 N Hedges Avenue · Kansas City, MO · 64157
- 6 bd
- 5 ba
- 4,969 sqft
Listing courtesy of RE/MAX Elite, REALTORS
$1,400,000 · 5 bd · 6 ba · 5,472 sqft
$1,400,000
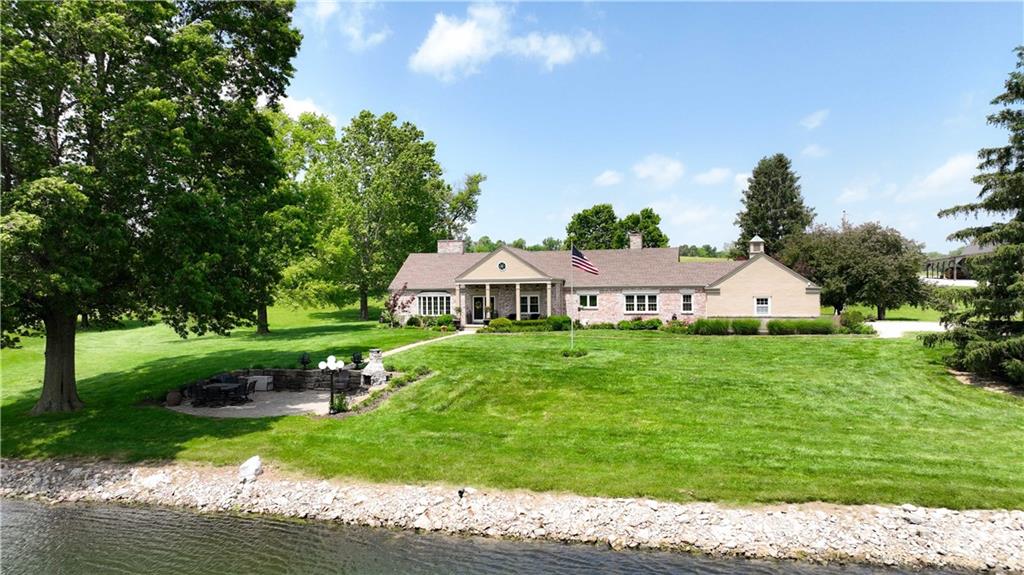
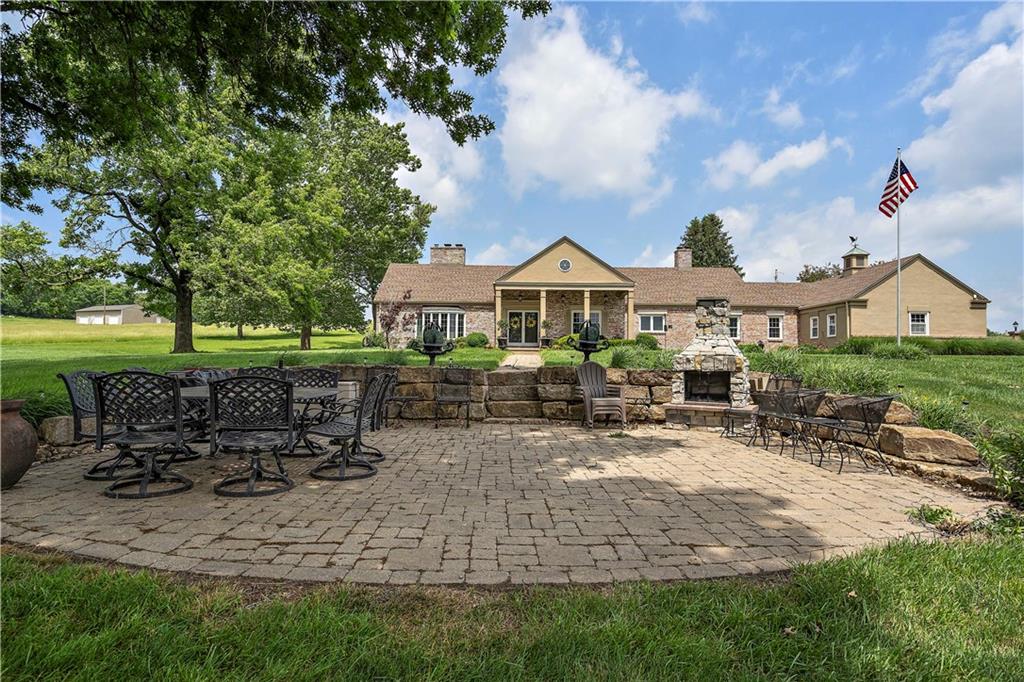
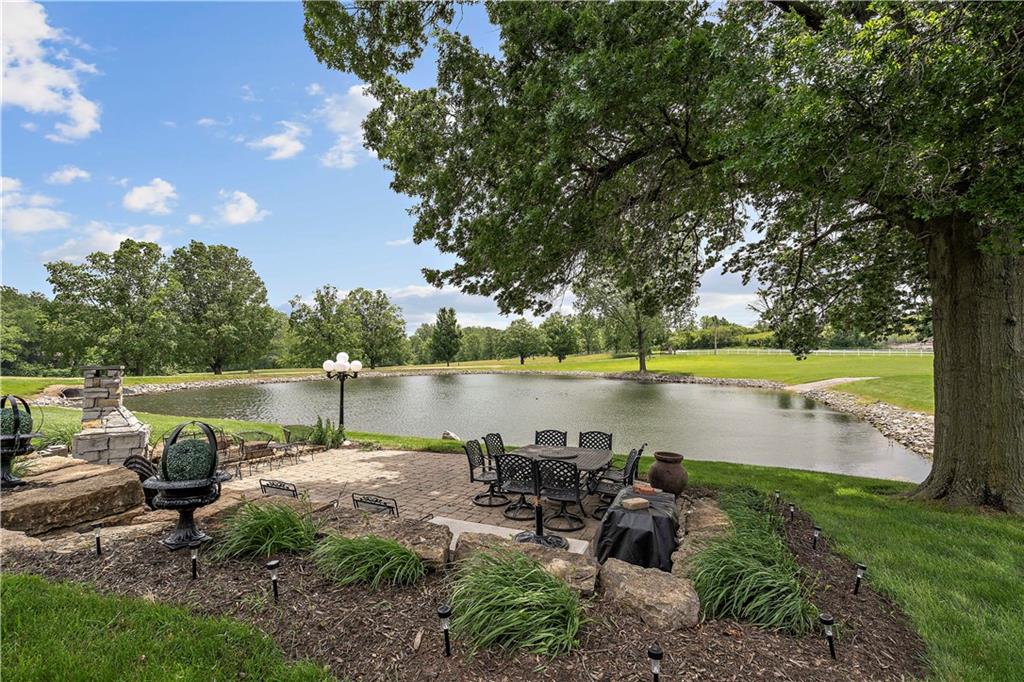
450 Ruth Ewing Road · Liberty, MO · 64068
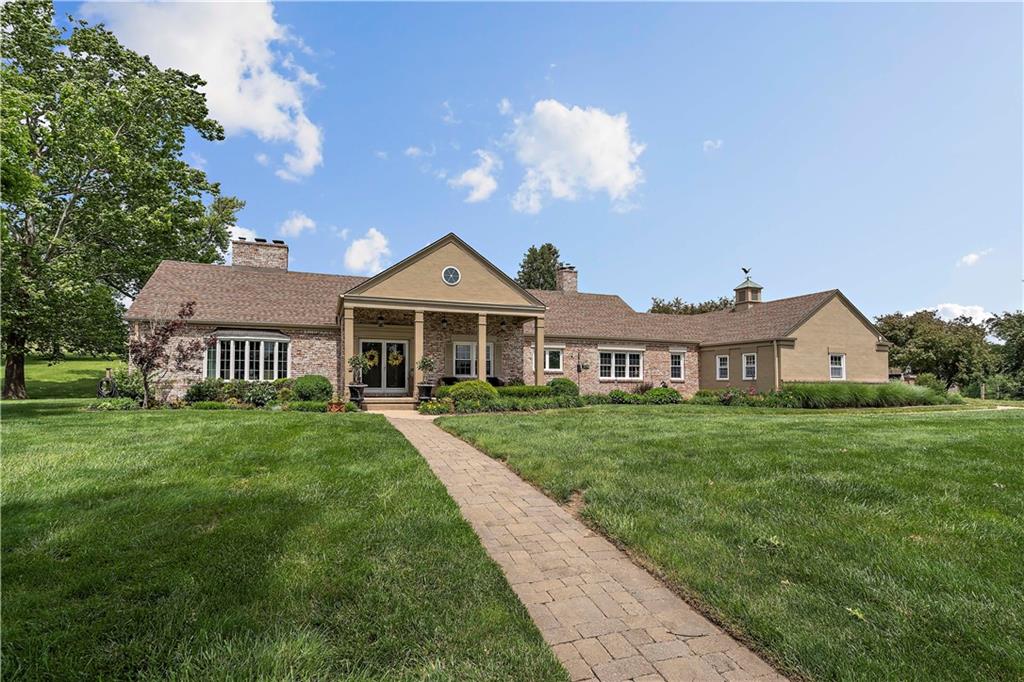
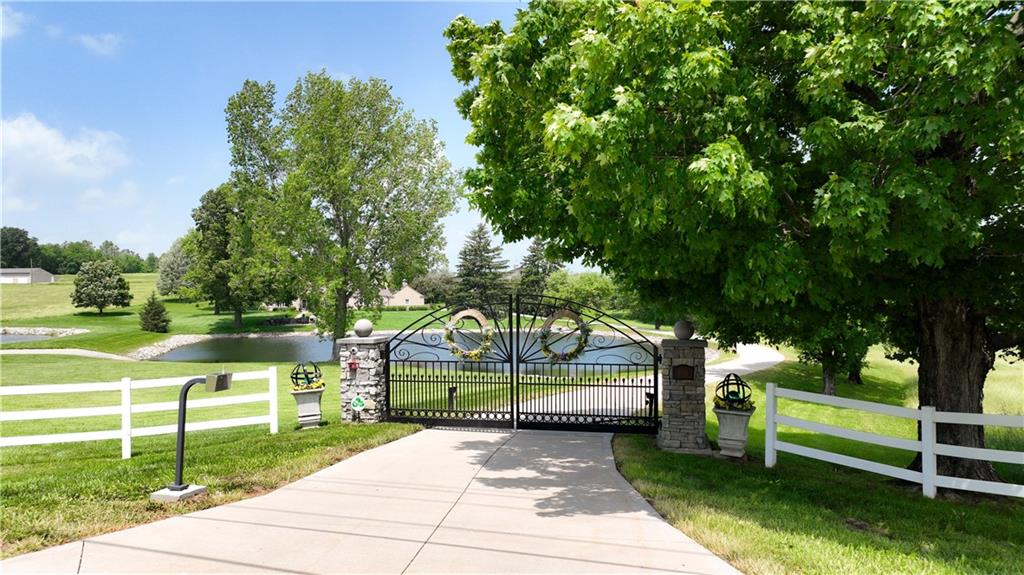
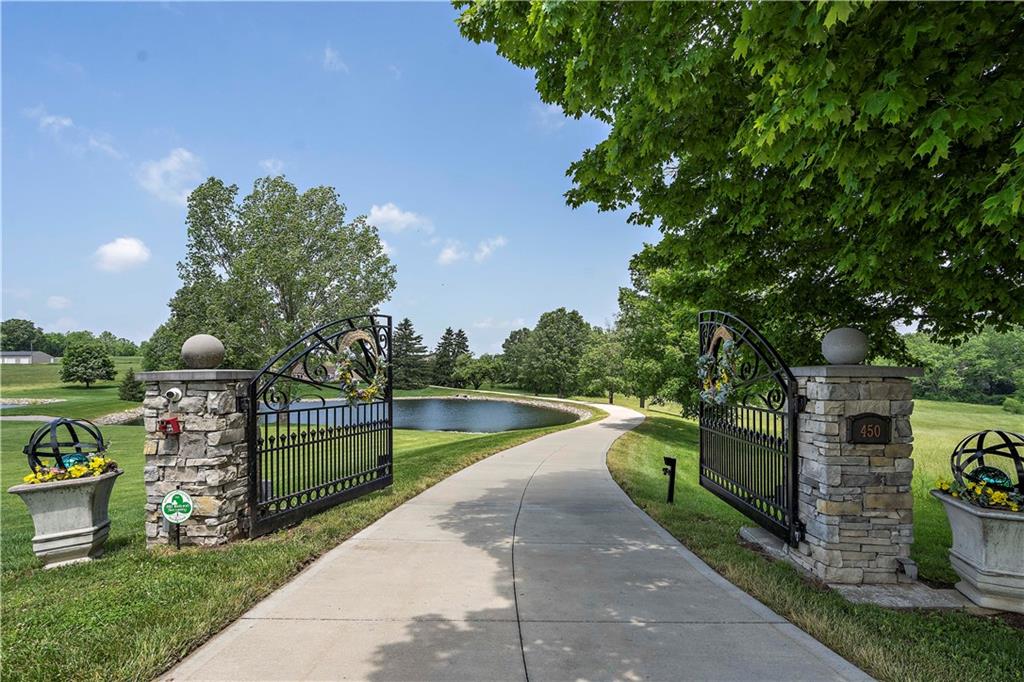
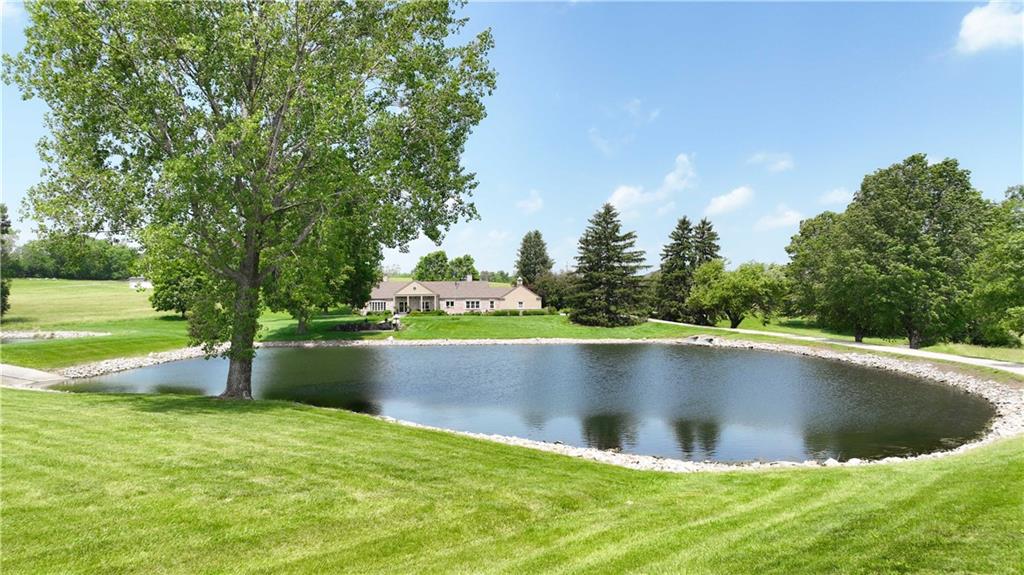
Discover an exceptional and private retreat nestled within the Liberty City limits, offering 9.3+/- acres of meticulously maintained land and stunning amenities. Enter through a secured gated entrance and greeted by two fully stocked ponds, lush landscaping, and unparalleled privacy. This secluded sanctuary offers an escape from the hustle and bustle! The 1.5 story home on this remarkable estate is large enough for the entire family. Spacious comfortable living with room to entertain throughout! Large windows that flood the living spaces with natural light! Crown molding & refinished hardwood floors throughout. Formal living room with built-in shelving fireplace & hardwood floors. Tons of hardwood floors throughout. Great room/Hearth room with floor to ceiling brick fireplace. Built-in desk with Granite desktop, Kitchen with granite countertops & island, Stainless appliances & a New refrigerator and dishwasher, tile back splash, built-in desk with floor to ceiling cabinets, pantry, Large laundry with access to sunroom, walk in pantry with antique glass edged door. French doors to Sunroom that walks out to an area fenced for pets. Beautiful landscaping. Master bedroom/bathroom along with 2nd bedroom/bathroom on main level. Upstairs offers 3 Huge bedrooms with built-shelving, hardwood floors, ceiling fans! Large bathroom with double vanity & tub/shower! Finished lower level with a floor to ceiling brick fireplace & built-in shelving, tile & hardwood flooring, bathroom. TONS of storage, 10x15 wine cellar/safe room. Practicality meets peace of mind with a home generator, ensuring comfort & security no matter the season. A 40x60 barn, complete with office space & bathroom. The office is equipped with heating/cooling systems, providing a comfortable workspace. Car enthusiasts will rejoice with a built-in 3 car side entry garage with a coated floor, and a detached 2 car garage with ample storage!
Estimate only — taxes, insurance, and HOA vary. Confirm exact figures with a lender.
Liberty school district. Assigned schools per the MLS record — verify enrollment boundaries with the district.
$375,000
Median list price
58
Homes for sale
$1,275,000
House10509 N Hedges Avenue · Kansas City, MO · 64157
Listing courtesy of RE/MAX Elite, REALTORS
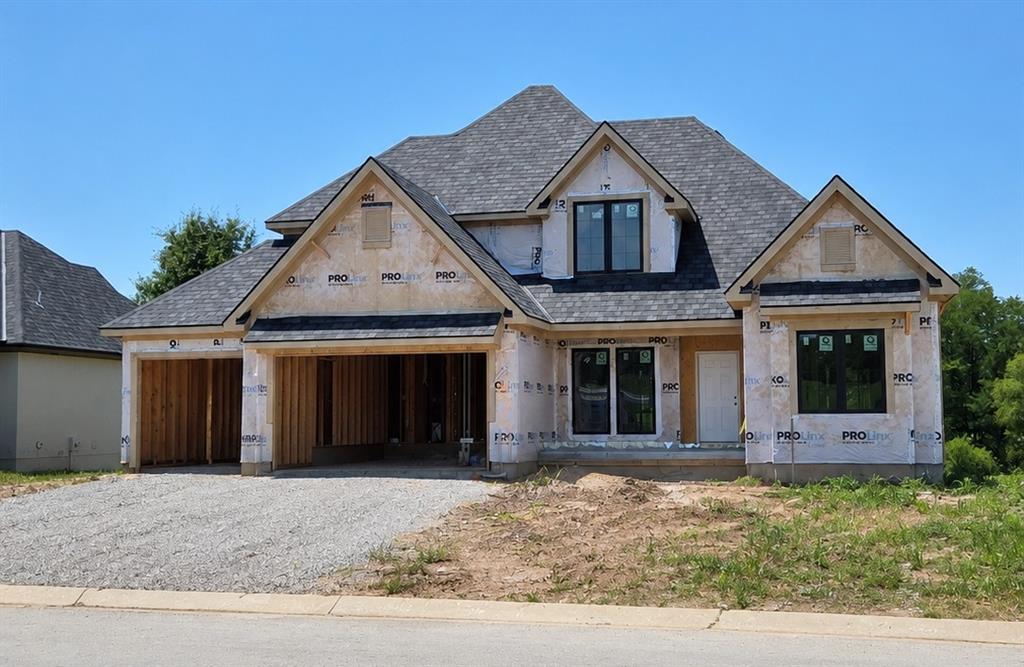
$1,069,900
House8740 N LEWIS Avenue · Kansas City, MO · 64157
Listing courtesy of Keller Williams KC North
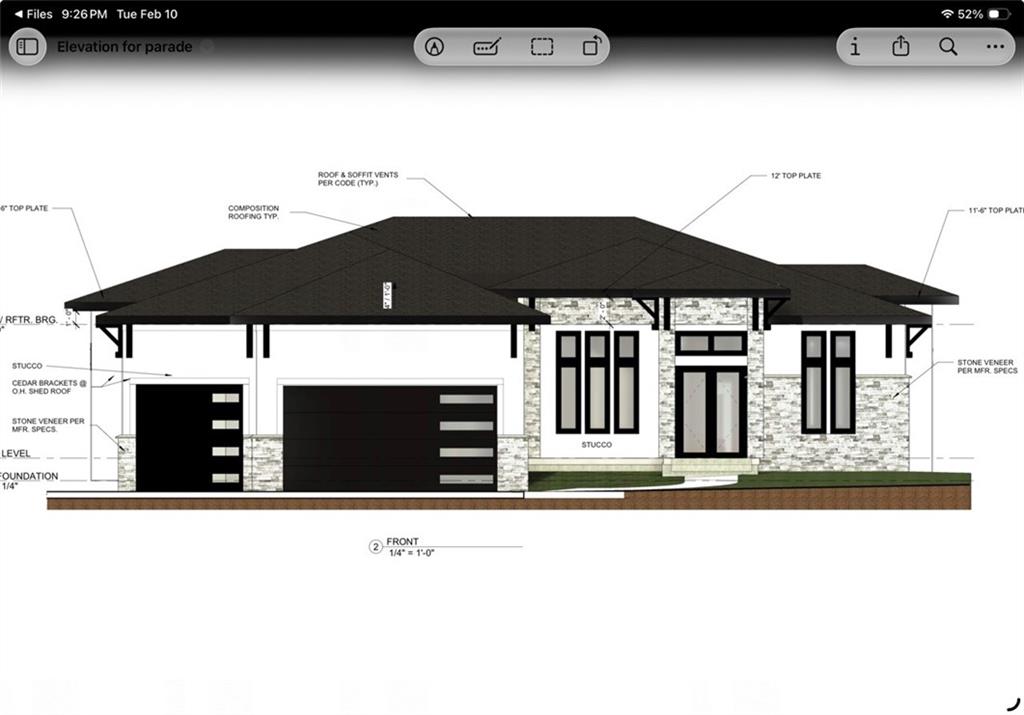
$1,154,350
House8619 NE 87th Terrace · Kansas City, MO · 64157
Listing courtesy of Keller Williams KC North
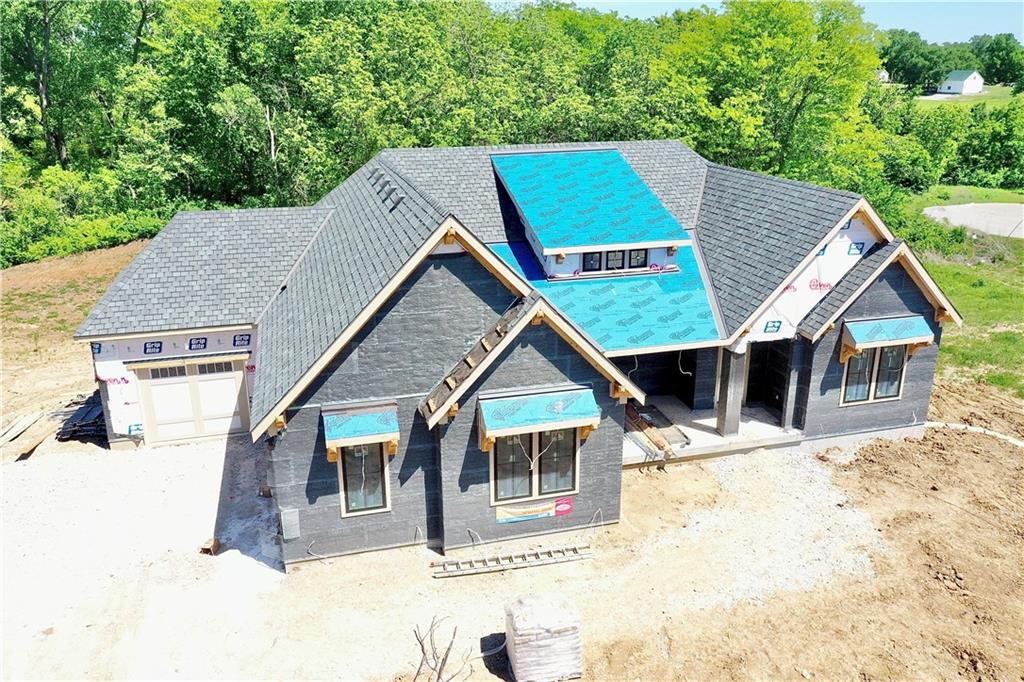
$1,650,000
House10605 N NORTHERN Avenue · Kansas City, MO · 64157
Listing courtesy of The Real Estate Store LLC
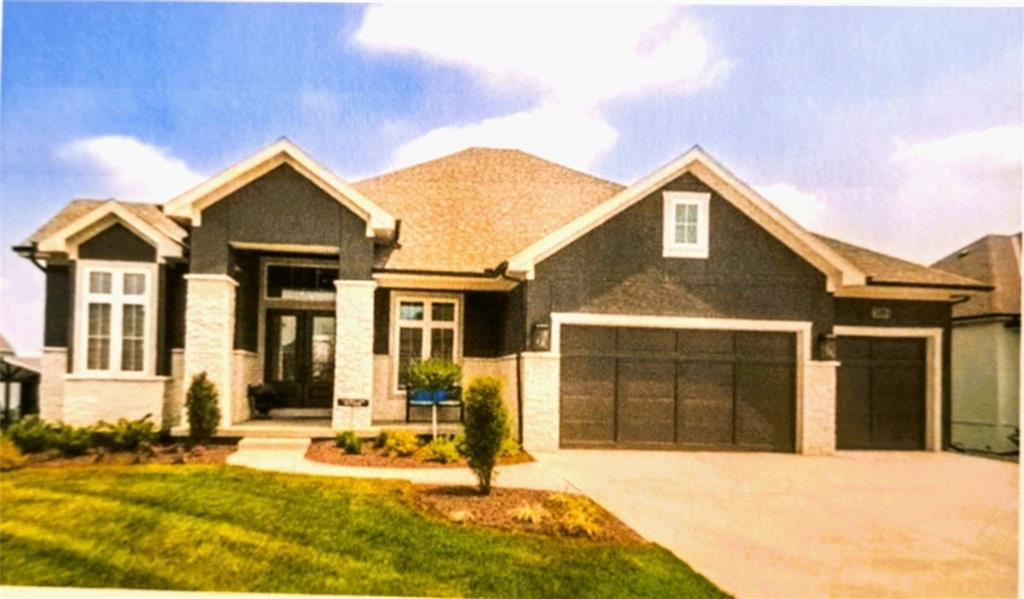 Pending
 $1,424,675
House8535 N BOOTH Avenue · Kansas City, MO · 64157
Listing courtesy of Keller Williams KC North
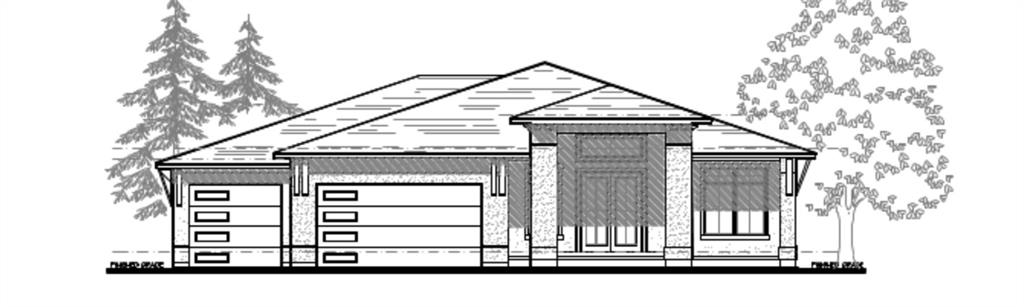 Pending
 $1,146,500
House8372 NE 77th Terrace · Kansas City, MO · 64158
Listing courtesy of The Real Estate Store LLC
Listing courtesy of RE/MAX Revolution
Listing data provided in part by Heartland MLS and deemed reliable but not guaranteed. MLS #HMS2627632.