

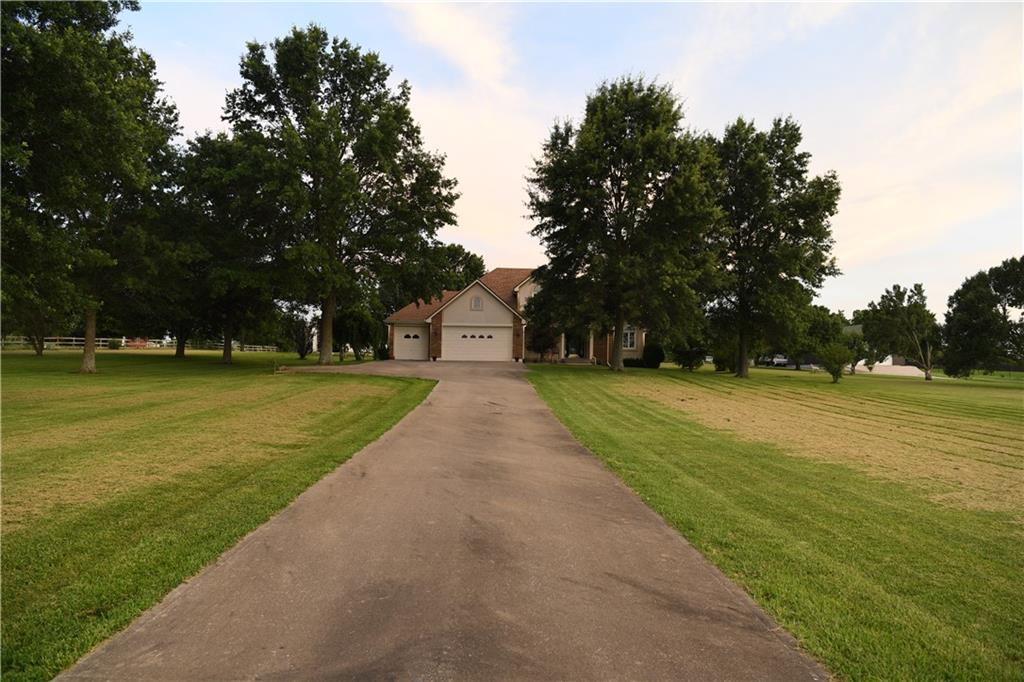
$650,000
House19301 E 215th Street · Harrisonville, MO · 64701
- 4 bd
- 4 ba
- 2,611 sqft
Listing courtesy of ReeceNichols - Overland Park
$850,000 · 4 bd · 4 ba · 4,362 sqft · Built 2000
$850,000
15100 E 215th Street · Peculiar, MO · 64078
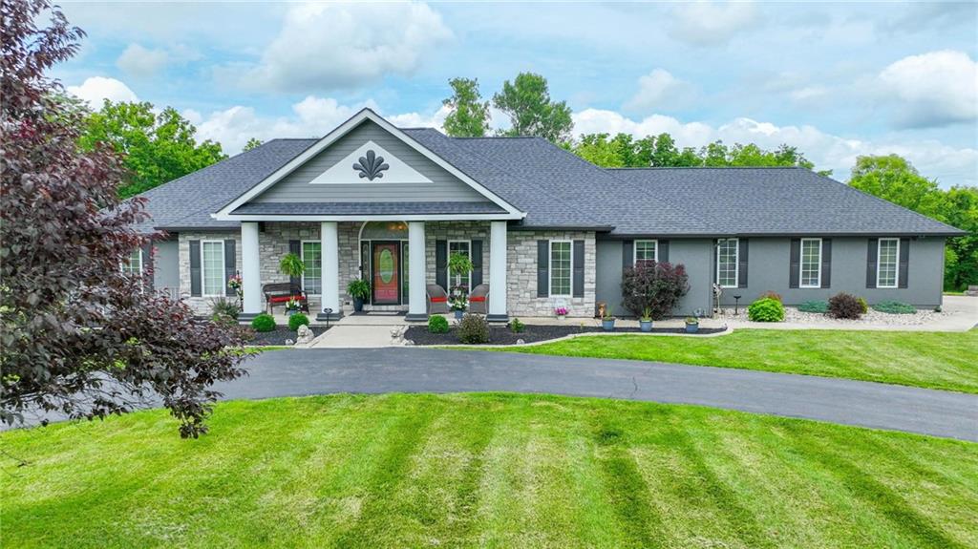
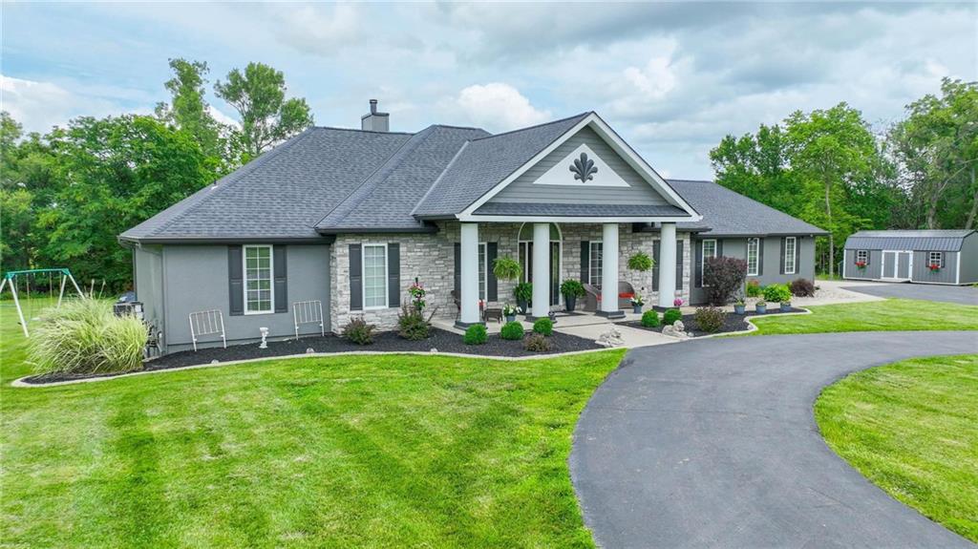
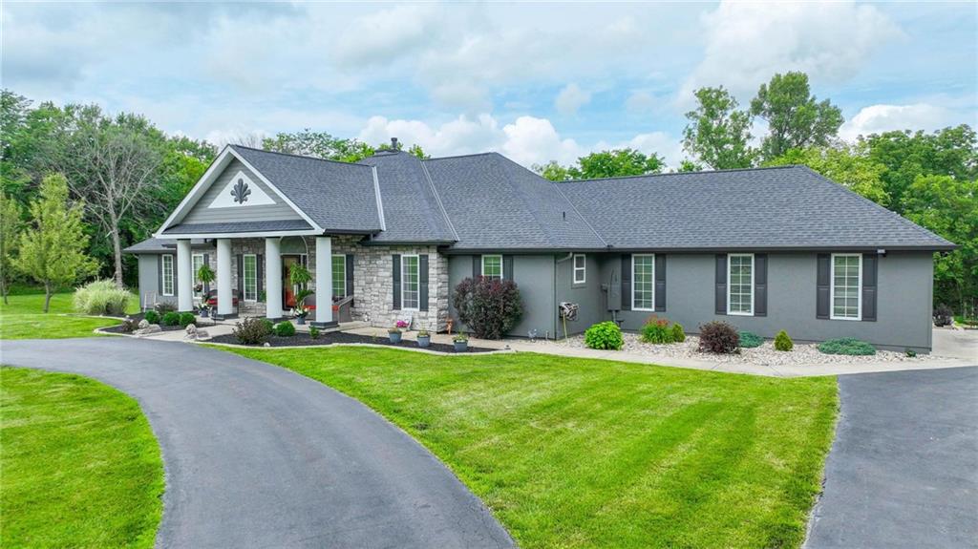
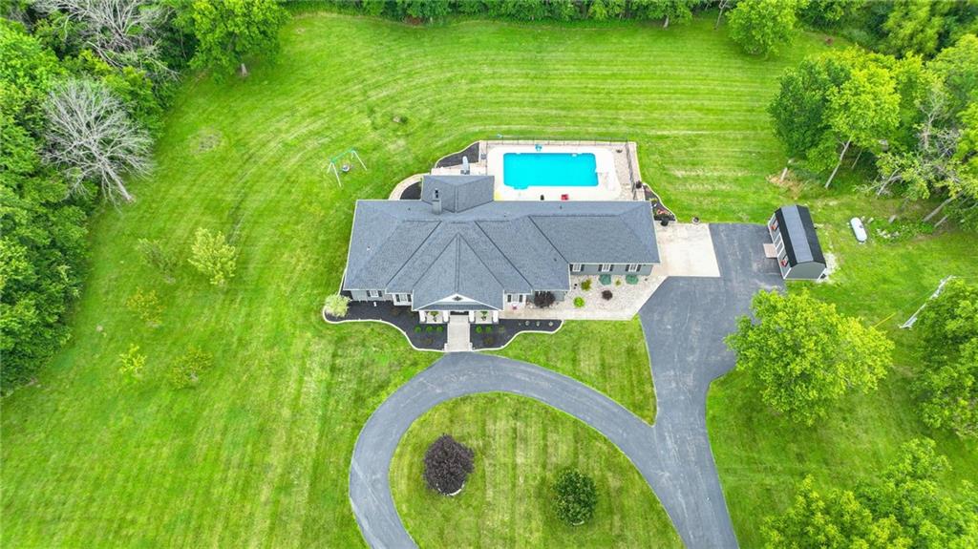
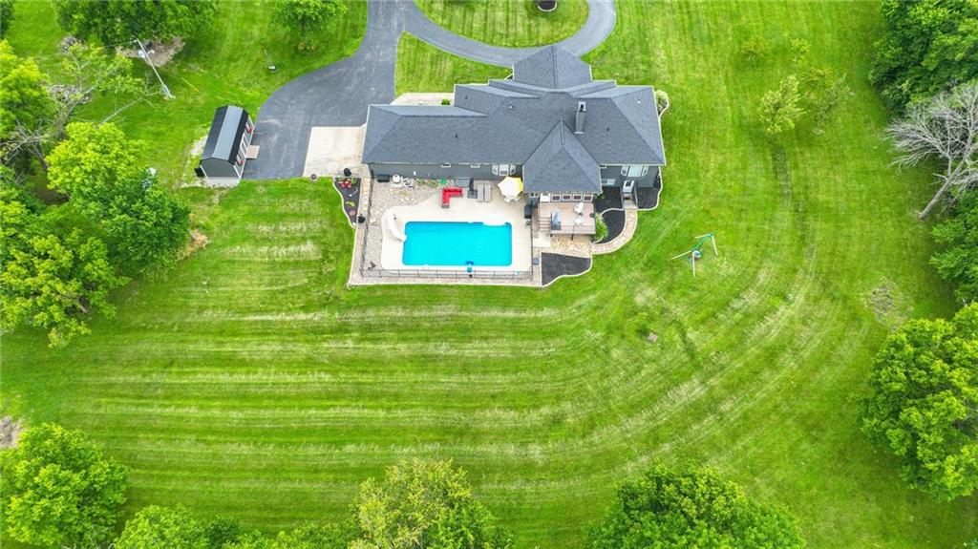
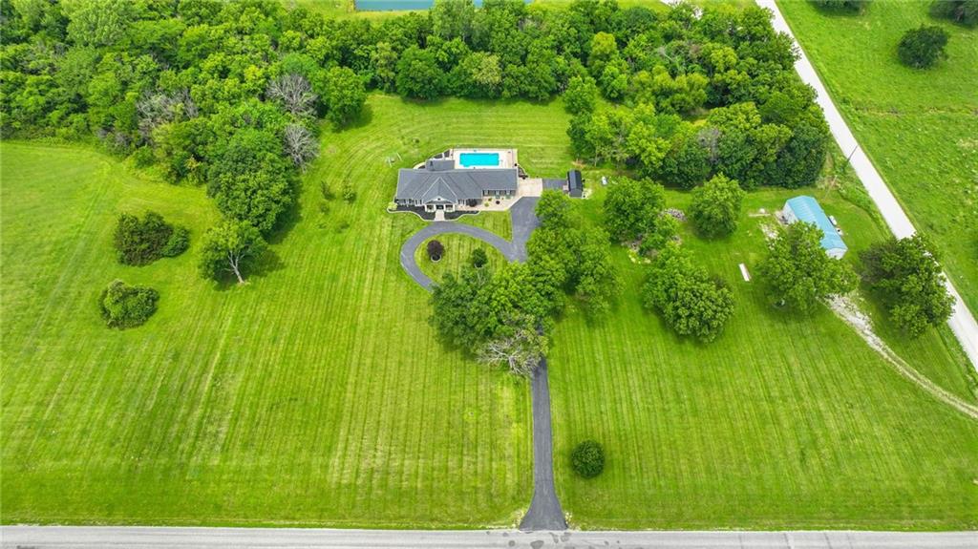
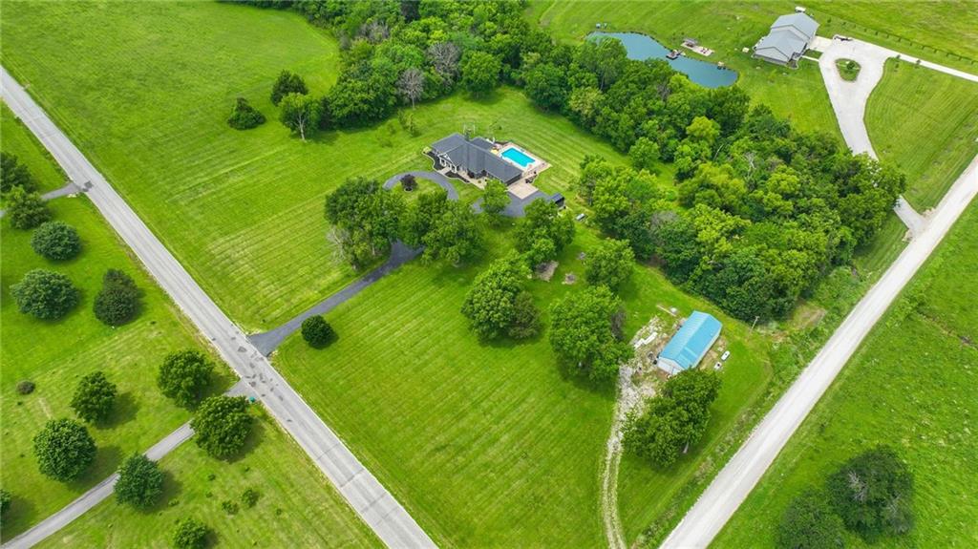
This incredible 7-acre property with in-ground pool offers the perfect combination of privacy, space, and functionality! Surrounded by mature trees, fruit trees and open spaces, this well-maintained ranch features over 4,300 sf of living space, including a finished walkout bsmt. Outstanding curb appeal includes circular driveway and beautiful landscaping. The property also features three outbuildings, including a 60' x 25' shop with two 10-foot doors and a separate driveway—ideal for a home business or workshop. Step inside from the inviting, covered front porch and you'll find a welcoming entry leading to a spacious great room with a vaulted wood-plank ceiling, fireplace with insert and blower, and built-ins. The great room opens to the dining area and kitchen, and the front living room offers flexible space that could easily be a formal dining. The kitchen provides ample counter space, abundant cabinetry, desk and two pantries, including a walk-in. The all-season sunroom overlooks the backyard and pool, with access to the deck—perfect for entertaining. A large laundry room with sink and cabinetry is located off the kitchen, and the washer and dryer stay. The primary suite features bay windows, walk-in closet, and a private bath with whirlpool tub. Two additional bedrooms have direct access to a shared bath. A guest bath is also on main level. The finished lower level includes a large family room, kitchen area, 4th bedroom with walk-in closet, full bath, and a bonus room ideal for an office, gym, or playroom. With its own exterior entrance, this space could easily serve as separate living quarters! Add'l highlights include generous storage throughout, two unfinished storage areas, a storm shelter, garage storage room and numerous updates, including the roof, HVAC, water heater, pool liner, pool pump/valve, paint, shed and more. A rare opportunity to enjoy country living with room to entertain, work, and relax—all in one exceptional property with park-like setting!
Estimate only — taxes, insurance, and HOA vary. Confirm exact figures with a lender.
Elementary
Bridle Ridge
Middle
Raymore-Peculiar South
High
Raymore-Peculiar
Raymore-Peculiar school district. Assigned schools per the MLS record — verify enrollment boundaries with the district.
$369,995
Median list price
86
Homes for sale
$650,000
House19301 E 215th Street · Harrisonville, MO · 64701
Listing courtesy of ReeceNichols - Overland Park
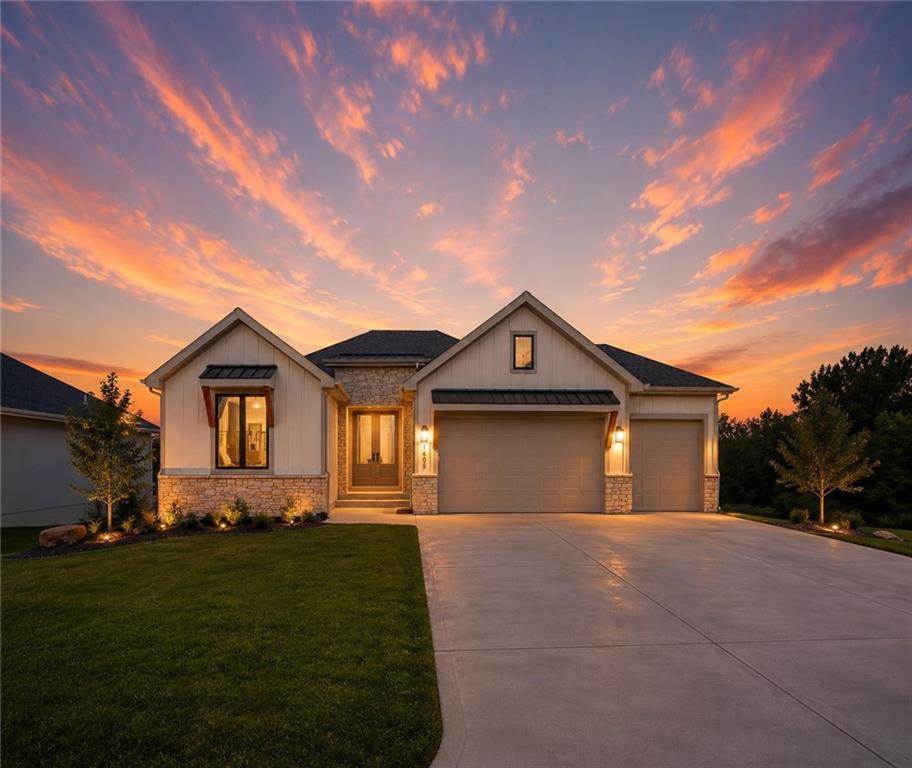
$690,000
House1408 Larkspur Place · Raymore, MO · 64083
Listing courtesy of ReeceNichols Shewmaker
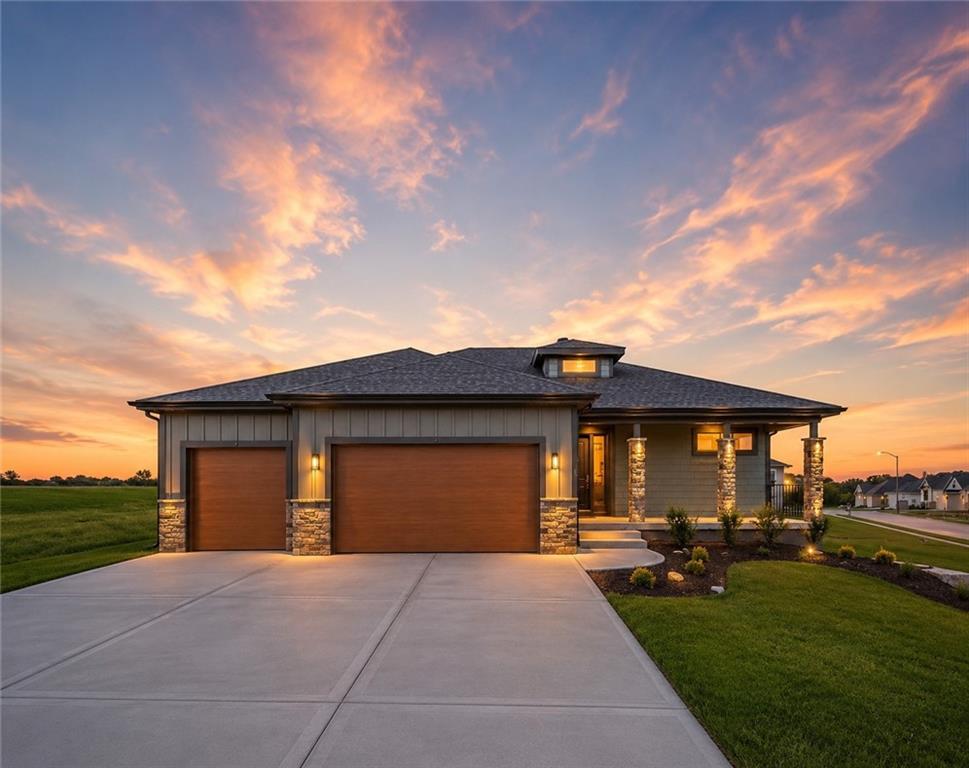
$669,900
House1309 Larkspur Place · Raymore, MO · 64083
Listing courtesy of ReeceNichols Shewmaker
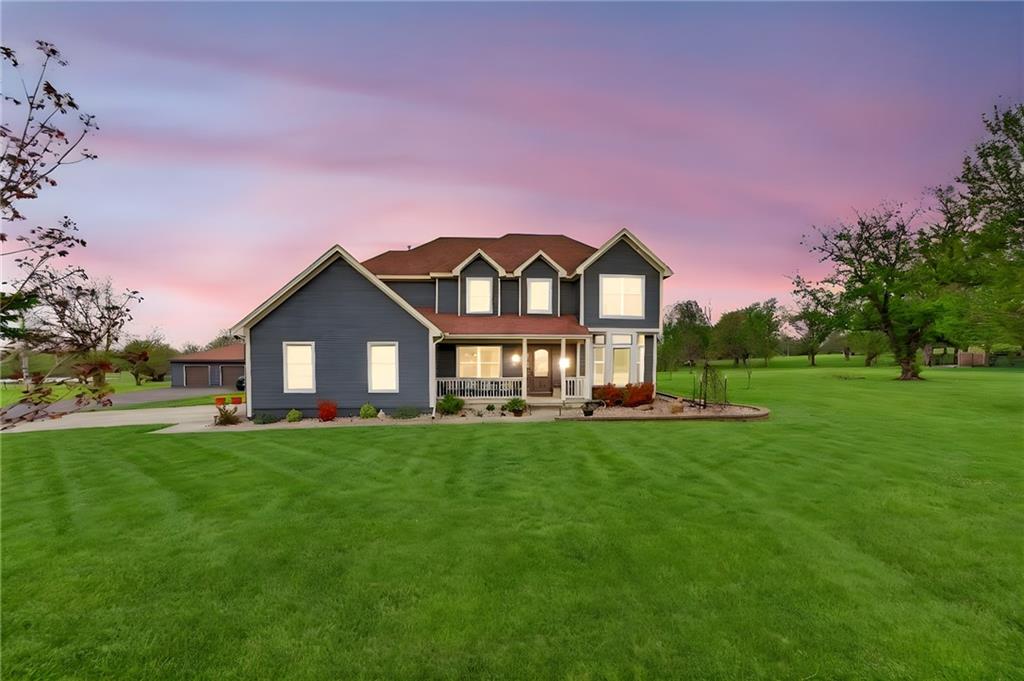
$875,000
House905 Florence Avenue · Raymore, MO · 64083
Listing courtesy of Integrity Group Real Estate
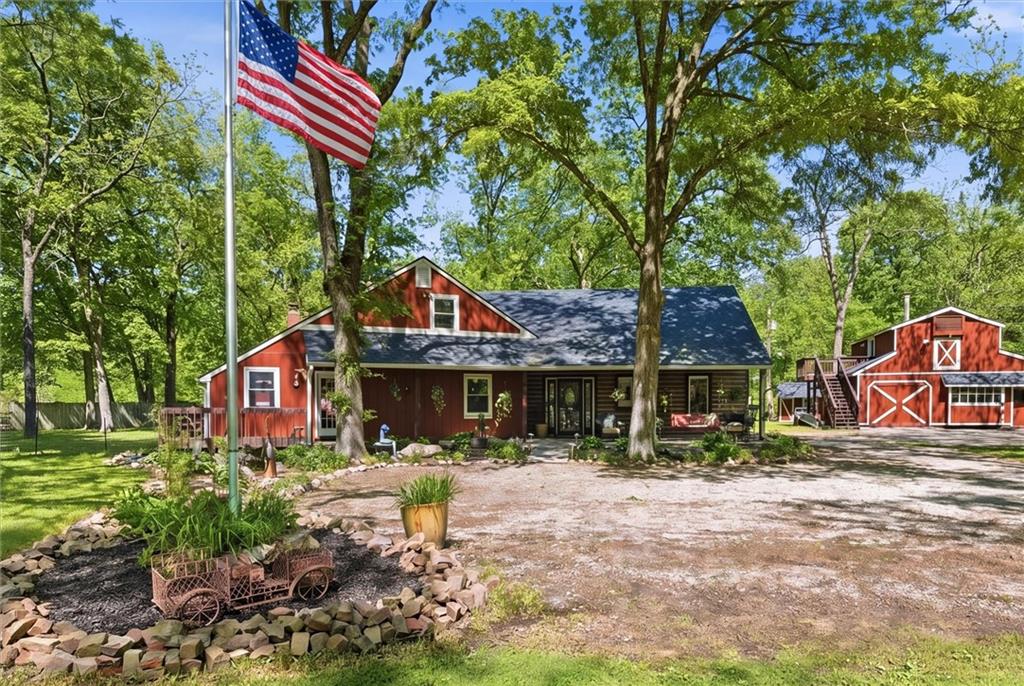
$650,000
House842 Kendall Road · Peculiar, MO · 64078
Listing courtesy of Keller Williams Southland
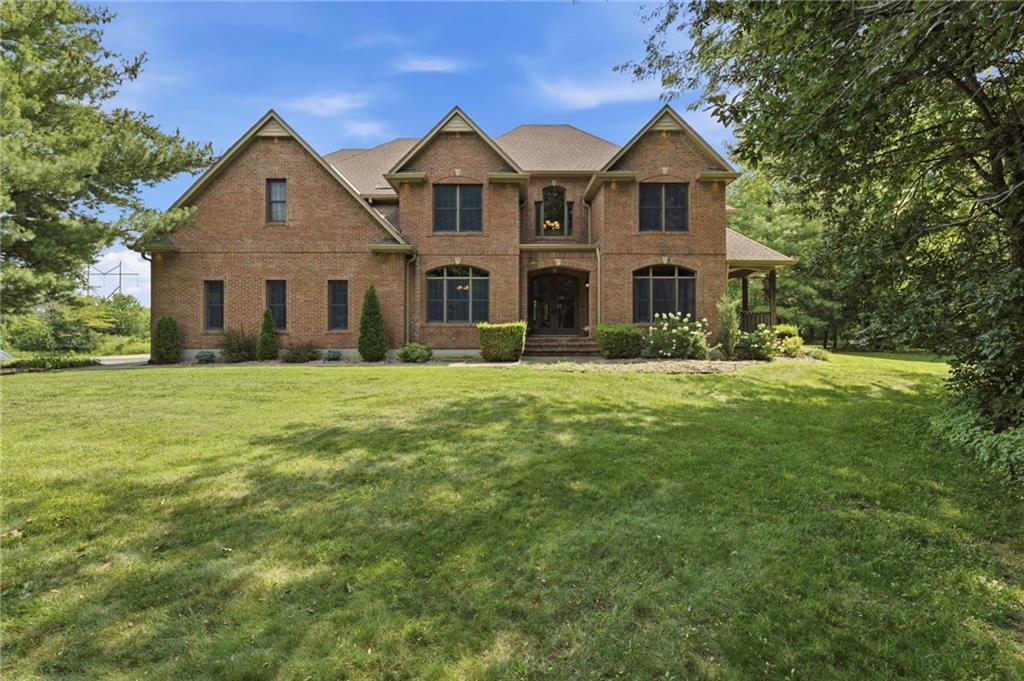
$929,900
House20215 S Grand Drive · Belton, MO · 64012
Listing courtesy of Keller Williams Southland
Listing courtesy of ReeceNichols - Lees Summit
Listing data provided in part by Heartland MLS and deemed reliable but not guaranteed. MLS #HMS2627602.