

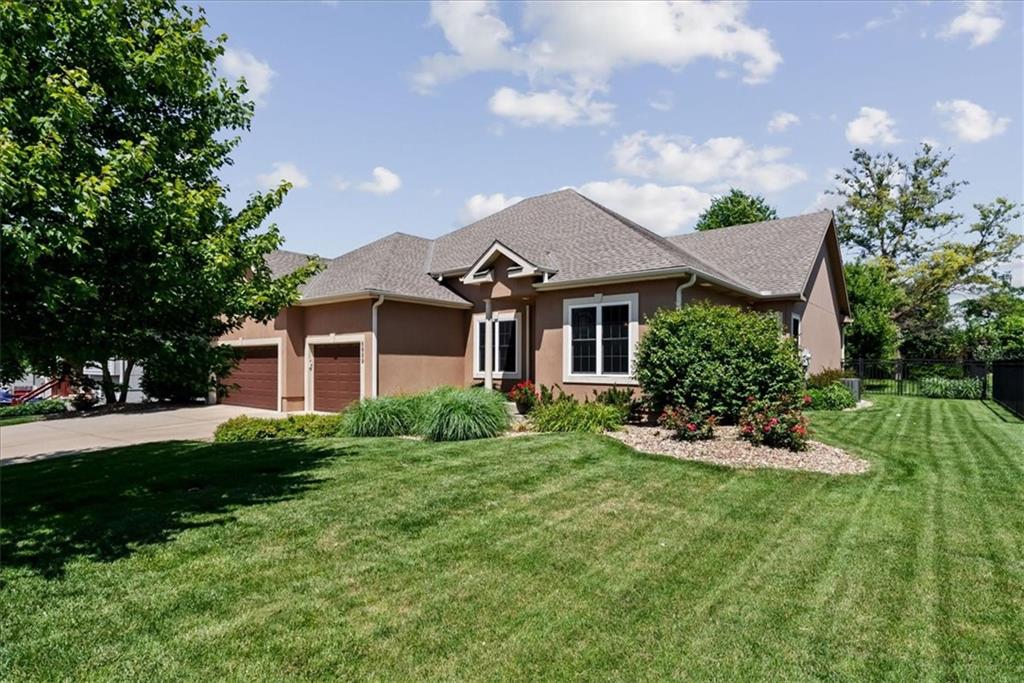
$545,000
House6989 141st Street · Basehor, KS · 66007
- 5 bd
- 4 ba
- 2,991 sqft
Listing courtesy of Keller Williams Legacy Partner
$465,000 · 4 bd · 4 ba · 3,230 sqft · Built 2005
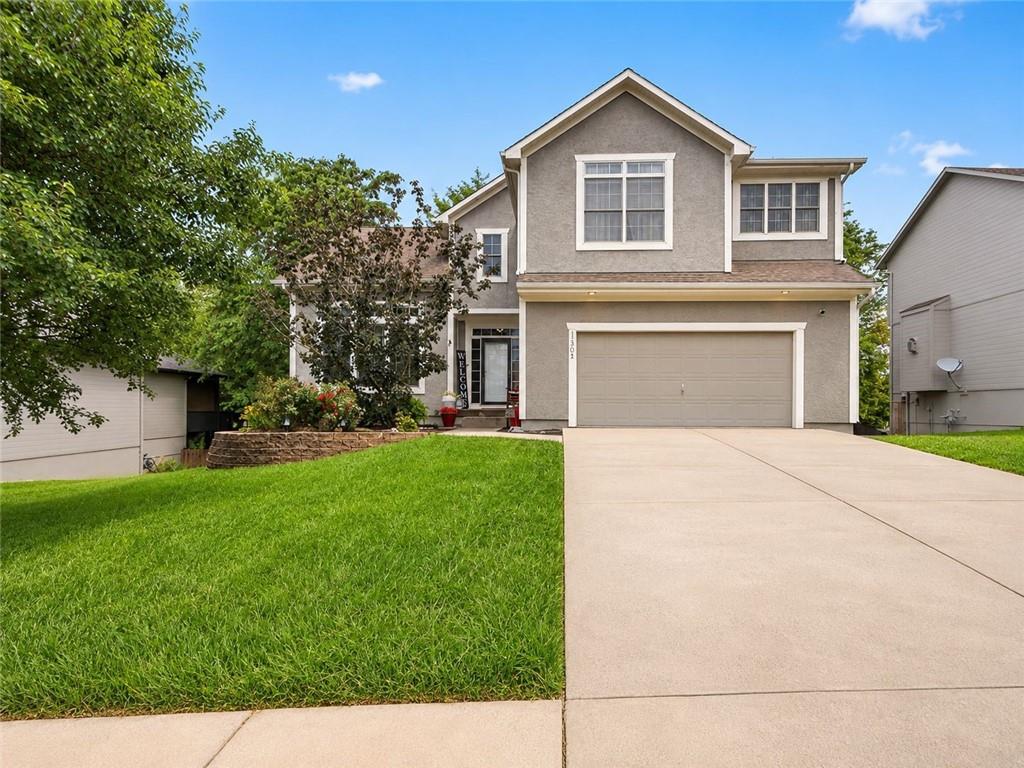
$465,000
11020 Augusta Drive · Kansas City, KS · 66109
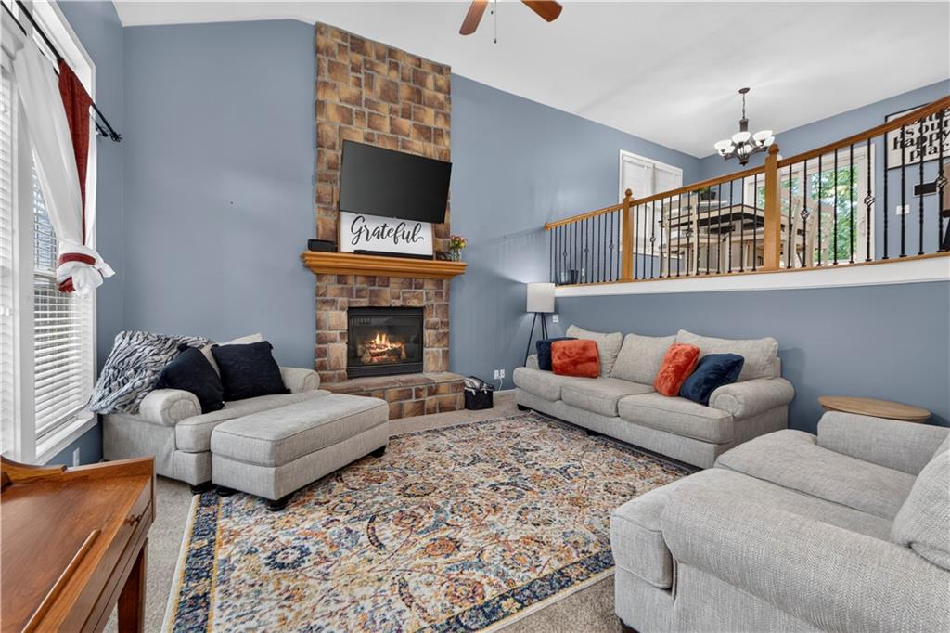
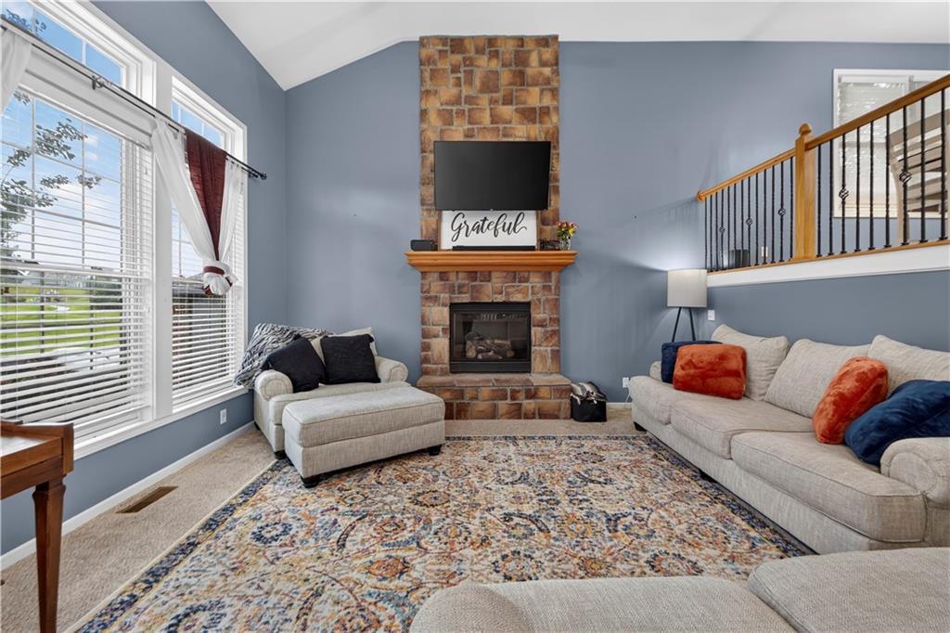
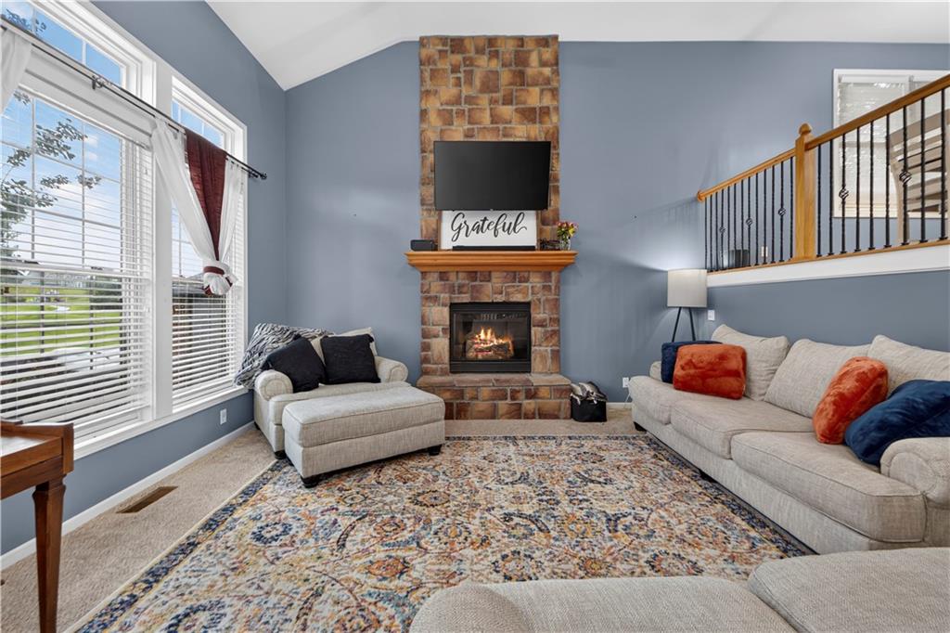
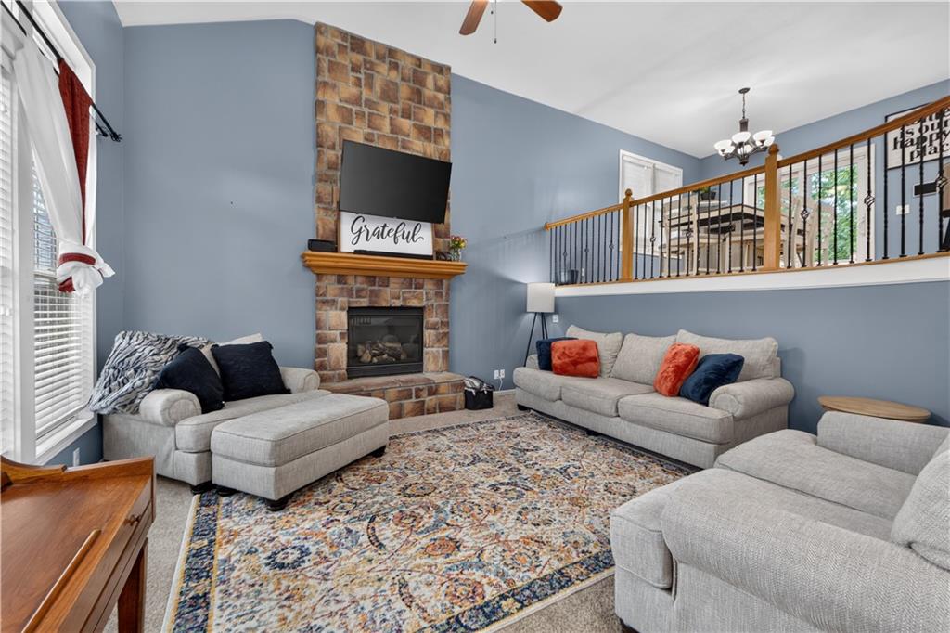
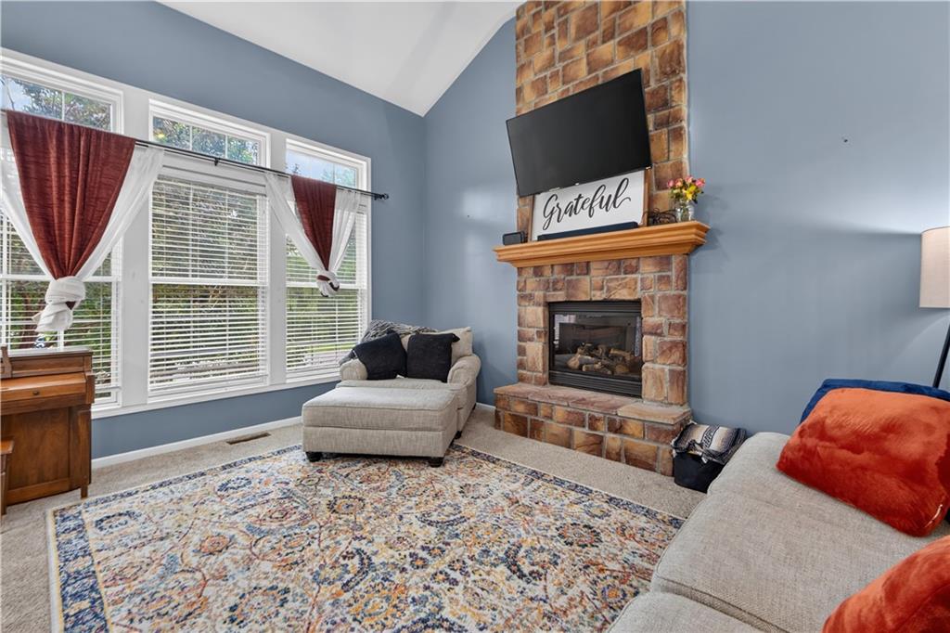
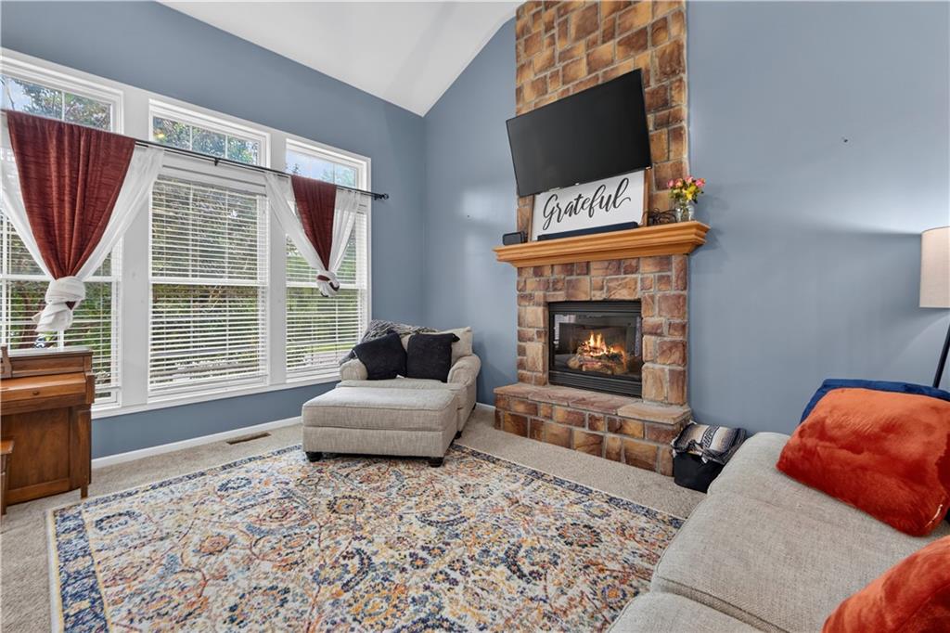
Nestled within the sought-after Northridge at Piper Estates community, 11020 Augusta Drive offers a thoughtful blend of refined space and everyday comfort. The California split layout establishes a natural sense of privacy while maintaining an effortless connection between rooms. Upon entering, the vaulted living room immediately commands attention, anchored by a floor-to-ceiling stone fireplace and washed in beautiful natural light. The kitchen is designed with both daily life and hosting in mind, featuring rich wood cabinetry, granite countertops, hardwood flooring, and updated appliances. Retreat to the primary suite, where a private sitting area, double vanity, walk-in closet, and jetted tub create a quiet escape. Every bedroom in this home includes a walk-in closet, ensuring exceptional storage throughout. Beyond the main levels, the finished walk-out basement expands your living space with custom built-ins, a full bathroom, and a spacious fourth bedroom, while a finished subbasement offers absolute flexibility for a media room, home gym, or private study. Outside, an elevated deck steps down to a covered patio and a large, level fenced backyard shaded by mature trees. Complete with neighborhood amenities including a pool, walking trails, and a pond, this home places you minutes from the Piper schools, Village West, and local dining.
Estimate only — taxes, insurance, and HOA vary. Confirm exact figures with a lender.
Elementary
Piper
Middle
Piper
High
Piper
Piper school district. Assigned schools per the MLS record — verify enrollment boundaries with the district.
$250,000
Median list price
2659
Homes for sale
$545,000
House6989 141st Street · Basehor, KS · 66007
Listing courtesy of Keller Williams Legacy Partner
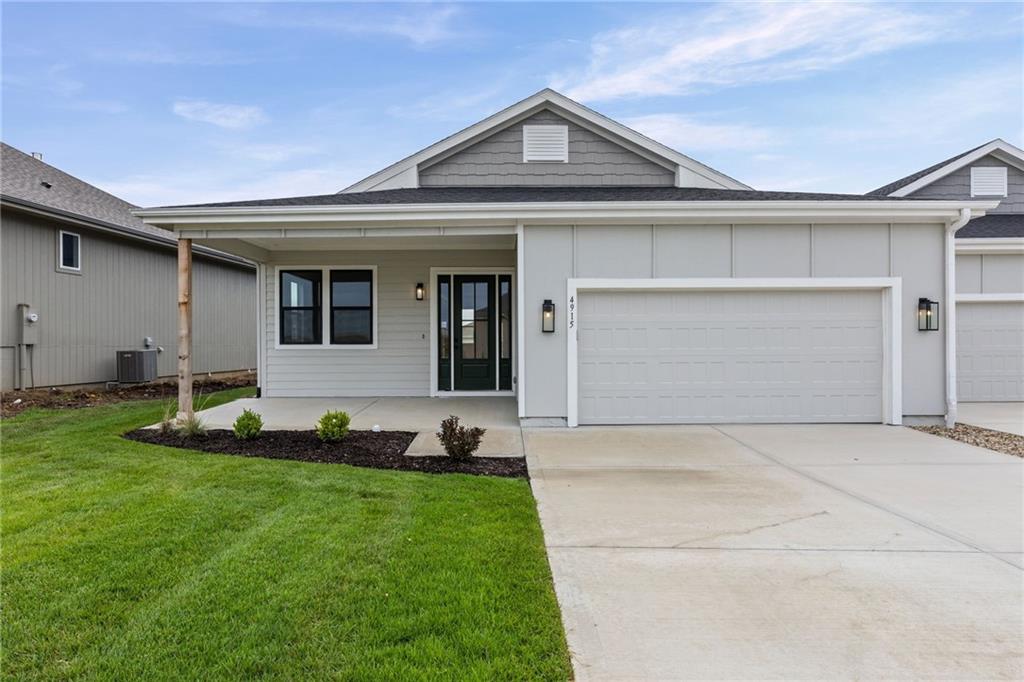
$430,000
Villa4915 146th Street · Basehor, KS · 66007
Listing courtesy of Weichert, Realtors Welch & Co.
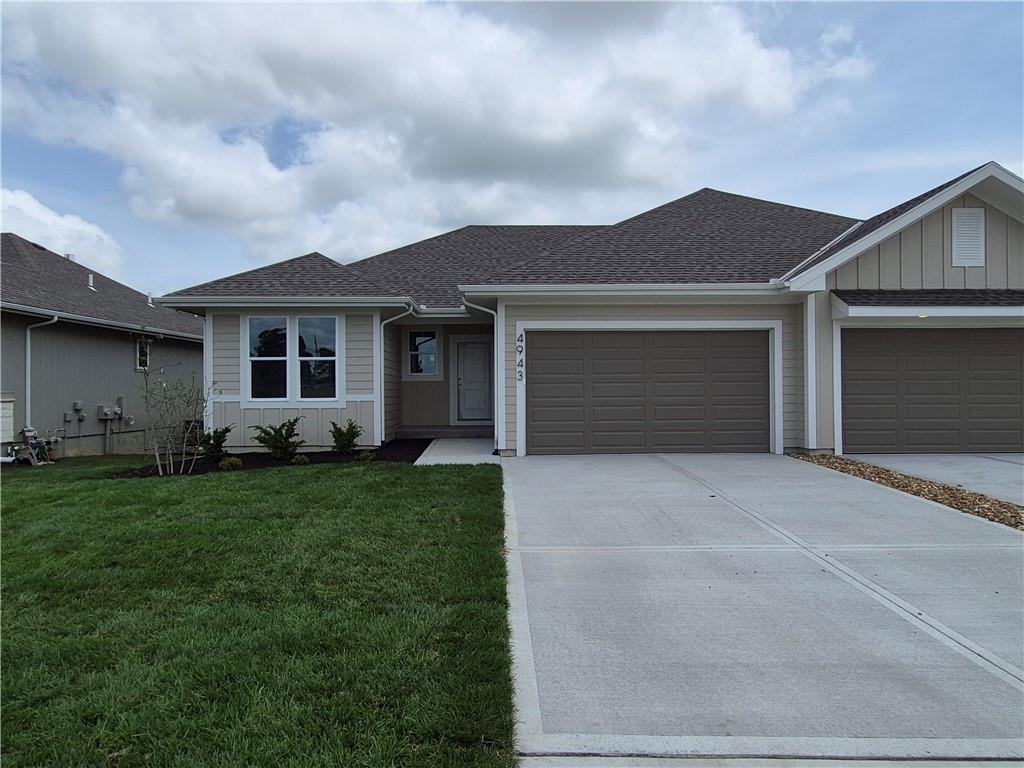
$468,500
Villa4943 146th Street · Basehor, KS · 66007
Listing courtesy of Weichert, Realtors Welch & Co.
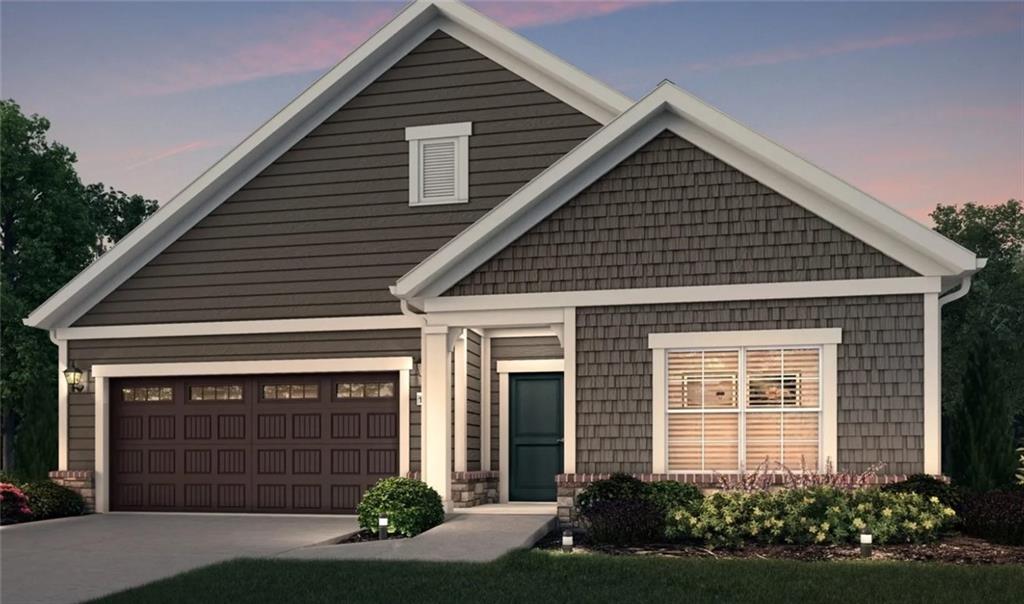
$426,860
Villa11400 Spring Avenue · Kansas City, KS · 66109
Listing courtesy of ReeceNichols -Johnson County W
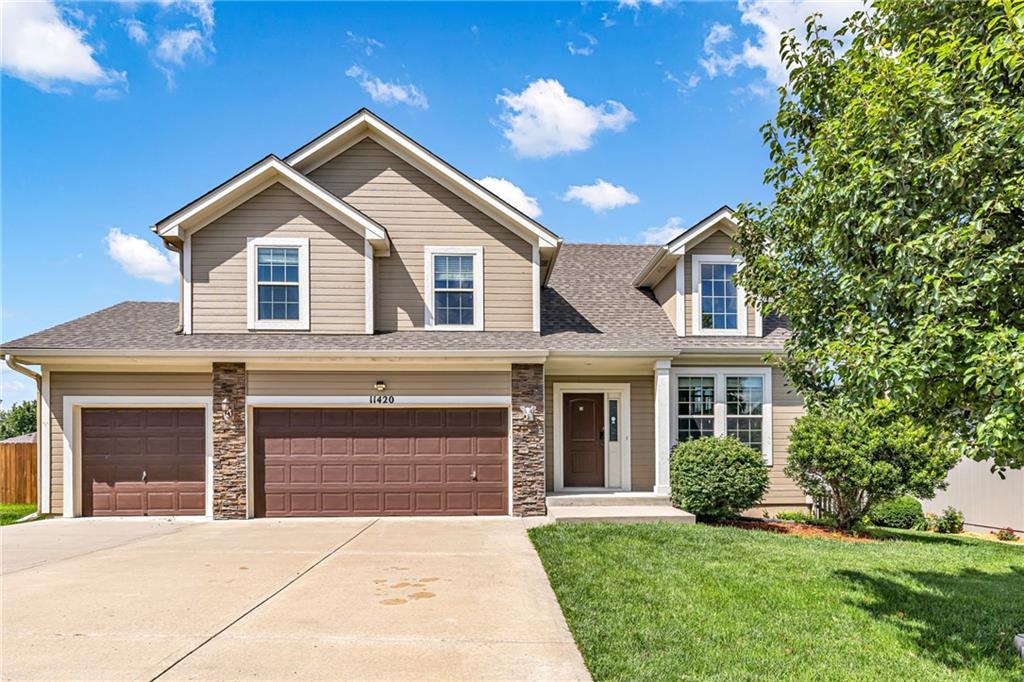
$409,900
House11420 Kimball Avenue · Kansas City, KS · 66109
Listing courtesy of RE/MAX Heritage
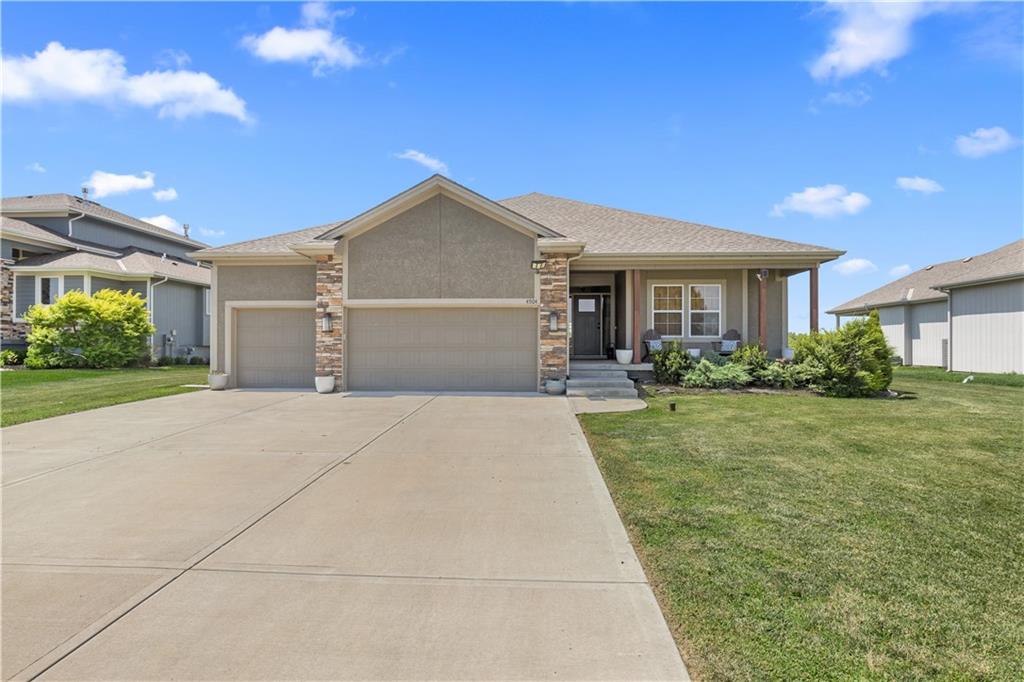
$559,900
House4904 N 126th Street · Kansas City, KS · 66109
Listing courtesy of Keller Williams Realty Partners Inc.
Listing courtesy of Real Broker, LLC
Listing data provided in part by Heartland MLS and deemed reliable but not guaranteed. MLS #HMS2627374.