

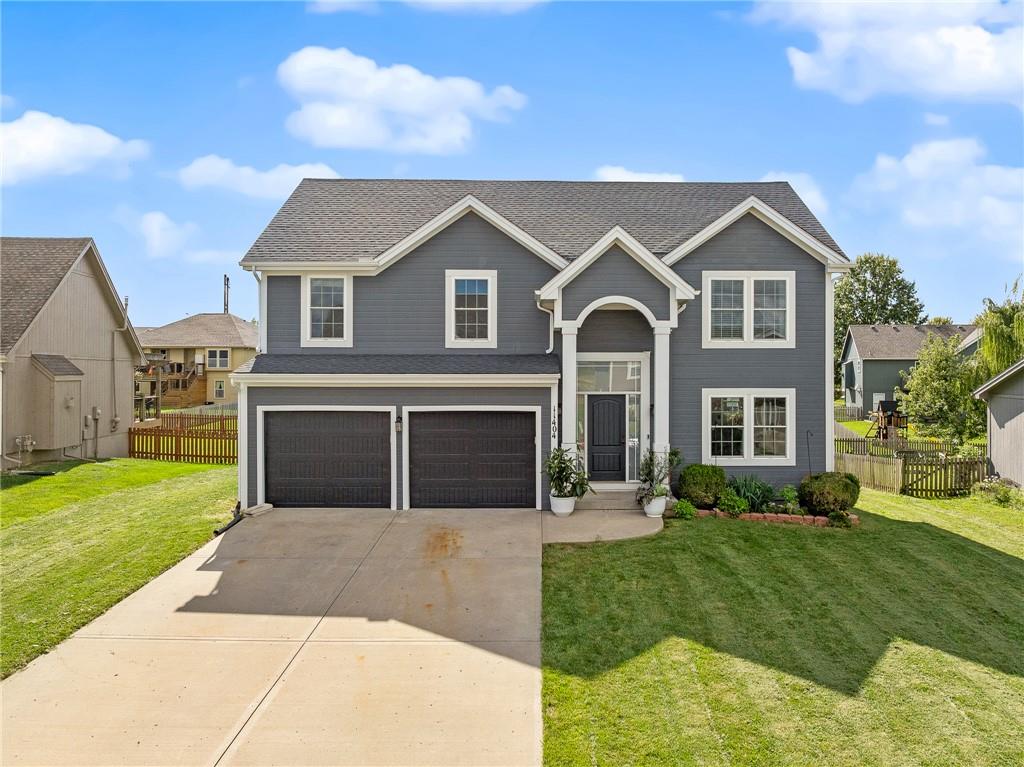
Coming Soon
On Market Date Sep 24, 2026
$465,000
House11404 N Bristol AvenueKansas City, MO 64156
- 4 bd
- 3 ba
- 4,537 sqft
$531,690 · 3 bd · 3 ba · 2,322 sqft · Built 2026
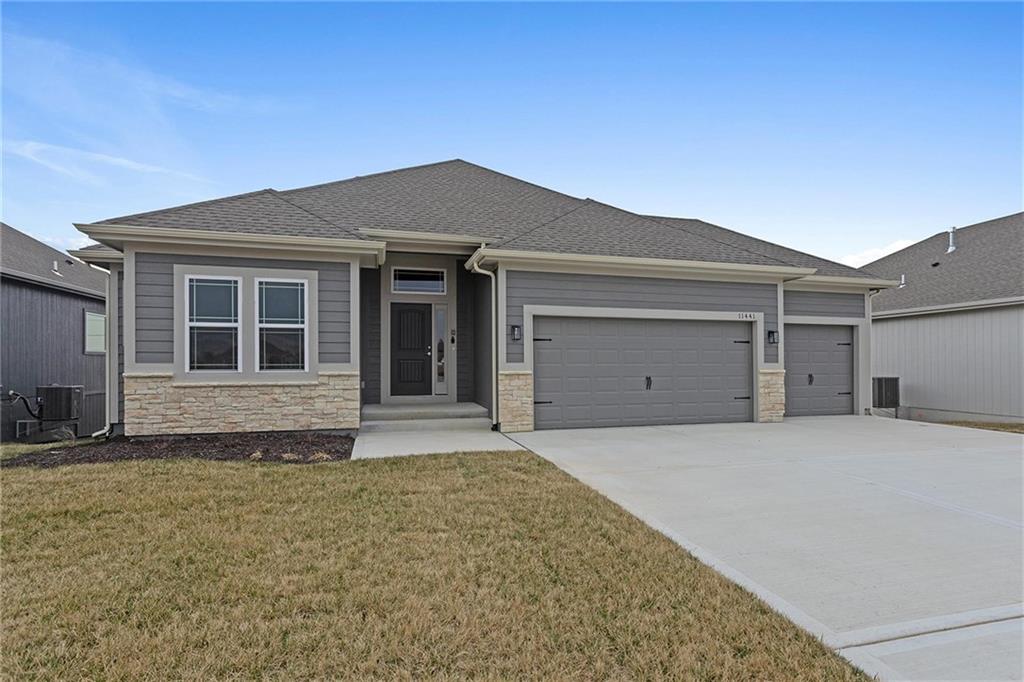
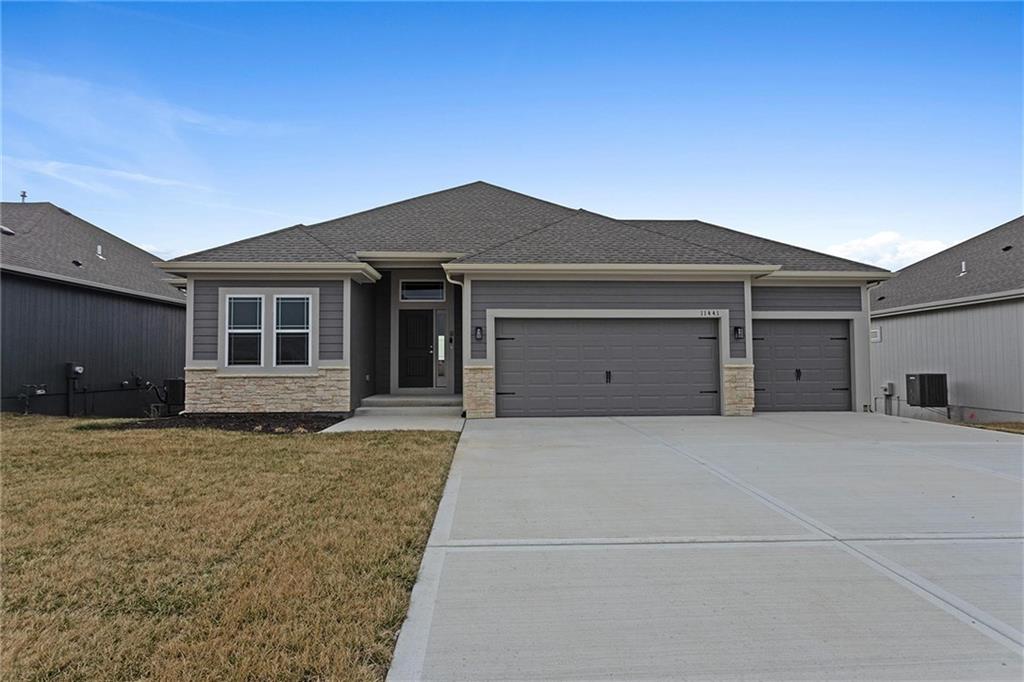
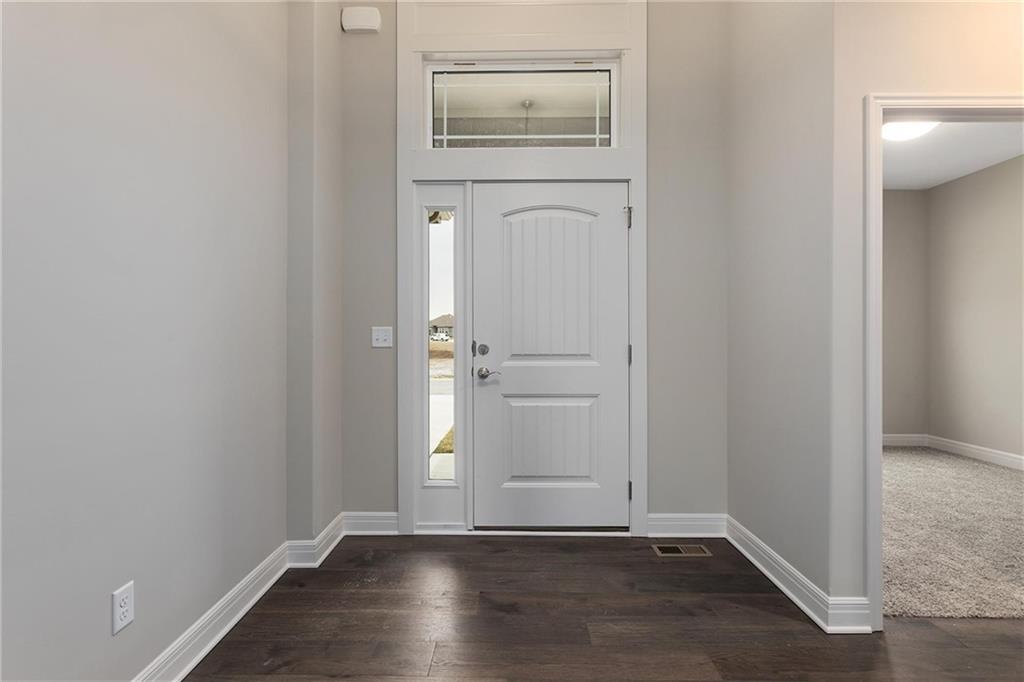
$531,690
11010 N Corrington Avenue · Kansas City, MO · 64156
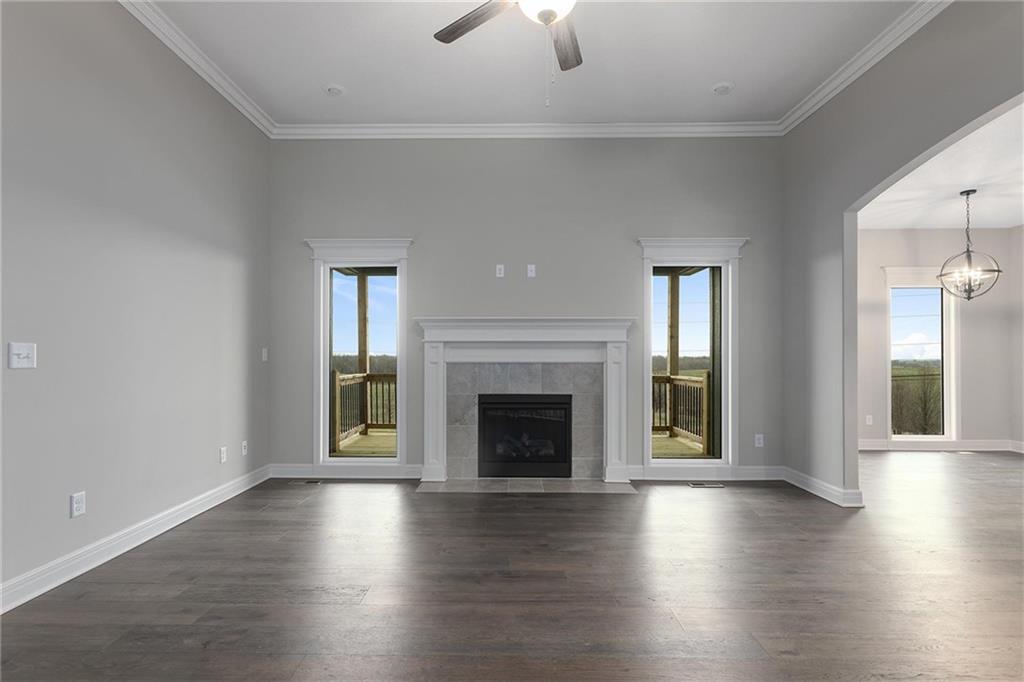
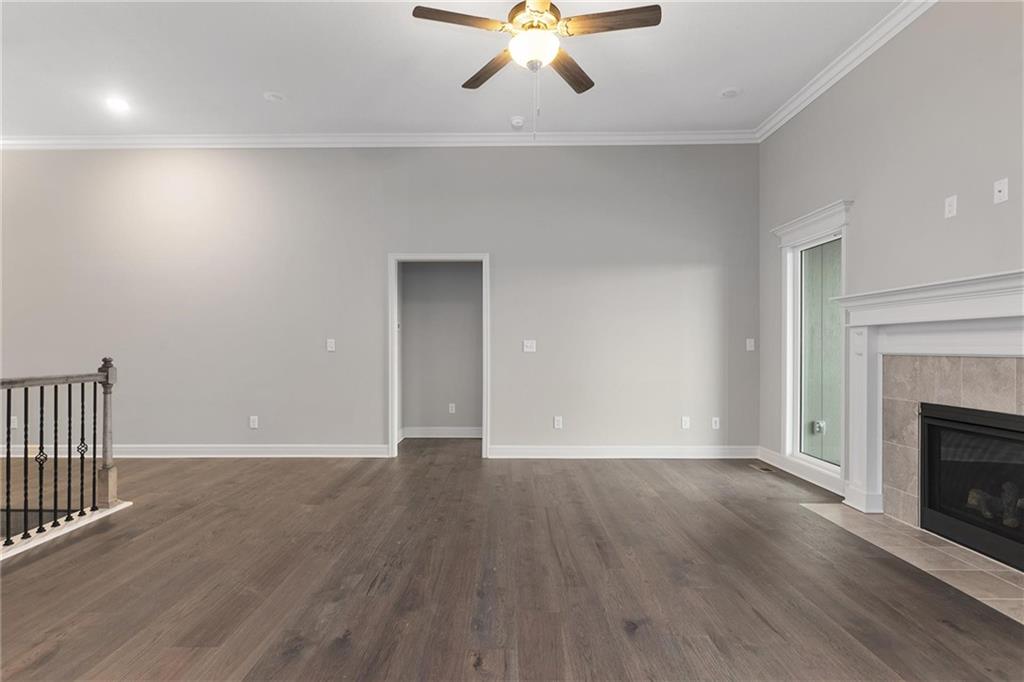
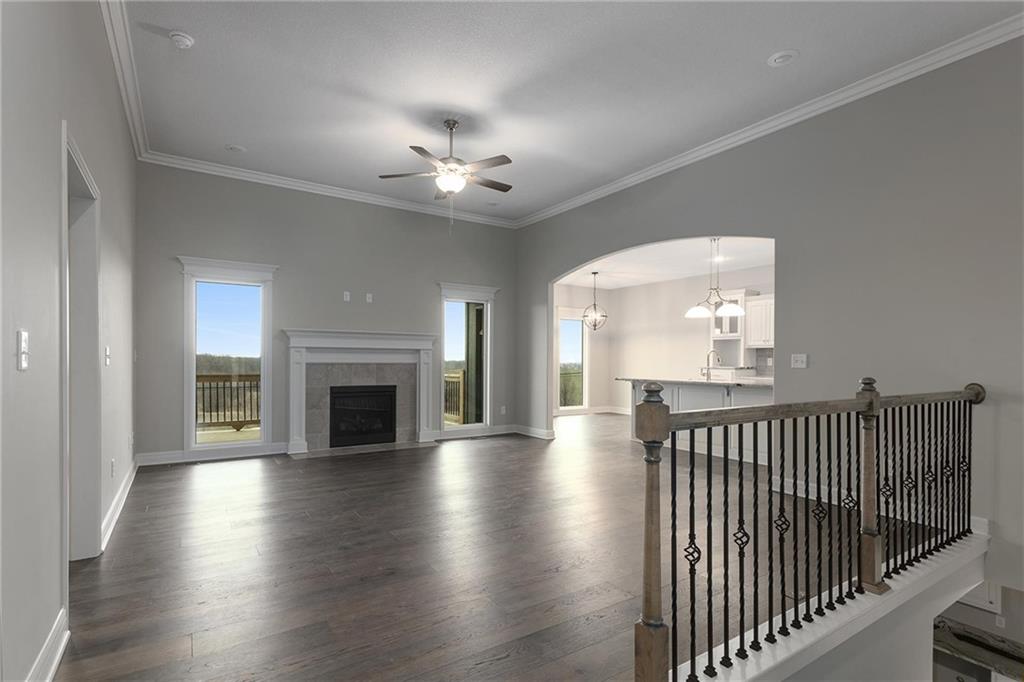
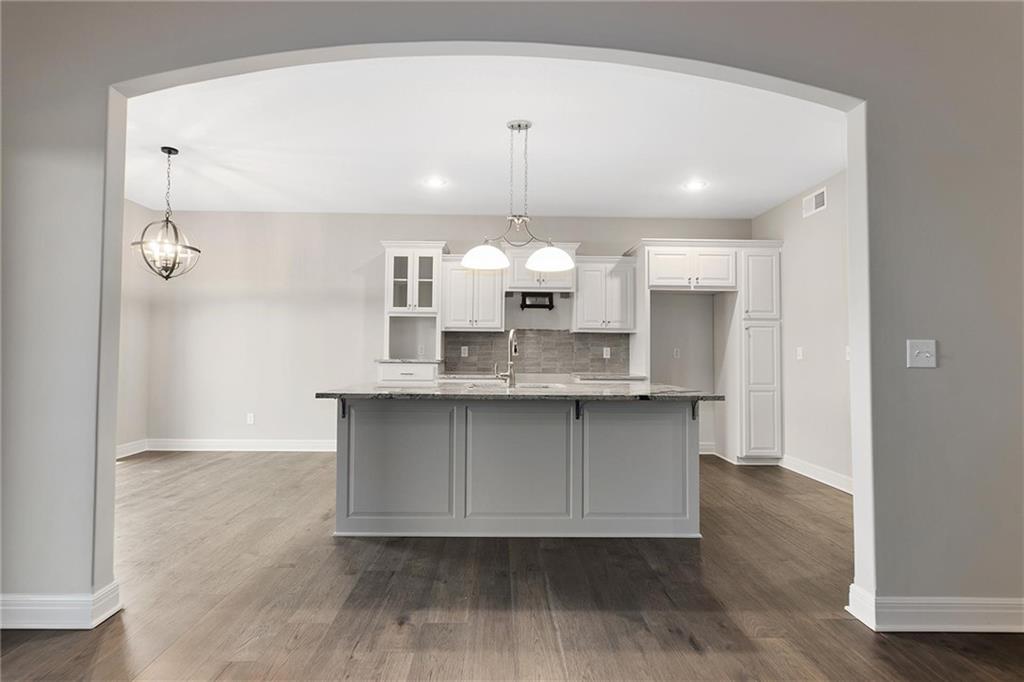
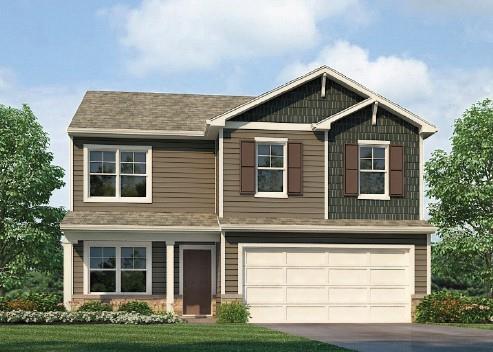
Welcome to the Sierra, a stunning reverse ranch designed for comfort and style. The open main living area features hardwood floors, soaring 9-foot ceilings, and a natural flow perfect for everyday living and entertaining. The kitchen is a chef's dream, complete with an oversized island, while the dining area opens to a covered deck with serene views of the backyard and neighboring farm. The primary suite offers a peaceful retreat with a luxurious bath and walk-in closet. The finished basement adds extra space with two bedrooms and a large rec room. This home also includes thoughtful upgrades such as gas plumbing in the kitchen, under-cabinet lighting, recessed lighting in the living area, a garage freezer circuit, and a zoned irrigation system. Home is currently in the Finishing stages of construction-Check back in for status updates on the construction of this stunning new build! Photos are stock photos of plan and virtual tour is simulated; finishes may vary. Also on the main floor is an office with a 1/2 bath!
Estimate only — taxes, insurance, and HOA vary. Confirm exact figures with a lender.
Elementary
Rising Hill
Middle
New Mark
High
Staley High School
North Kansas City school district. Assigned schools per the MLS record — verify enrollment boundaries with the district.
$255,000
Median list price
2602
Homes for sale
On Market Date Sep 24, 2026
$465,000
House11404 N Bristol AvenueKansas City, MO 64156
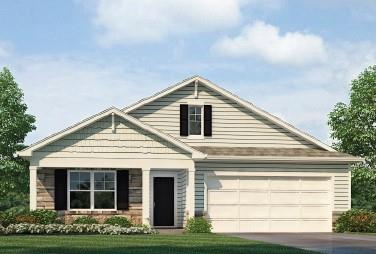
$497,990
House10701 N Richmond AvenueKansas City, MO 64157
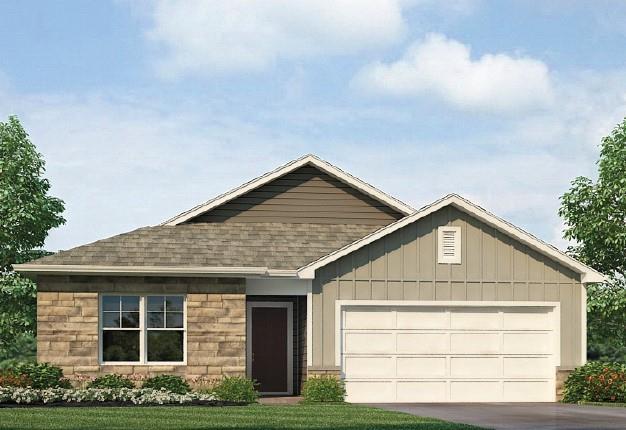
$496,990
House7702 NE 107th StreetKansas City, MO 64157
 For Sale
$494,990
House10705 N Richmond AvenueKansas City, MO 64157
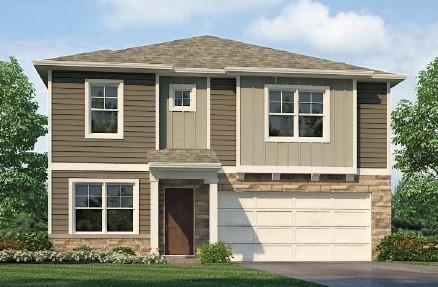
$516,990
House10704 N Richmond AvenueKansas City, MO 64157
$490,990
House10612 N Richmond AvenueKansas City, MO 64157


Listings courtesy of Heartland MLS as distributed by MLS GRID
Based on information submitted to the MLS GRID as of 9/24/2026, 1:30:06 AM CDT. All data is obtained from various sources and may not have been verified by broker or MLS GRID. Supplied Open House Information is subject to change without notice. All information should be independently reviewed and verified for accuracy. Properties may or may not be listed by the office/agent presenting the information.
IDX information is provided exclusively for consumers' personal, non-commercial use and may not be used for any purpose other than to identify prospective properties consumers may be interested in purchasing. Data is deemed reliable but is not guaranteed by MLS GRID. Use of the MLS GRID Data may be subject to an end user license agreement prescribed by the applicable MLS.
Some IDX listings have been excluded from this website.
Any use or search of the data on this site other than by a consumer looking to purchase real estate is prohibited.
Notice a problem with listing information on this site? Email support@brokerandagent.com. Copyright notices.
