

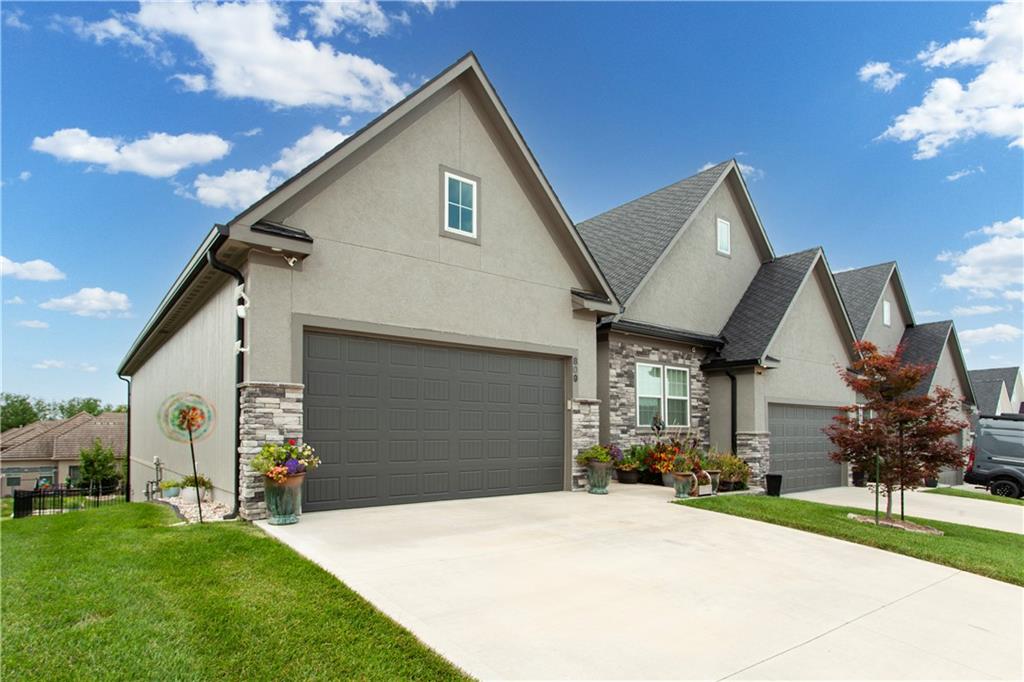
For Sale
$489,900
Townhouse809 NE Algonquin StreetLee's Summit, MO 64064
- 3 bd
- 3 ba
- 2,266 sqft
$509,900 · 5 bd · 4 ba · 3,190 sqft · Built 2023
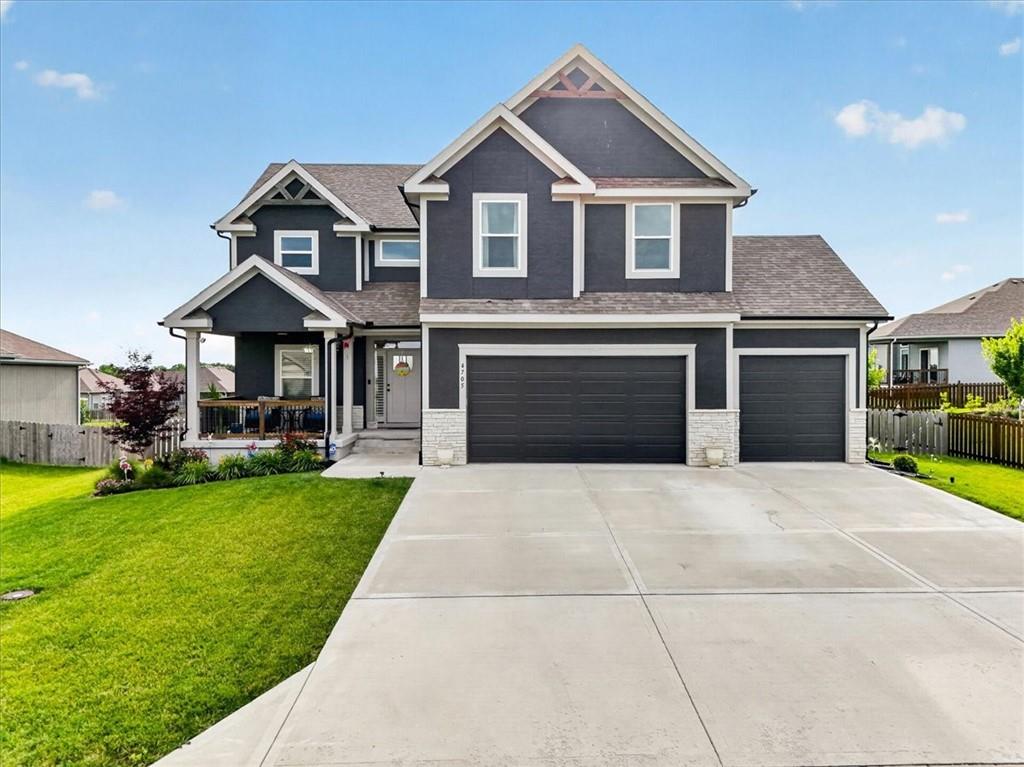
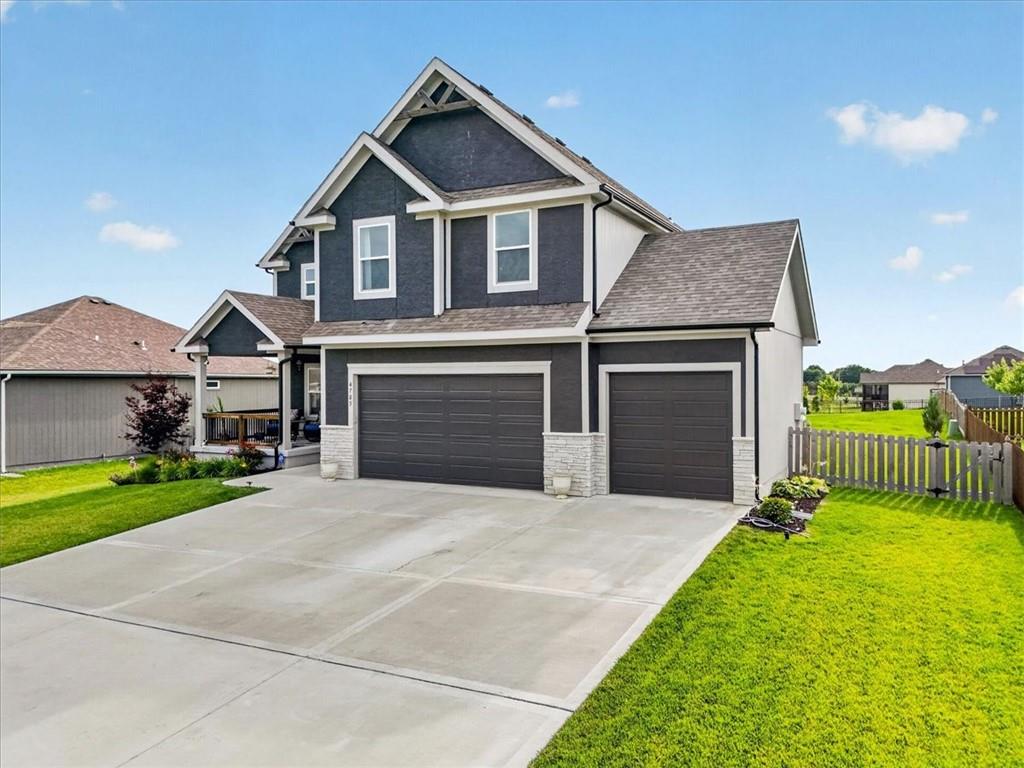
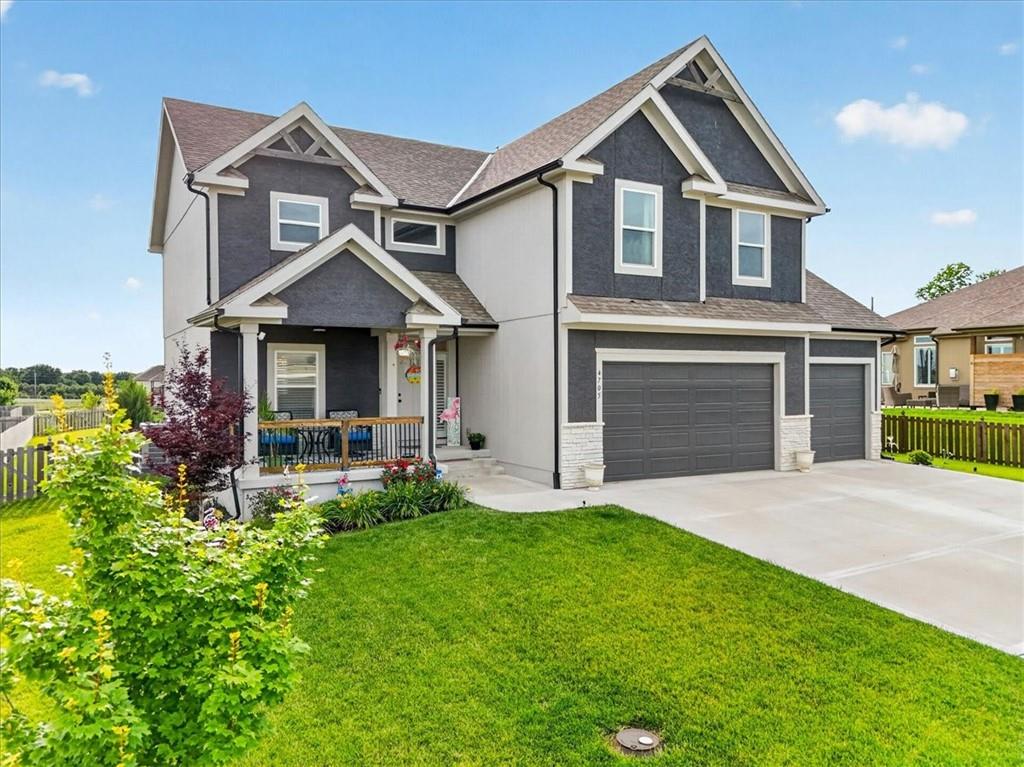
$509,900
4705 SW 3rd Street · Blue Springs, MO · 64014
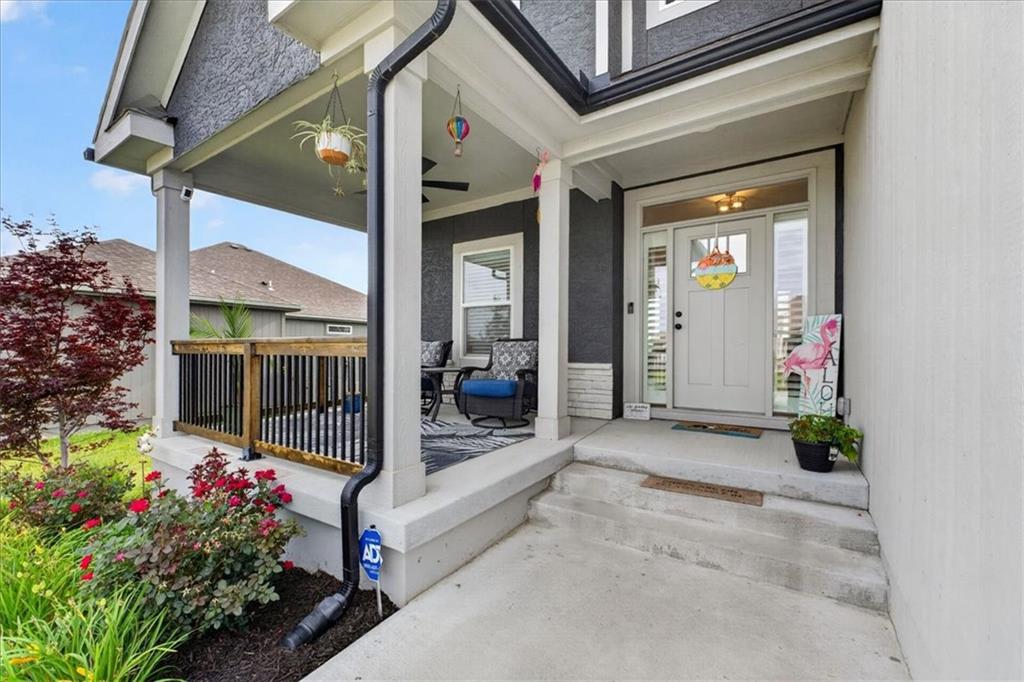
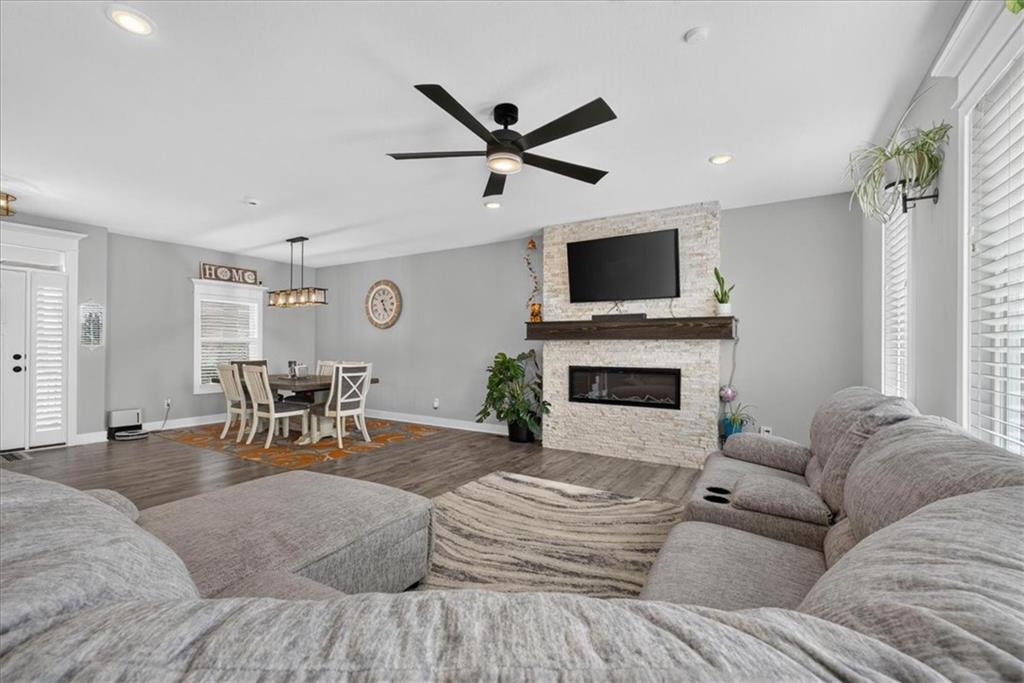
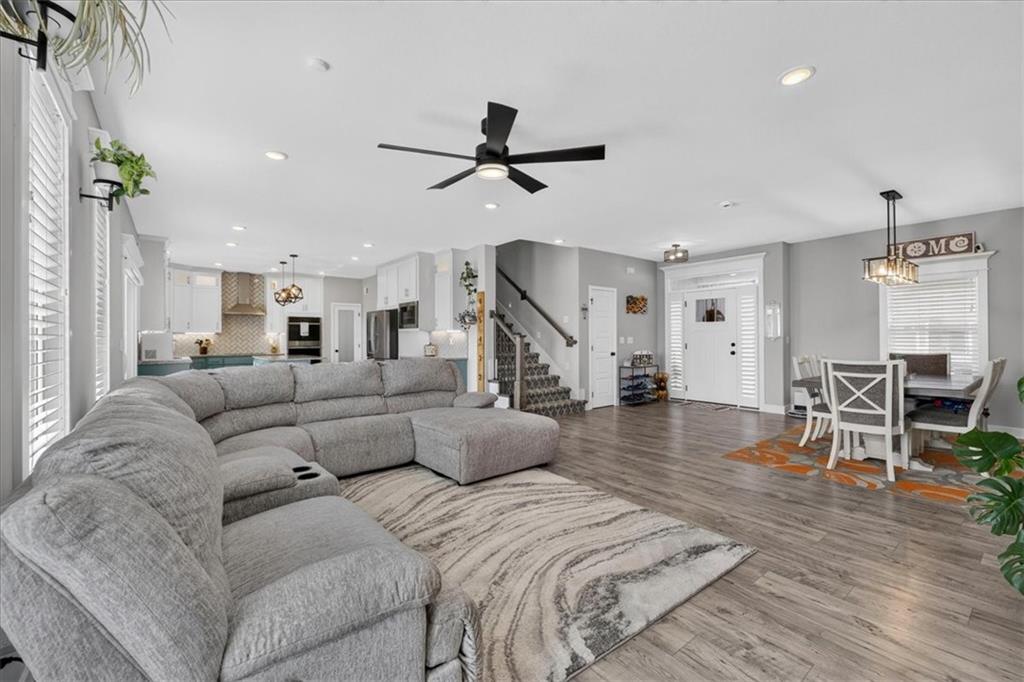
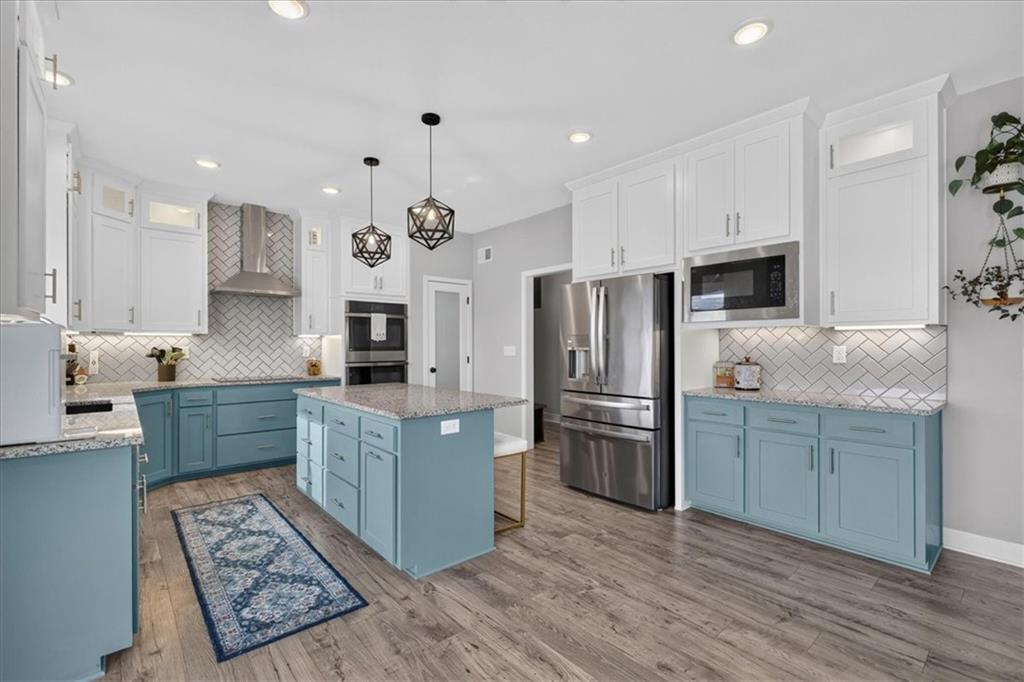
Better than new construction and now offered at an exceptional value in Eagles Ridge! With over 3,000 square feet of finished living space, 5 bedrooms, 3.5 bathrooms, a 3-car garage, and a finished basement, this extensively upgraded home has the space and features buyers are looking for. The open-concept main level was thoughtfully modified during construction and centers around a spacious kitchen with an expanded island, double ovens, upgraded cabinetry, custom lighting, and a floor-to-ceiling fireplace. An added front porch and numerous builder upgrades further set this home apart. Upstairs offers four bedrooms, bedroom-level laundry, and an impressive primary suite with an expanded spa-inspired bath and oversized walk-in shower. Need even more space? The finished basement features 9-foot ceilings, a fifth bedroom, full bathroom, additional living and entertaining space, and plumbing stubbed for a future wet bar. Outside, the work has already been done with an extended patio, fenced backyard, and established landscaping ready to enjoy. From the upgraded floor plan to the finished basement and outdoor improvements, this home offers a combination of space, upgrades, and value that is difficult to duplicate. Conveniently located in South Blue Springs near shopping, dining, highways, and Blue Springs schools. Come see everything this Eagles Ridge home has to offer!
Estimate only — taxes, insurance, and HOA vary. Confirm exact figures with a lender.
Blue Springs school district. Assigned schools per the MLS record — verify enrollment boundaries with the district.
$399,314
Median list price
224
Homes for sale
$489,900
Townhouse809 NE Algonquin StreetLee's Summit, MO 64064
On Market Date Oct 1, 2026
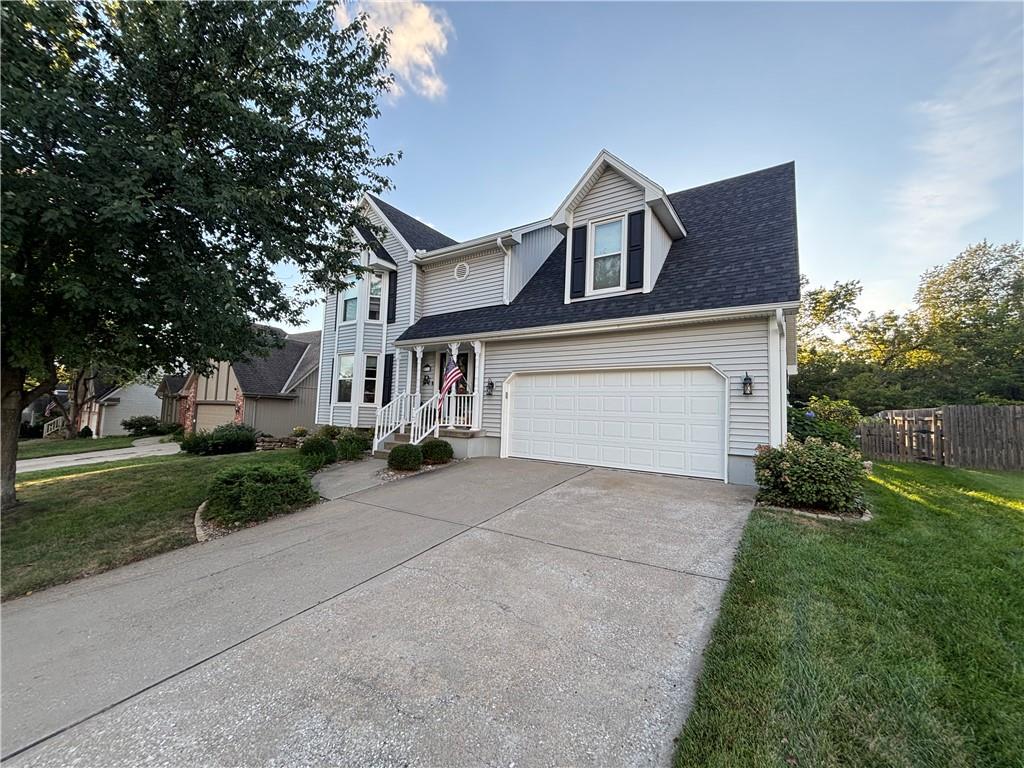
$385,000
House2125 NW 13th StreetBlue Springs, MO 64015
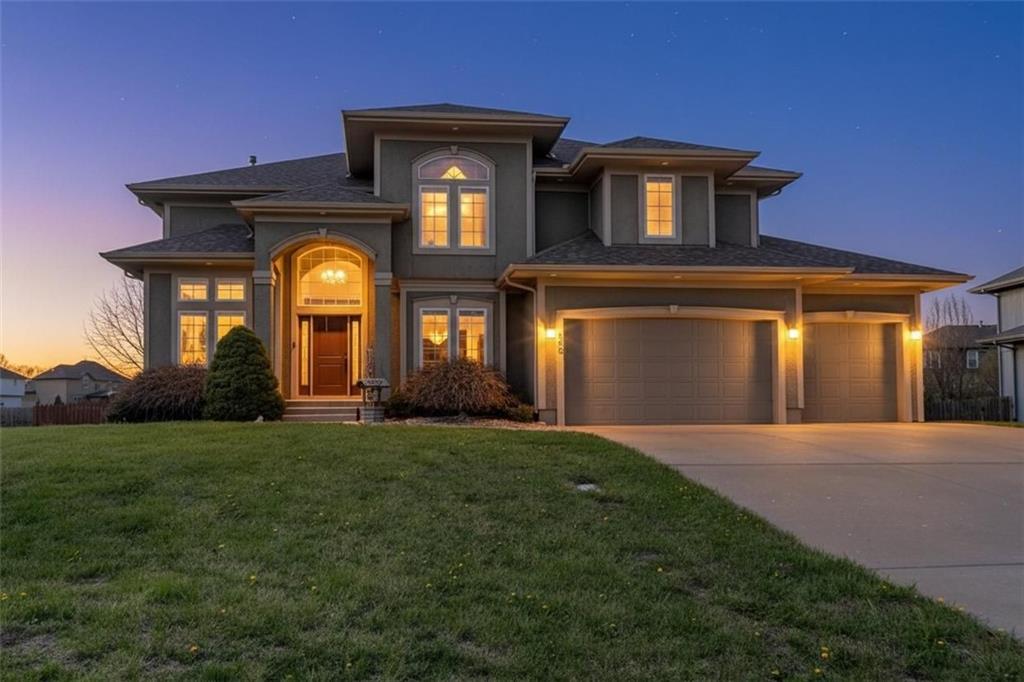
$574,000
House500 NE Woodpark LaneLee's Summit, MO 64086
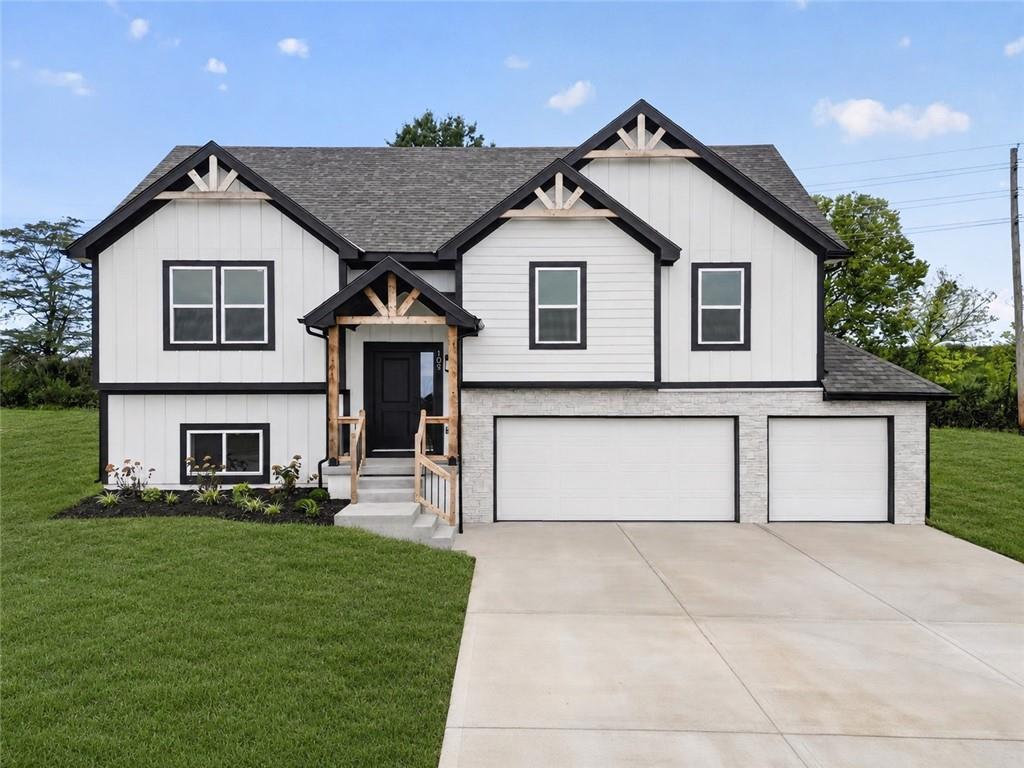
$424,900
House132 SE Nelson DriveBlue Springs, MO 64014
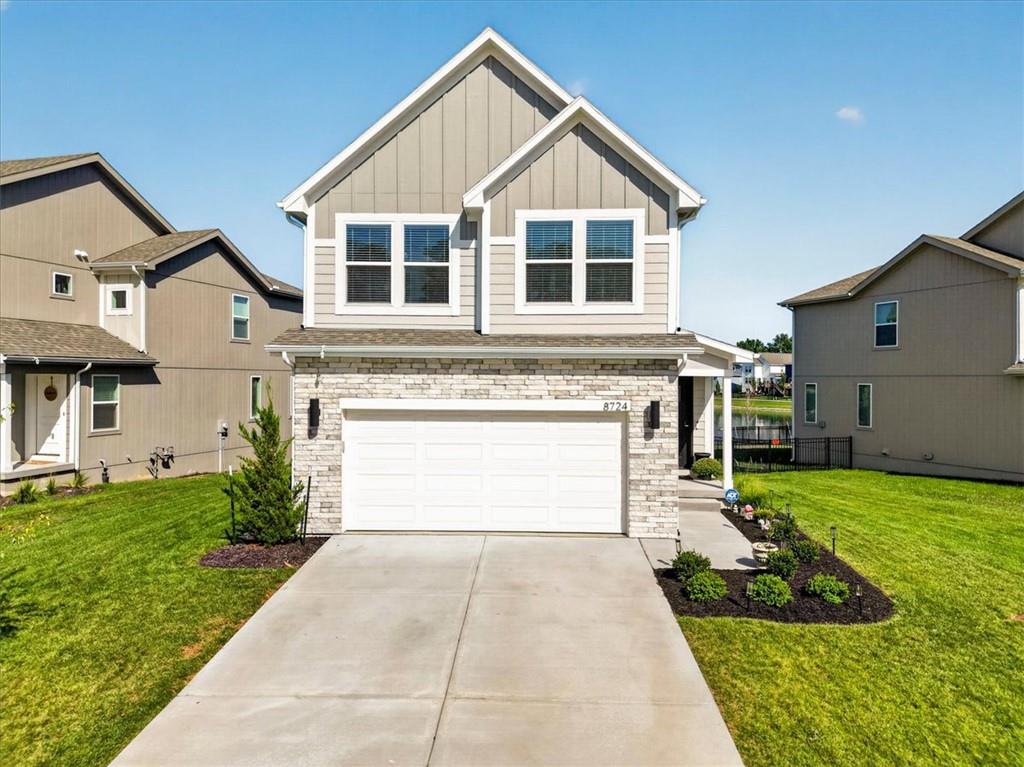
$389,000
House8724 SW Brickell DriveBlue Springs, MO 64064
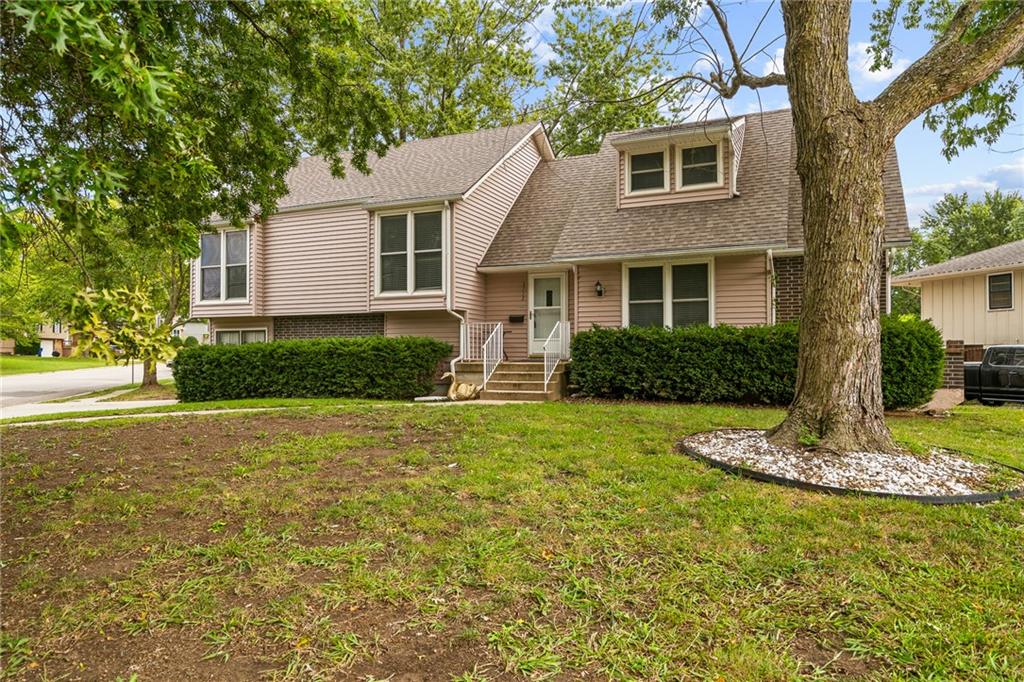
$415,000
House3712 SW Christiansen DriveBlue Springs, MO 64014


Listings courtesy of Heartland MLS as distributed by MLS GRID
Based on information submitted to the MLS GRID as of 9/25/2026, 9:42:02 AM CDT. All data is obtained from various sources and may not have been verified by broker or MLS GRID. Supplied Open House Information is subject to change without notice. All information should be independently reviewed and verified for accuracy. Properties may or may not be listed by the office/agent presenting the information.
IDX information is provided exclusively for consumers' personal, non-commercial use and may not be used for any purpose other than to identify prospective properties consumers may be interested in purchasing. Data is deemed reliable but is not guaranteed by MLS GRID. Use of the MLS GRID Data may be subject to an end user license agreement prescribed by the applicable MLS.
Some IDX listings have been excluded from this website.
Any use or search of the data on this site other than by a consumer looking to purchase real estate is prohibited.
Notice a problem with listing information on this site? Email support@brokerandagent.com. Copyright notices.
