

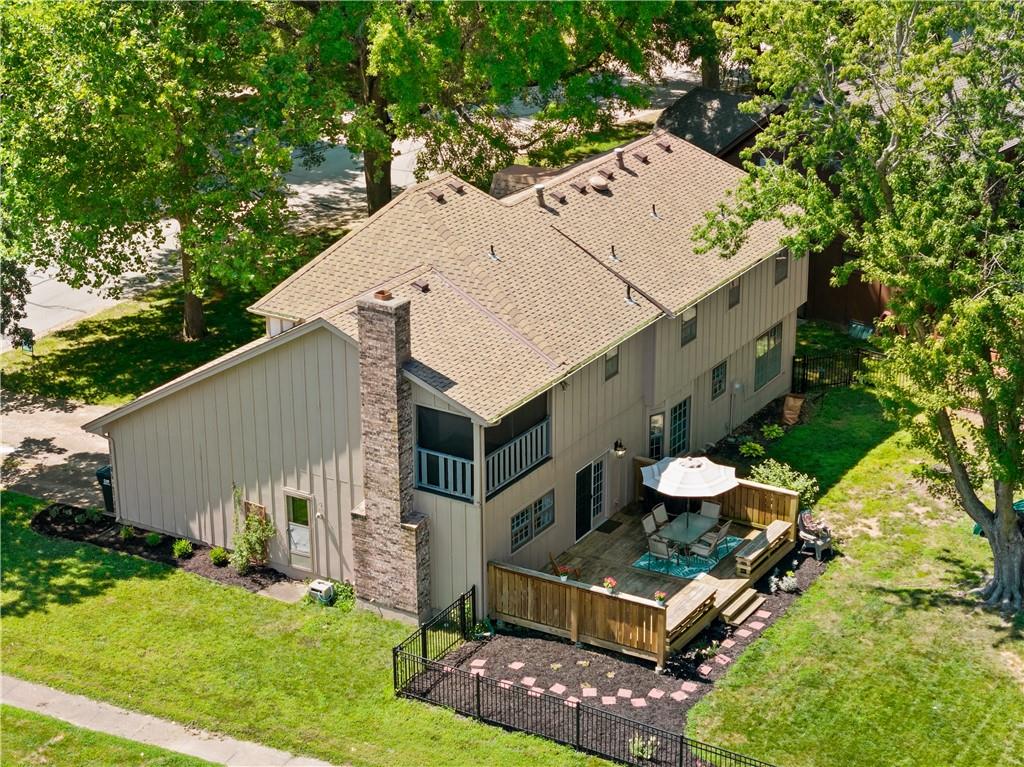
For Sale
$489,900
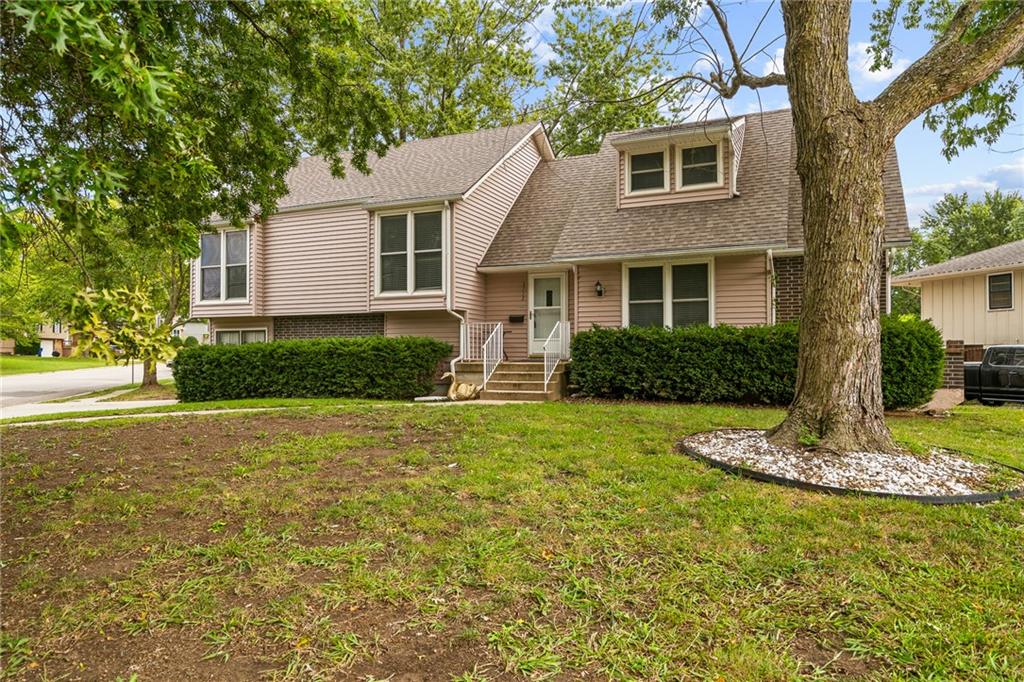
House4000 NW Cimarron StreetLee's Summit, MO 64064
- 4 bd
- 3 ba
- 2,882 sqft
$489,900 · 3 bd · 3 ba · 2,266 sqft · Built 2022
$489,900
809 NE Algonquin Street · Lee's Summit, MO · 64064
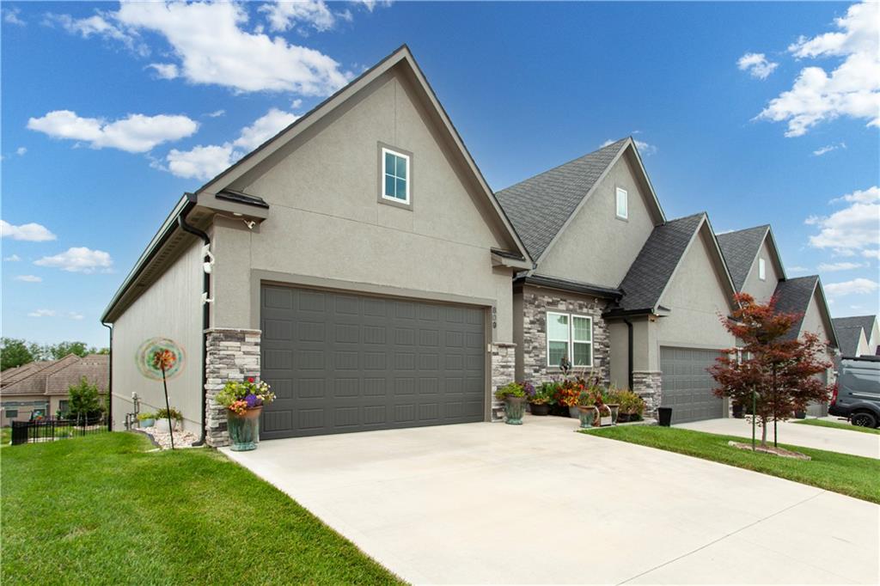
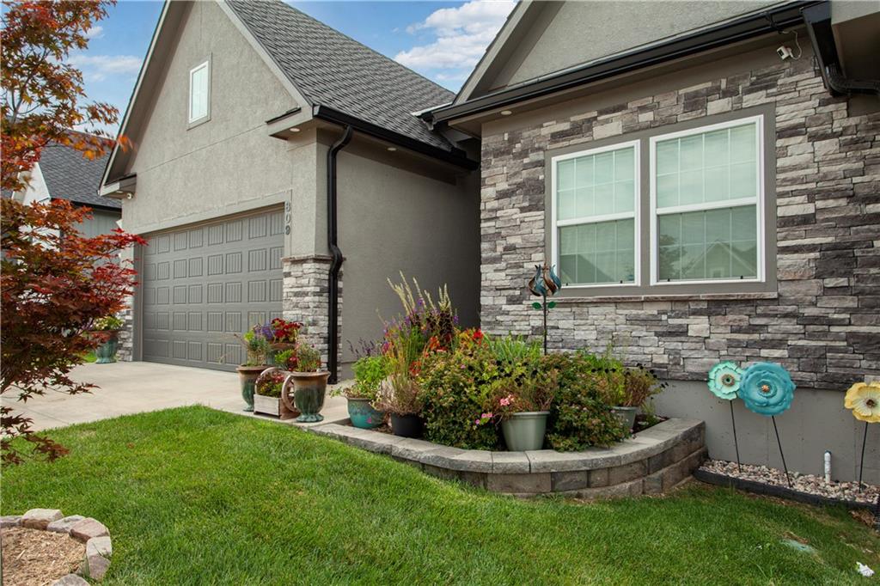
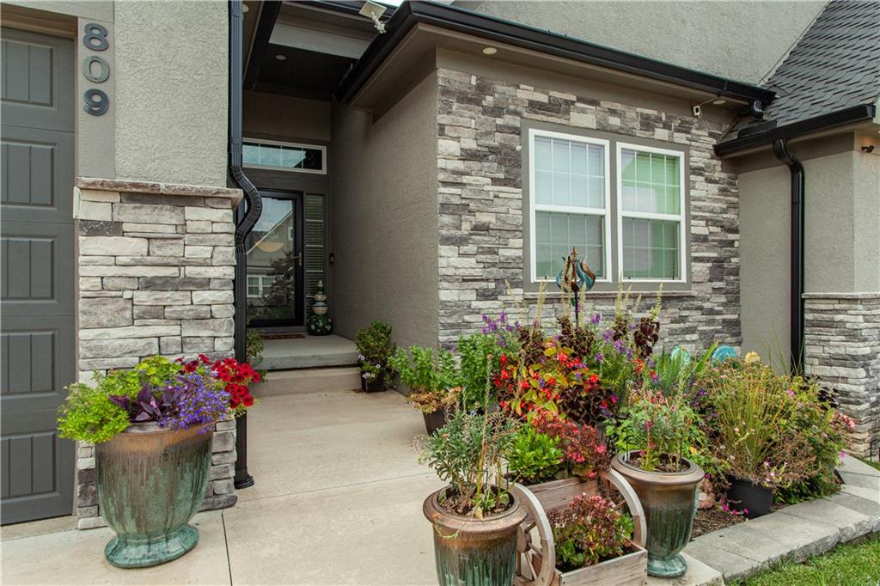
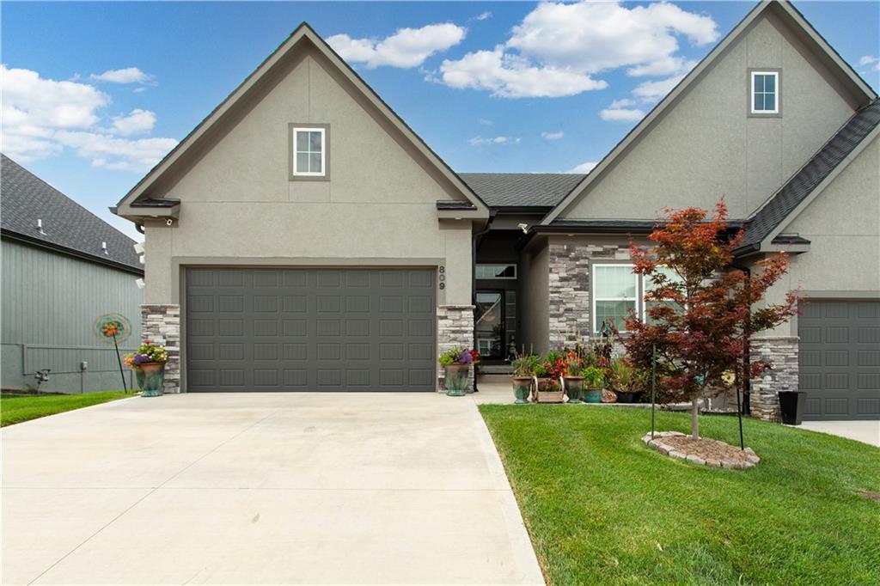
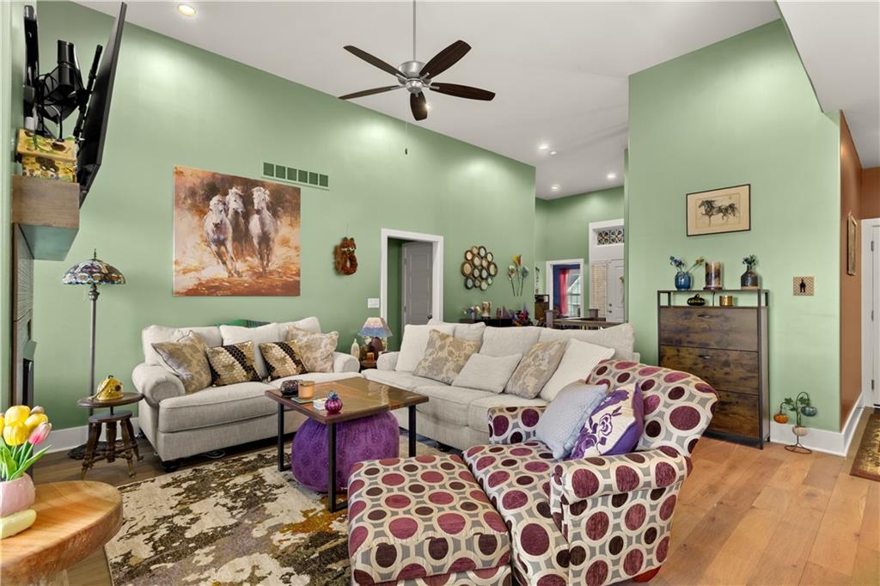
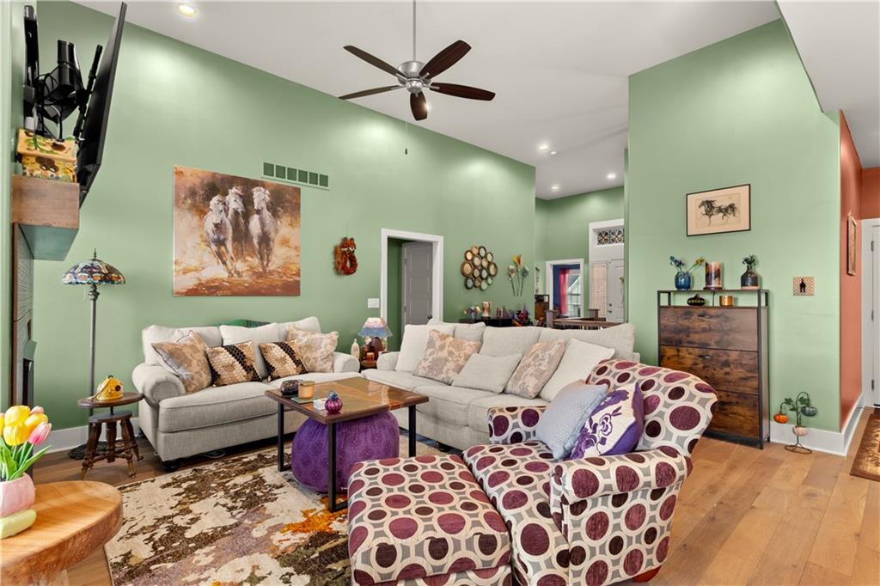
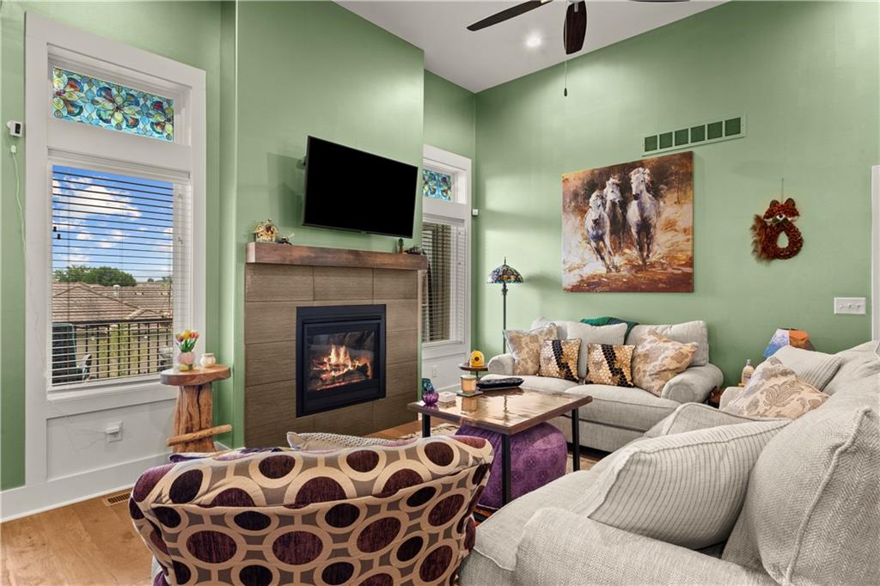
Stunning end-unit luxury triplex delivers upscale living with minimal maintenance. Built just four years ago, the home showcases high ceilings, rich hardwoods, and designer finishes throughout. The HOA covers lawn care, snow removal, trash, and exterior maintenance. Included in the HOA is condo/parcel insurance (contact HOA management company for details). The chef’s kitchen impresses with custom cabinetry, a granite island, electric range with hood, under counter microwave, premium appliances, and a walk-in pantry. The main-level primary suite features double sinks, custom tile shower, and a large closet. Main floor laundry. Upgraded lighting, custom blinds, and stylish accent walls elevate this stylish home. The finished lower level includes generous living space, bedroom, full bath, and substantial storage. Outdoors, a covered patio with composite deck overlooks a fenced, manicured yard — perfect for relaxing or entertaining. Impeccably maintained and enhanced with custom touches, this home feels truly elevated. Access to Lakewood amenities including Pools, Golf Course, Playgrounds, Tennis Courts and more. Award-winning Public Schools – AAA Rated. Community Clubs & Activities.
Estimate only — taxes, insurance, and HOA vary. Confirm exact figures with a lender.
Elementary
Chapel Lakes
Middle
Delta Woods
High
Blue Springs South
Blue Springs school district. Assigned schools per the MLS record — verify enrollment boundaries with the district.
$523,973
Median list price
395
Homes for sale
$489,900
House4000 NW Cimarron StreetLee's Summit, MO 64064
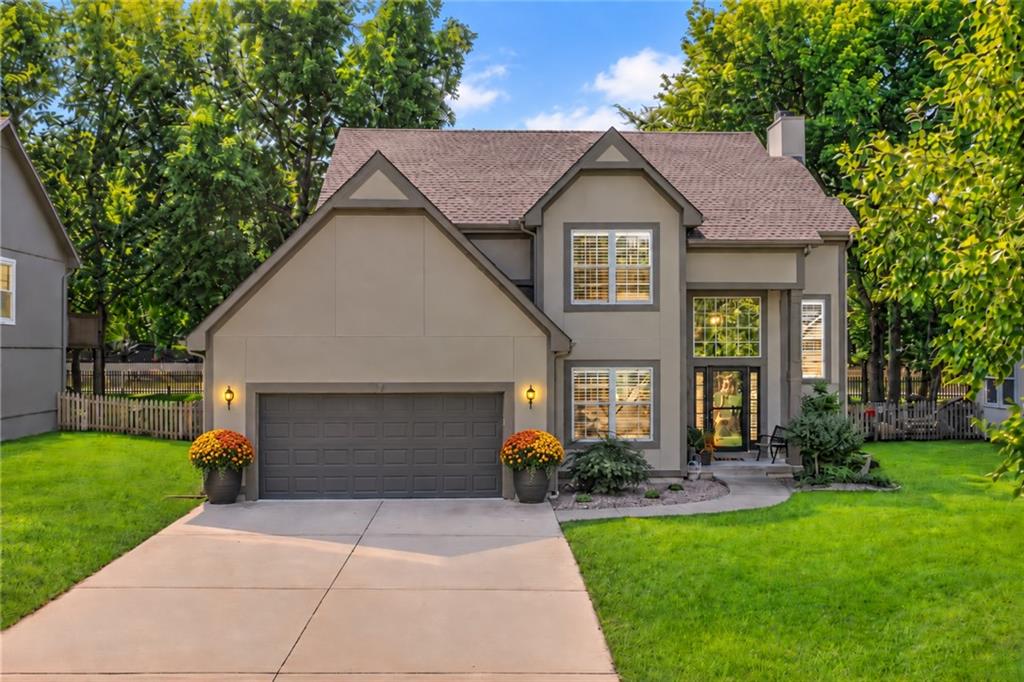 Coming Soon
On Market Date Oct 16, 2026
$425,000
House509 NE Garnet Lane NELee's Summit, MO 64064
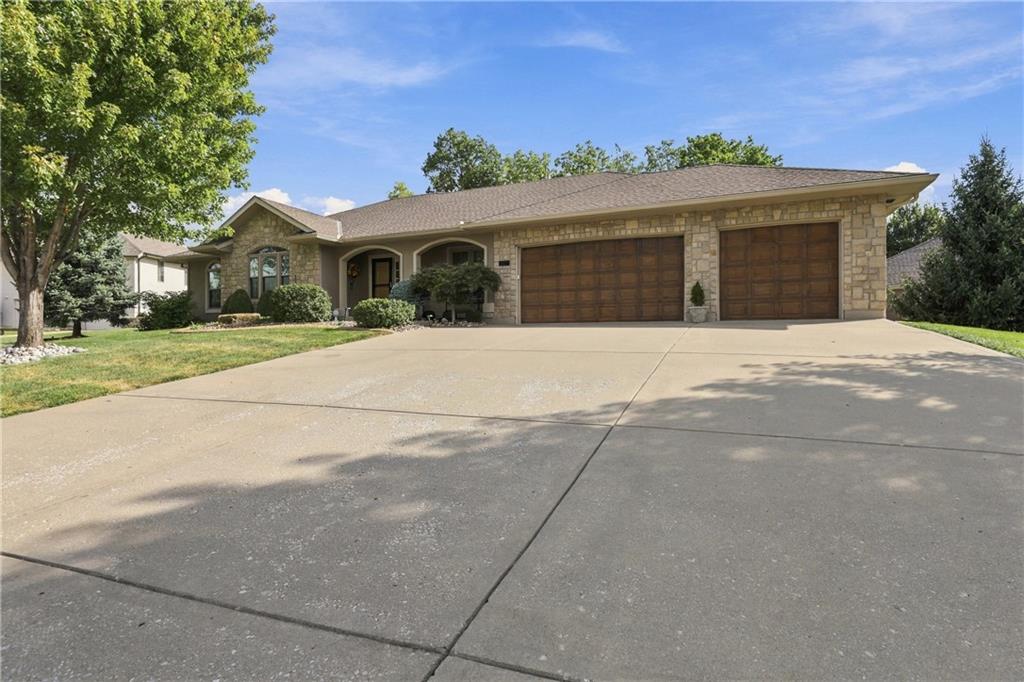
$499,900
House3829 S Coachman DriveIndependence, MO 64055
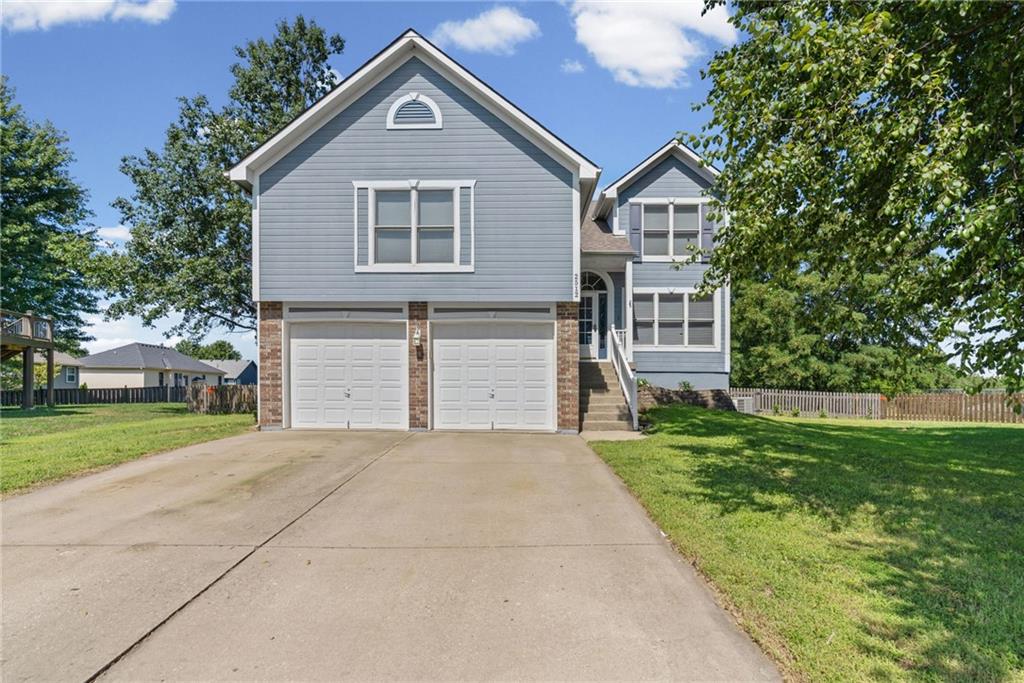
$369,900
House2512 NE Horseshoe DriveLee's Summit, MO 64086
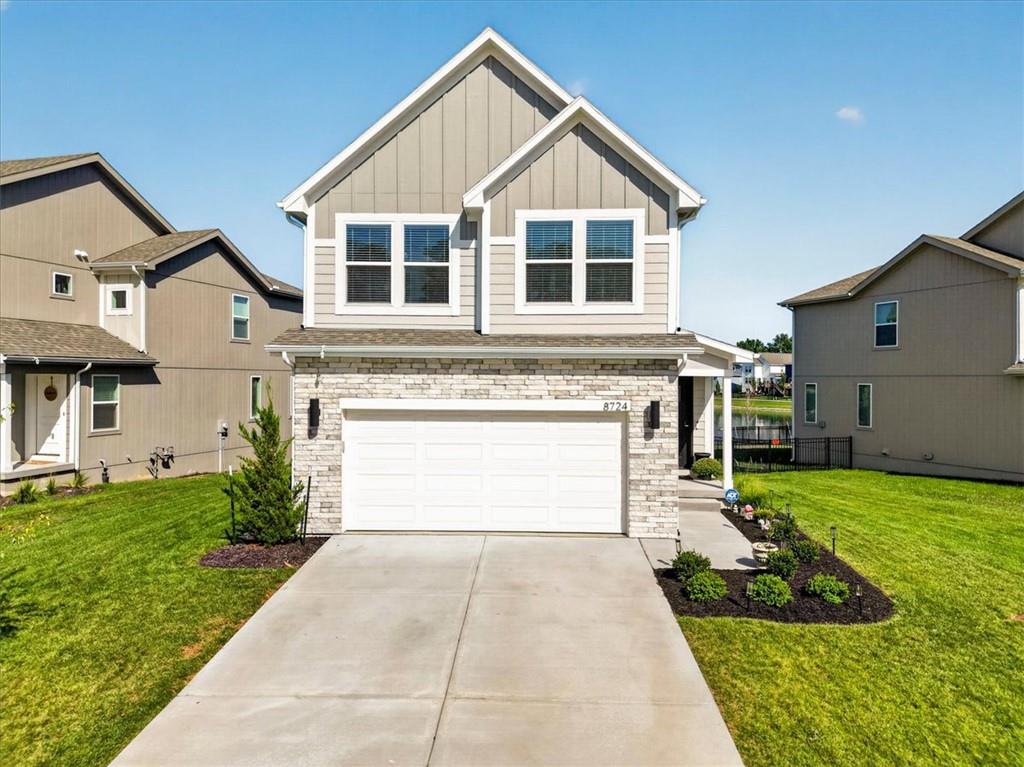
$389,000
House8724 SW Brickell DriveBlue Springs, MO 64064
$415,000
House3712 SW Christiansen DriveBlue Springs, MO 64014


Listings courtesy of Heartland MLS as distributed by MLS GRID
Based on information submitted to the MLS GRID as of 9/25/2026, 9:42:02 AM CDT. All data is obtained from various sources and may not have been verified by broker or MLS GRID. Supplied Open House Information is subject to change without notice. All information should be independently reviewed and verified for accuracy. Properties may or may not be listed by the office/agent presenting the information.
IDX information is provided exclusively for consumers' personal, non-commercial use and may not be used for any purpose other than to identify prospective properties consumers may be interested in purchasing. Data is deemed reliable but is not guaranteed by MLS GRID. Use of the MLS GRID Data may be subject to an end user license agreement prescribed by the applicable MLS.
Some IDX listings have been excluded from this website.
Any use or search of the data on this site other than by a consumer looking to purchase real estate is prohibited.
Notice a problem with listing information on this site? Email support@brokerandagent.com. Copyright notices.
