

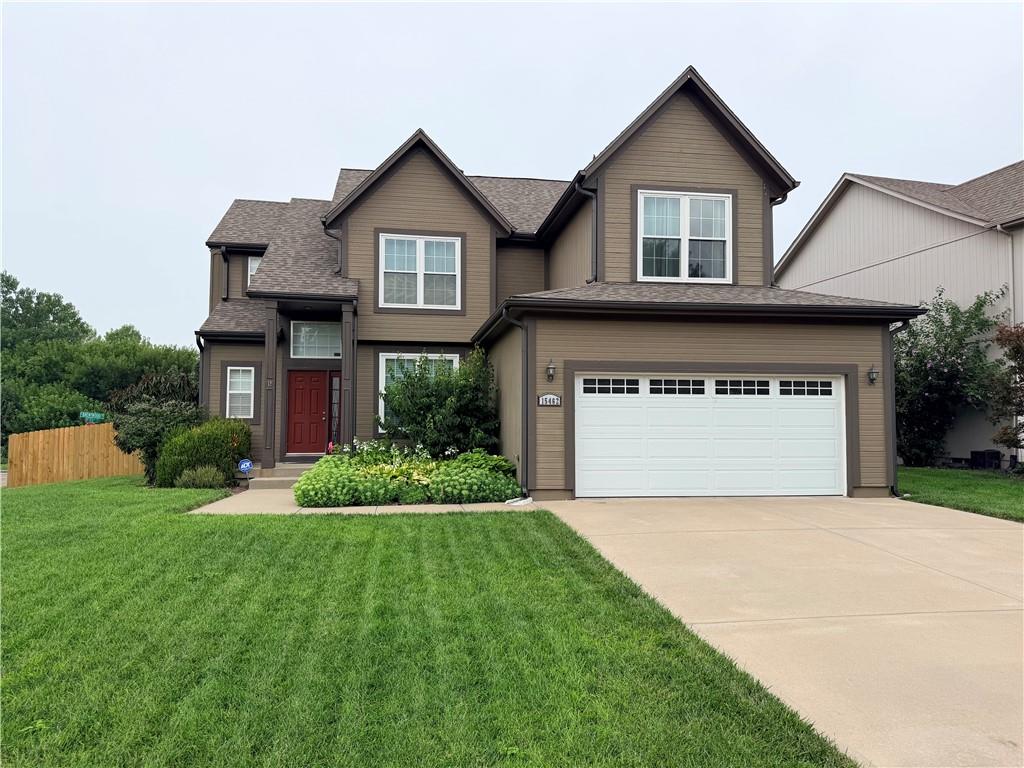
 Coming Soon
 $435,000
House15462 S Hillside Street · Olathe, KS · 66062
- 4 bd
- 3 ba
- 2,136 sqft
Listing courtesy of RE/MAX State Line
$467,900 · 4 bd · 4 ba · 2,442 sqft · Built 2004
$467,900
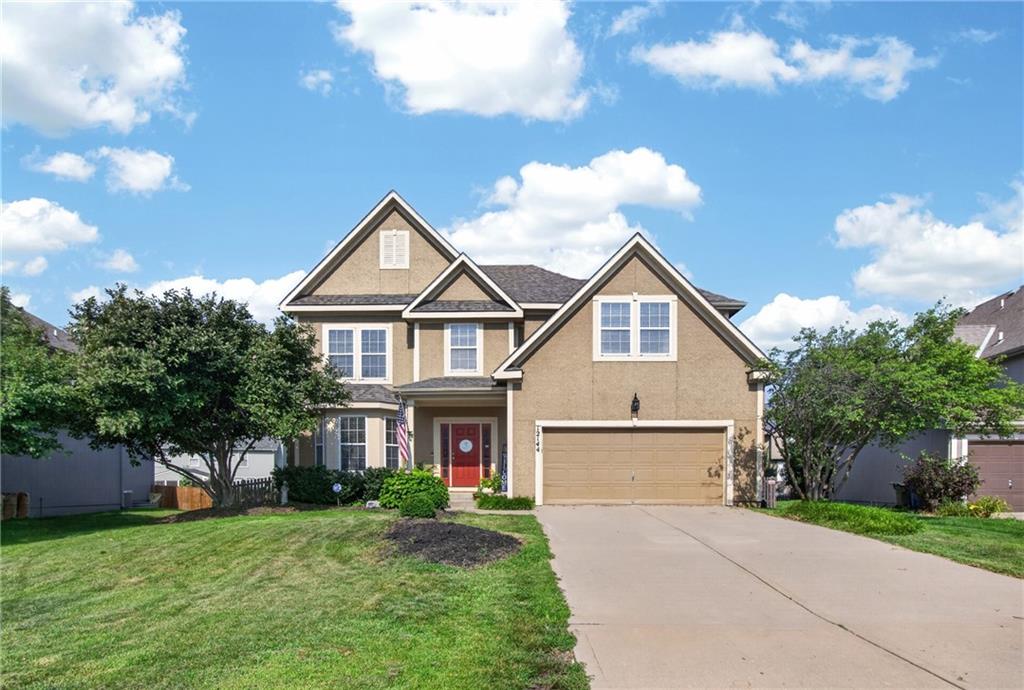
12144 S Clinton Street · Olathe, KS · 66061
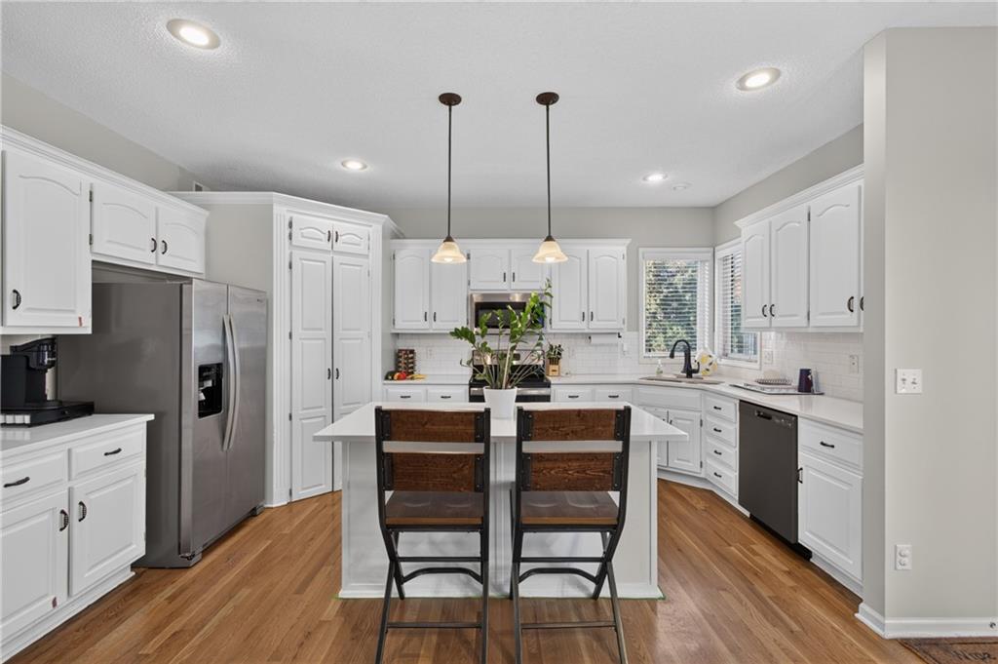
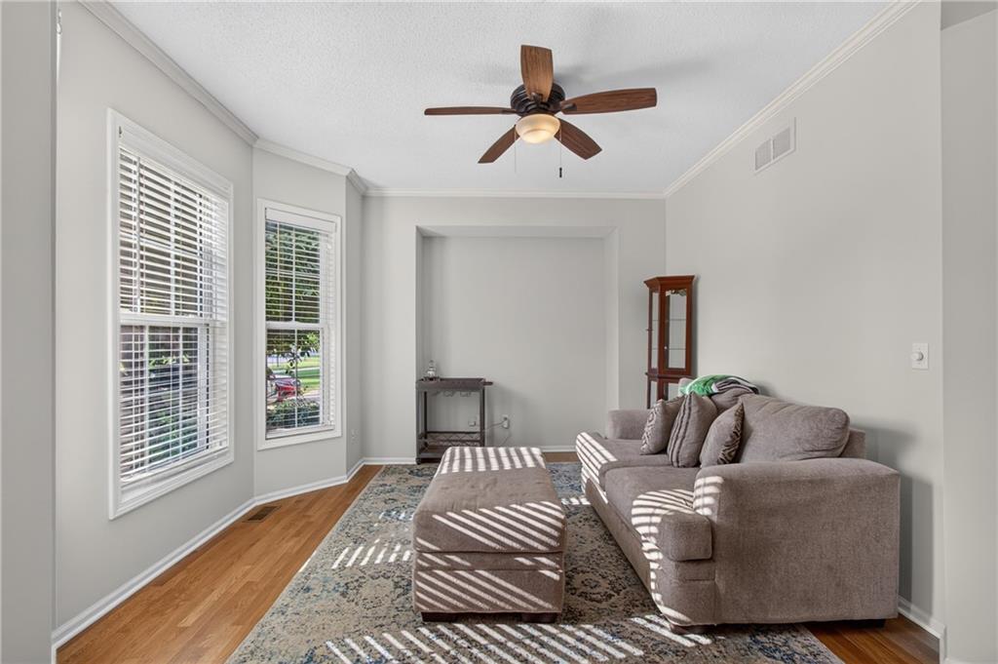
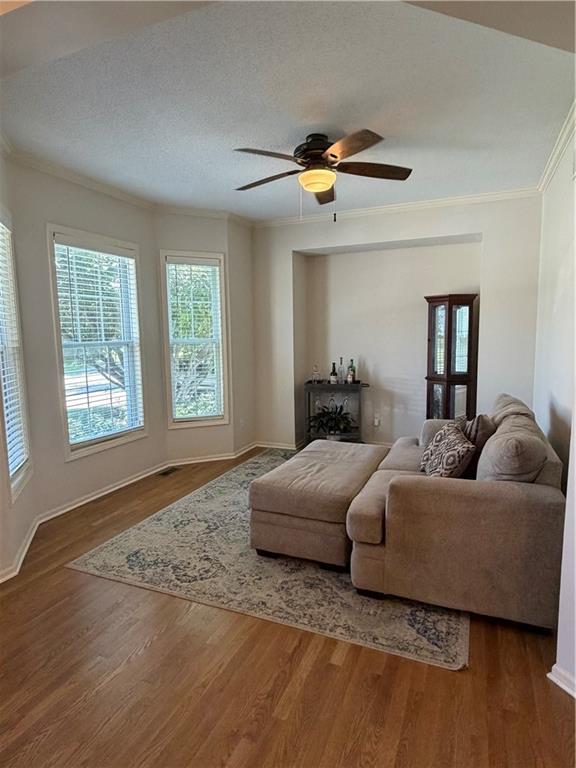
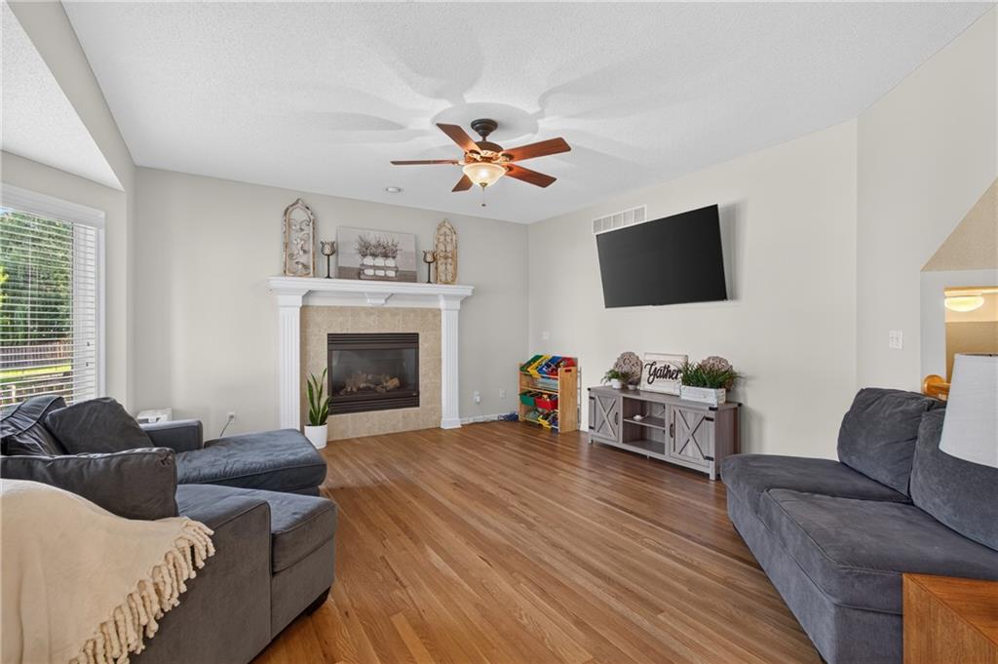
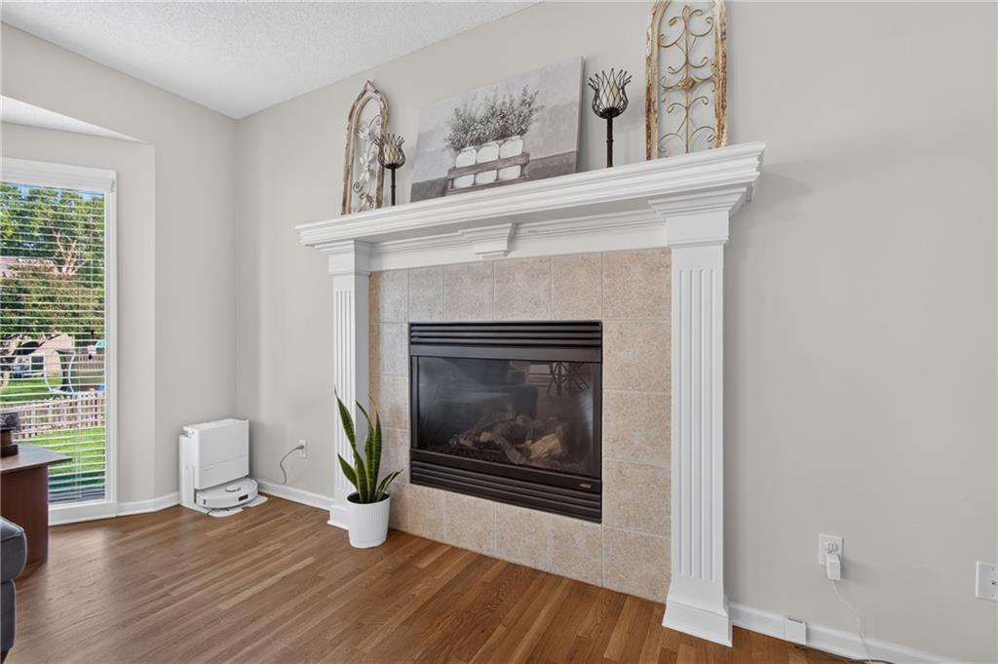
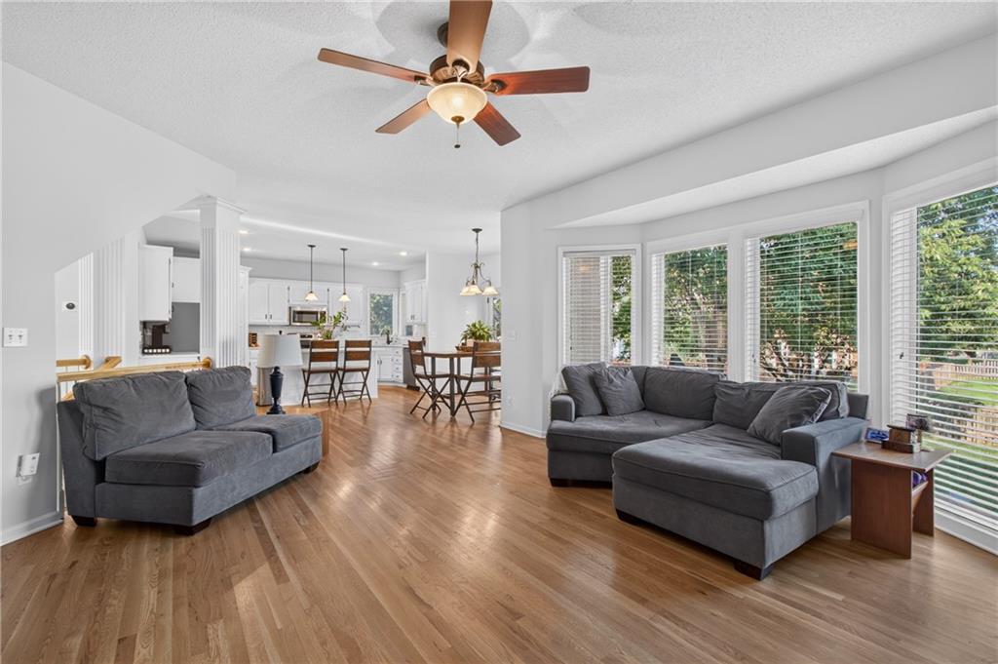
Welcome home to this beautifully maintained two-story home nestled in one of Olathe’s highly sought-after Rodrock communities. Known for its outstanding amenities and strong sense of community, residents enjoy a neighborhood pool, an active Moms Council, and memorable annual events including the Fourth of July parade, community pool party, and holiday sleigh rides. Filled with abundant natural light, this inviting home offers the perfect blend of space, comfort, and functionality. The spacious floor plan is ideal for both everyday living and entertaining. The heart of the home is the large kitchen, featuring abundant cabinet and countertop space, a walk-in pantry, and plenty of room to gather with family and friends. Upstairs, you’ll find generously sized bedrooms, including a private primary suite designed for relaxation. Enjoy peace of mind knowing the major mechanical updates have already been completed, including a new HVAC system, new water heater, and a roof that is only three years old. The full unfinished basement provides endless possibilities to create the space you’ve always wanted, whether it’s a recreation room, home theater, fitness area, office, or additional bedrooms. Step outside to the large, fully fenced backyard, offering plenty of room for children, pets, play, and outdoor entertaining. Perfectly situated directly across the street from Ravenwood Elementary School and just minutes from shopping, dining, parks, and convenient highway access, this home combines exceptional updates, room to grow, and an unbeatable location within one of Olathe’s most desirable communities. This is one you won’t want to miss!
Estimate only — taxes, insurance, and HOA vary. Confirm exact figures with a lender.
Elementary
Ravenwood
Middle
Summit Trail
High
Olathe Northwest
Olathe school district. Assigned schools per the MLS record — verify enrollment boundaries with the district.
$639,450
Median list price
466
Homes for sale
Coming Soon $435,000
House15462 S Hillside Street · Olathe, KS · 66062
Listing courtesy of RE/MAX State Line
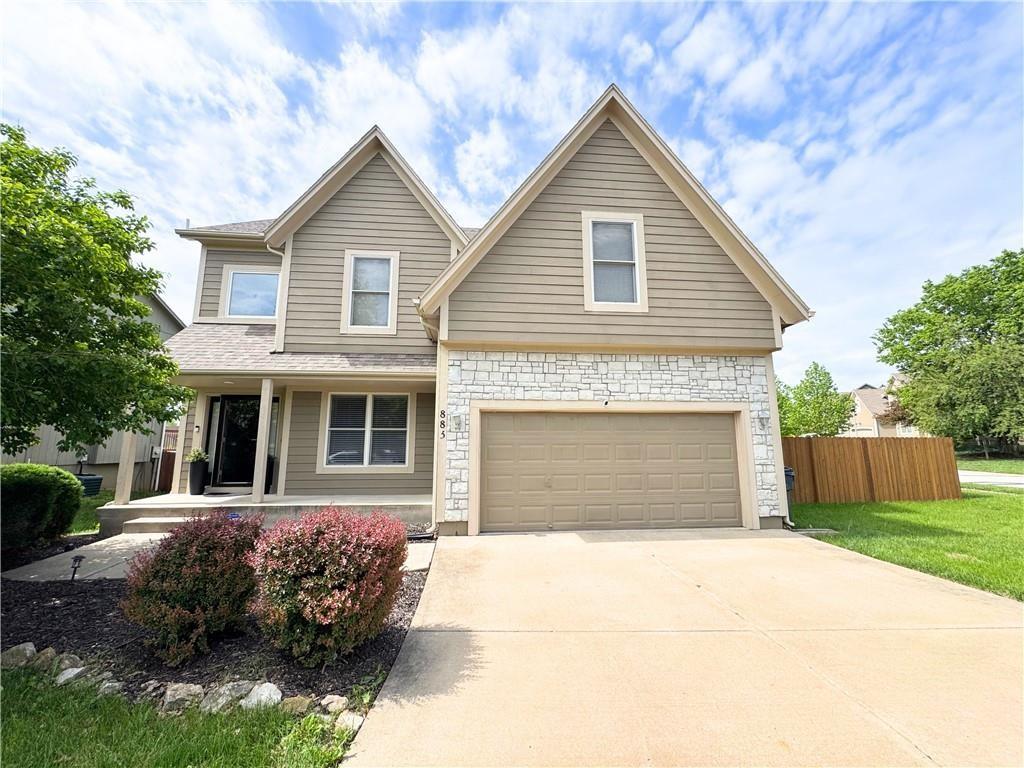 For Sale
 $462,500
House883 S Clearwater Creek Drive · Olathe, KS · 66061
Listing courtesy of ReeceNichols-KCN
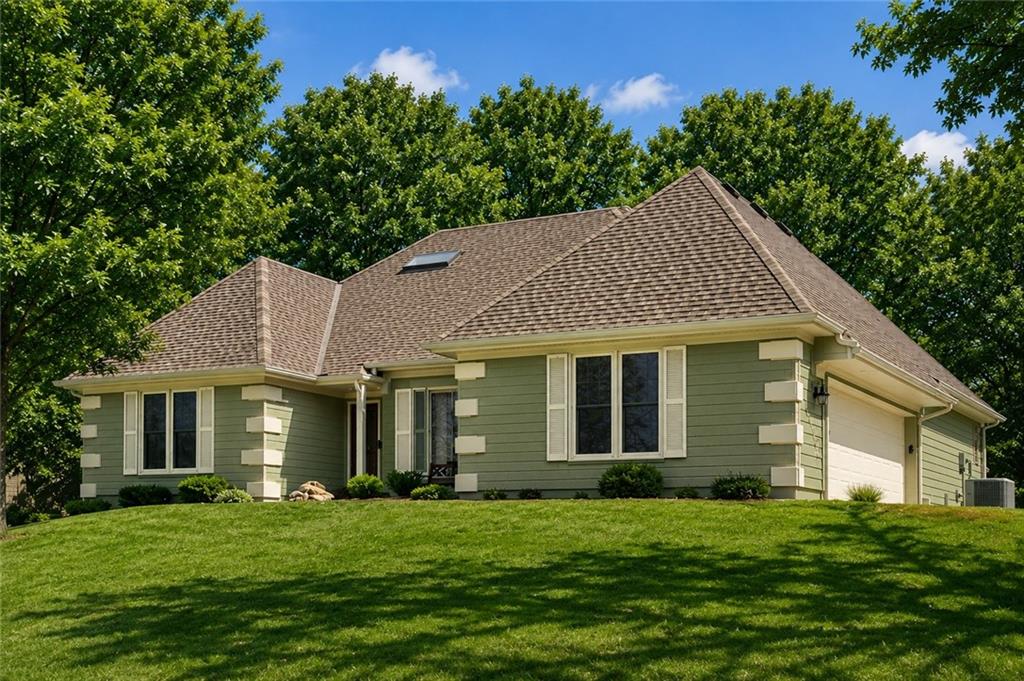 Coming Soon
 $485,000
House18502 W 114th Street · Olathe, KS · 66061
Listing courtesy of Compass Realty Group
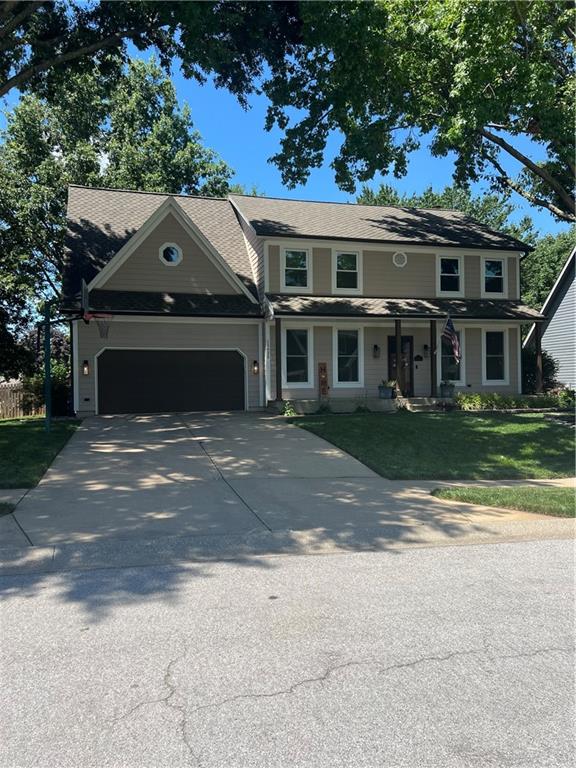
$499,900
House15620 W 138TH Terrace · Olathe, KS · 66062
Listing courtesy of ReeceNichols- Leawood Town Center
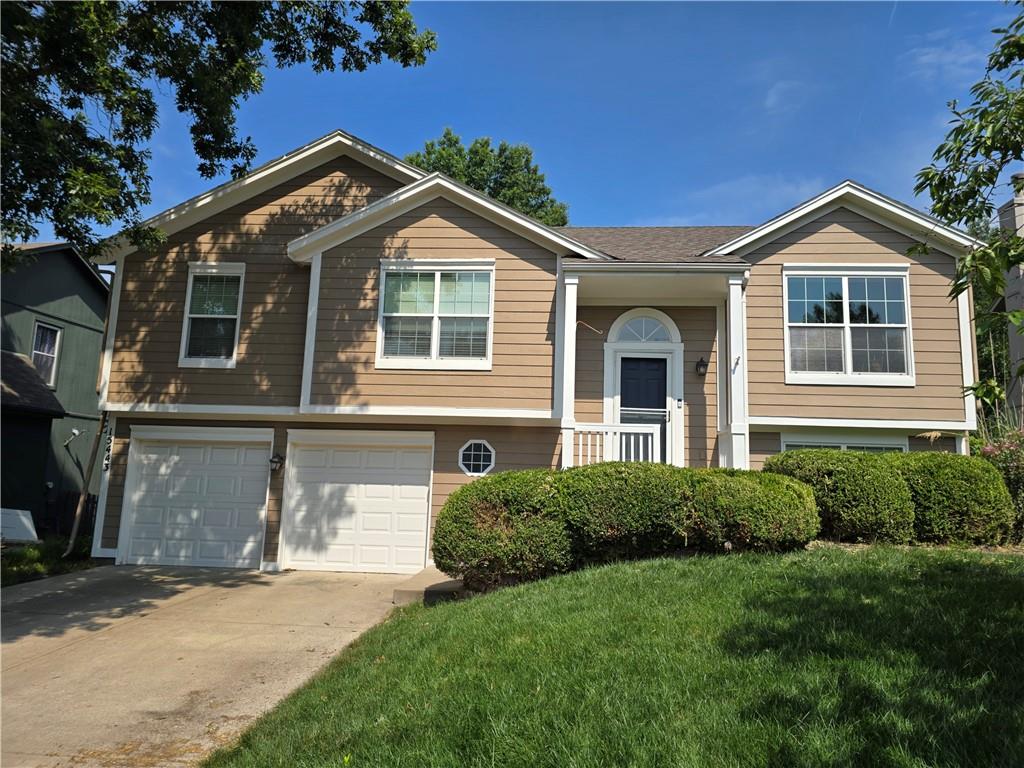 Coming Soon
 $389,000
House15443 S Sturgeon Drive · Olathe, KS · 66062
Listing courtesy of ReeceNichols - Leawood
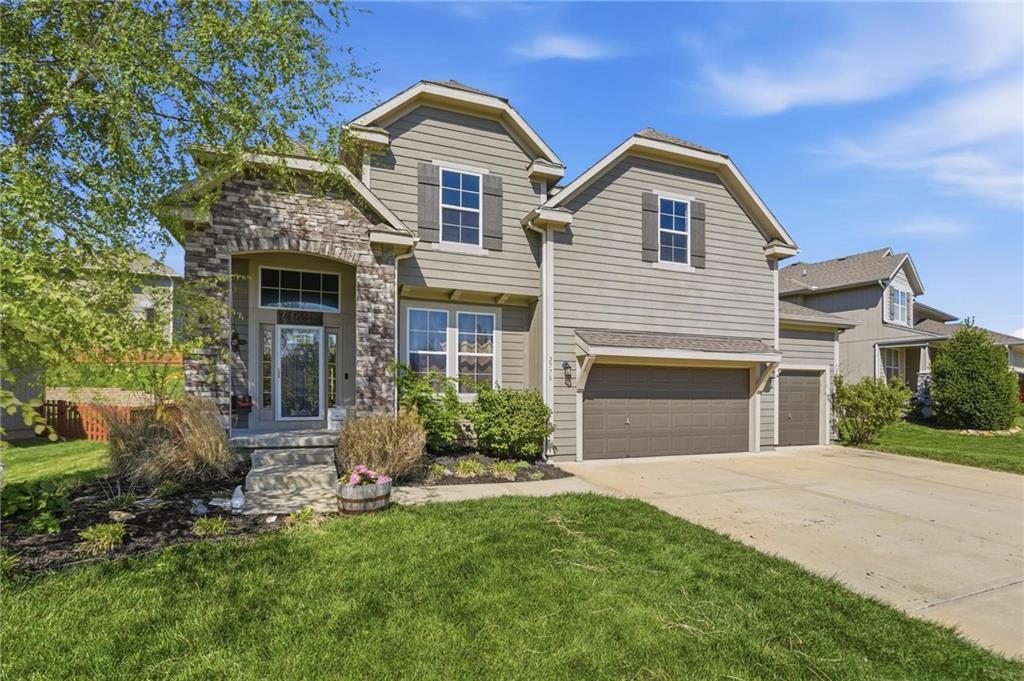
$550,000
House2776 W Sitka Drive · Olathe, KS · 66061
Listing courtesy of Keller Williams KC North
Listing courtesy of Keller Williams Realty Partners Inc.
Listing data provided in part by Heartland MLS and deemed reliable but not guaranteed. MLS #HMS2626696.