

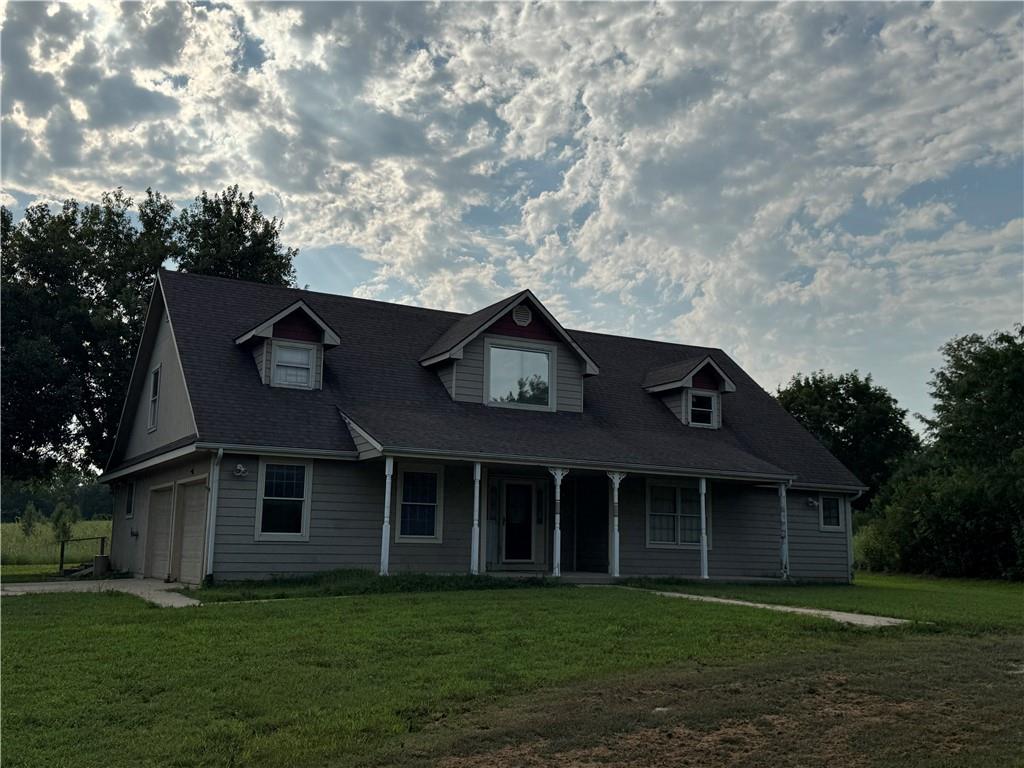
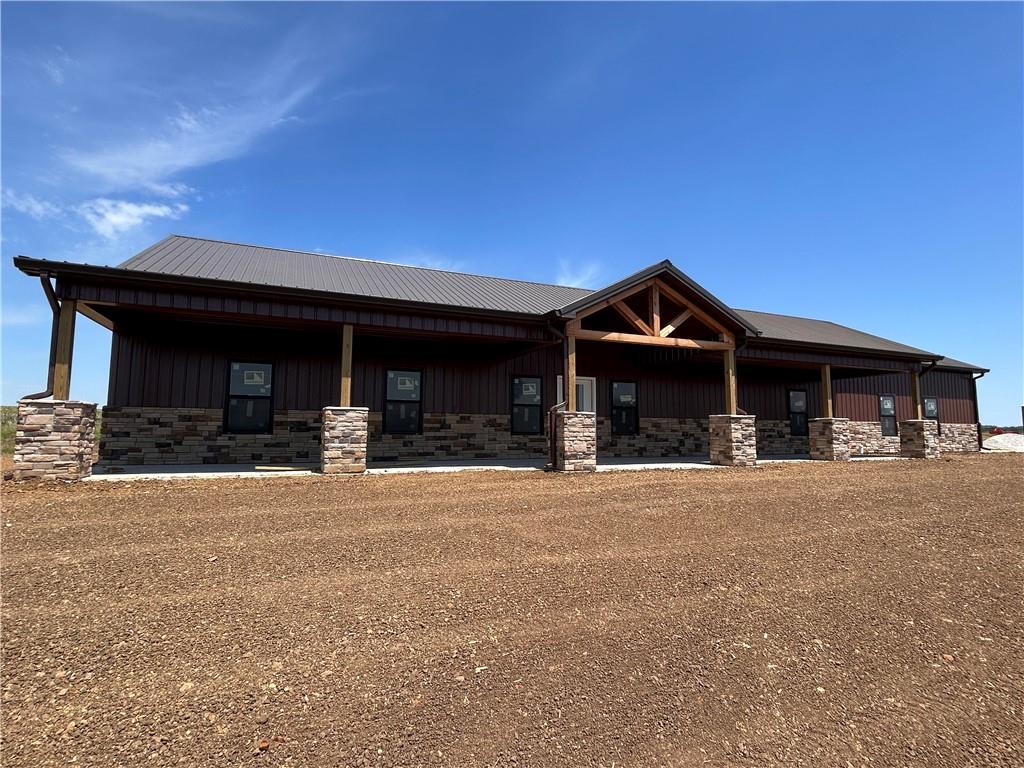
$680,000
House15833 206th Street · Tonganoxie, KS · 66086
- 4 bd
- 3 ba
- 3,130 sqft
Listing courtesy of Skeet Real Estate LLC
$799,000 · 5 bd · 3 ba · 3,601 sqft · Built 2004
$799,000
21734 Loring Road · Linwood, KS · 66052
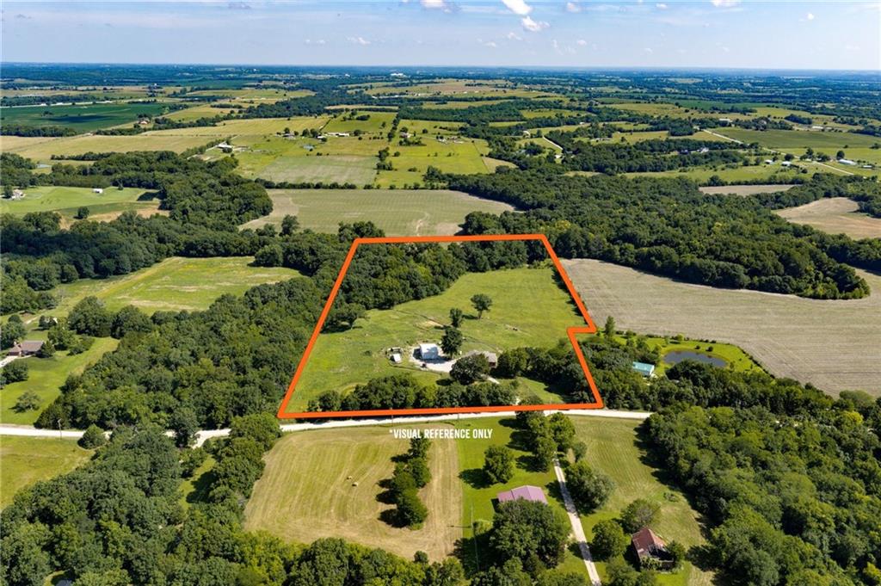
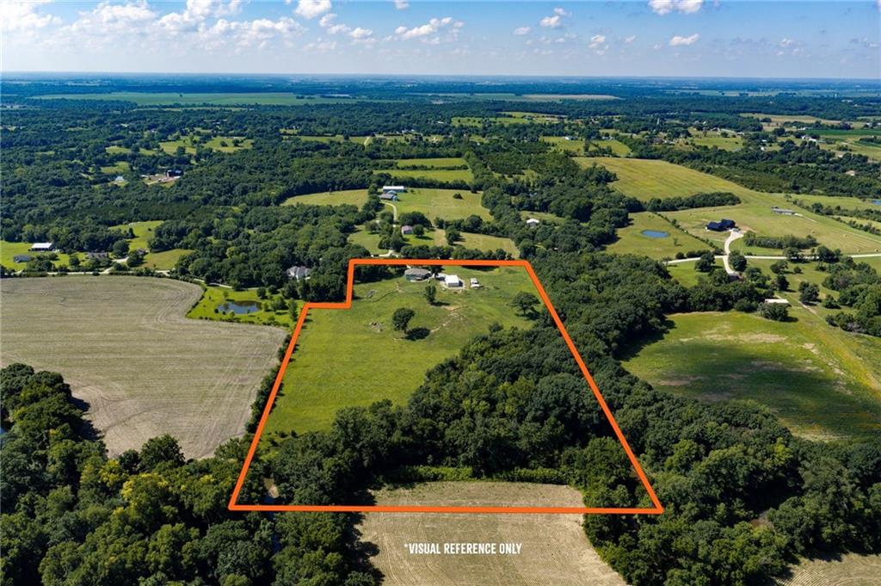
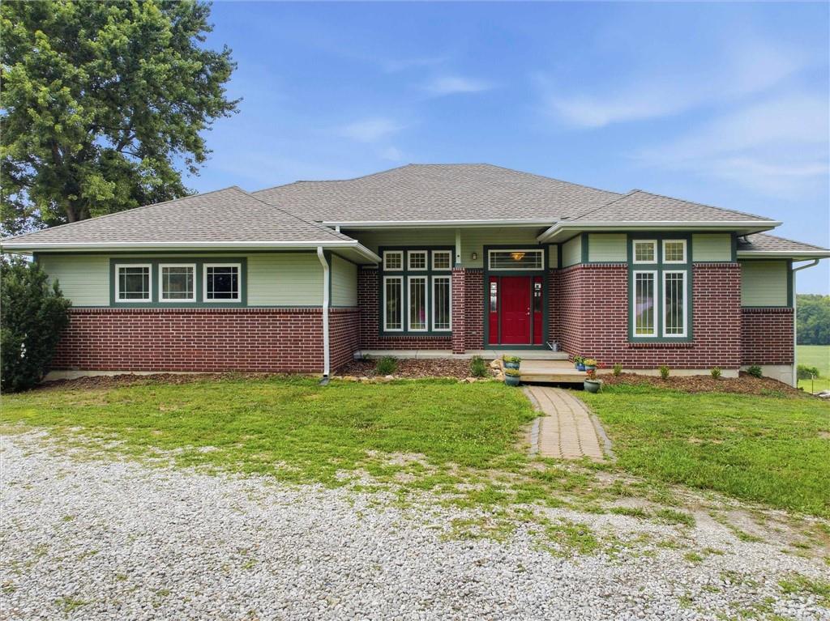
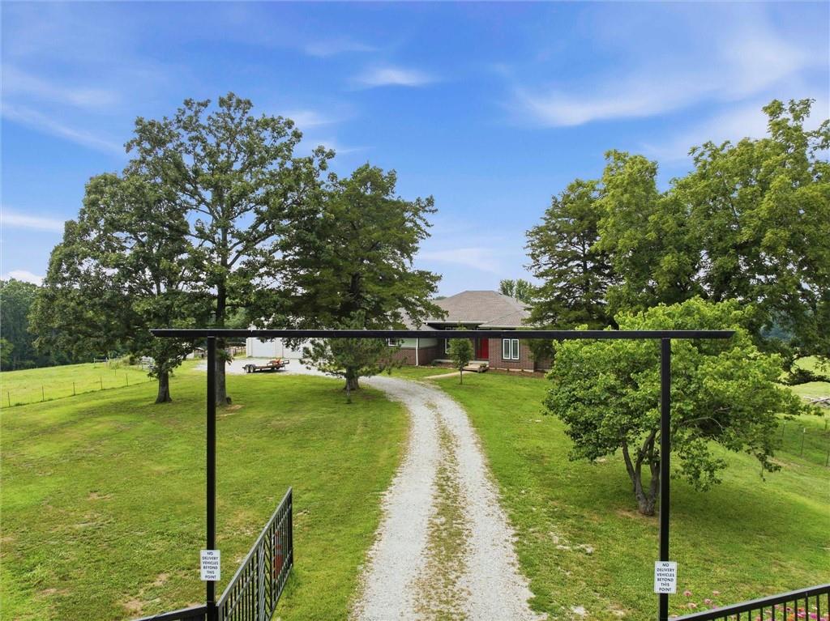
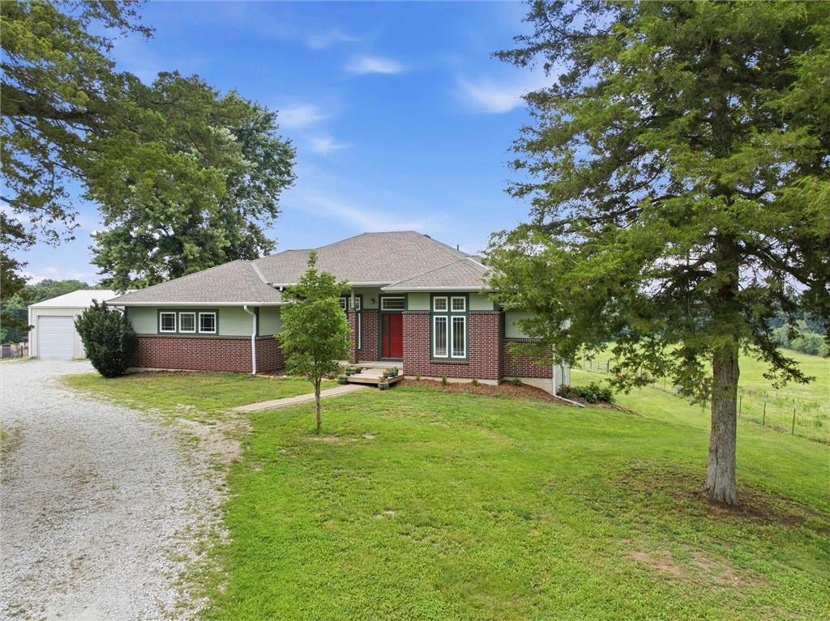
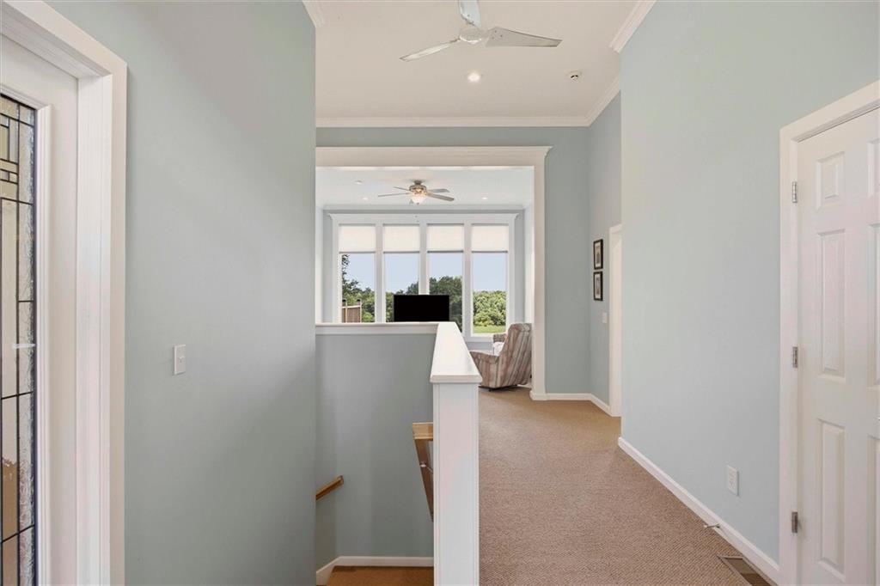
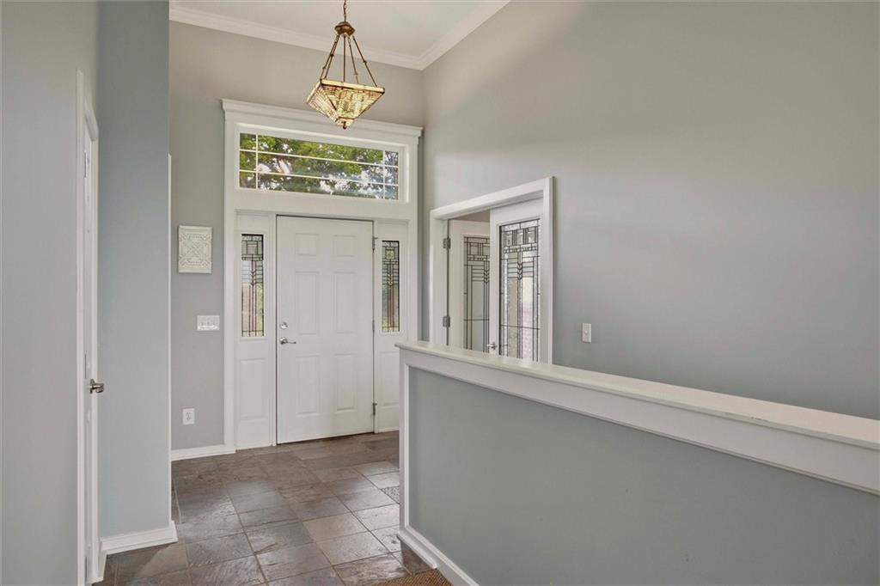
Ninemile Creek Ranch offers 19 acres m/l of rolling topography, mature trees, and a spacious ranch home thoughtfully positioned on a gentle rise on the south side of the property, capturing sweeping views across pasture, timber, and Ninemile Creek along the northern edge. The one-owner home built in 2005 provides approximately 3601 sq ft with a finished walkout basement, 5 bedrooms, 3 baths, and a 3-car attached garage, with 12’ ceilings on the main level and 9’ ceilings in the basement that enhance the open feel and frame the views. Major systems and exterior features have been updated in recent years, including the roof, lateral field, gutters, exterior paint, new decks, and whole-house HVAC, giving buyers a solid, well-maintained structure ready for their own cosmetic touches. The property is fenced and cross fenced for livestock with pasture, a livestock pond, corral, and functional layout for everyday use. Ninemile Creek, timbered edges, and varied terrain provide natural habitat and on-site hunting and recreation. A 60 x 32 steel Perka outbuilding with concrete floor, wood stove, mini-split, and a 9,000 lb lift offers excellent shop, storage, and hobby space, rounding out the utility and versatility of Ninemile Creek Ranch.
Estimate only — taxes, insurance, and HOA vary. Confirm exact figures with a lender.
Elementary
Linwood
Middle
Basehor-Linwood
High
Basehor-Linwood
Basehor-Linwood school district. Assigned schools per the MLS record — verify enrollment boundaries with the district.
$172,500
Median list price
25
Homes for sale
$680,000
House15833 206th Street · Tonganoxie, KS · 66086
Listing courtesy of Skeet Real Estate LLC
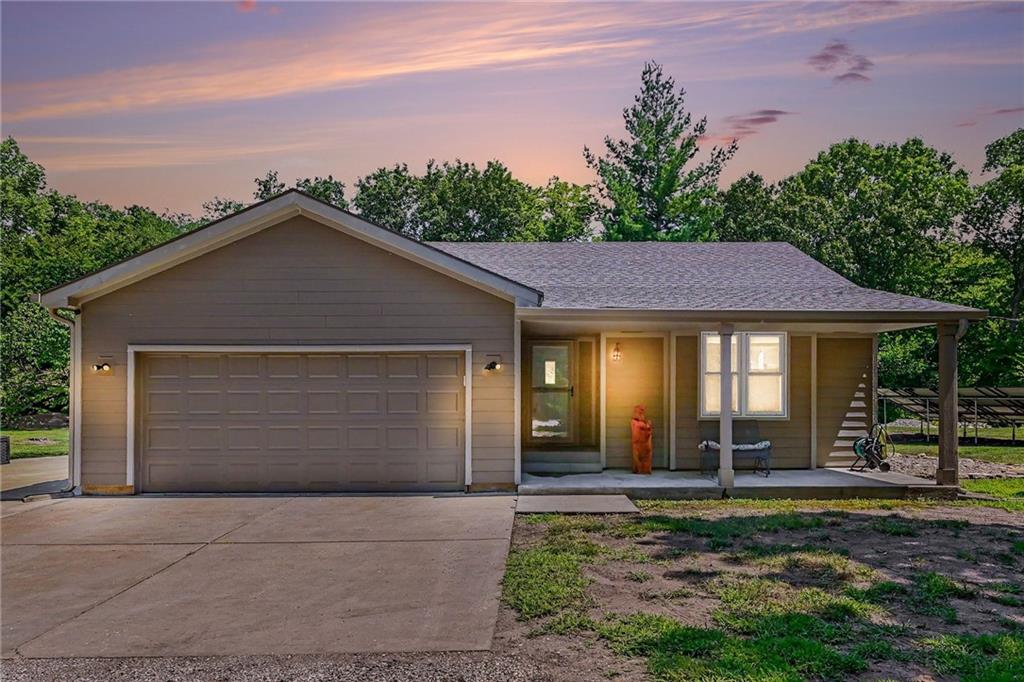
$599,950
House24451 Chieftain Road · Lawrence, KS · 66044
Listing courtesy of The Moreno Group
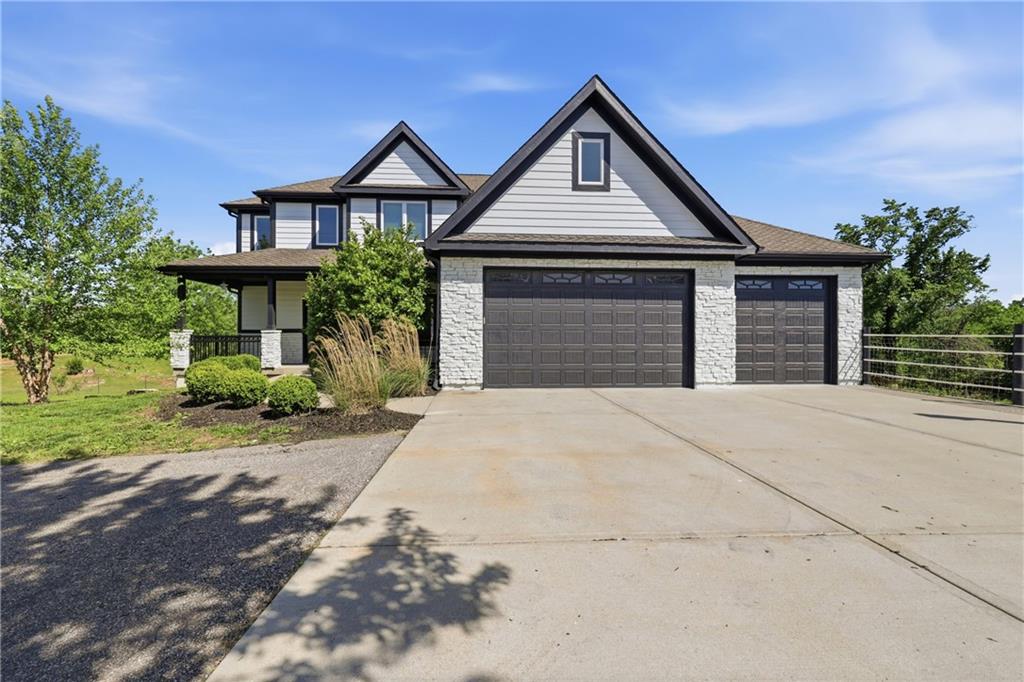
$875,000
House18411 Linwood Road · Linwood, KS · 66052
Listing courtesy of Keller Williams Realty Partners Inc.
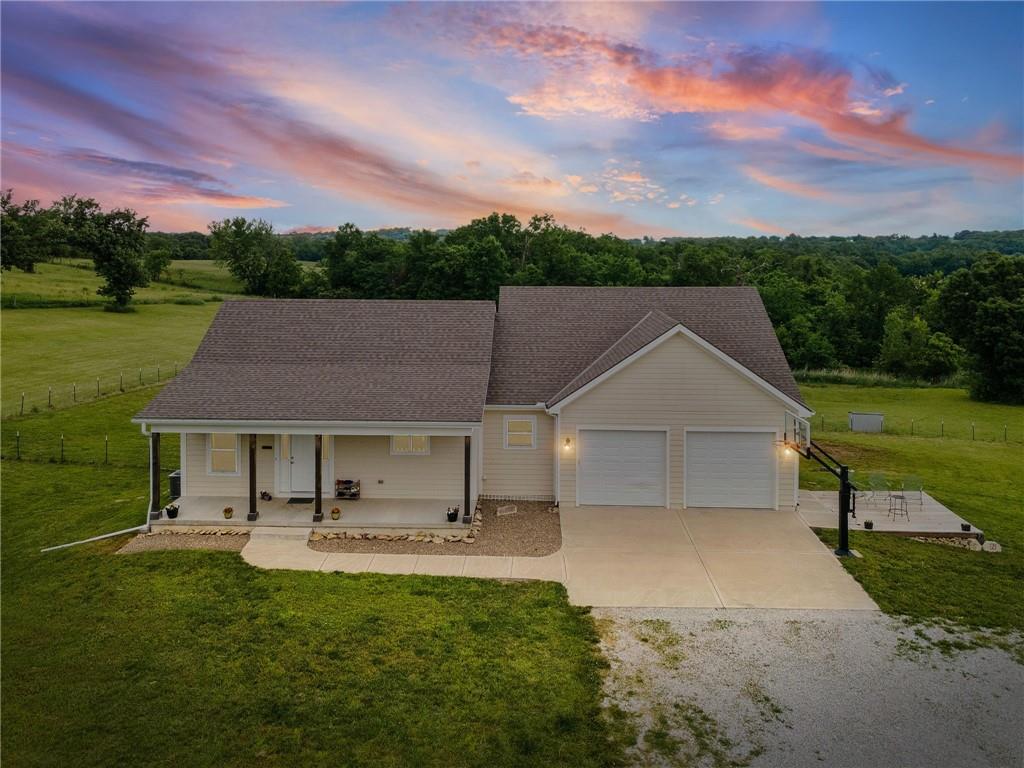
$699,000
House20128 Linwood Road · Linwood, KS · 66052
Listing courtesy of Platinum Realty LLC
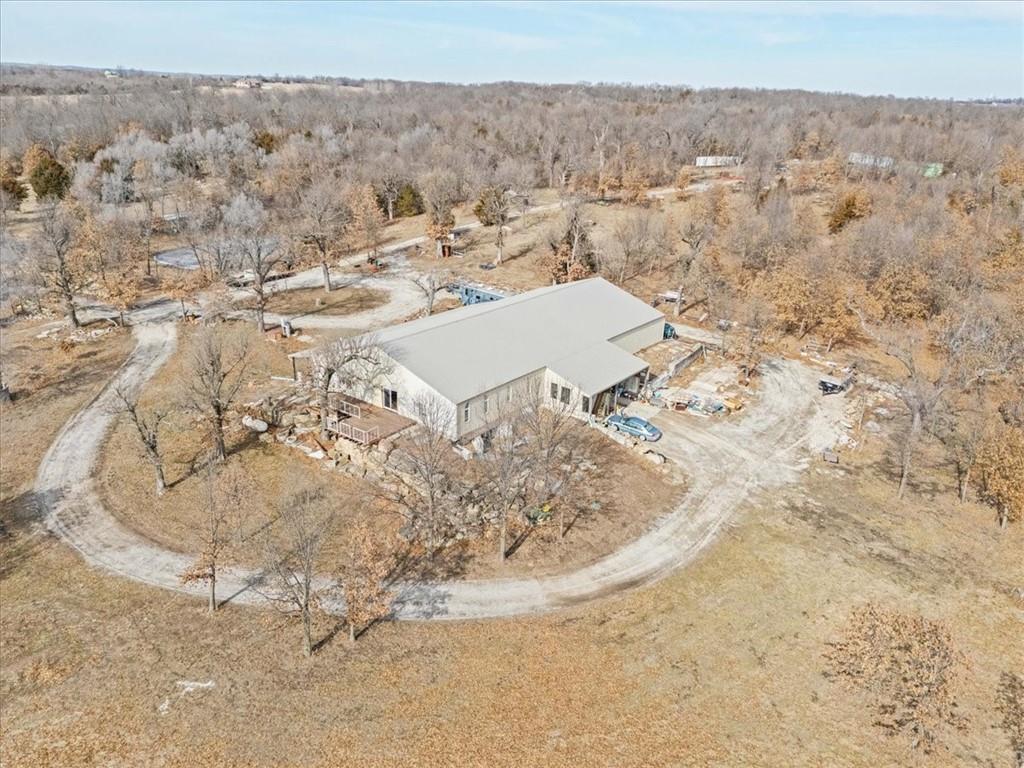
$750,000
House22599 Fall Leaf Drive · Linwood, KS · 66052
Listing courtesy of Keller Williams Realty Partners Inc.
$609,950
House20014 Woodend Road · Linwood, KS · 66052
Listing courtesy of Real Broker, LLC
Listing courtesy of Heck Land Company
Listing data provided in part by Heartland MLS and deemed reliable but not guaranteed. MLS #HMS2626552.