

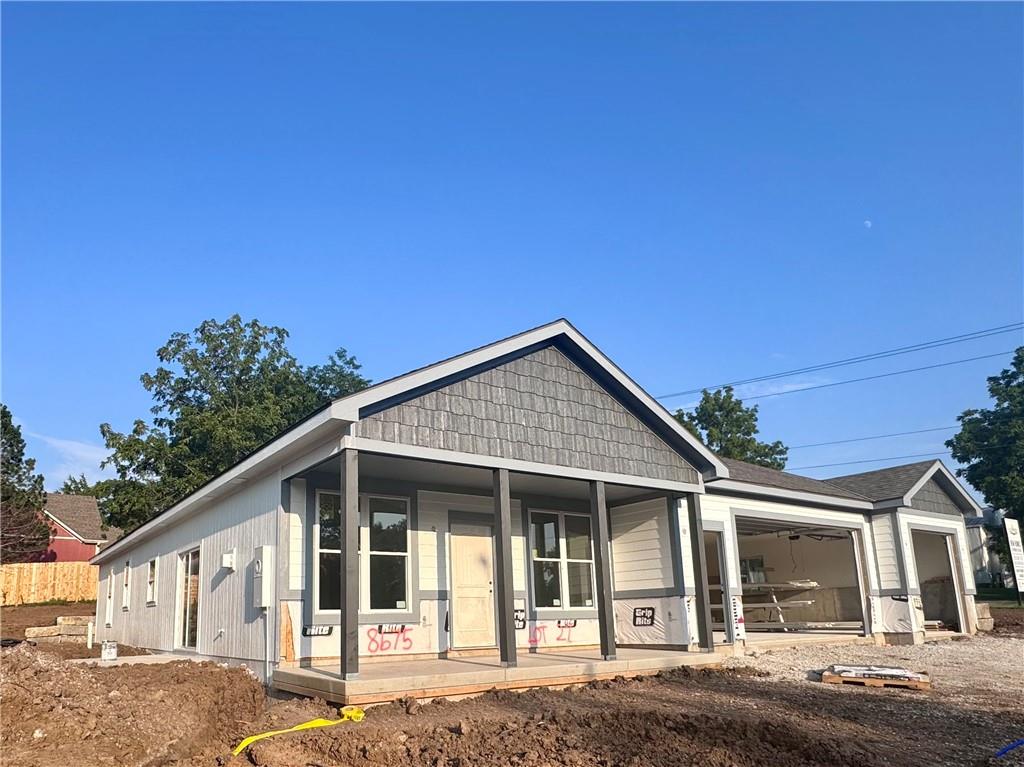
For Sale
$515,000
House8675 Eagle Creek DriveDe Soto, KS 66018
- 3 bd
- 2 ba
- 2,033 sqft
$675,000 · 4 bd · 3 ba · 2,535 sqft · Built 2020
$675,000
20128 Linwood Road · Linwood, KS · 66052
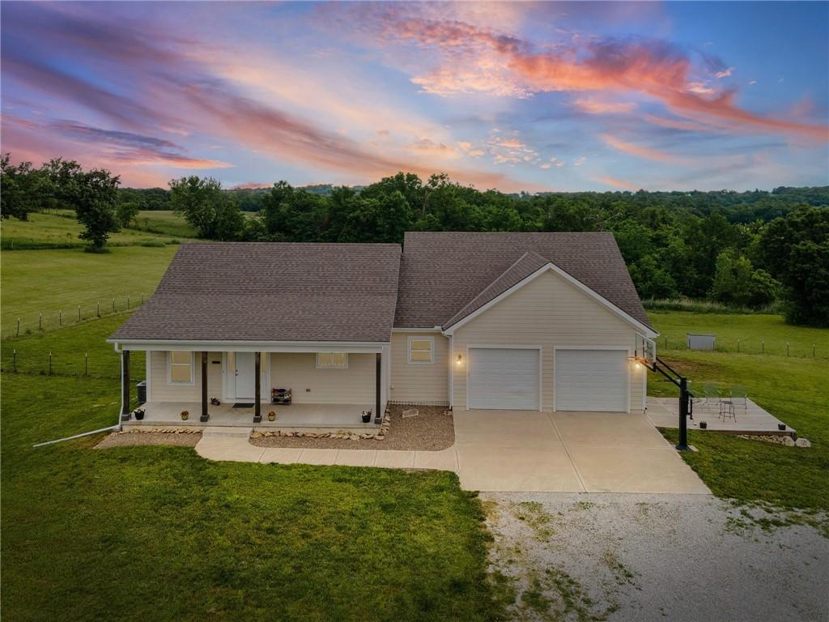
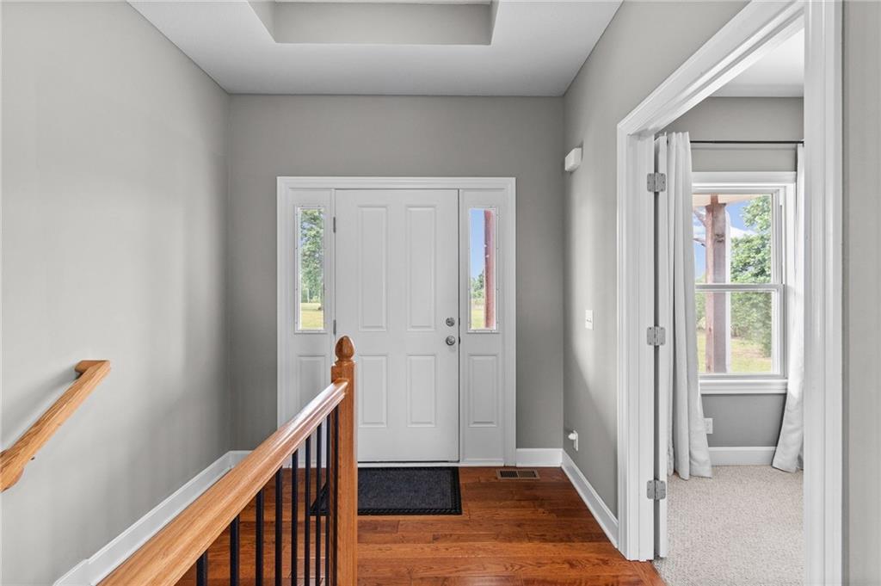
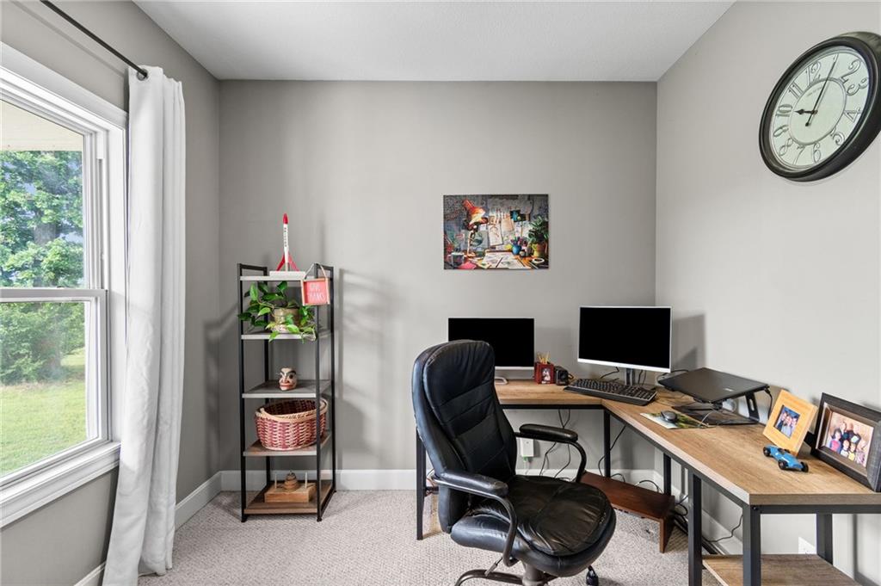
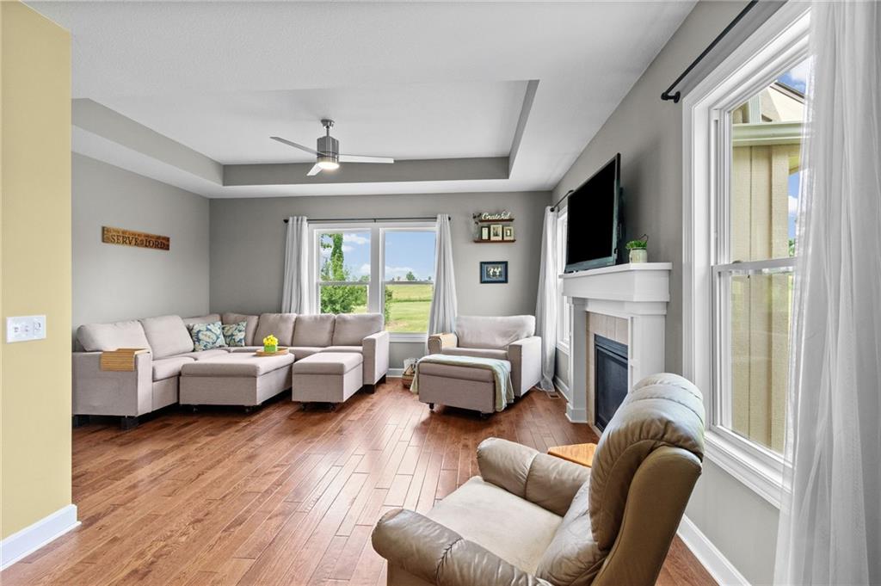
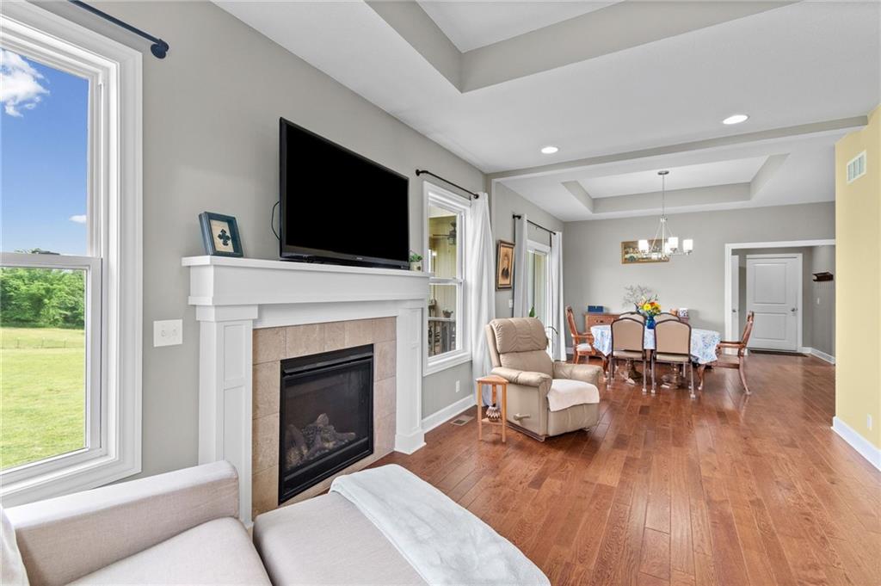
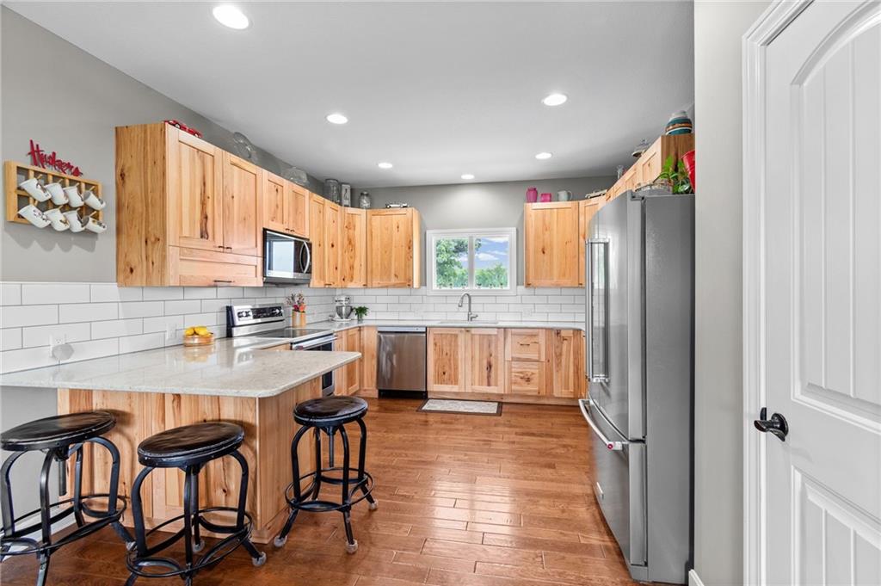
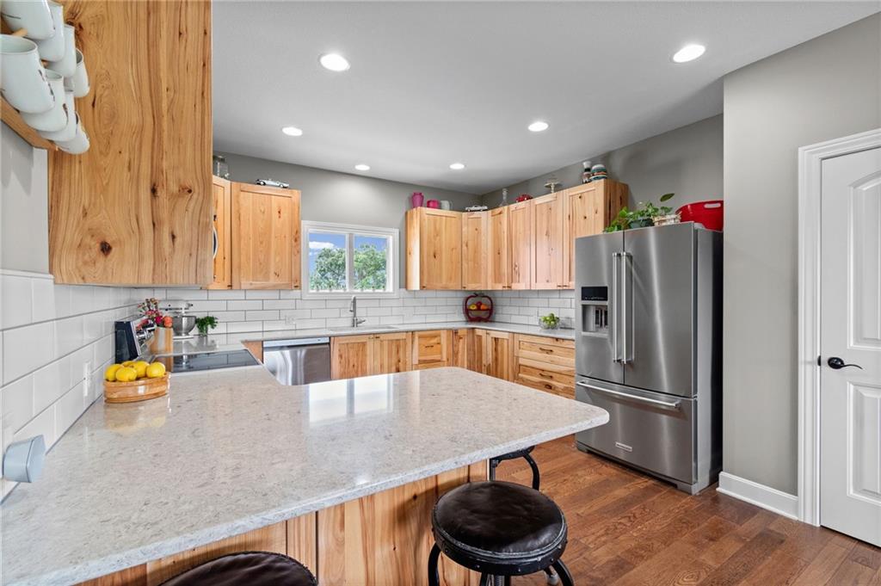
Perched atop 8+ acres, this beautiful reverse 1.5-story home offers the perfect blend of modern comfort, privacy, and scenic views. Just 6 years new, this 4-bedroom, 2.5-bath home welcomes you with a long private driveway leading to an great hilltop setting. Step inside to an inviting family room featuring a cozy fireplace that seamlessly opens to the stunning kitchen—perfect for entertaining or everyday living. Prefinished hardwood floors flow throughout the main level, enhancing the home's warm and elegant feel. The custom kitchen is complete with gorgeous quartzite countertops, custom cabinetry, an eat-in kitchen bar, and ample space for a dining table. The spacious primary suite offers a relaxing retreat with a large bathroom and plenty of room to unwind. A dedicated office overlooking the front greenspace provides the ideal work-from-home setup with peaceful views. Conveniently located near the garage entrance, the oversized laundry room adds functionality and storage. Downstairs, you’ll find three additional bedrooms filled with abundant natural light, plus walkout access to the large fenced backyard where pets can roam freely and family gatherings can flourish. The property also features an incredible insulated 30x40 shop with dedicated electrical service, bathroom, and septic tank—making it ideal for a workshop, hobby space, business use, or potential secondary living quarters. Two window A/C units help keep the space comfortable year-round. Park your camper outside with 30 amp exterior outlet and access to septic. If you’ve been searching for acreage, privacy, and a newer custom home with exceptional extras, this one delivers it all.
Estimate only — taxes, insurance, and HOA vary. Confirm exact figures with a lender.
Elementary
Linwood
Middle
Basehor-Linwood
High
Basehor-Linwood
Basehor-Linwood school district. Assigned schools per the MLS record — verify enrollment boundaries with the district.
$402,500
Median list price
28
Homes for sale
$515,000
House8675 Eagle Creek DriveDe Soto, KS 66018
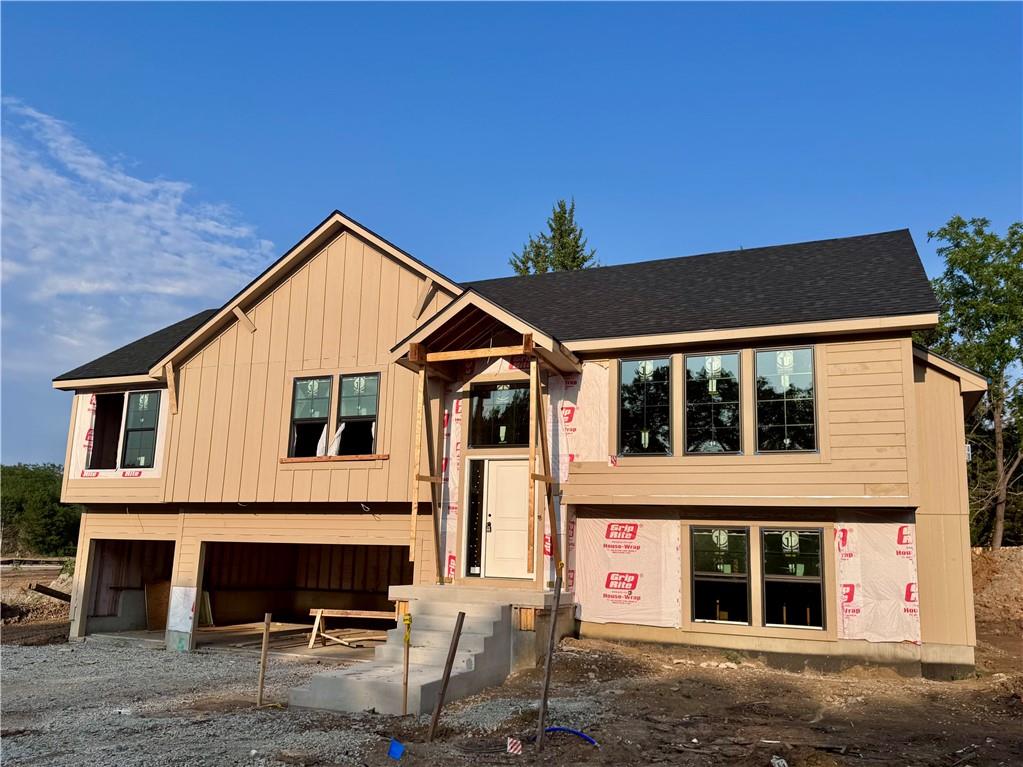
$539,500
House8663 Eagle Creek DriveDe Soto, KS 66018
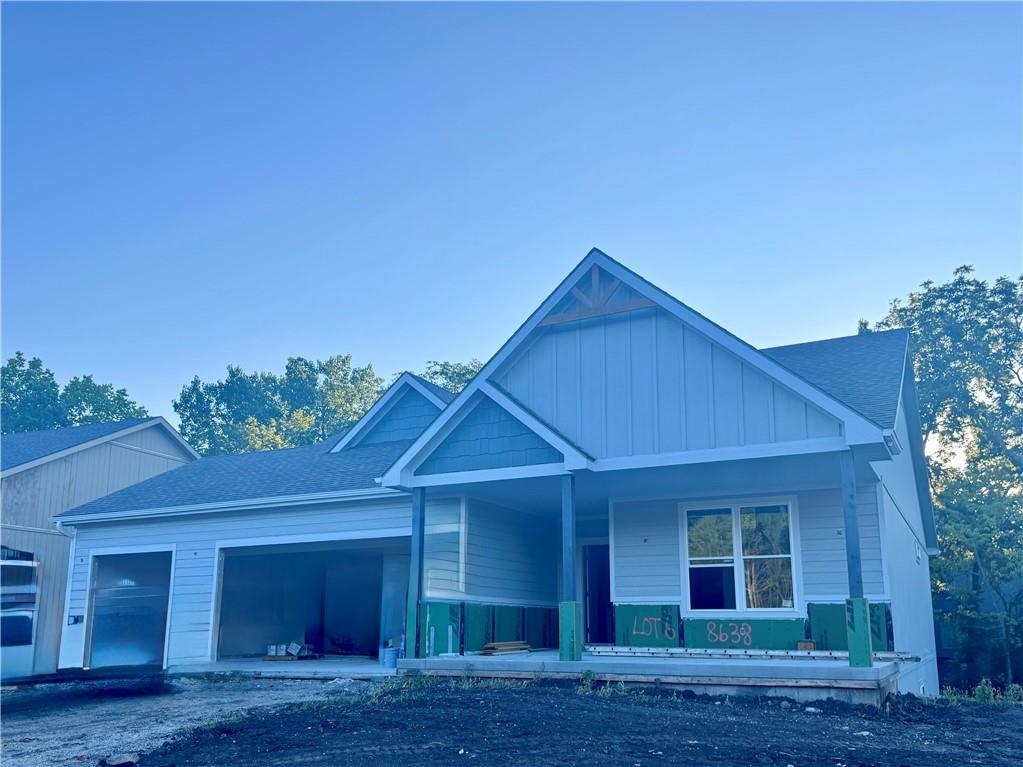
$670,000
House8638 Eagle Creek DriveDe Soto, KS 66018
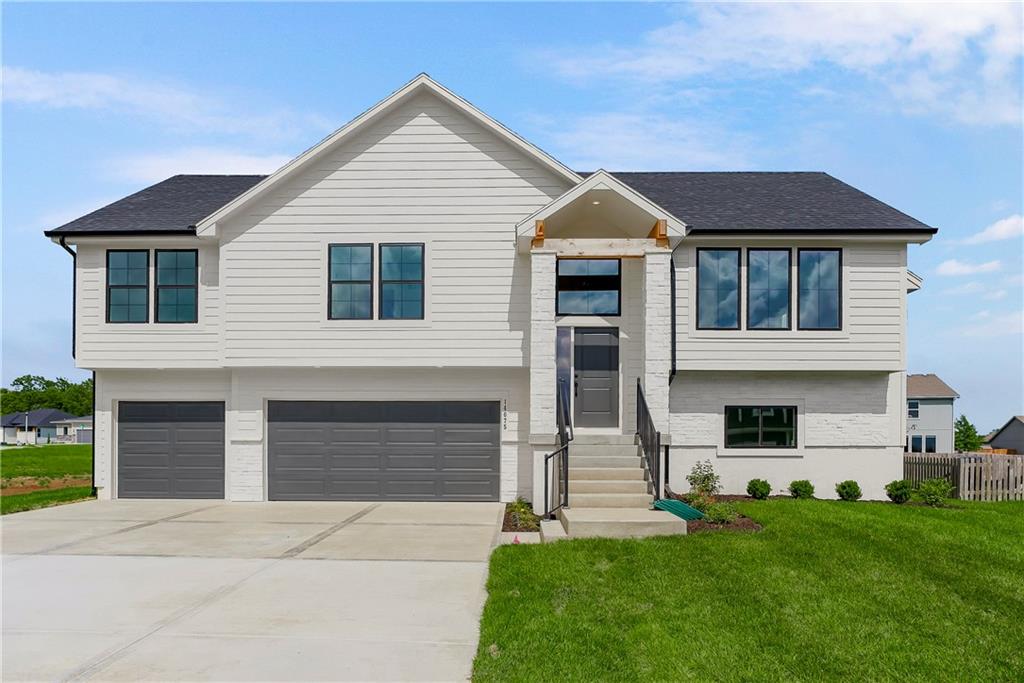
$539,500
House8485 Eagle Creek DriveDe Soto, KS 66018
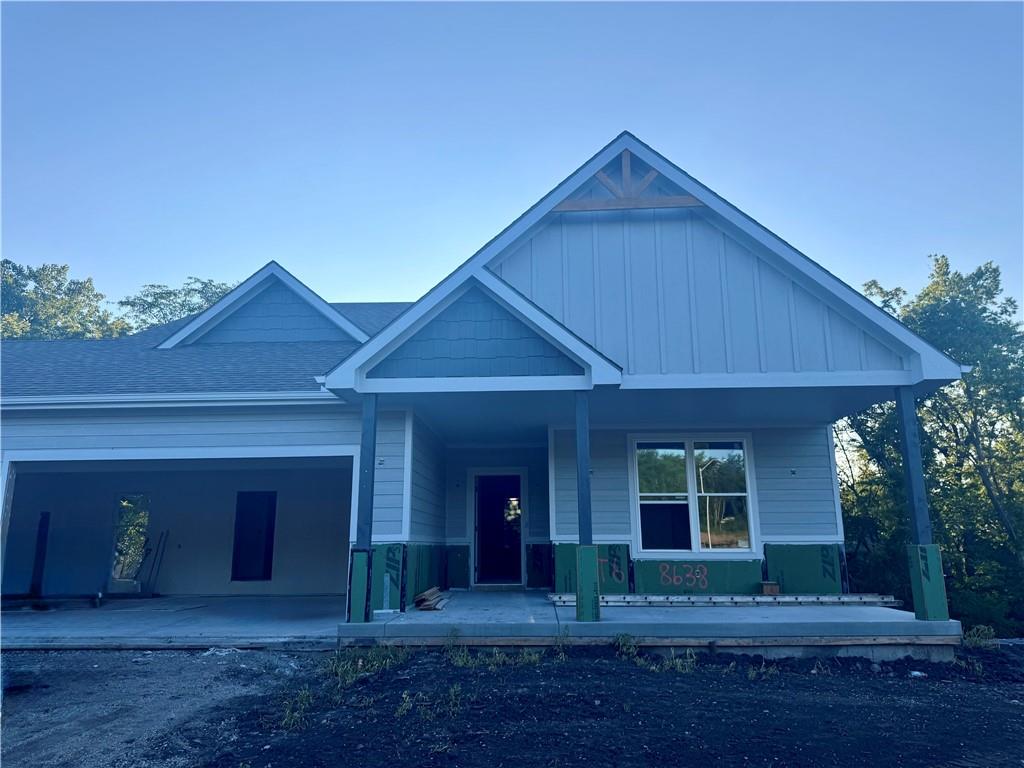
$678,000
House8646 Eagle Creek DriveDe Soto, KS 66018
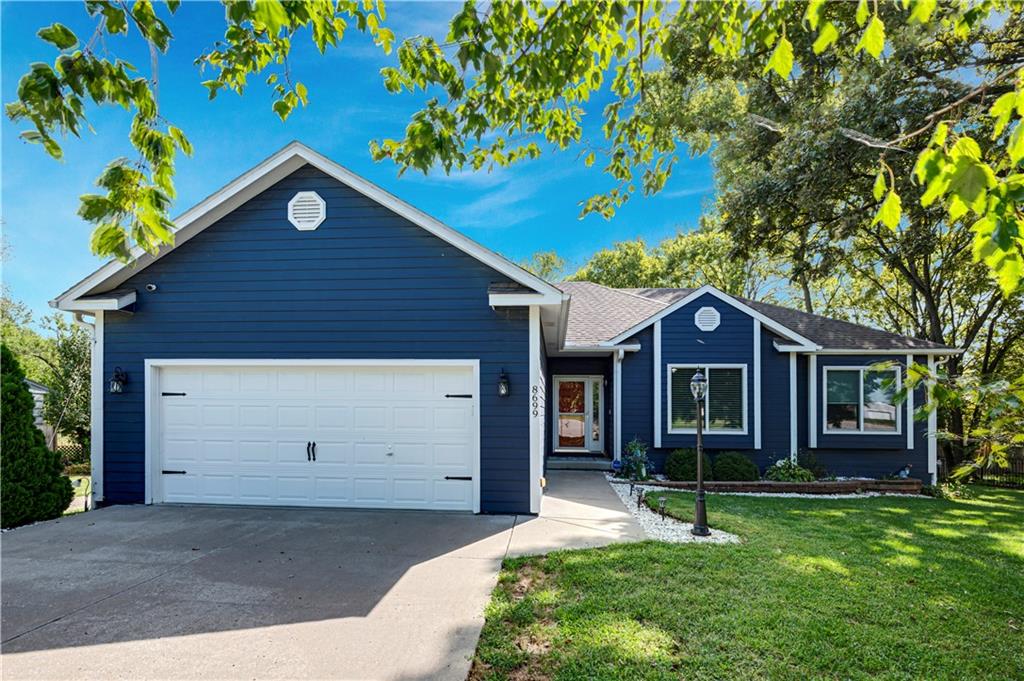
$600,000
House8699 Penner AvenueDe Soto, KS 66018


Listings courtesy of Heartland MLS as distributed by MLS GRID
Based on information submitted to the MLS GRID as of 9/24/2026, 6:40:23 AM CDT. All data is obtained from various sources and may not have been verified by broker or MLS GRID. Supplied Open House Information is subject to change without notice. All information should be independently reviewed and verified for accuracy. Properties may or may not be listed by the office/agent presenting the information.
IDX information is provided exclusively for consumers' personal, non-commercial use and may not be used for any purpose other than to identify prospective properties consumers may be interested in purchasing. Data is deemed reliable but is not guaranteed by MLS GRID. Use of the MLS GRID Data may be subject to an end user license agreement prescribed by the applicable MLS.
Some IDX listings have been excluded from this website.
Any use or search of the data on this site other than by a consumer looking to purchase real estate is prohibited.
Notice a problem with listing information on this site? Email support@brokerandagent.com. Copyright notices.
