

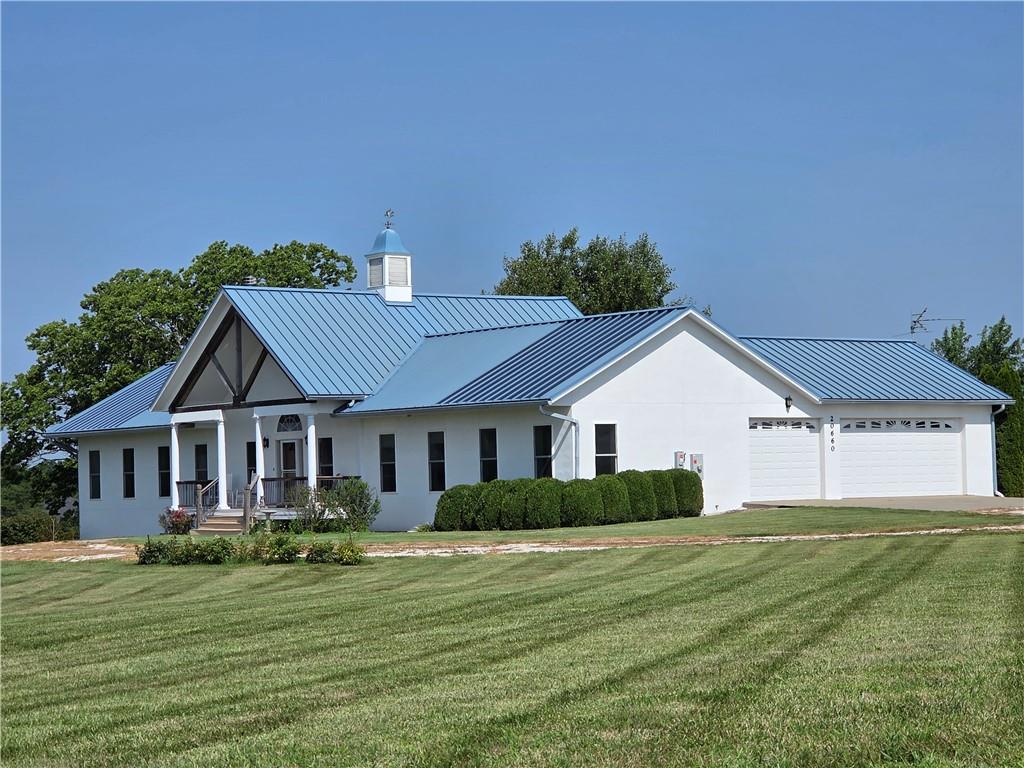
$1,100,000
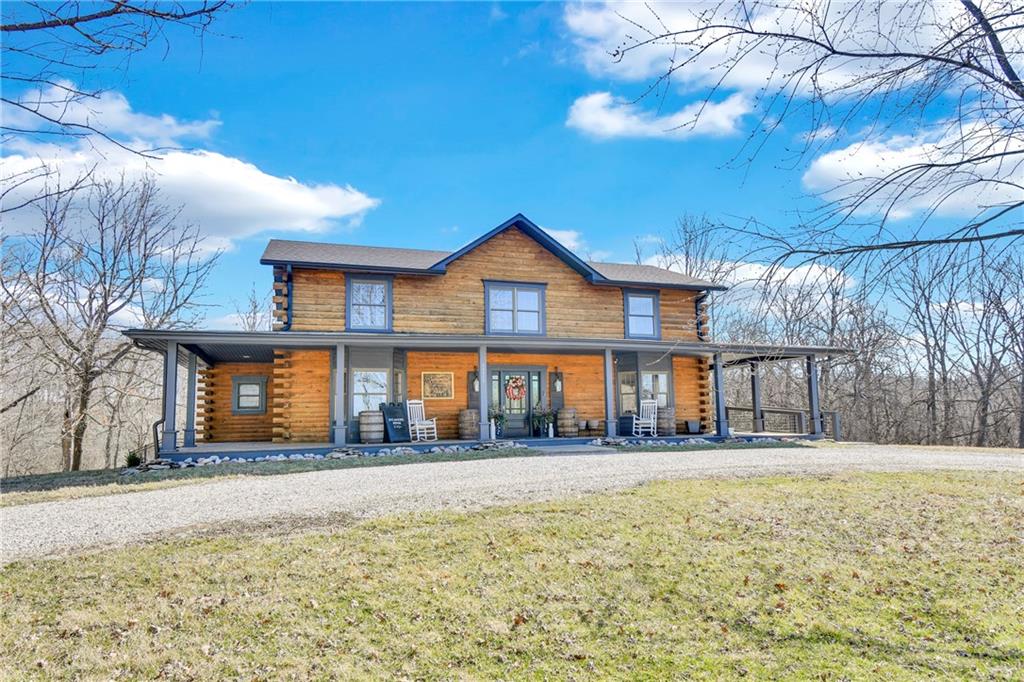
House20660 Mission Road · Stilwell, KS · 66085
- 4 bd
- 4 ba
- 2,805 sqft
Listing courtesy of Compass Realty Group
$1,340,000 · 5 bd · 5 ba · 5,180 sqft · Built 1991
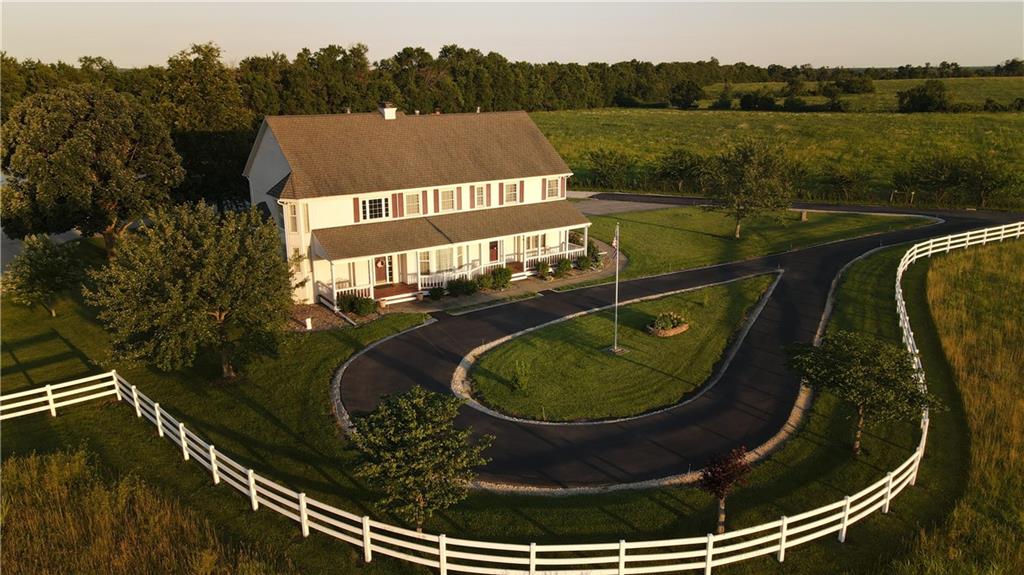
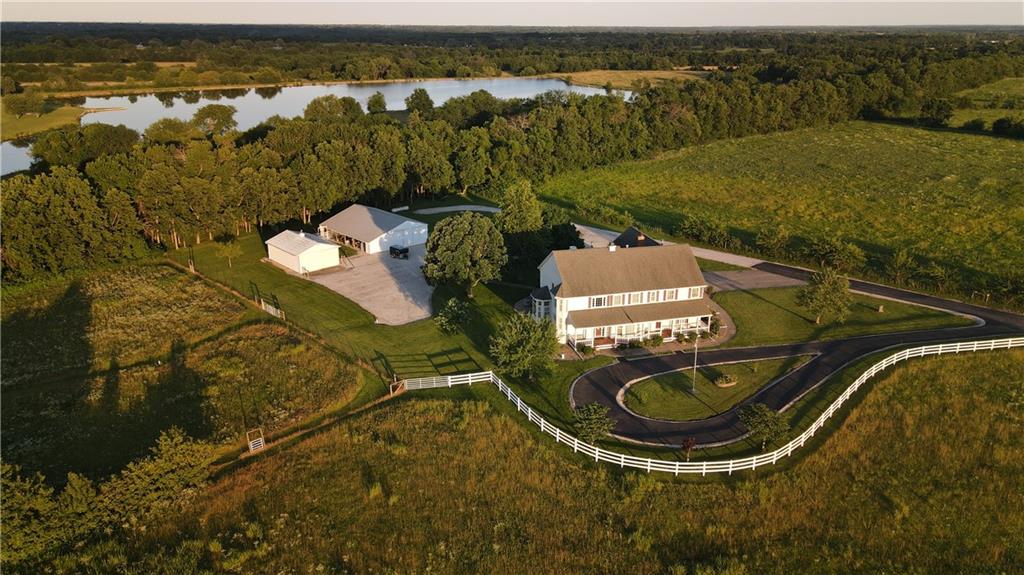
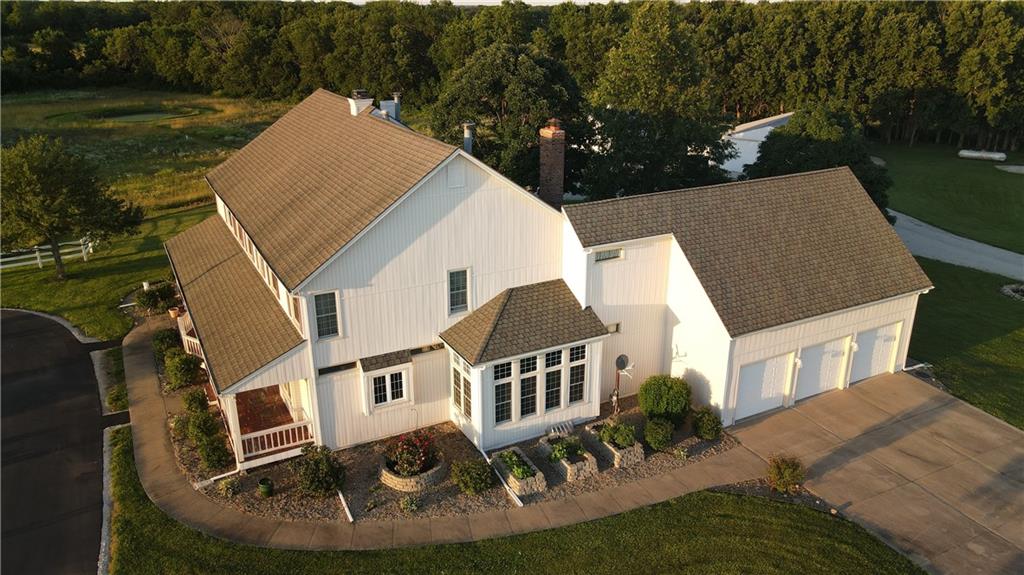
$1,340,000
21515 S Prospect Avenue · Cleveland, MO · 64734
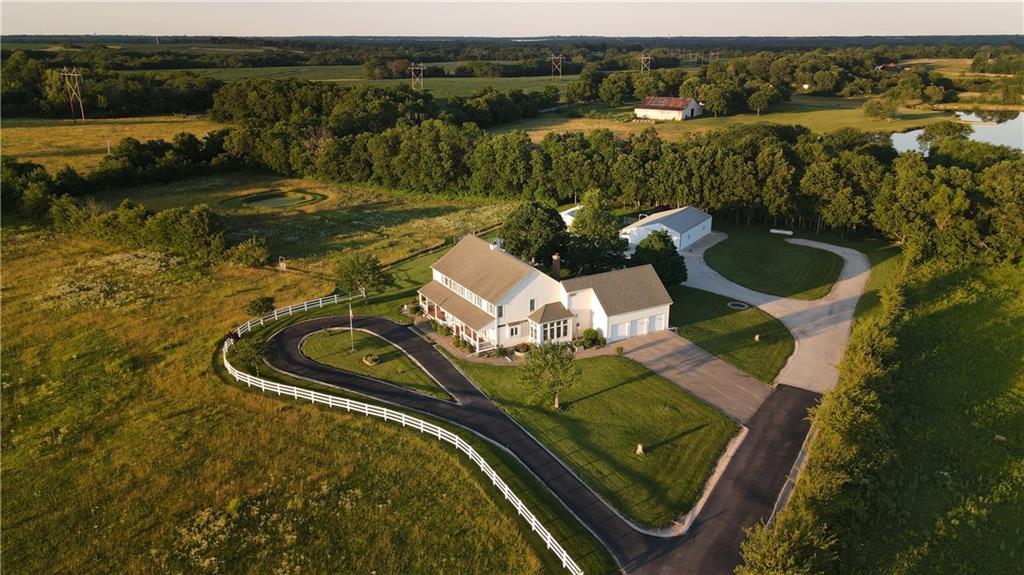
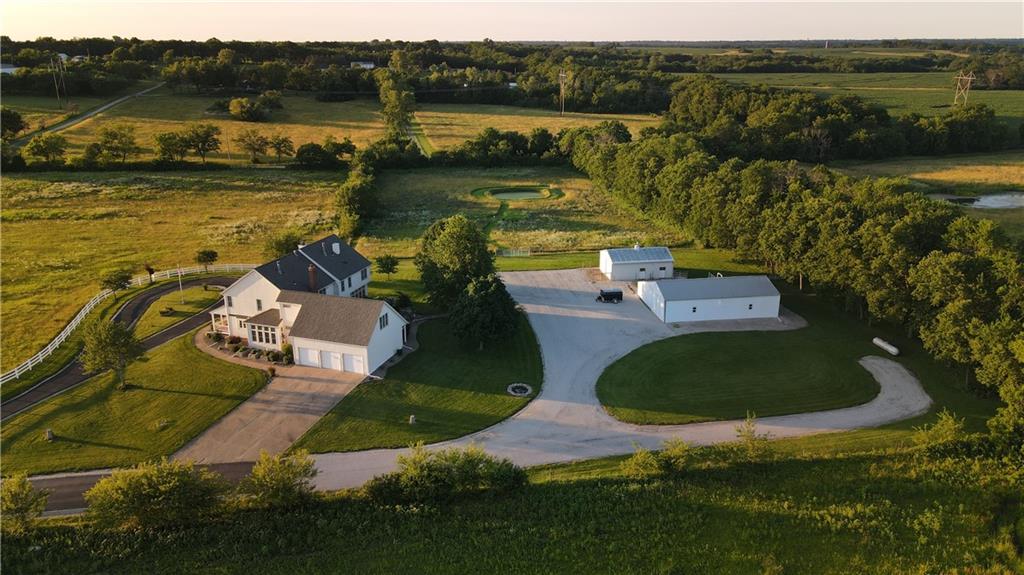
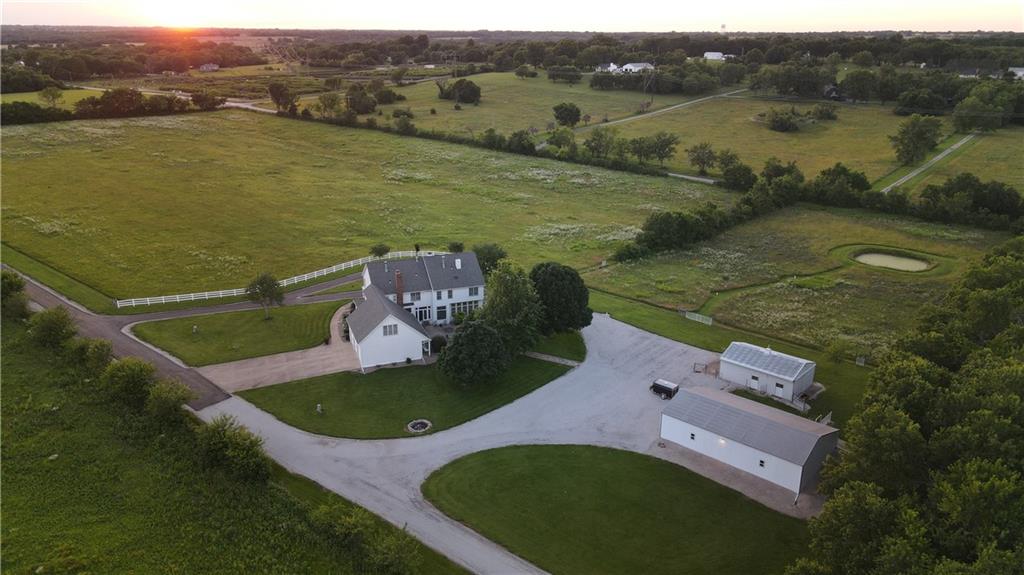
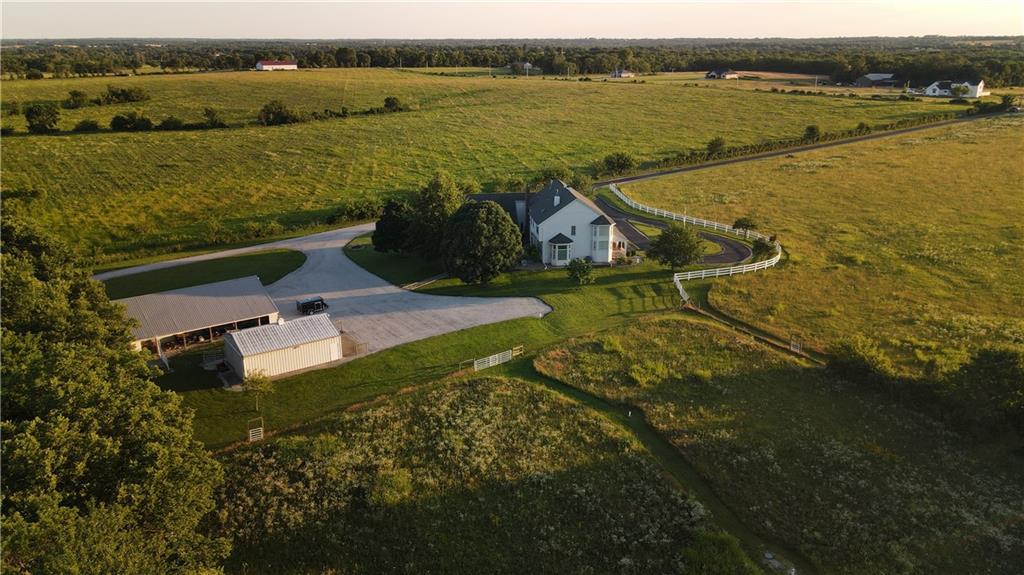
Experience the perfect blend of elegance, comfort, and country living with this impressive 5-bedroom, 5-bathroom home situated on 19.5 +/- acres. Offering approximately 5,180 square feet of finished living space, plus a full unfinished basement, walk-in attic storage, and a 3-car garage, this property provides nearly 8,500 square feet under roof with endless possibilities. The main level welcomes you with open living spaces, generous room sizes, an open-concept kitchen and living area, and 10-foot ceilings throughout. The grand entryway creates an unforgettable first impression, featuring a winding staircase, overlook balcony, and soaring 19-foot ceilings that showcase the scale of this remarkable home. The upper level offers a charming hallway sitting area that provides separation between bedrooms. The spacious primary suite is a true retreat, complete with a wood-burning fireplace, wet bar, and luxurious bathroom featuring a private sitting area, double vanity, jetted tub, and walk-in shower. The full unfinished basement provides abundant storage space and offers a blank canvas ready to be customized into additional living space, recreation areas, or whatever best fits your needs. Outside, the property continues to impress with thoughtfully designed improvements. A 25’ x 35’ horse barn features a drive-through design, two horse stalls, and a dedicated tack and feed room. The adjacent 45’ x 55’ outbuilding provides excellent storage space and is equipped with both heating and air conditioning, making it versatile for hobbies, equipment, or workspace needs. Between the two buildings is additional space that can be used for equipment storage or covered outdoor horse pens. The level pasture is well maintained with thick grasses and is fully fenced, making it ideal for horses, livestock, or recreational use. A paved driveway leads to an electronically operated gated entrance, adding an extra layer of privacy, security, and convenience. 2025 taxes were $6,535.55
Estimate only — taxes, insurance, and HOA vary. Confirm exact figures with a lender.
Belton school district. Assigned schools per the MLS record — verify enrollment boundaries with the district.
$368,500
Median list price
25
Homes for sale
$1,100,000
House20660 Mission Road · Stilwell, KS · 66085
Listing courtesy of Compass Realty Group
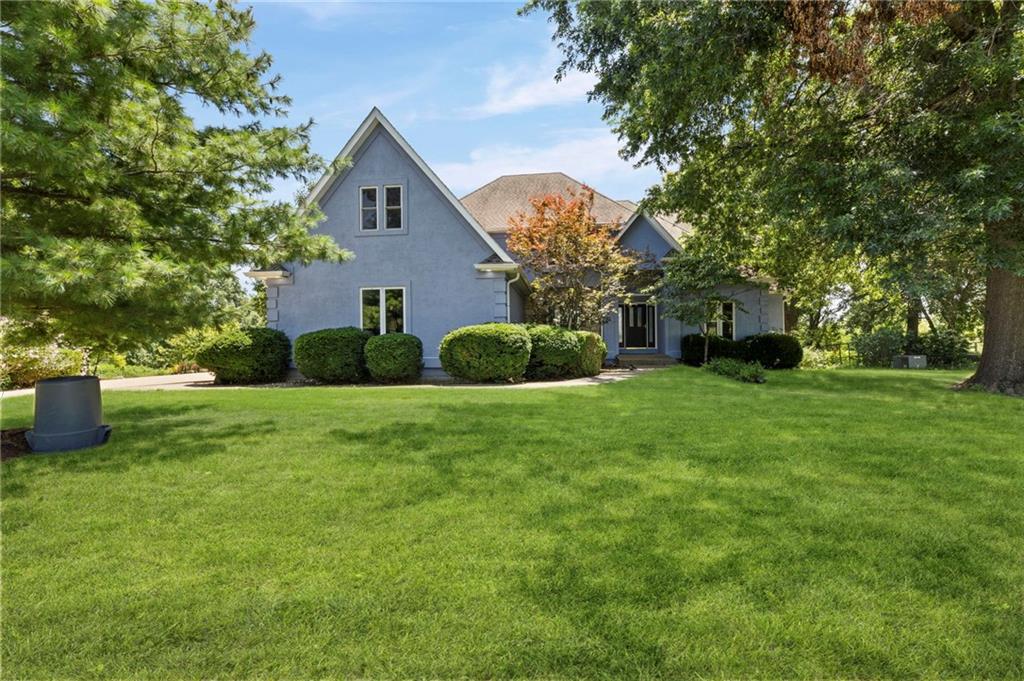
$1,450,000
House5253 W 215th Street · Bucyrus, KS · 66013
Listing courtesy of Real Broker, LLC
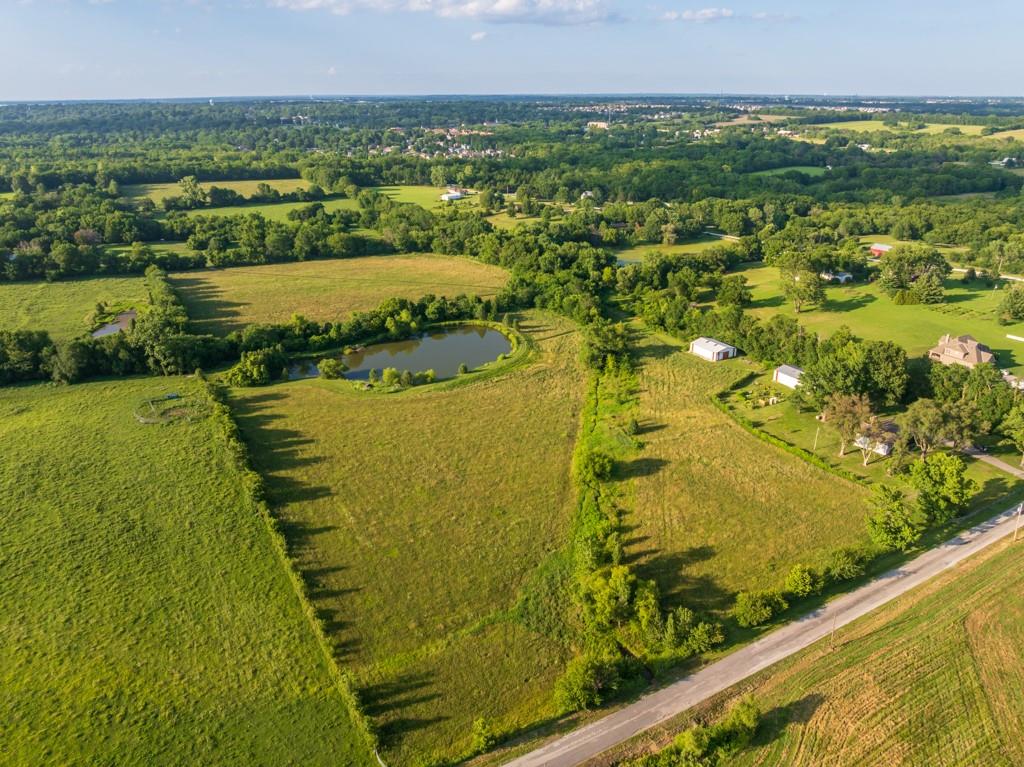
$1,225,000
House4900 E 187th Street · Belton, MO · 64012
Listing courtesy of Midwest Land Group
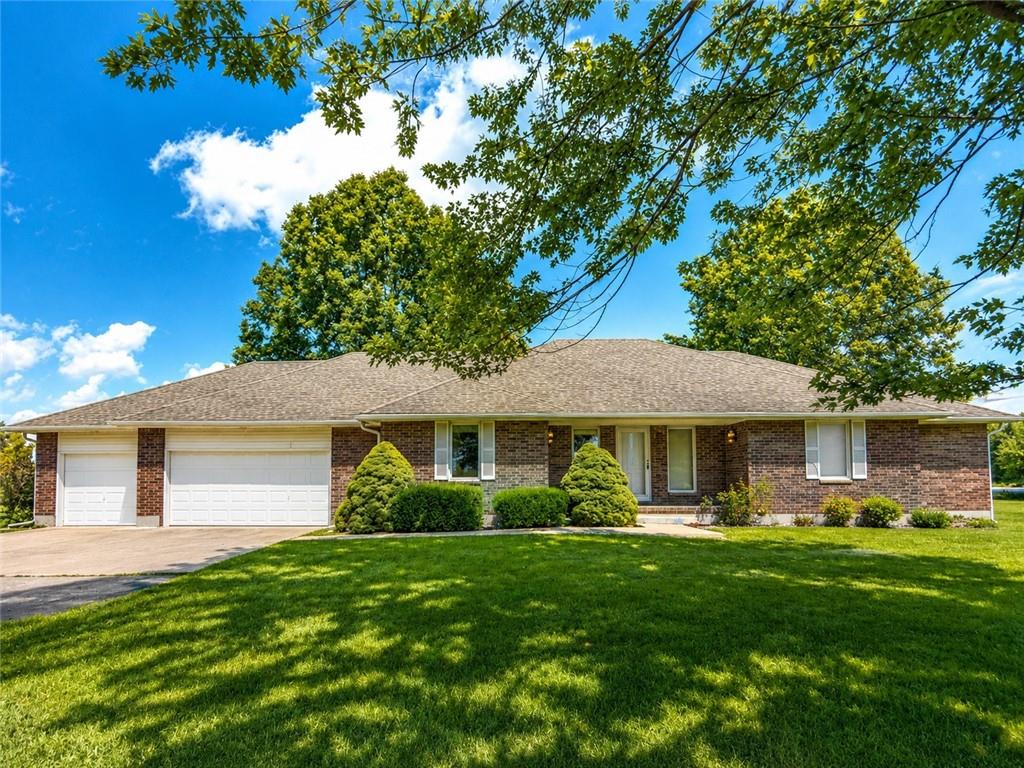 For Sale
 $1,150,000
House21007 S Cleveland Avenue · Belton, MO · 64012
Listing courtesy of Rodrock & Associates Realtors
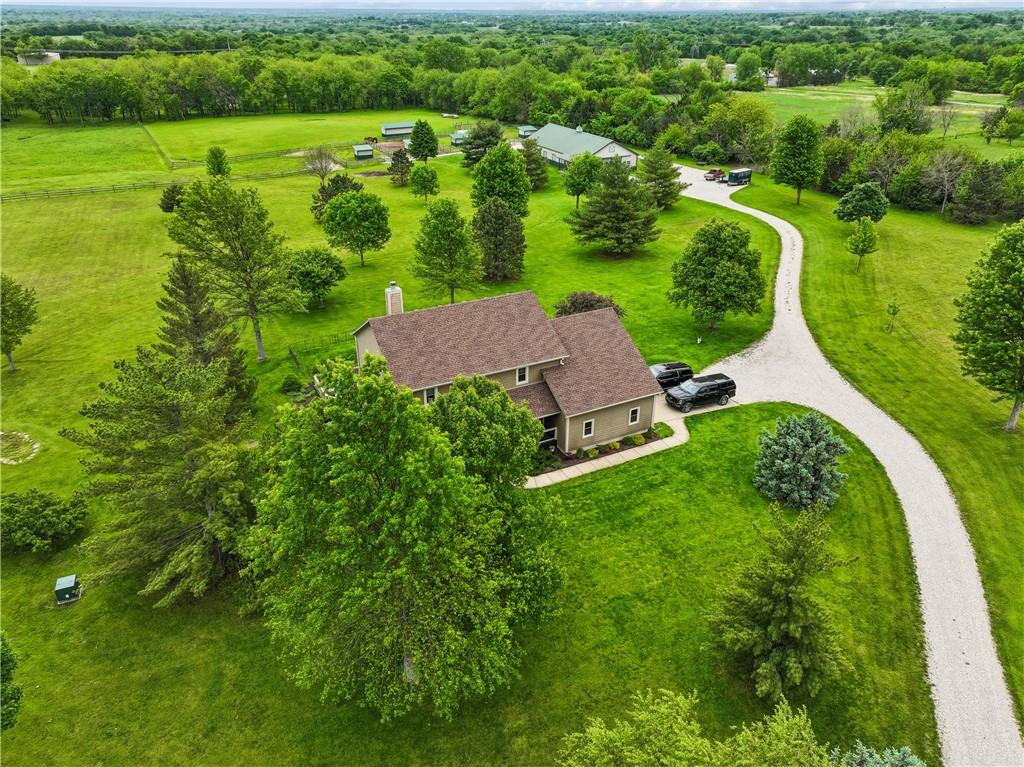
$1,425,000
House23237 Nall Road · Bucyrus, KS · 66013
Listing courtesy of Keller Williams Realty Partners Inc.
$1,195,000
Other23223 Buford Road · Cleveland, MO · 64734
Listing courtesy of Keller Williams Southland
Listing courtesy of United Country Real Estate Buckhorn Land and Realty
Listing data provided in part by Heartland MLS and deemed reliable but not guaranteed. MLS #HMS2626349.