

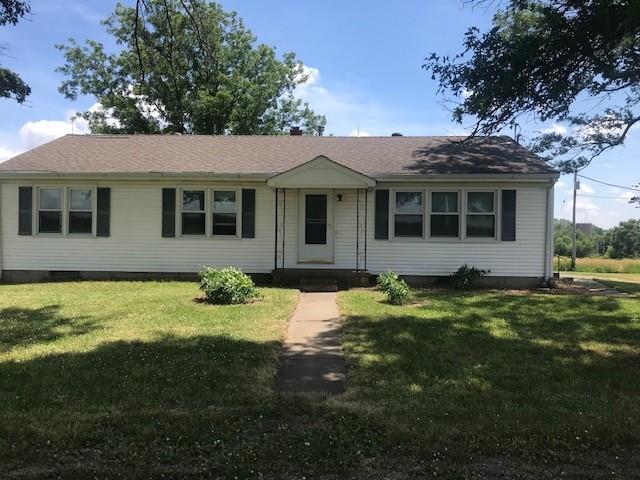
$1,300,000
House22015 Metcalf Road · Bucyrus, KS · 66013
- 3 bd
- 1 ba
- 1,377 sqft
Listing courtesy of St Joseph Realty Inc
$1,195,000 · 3 ba · 2,576 sqft · Built 1997
$1,195,000
23223 Buford Road · Cleveland, MO · 64734
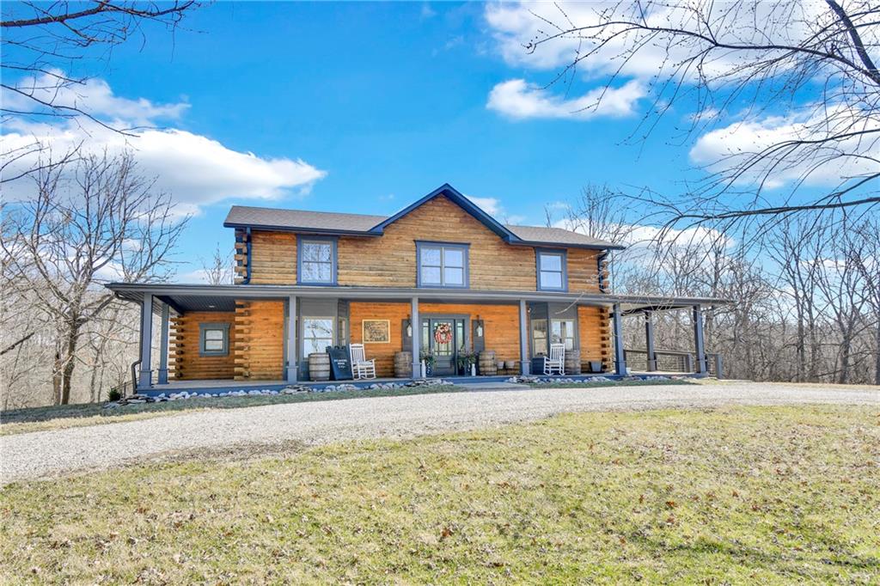
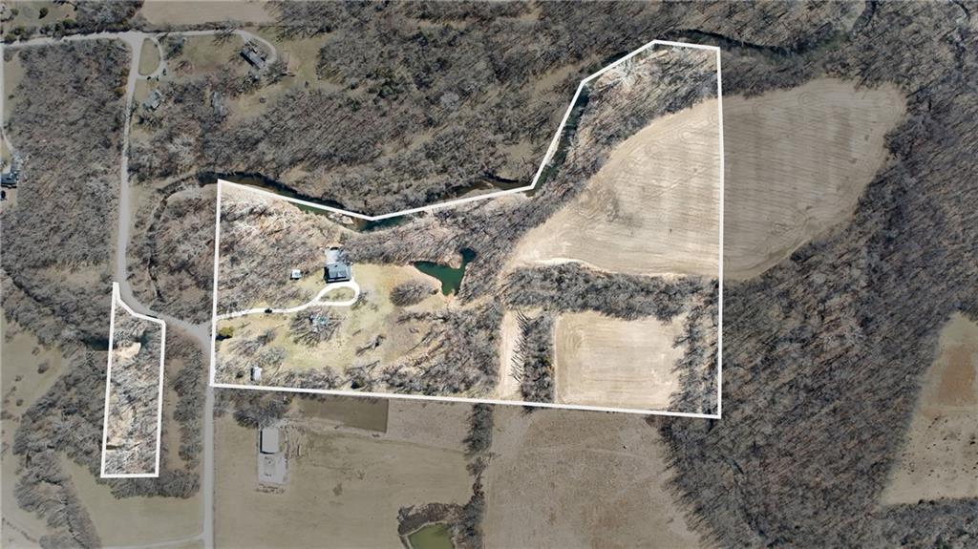
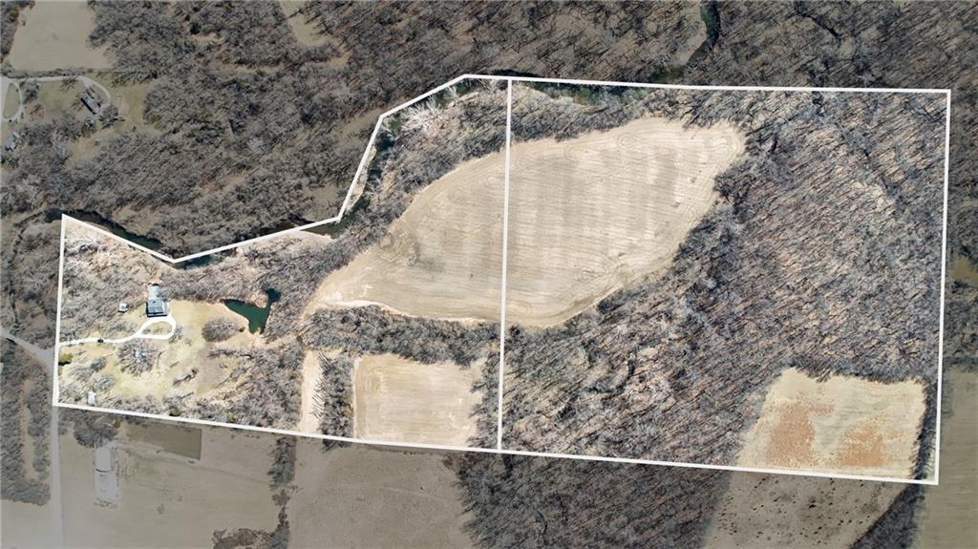
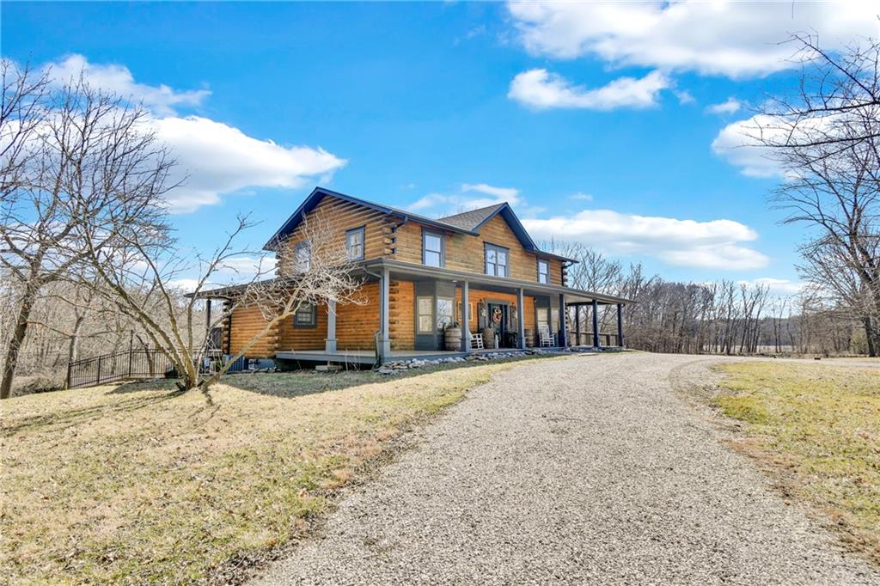
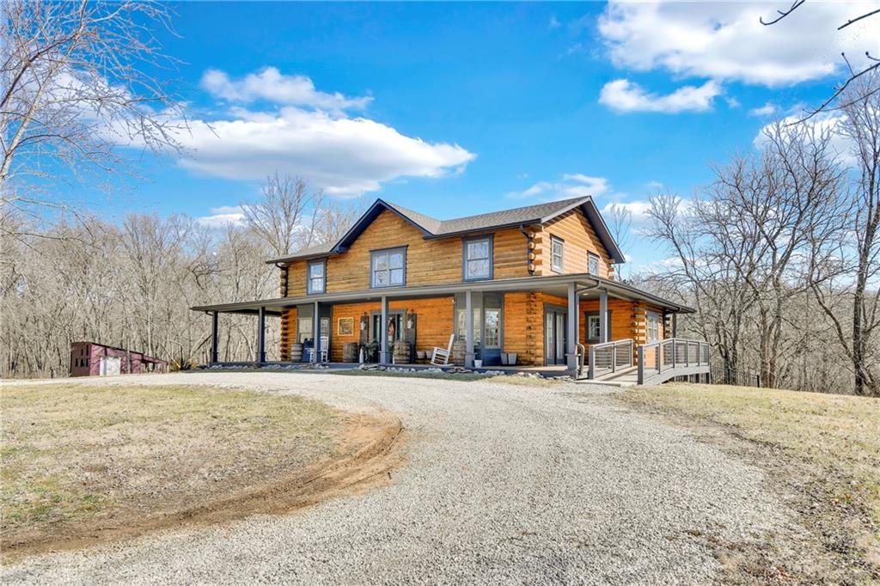
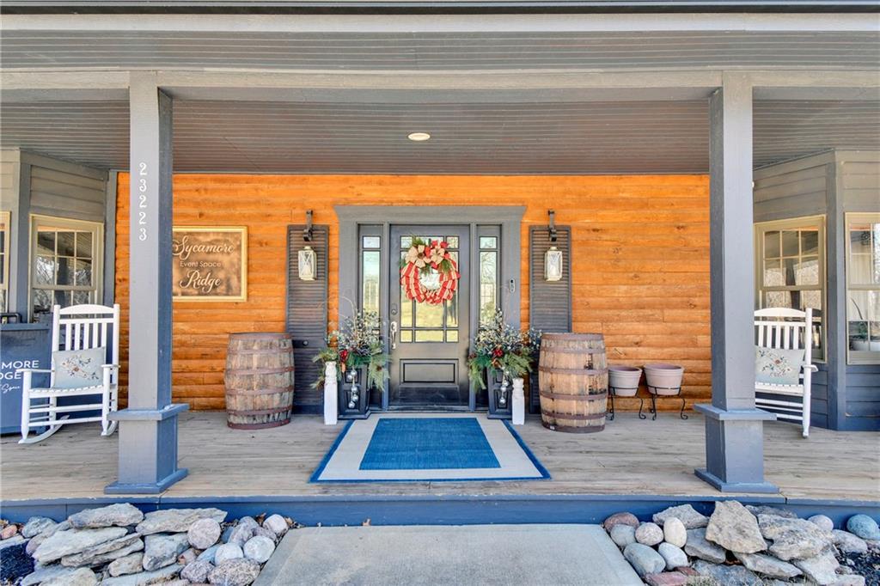
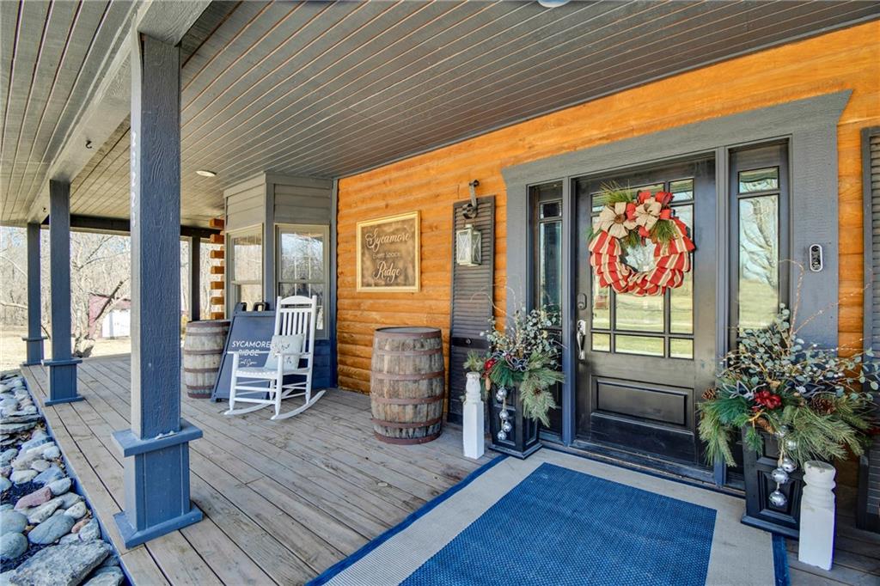
Discover Sycamore Ridge, a magnificent 51+ acre private estate just a short drive from Loch Lloyd and the Kansas City metro. The custom-built log cabin home boasts warm, inviting interiors with soaring vaulted ceilings, exposed beams, a dramatic stone fireplace, and flexible open-concept spaces currently configured as an upscale event venue — yet perfectly suited for conversion back into a luxurious 1.5 Story single-family residence. Imagine waking up to panoramic views from the expansive wraparound porches, enjoying morning coffee overlooking the private creek and wooded ridges, or hosting family holidays in the grand lofted great room. The walkout basement (currently the bridal suite) easily becomes a spacious Family Room and/or additional bedroom, while additional restrooms, prep kitchen, and storage areas can be repurposed for everyday family living or gourmet entertaining. Outside, the large stamped concrete patio strung with lights provides an ideal setting for outdoor dining, a future pool, or simply relaxing by the water. The acreage has ample room for barns, trails, horses, or additional homes, this property offers unmatched privacy and flexibility — whether as a serene forever home, family compound, or legacy estate with optional event-income upside. Rarely does a property this size and this finished come available so close to the city. Buyer & Buyer's Agent to verify all information including square footage, zoning, taxes & room sizes during the Inspection Period.
Estimate only — taxes, insurance, and HOA vary. Confirm exact figures with a lender.
Elementary
Midway
Middle
Midway
High
Midway
Cass-Midway school district. Assigned schools per the MLS record — verify enrollment boundaries with the district.
$368,500
Median list price
25
Homes for sale
$1,300,000
House22015 Metcalf Road · Bucyrus, KS · 66013
Listing courtesy of St Joseph Realty Inc
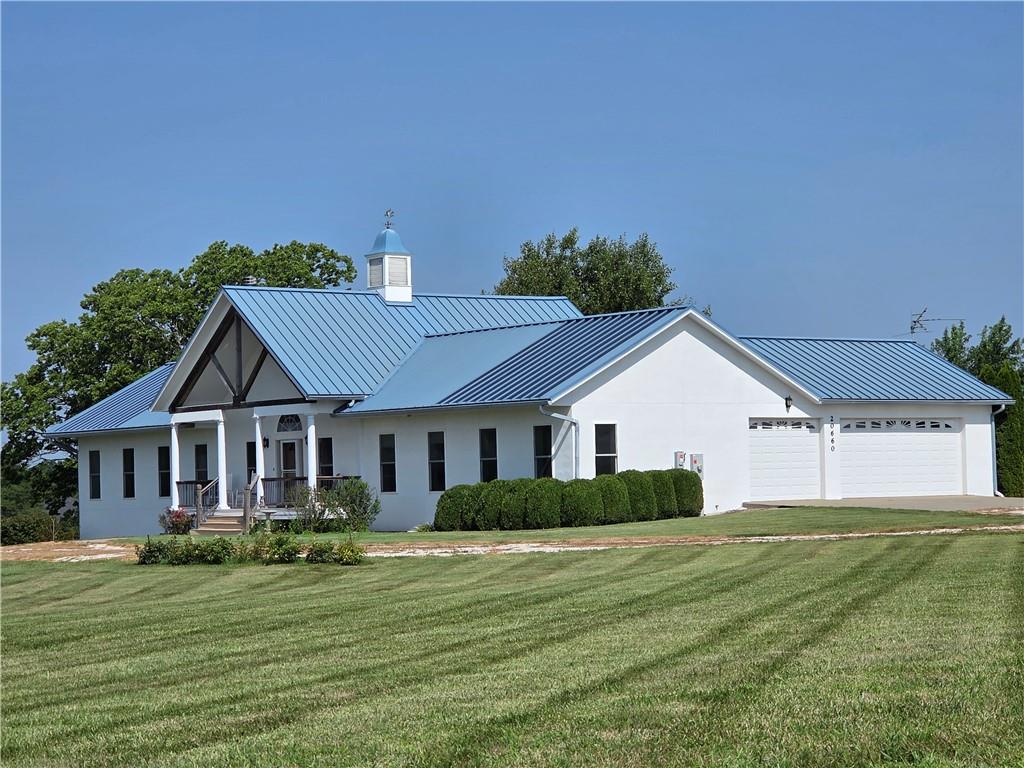
$1,100,000
House20660 Mission Road · Stilwell, KS · 66085
Listing courtesy of Compass Realty Group
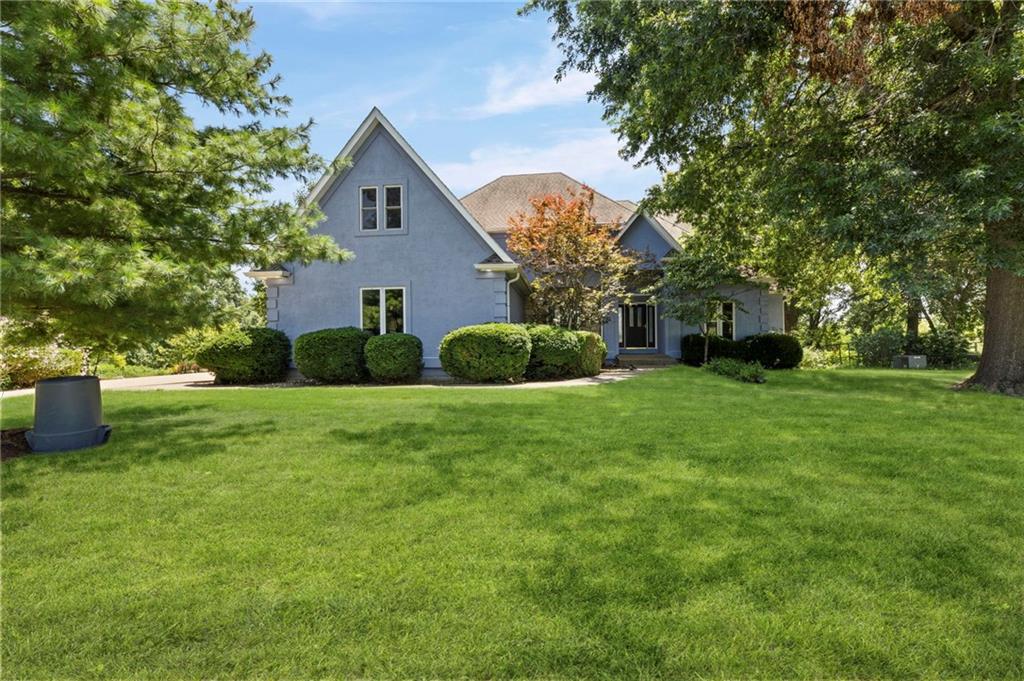
$1,450,000
House5253 W 215th Street · Bucyrus, KS · 66013
Listing courtesy of Real Broker, LLC
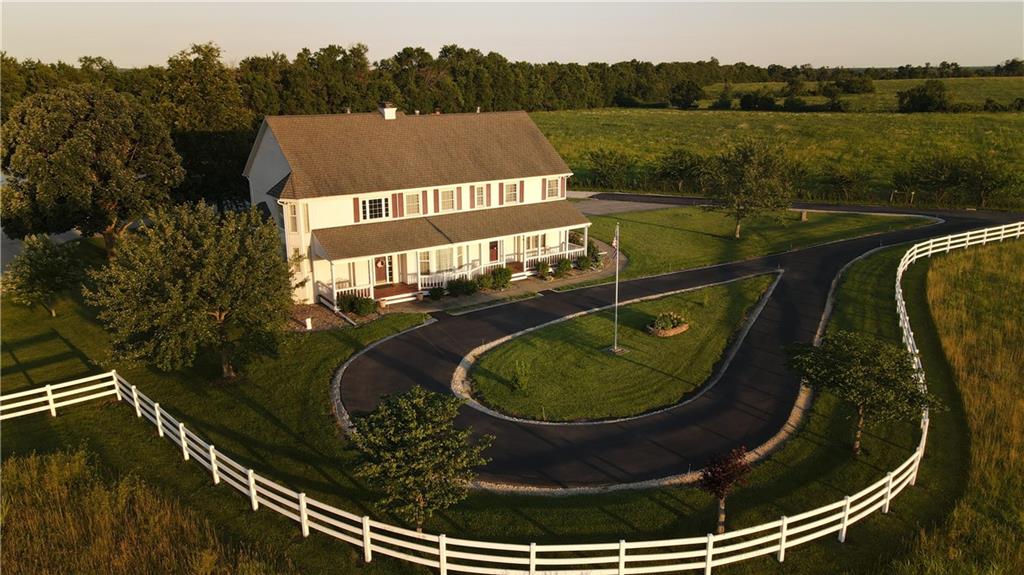
$1,340,000
House21515 S Prospect Avenue · Cleveland, MO · 64734
Listing courtesy of United Country Real Estate Buckhorn Land and Realty
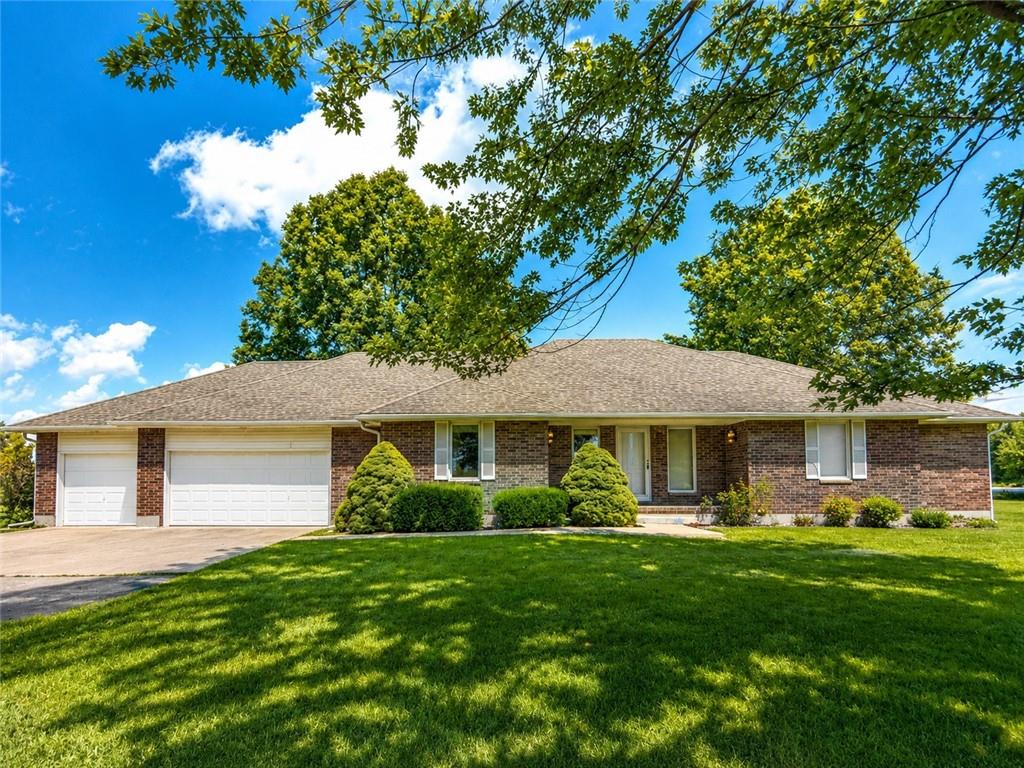 For Sale
 $1,150,000
House21007 S Cleveland Avenue · Belton, MO · 64012
Listing courtesy of Rodrock & Associates Realtors
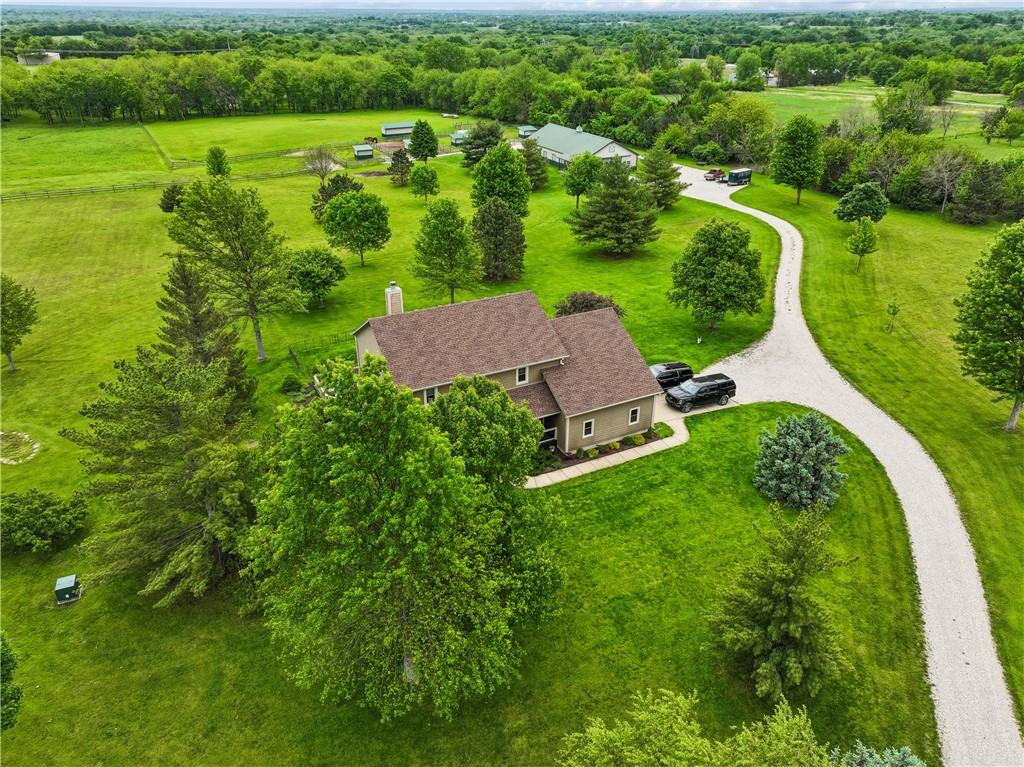
$1,425,000
House23237 Nall Road · Bucyrus, KS · 66013
Listing courtesy of Keller Williams Realty Partners Inc.
Listing courtesy of Keller Williams Southland
Listing data provided in part by Heartland MLS and deemed reliable but not guaranteed. MLS #HMS2600504.