

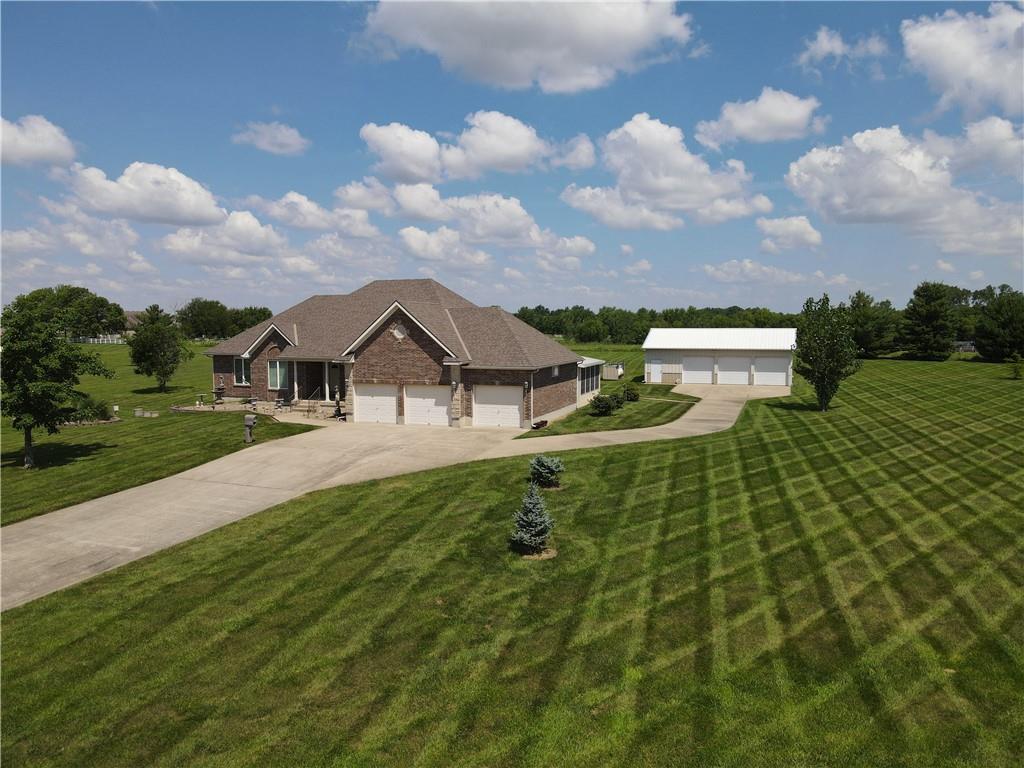
For Sale
$900,000
House19104 Autumn LanePleasant Hill, MO 64080
- 4 bd
- 4 ba
- 4,187 sqft
$729,900 · 4 bd · 4 ba · 3,000 sqft · Built 2026
$729,900
21503 Twin Oaks Parkway · Peculiar, MO · 64078
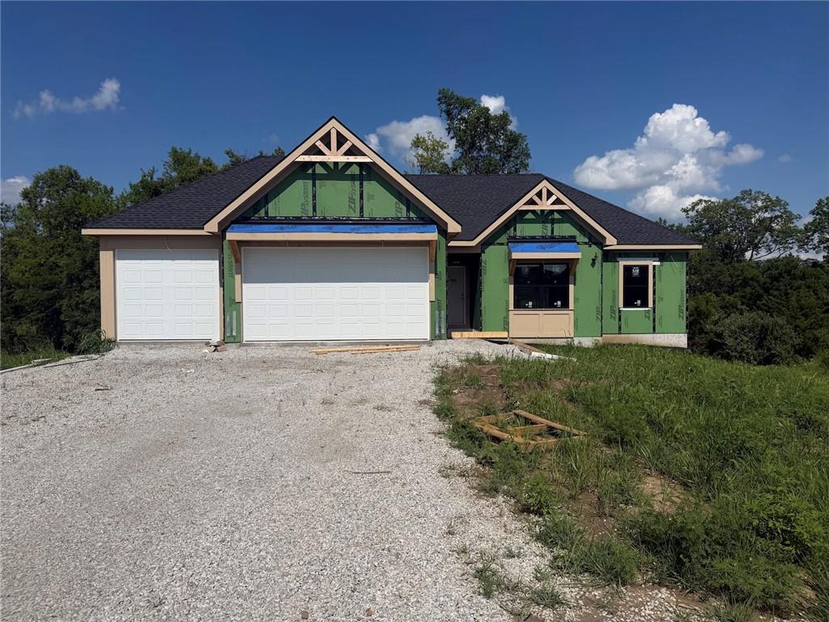
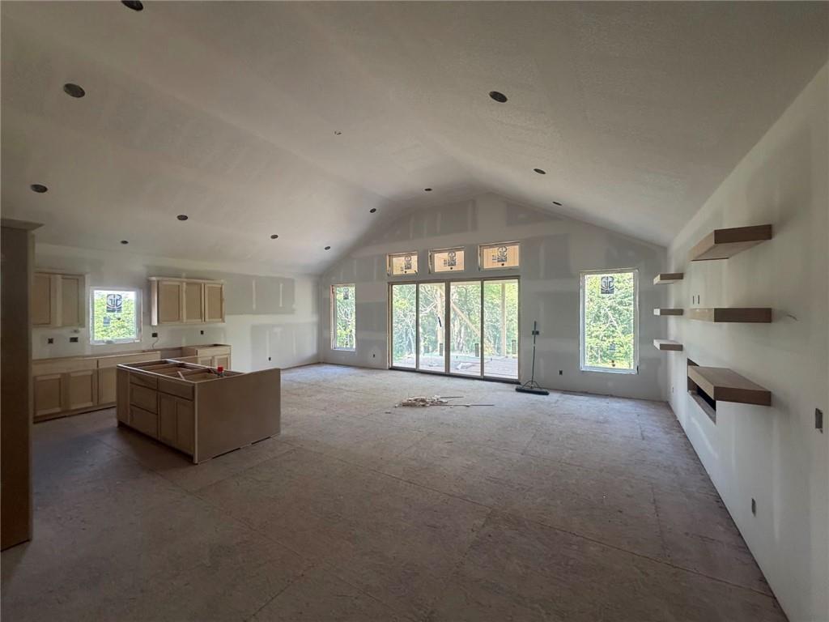
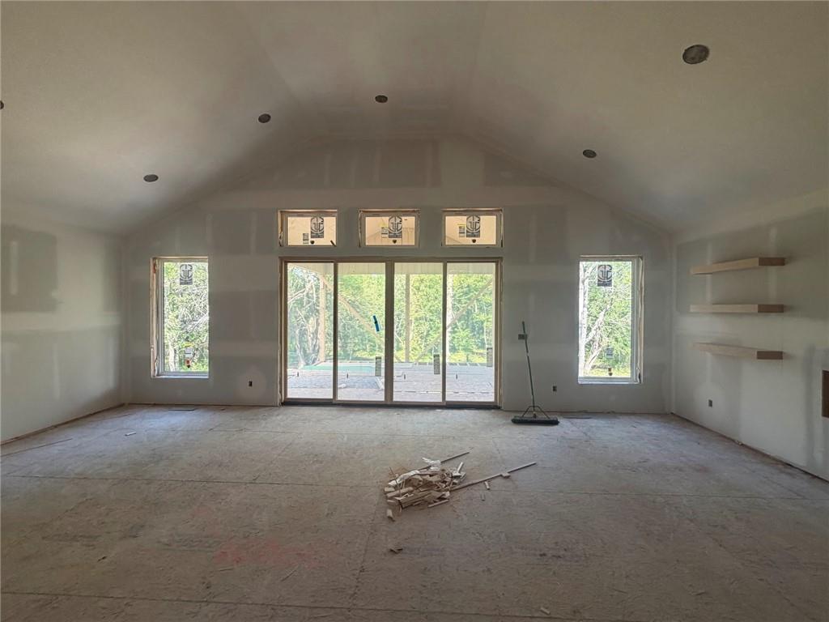
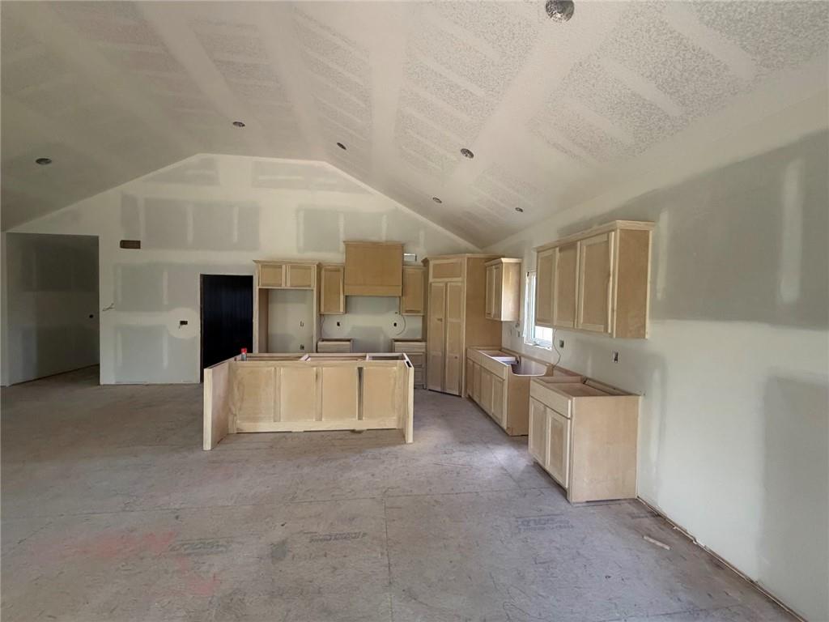
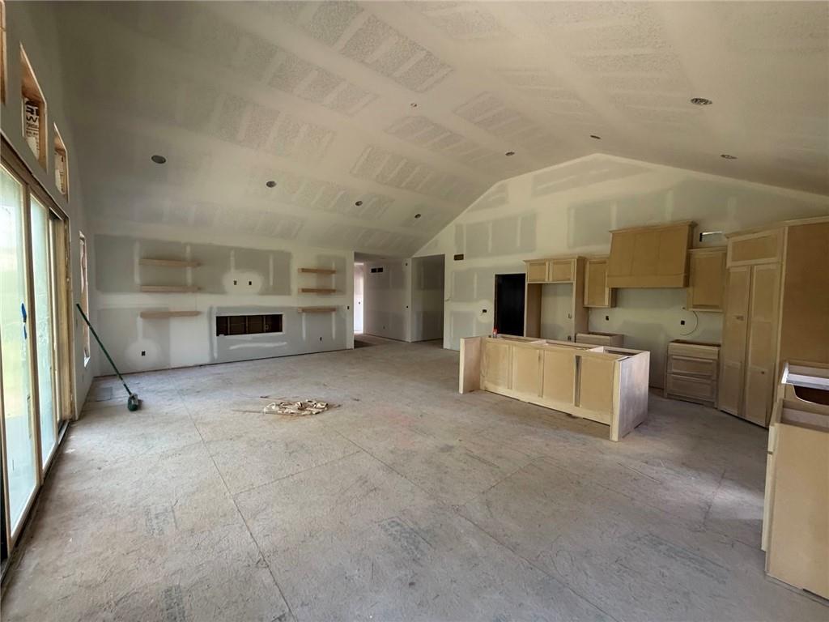
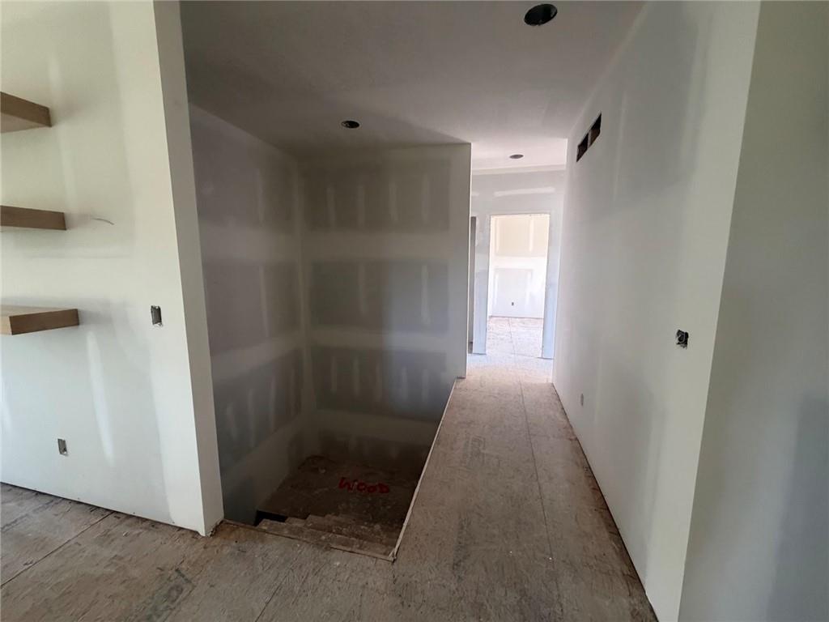
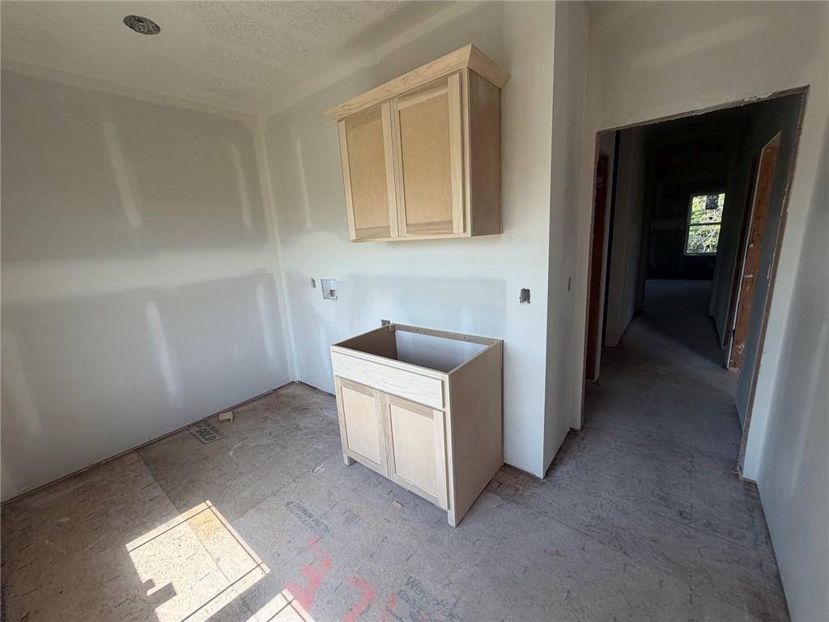
Welcome home to New Woodland Trails, Peculiar's newest subdivision! Situated on a beautiful 1+ acre lot, this exceptional home backs to mature trees and greenspace, offering privacy, tranquility, and scenic views in a highly desirable location. The open-concept floor plan is designed for both everyday living and entertaining, featuring a spacious great room filled with natural light and overlooking the peaceful backyard. The kitchen boasts a large center island and seamless flow into the main living areas. Convenient zero-entry access enhances accessibility, while the private primary suite features a luxurious bath with a double vanity. A true laundry room on the main level adds everyday convenience. Enjoy outdoor living at its finest with a 16' x 22' covered composite deck and a 16' x 18' covered patio off the walkout lower level—perfect spaces for relaxing, entertaining, and taking in the natural surroundings. The finished walkout lower level offers incredible flexibility with a spacious recreation area, wet bar, two full bathrooms, and an additional laundry room. Ample storage space and unfinished square footage provide the opportunity to add a 5th bedroom, home office, exercise room, including a 2nd Laundry Room Additional features include a 96% high-efficiency HVAC system for year-round comfort and energy savings. Combining quality craftsmanship, thoughtful design, and a stunning homesite, this home is a rare opportunity in one of Peculiar's newest and most sought-after communities.**
Estimate only — taxes, insurance, and HOA vary. Confirm exact figures with a lender.
Elementary
Peculiar
Middle
Raymore-Peculiar South
High
Raymore-Peculiar
Raymore-Peculiar school district. Assigned schools per the MLS record — verify enrollment boundaries with the district.
$371,450
Median list price
83
Homes for sale
$900,000
House19104 Autumn LanePleasant Hill, MO 64080
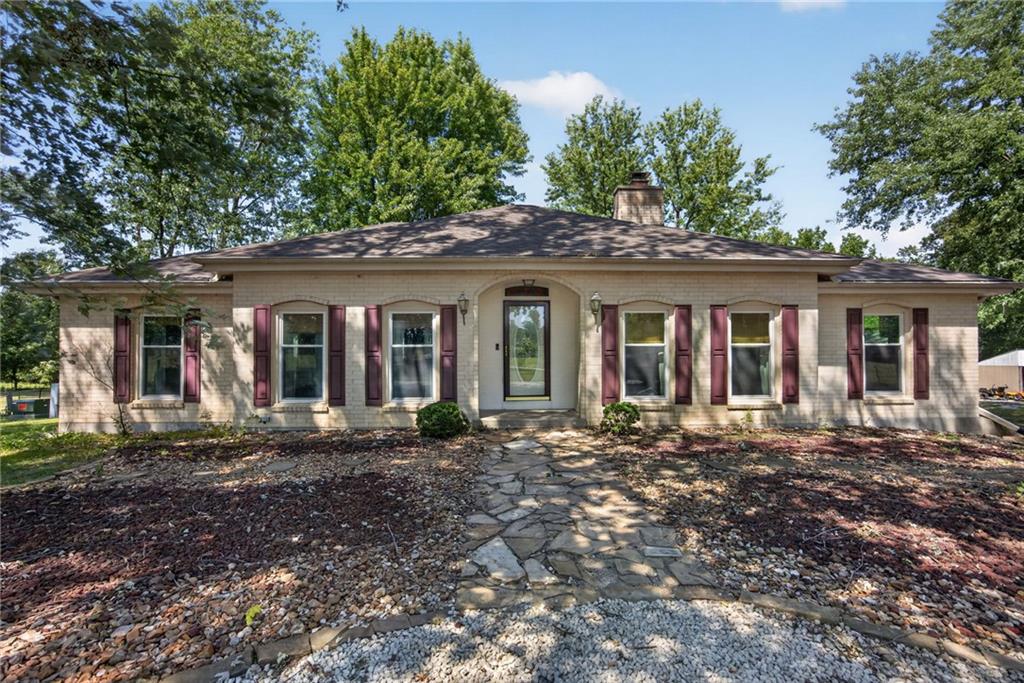
$650,000
House8004 E 233rd StreetPeculiar, MO 64078
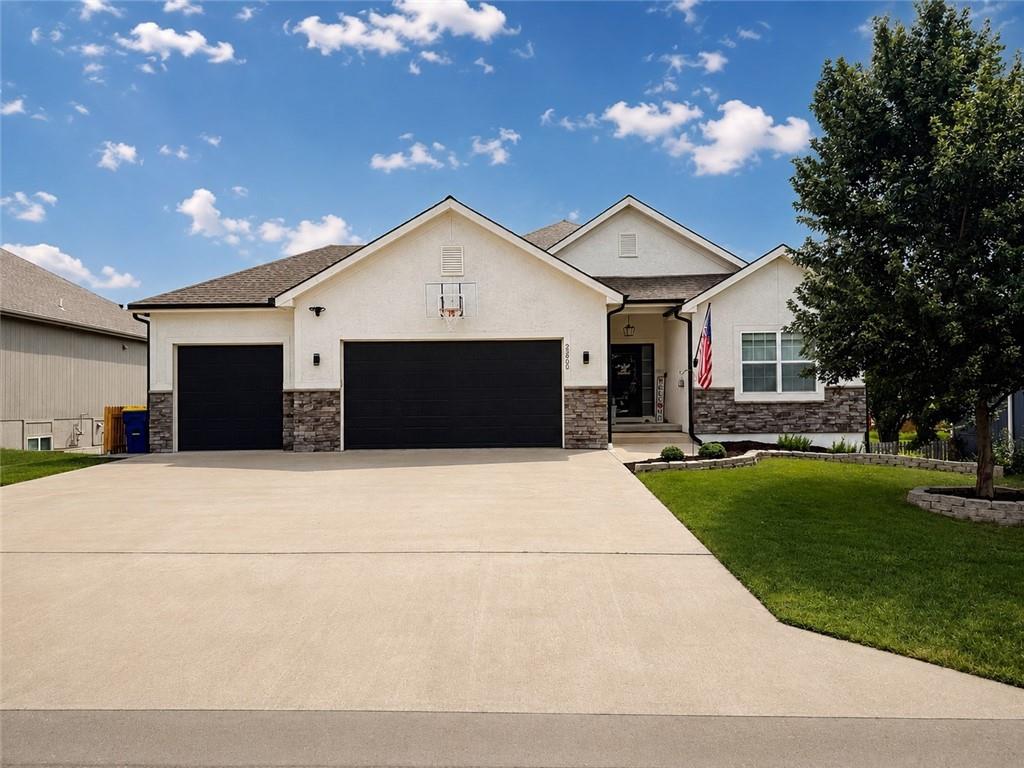
$549,900
House22905 S Creekview DrivePeculiar, MO 64078
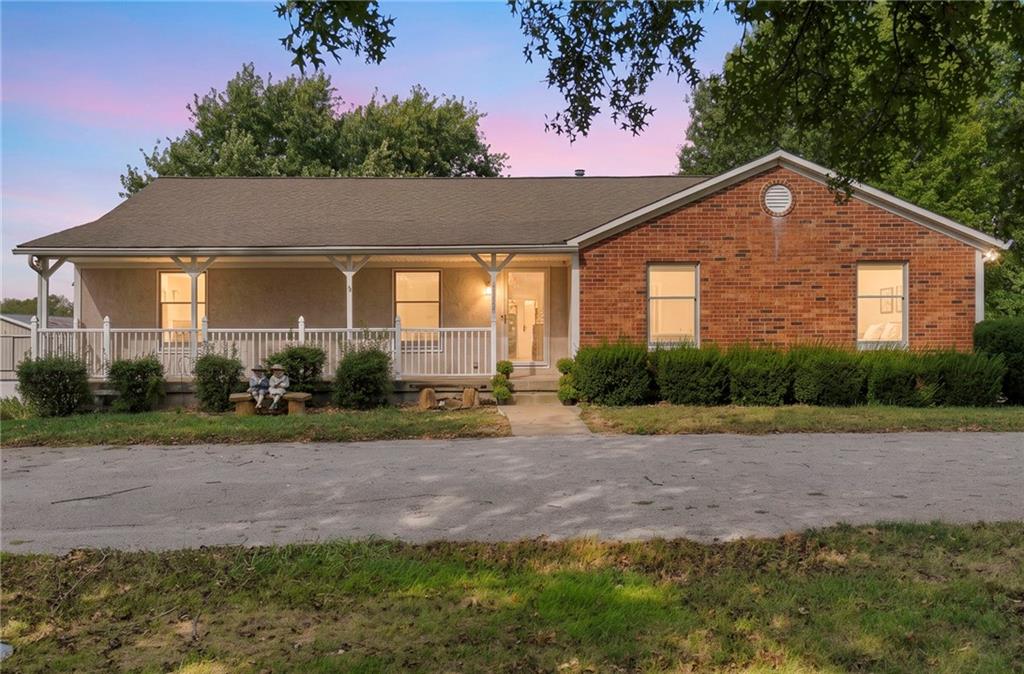
$649,000
House19718 S School RoadRaymore, MO 64083
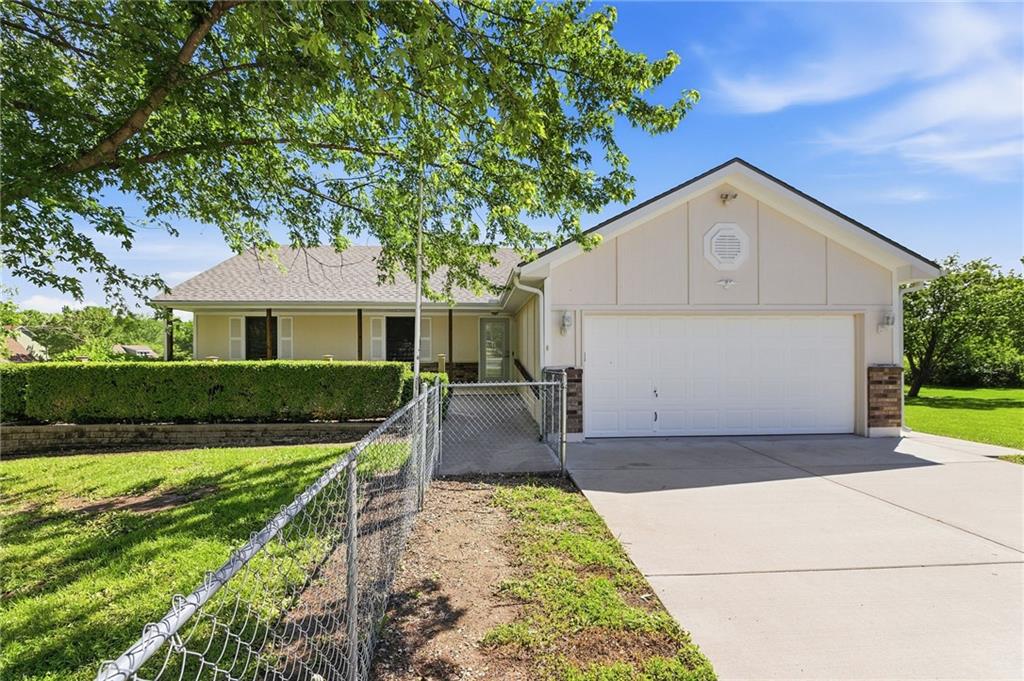
$549,900
House10604 E 240th StreetPeculiar, MO 64078
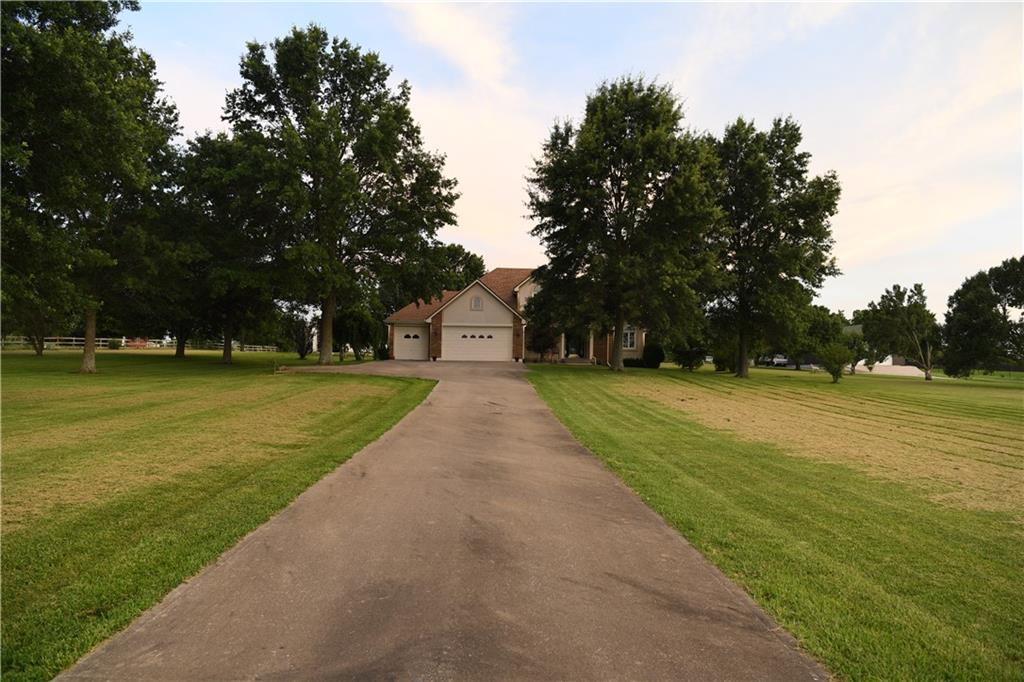
$625,000
House19301 E 215th StreetHarrisonville, MO 64701


Listings courtesy of Heartland MLS as distributed by MLS GRID
Based on information submitted to the MLS GRID as of 9/24/2026, 2:20:06 AM CDT. All data is obtained from various sources and may not have been verified by broker or MLS GRID. Supplied Open House Information is subject to change without notice. All information should be independently reviewed and verified for accuracy. Properties may or may not be listed by the office/agent presenting the information.
IDX information is provided exclusively for consumers' personal, non-commercial use and may not be used for any purpose other than to identify prospective properties consumers may be interested in purchasing. Data is deemed reliable but is not guaranteed by MLS GRID. Use of the MLS GRID Data may be subject to an end user license agreement prescribed by the applicable MLS.
Some IDX listings have been excluded from this website.
Any use or search of the data on this site other than by a consumer looking to purchase real estate is prohibited.
Notice a problem with listing information on this site? Email support@brokerandagent.com. Copyright notices.
