

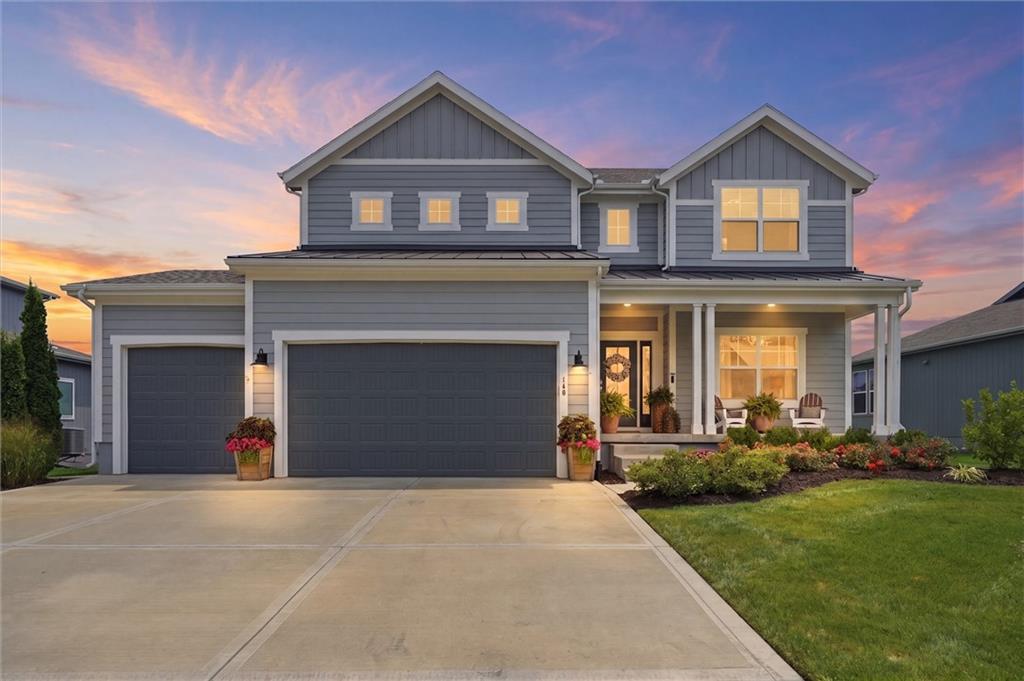
$599,000
House140 SE Riley Street · Lee's Summit, MO · 64064
- 5 bd
- 4 ba
- 2,707 sqft
Listing courtesy of Parkway Real Estate LLC
$699,999 · 4 bd · 3 ba · 2,948 sqft · Built 1980
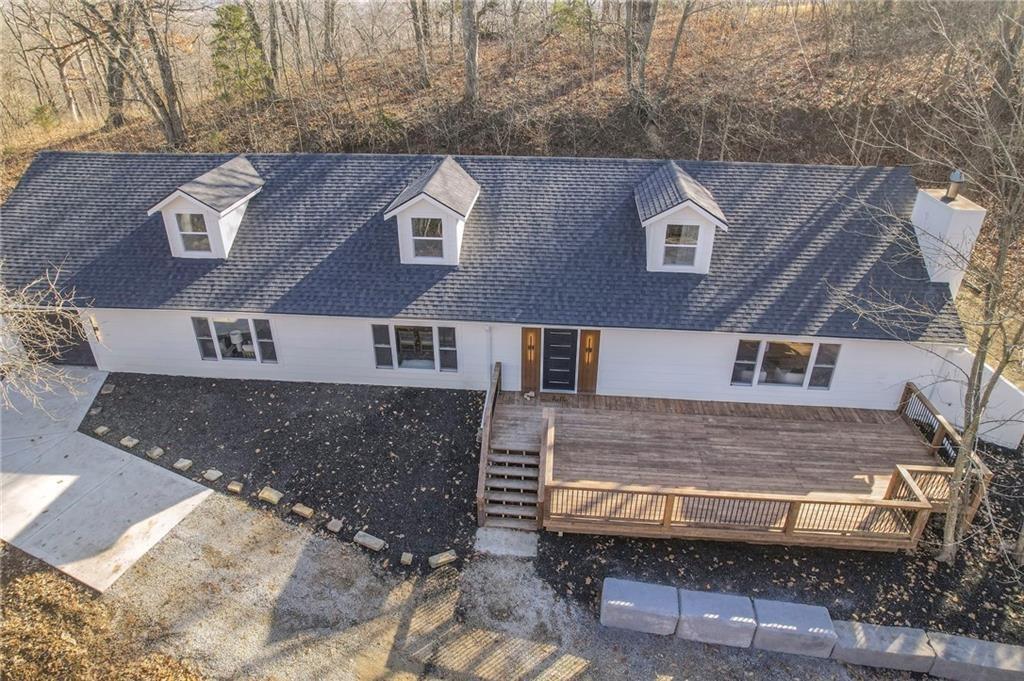
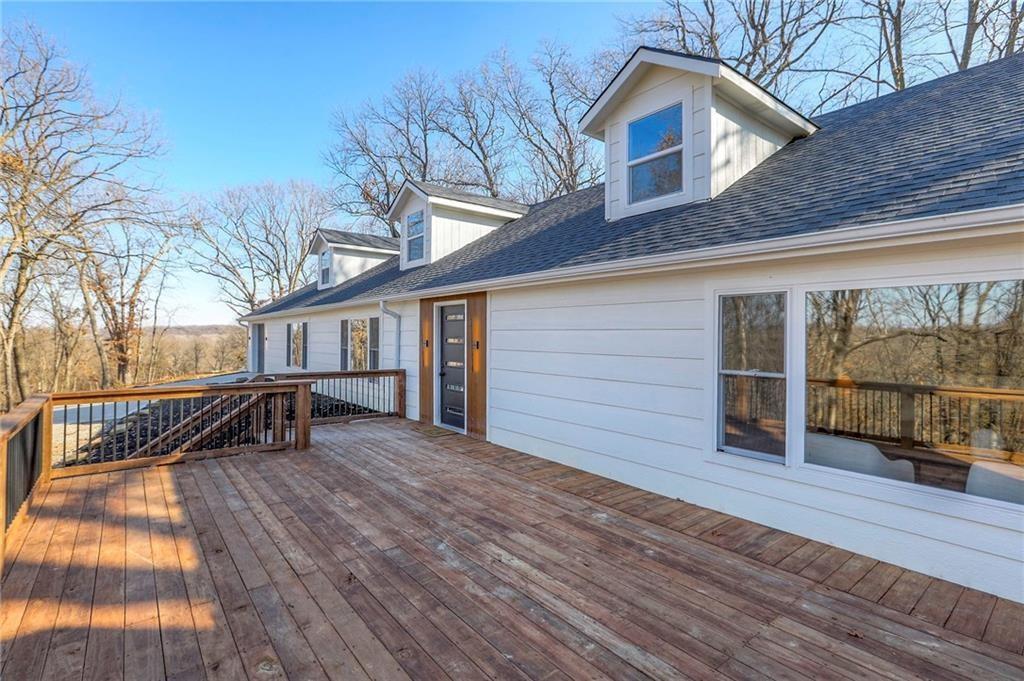
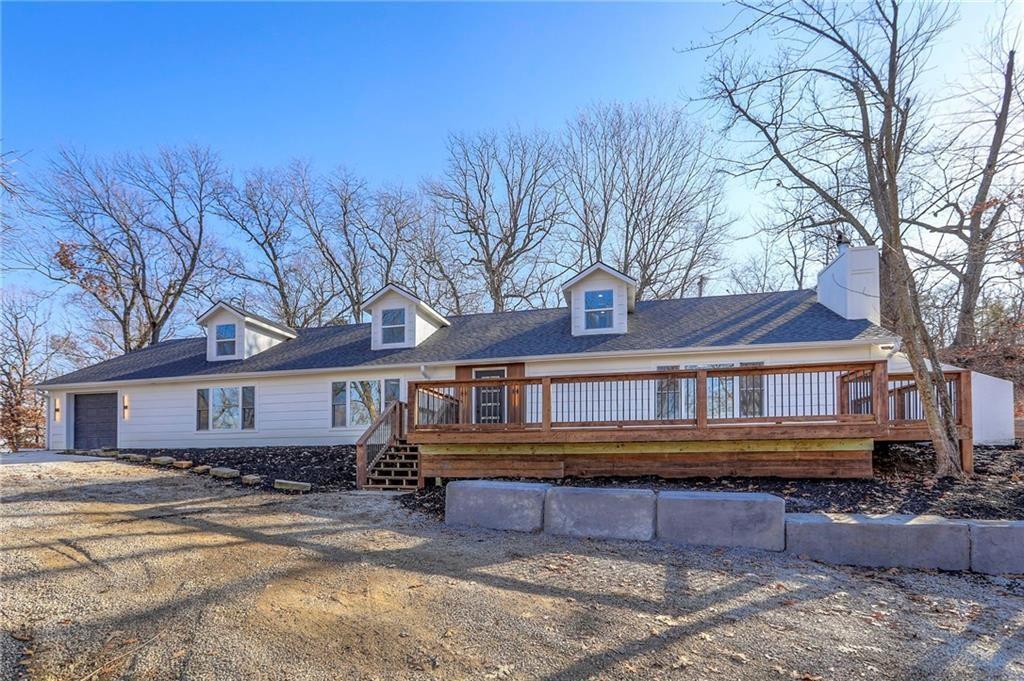
$699,999
8721 S Hardsaw Road · Oak Grove, MO · 64075
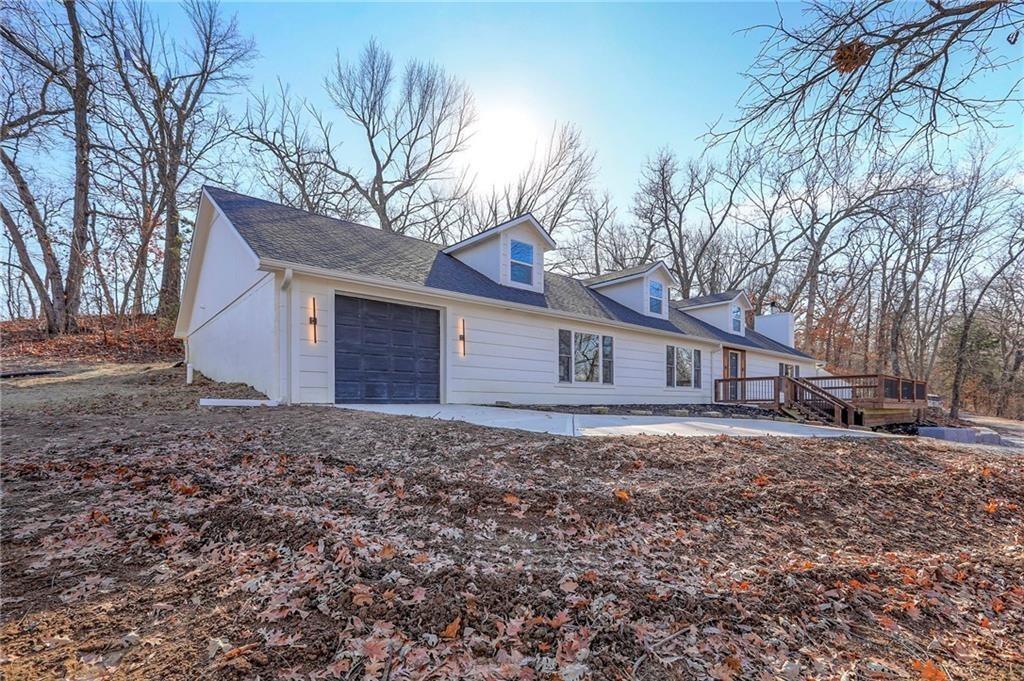
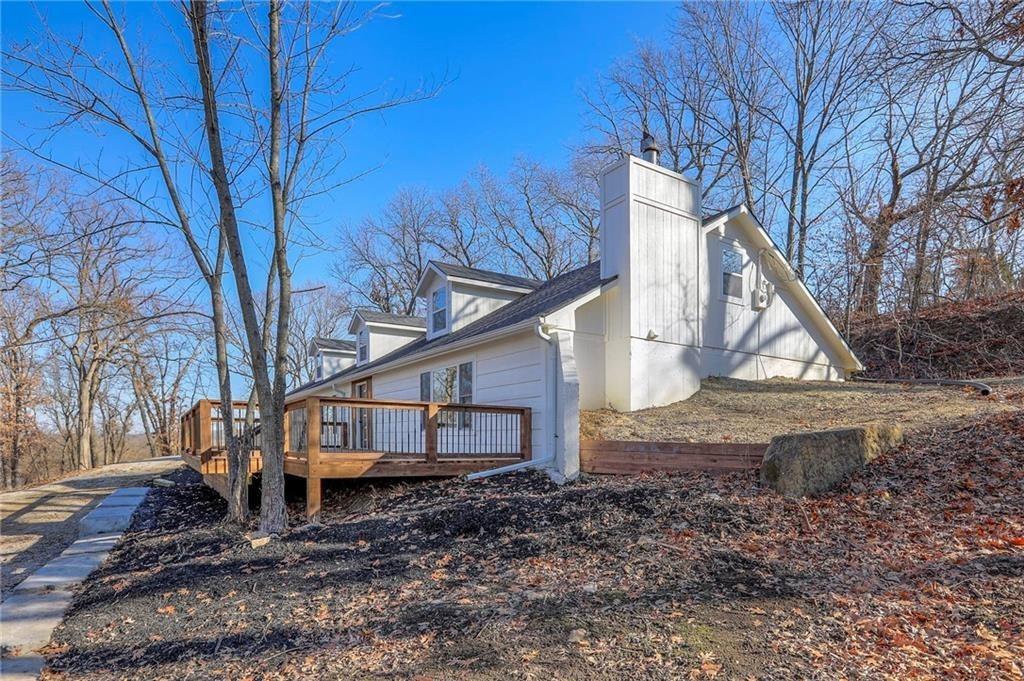
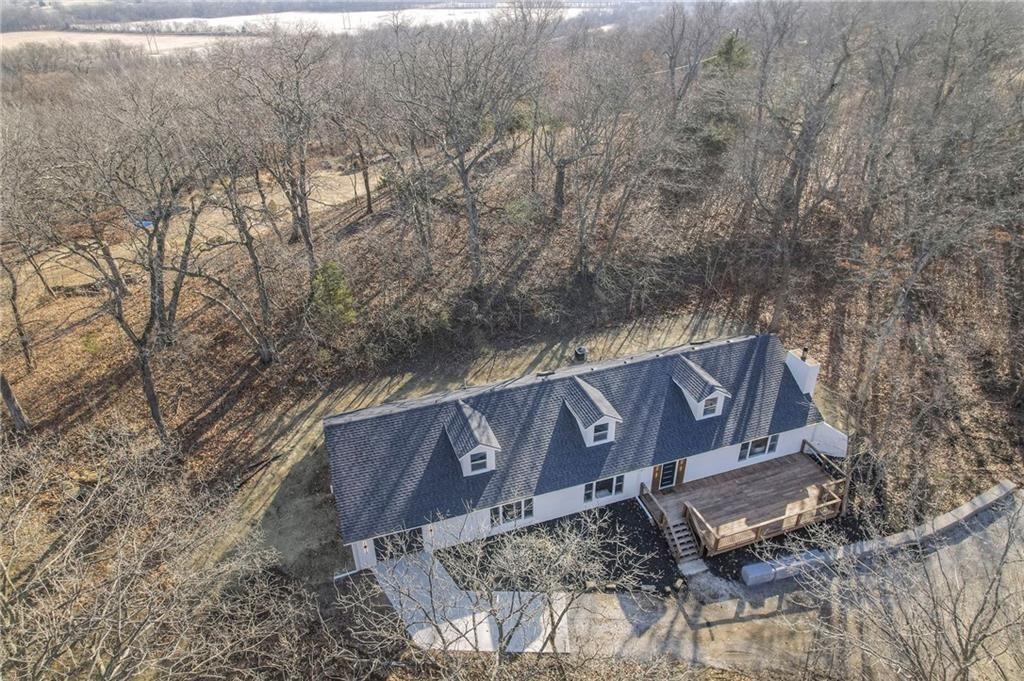
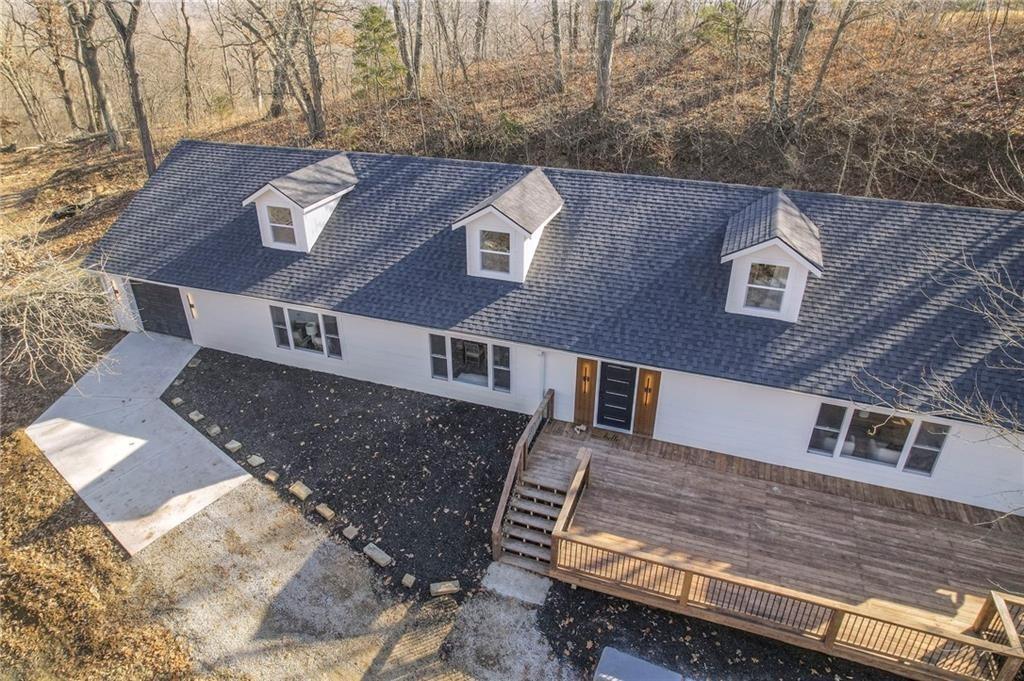
Welcome to your private retreat—this beautifully refreshed 4-bedroom, 3-bath earth-contact home sits on 20.1 acres, offering the perfect blend of privacy, space, and modern updates. This home has been extensively updated with major improvements throughout, including a new roof, septic system, windows (including egress), flooring, cabinetry, fresh interior paint, a second fireplace, new laundry room, new garage, and deck—giving buyers peace of mind and move-in-ready convenience. The main level features a spacious, open kitchen with stylish new cabinetry and stainless steel appliances, along with a conveniently located laundry room just off the kitchen. Multiple living spaces include a formal living room, formal dining area, and a cozy hearth room, perfect for entertaining or relaxing by one of the home’s two fireplaces. The main-floor primary suite offers comfort and accessibility with an adjacent en-suite bath, while a second bedroom and full bath provide flexibility for guests or a home office. Upstairs, a charming loft area leads to two additional bedrooms and a full bathroom—ideal for family, guests, or additional living space. Step outside to the expansive new deck —perfect for outdoor recreation, entertaining or simply enjoying the peace and quiet of country living. This unique property seamlessly blends modern updates with wide-open space, offering privacy and comfort while being just a short drive from city conveniences.
Estimate only — taxes, insurance, and HOA vary. Confirm exact figures with a lender.
Elementary
Stony Point
Middle
Grain Valley
High
Grain Valley
Grain Valley school district. Assigned schools per the MLS record — verify enrollment boundaries with the district.
$312,500
Median list price
92
Homes for sale
$599,000
House140 SE Riley Street · Lee's Summit, MO · 64064
Listing courtesy of Parkway Real Estate LLC
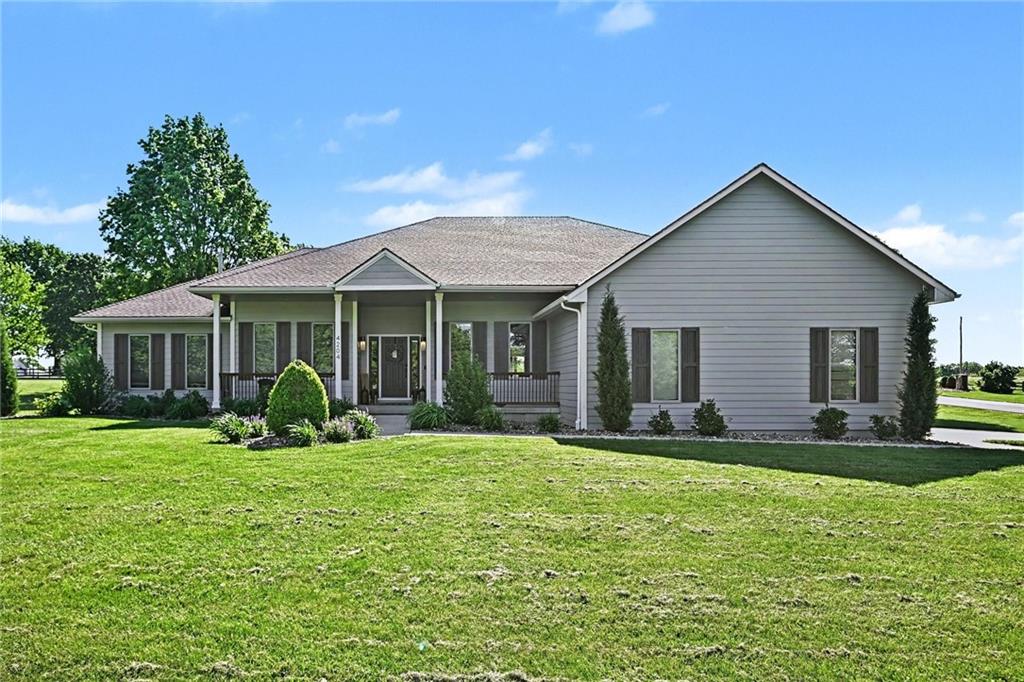
$775,000
House4204 SE Wingate Circle · Blue Springs, MO · 64014
Listing courtesy of Keller Williams Platinum Prtnr
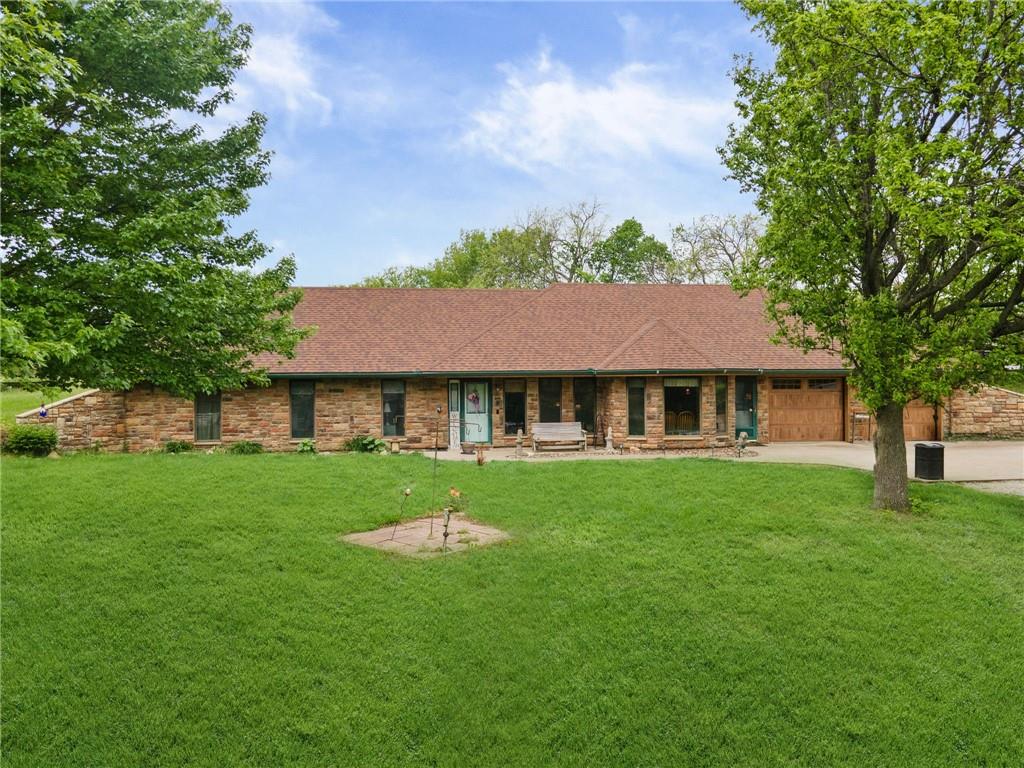
$565,000
House4021 Country Squire Road · Oak Grove, MO · 64075
Listing courtesy of Platinum Realty LLC
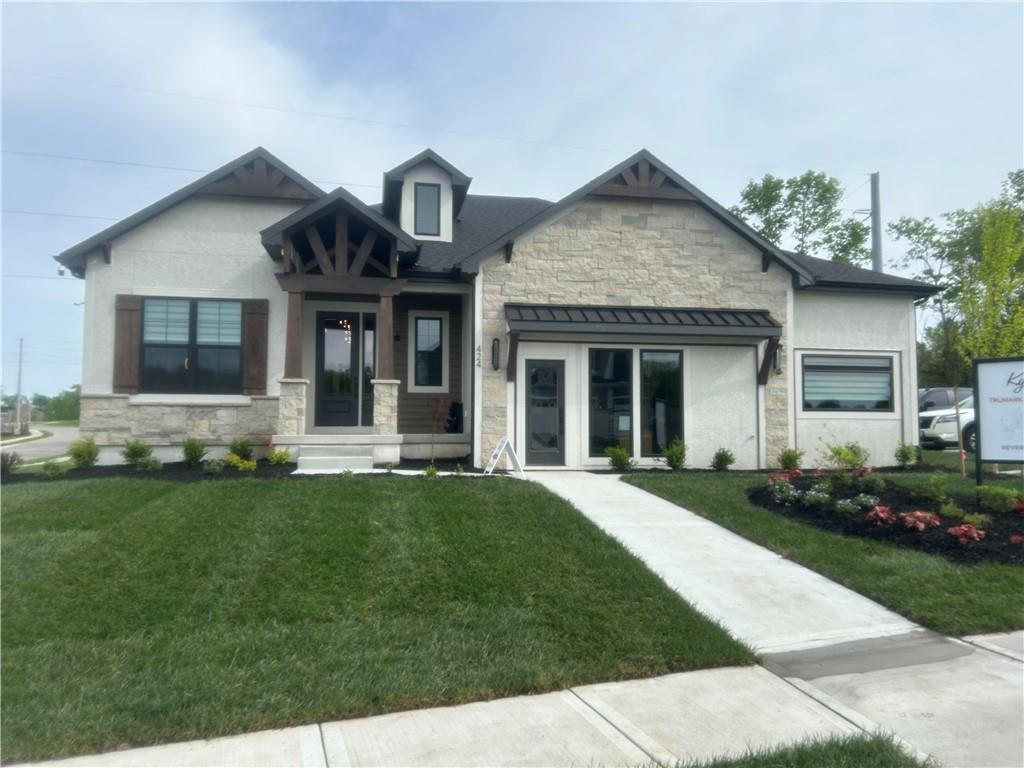
$795,000
House424 SE Maxwell Drive · Blue Springs, MO · 64014
Listing courtesy of ReeceNichols - Lees Summit
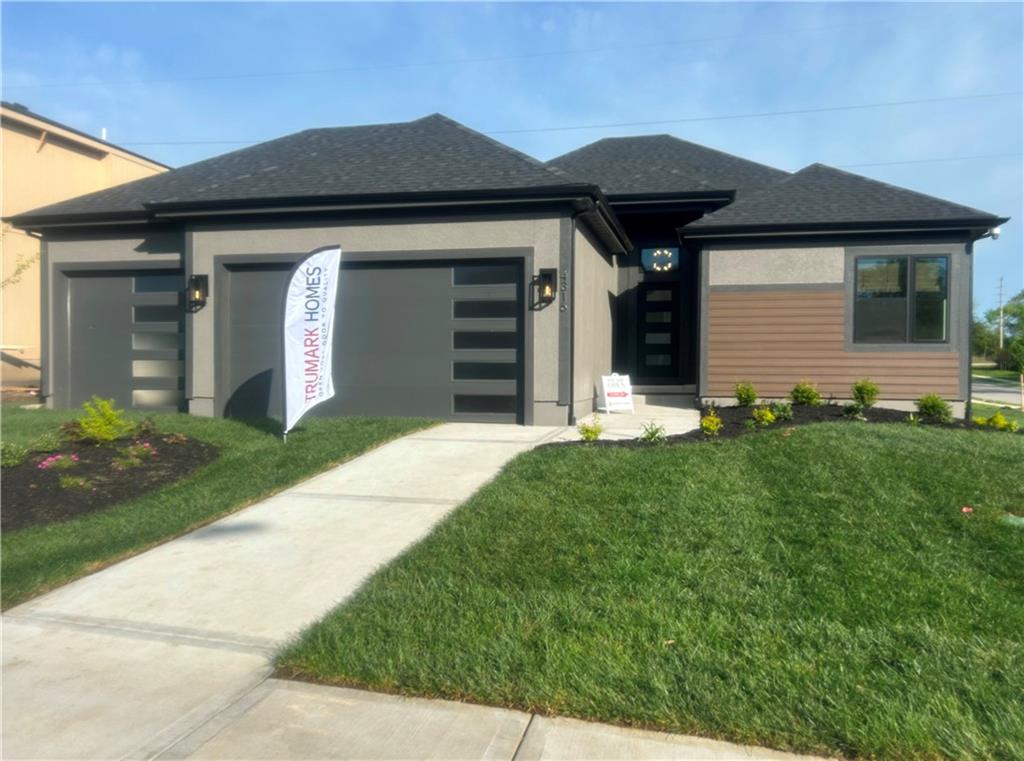
$550,000
House4316 SE Adams Drive · Blue Springs, MO · 64014
Listing courtesy of ReeceNichols - Lees Summit
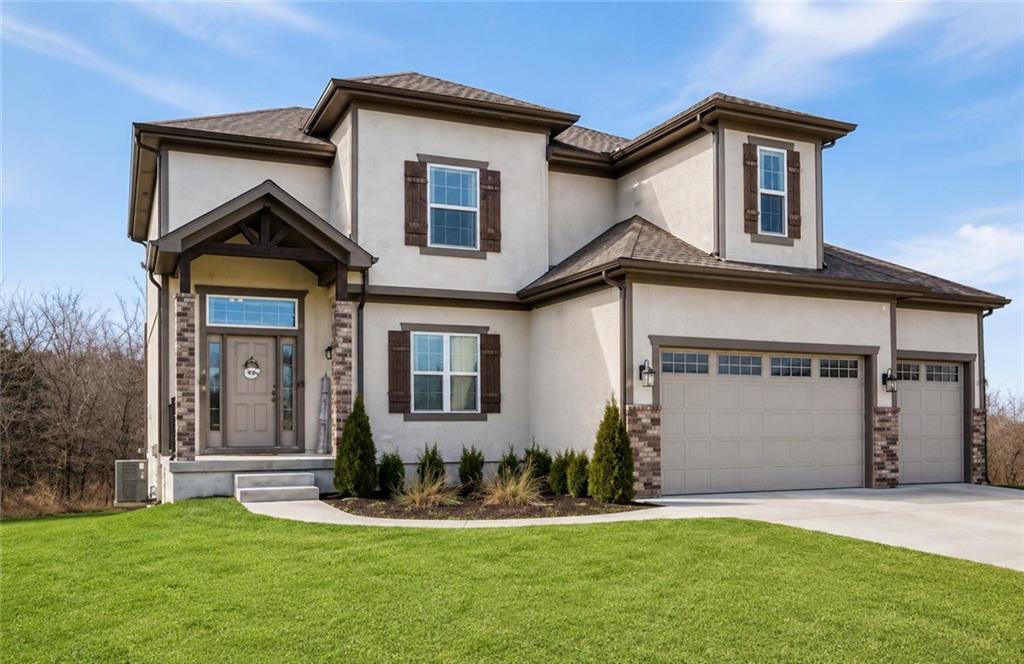
$530,000
House308 E Oak Street · Lone Jack, MO · 64070
Listing courtesy of NextHome Gadwood Group
Listing courtesy of United Real Estate Kansas City
Listing data provided in part by Heartland MLS and deemed reliable but not guaranteed. MLS #HMS2625877.