

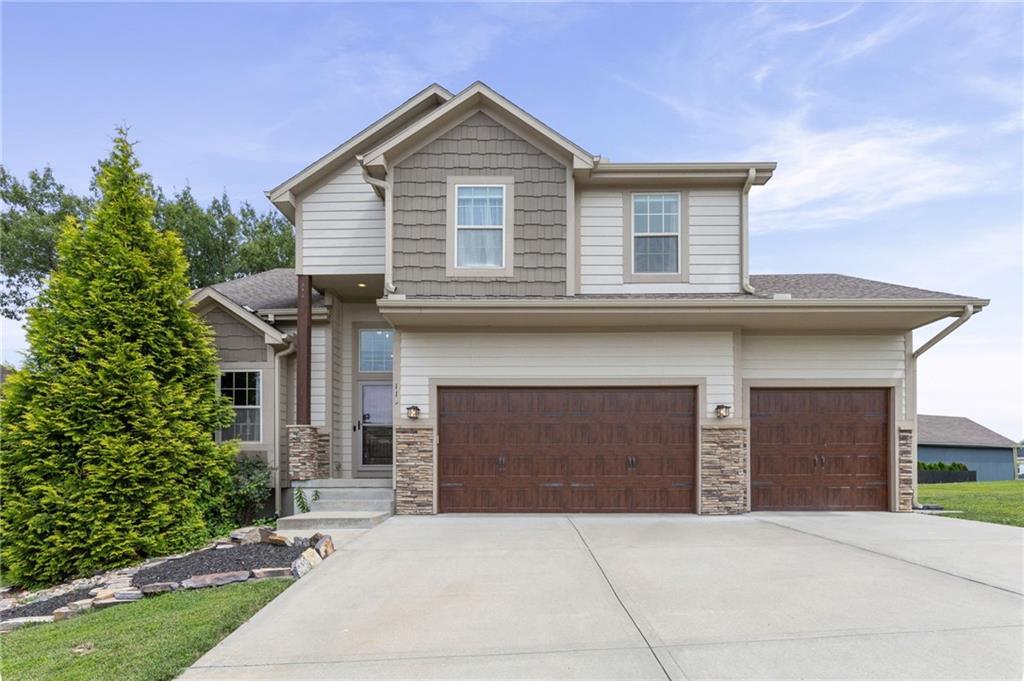
$434,900
House115 E Maple Street · Lone Jack, MO · 64070
- 4 bd
- 4 ba
- 2,850 sqft
Listing courtesy of Kansas City Real Estate, Inc.
$530,000 · 4 bd · 4 ba · 3,040 sqft · Built 2024
$530,000
308 E Oak Street · Lone Jack, MO · 64070
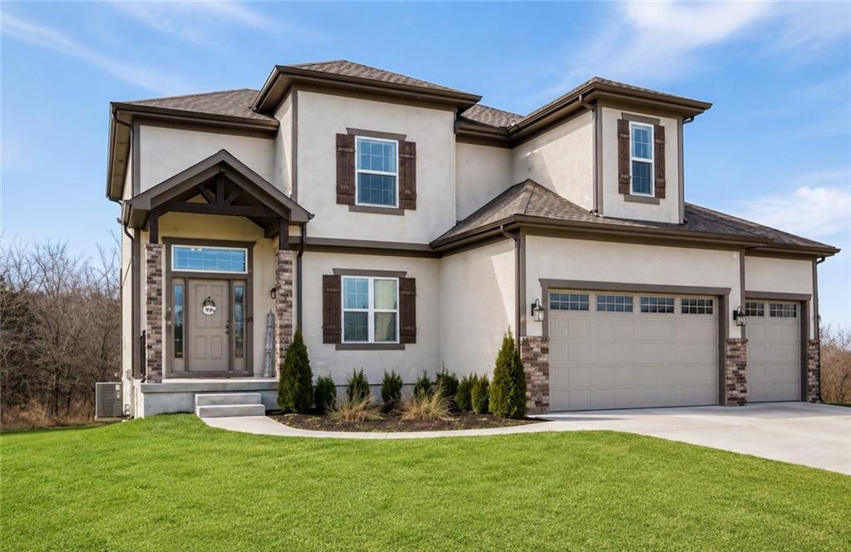
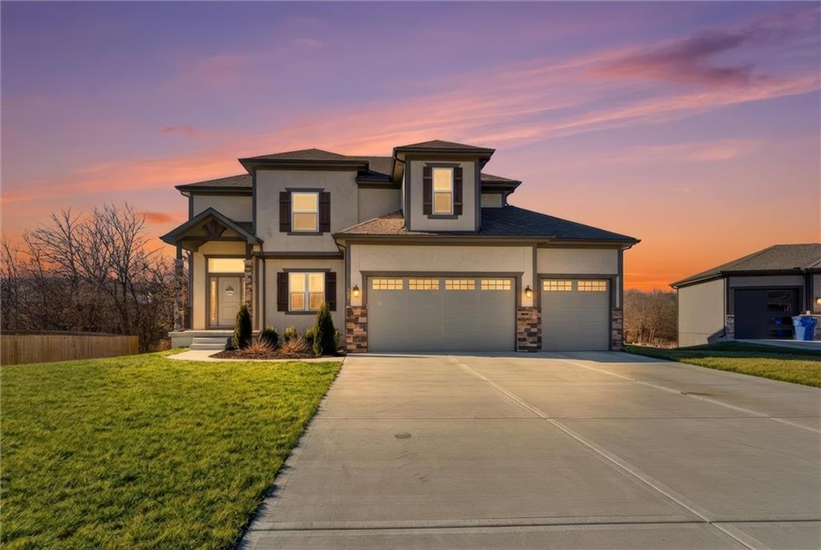
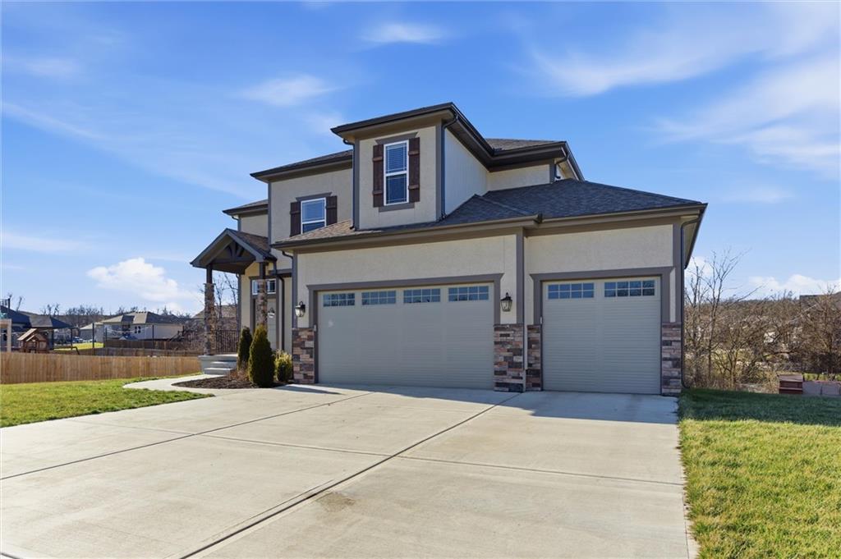
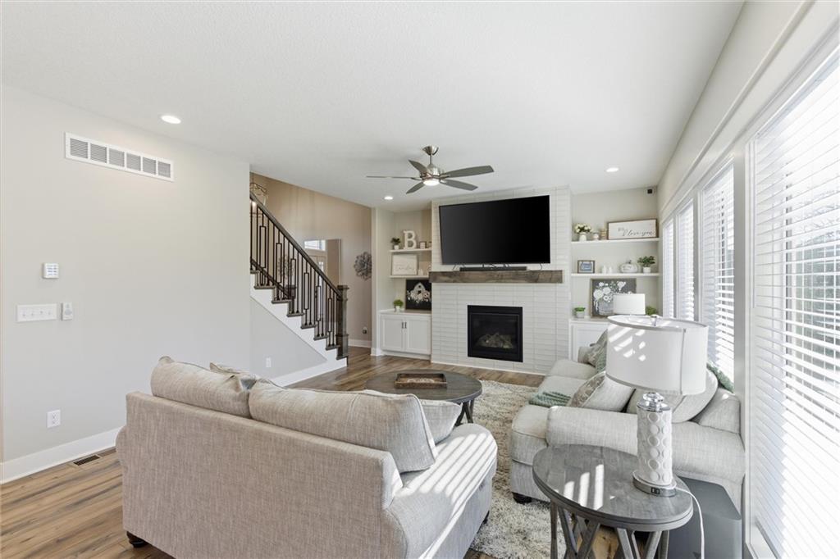
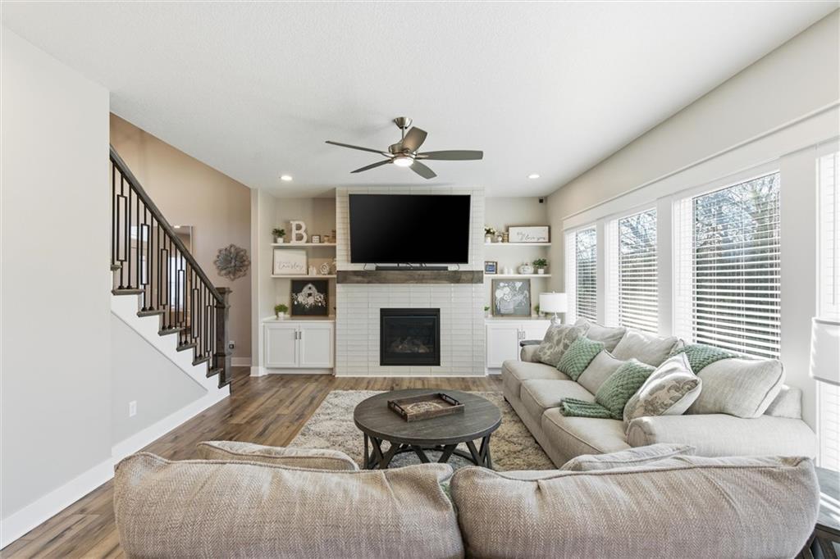
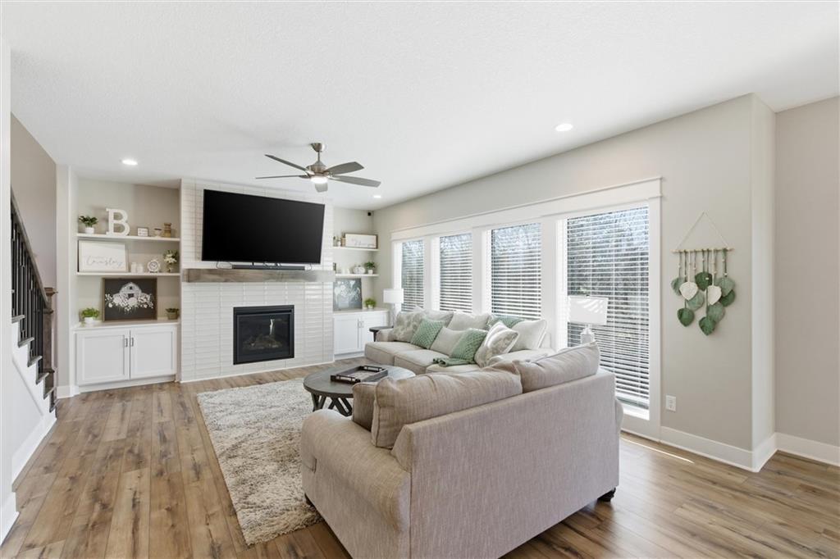
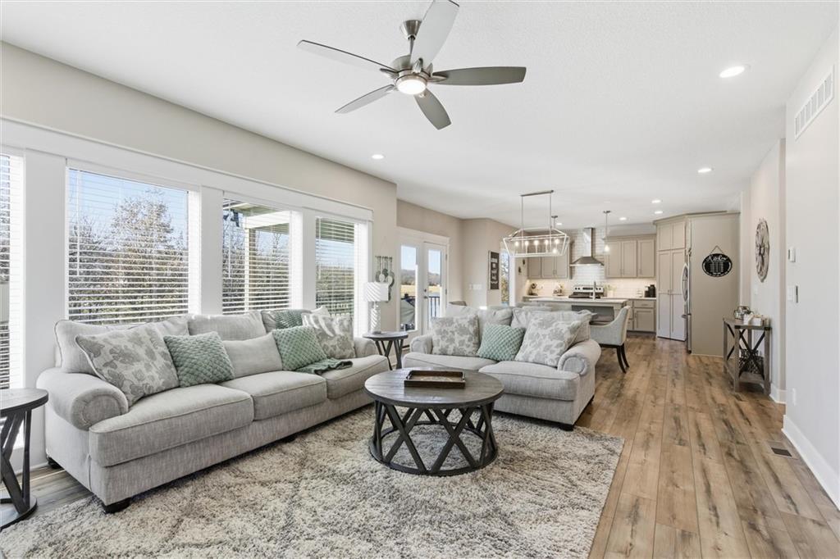
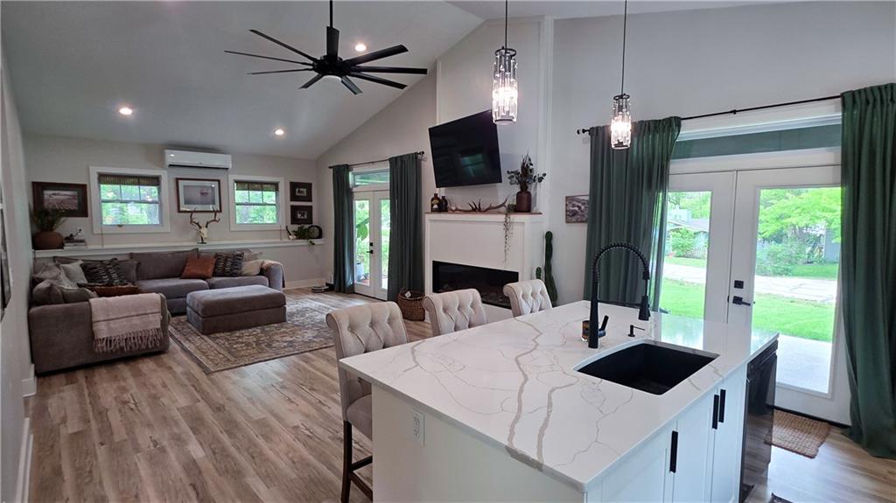
WHY BUY NEW when this beauty has a finished basement, and window coverings, and at a way lower price than new? Located just 15 minutes to Lee's Summit, and 50 minutes to Whiteman Air Force Base, this location is a dream for anyone looking to not live in busy suburbia. Two-story home by Regency Homes that looks and feels like a model—barely lived in and impeccably maintained. The open-concept kitchen is designed for both everyday living and entertaining, featuring an oversized island, custom cabinetry, and elegant quartz countertops. The living room is anchored by a striking floor-to-ceiling tiled fireplace, creating a warm yet modern focal point. Luxury vinyl plank flooring flows throughout the main living areas, with plush carpeting in the bedrooms for comfort. The primary suite offers a true retreat, highlighted by a spa-inspired bath with an oversized tiled shower, a separate soaking tub, and high-end finishes throughout. The laundry is on the second floor making it convenient for everyone. The newly finished basement expands the living space significantly and is ideal for a family room, home gym, office, or guest area—ready to fit your lifestyle needs. Hang out on your covered deck, and look at the water. Bonus is the 3 car garage with massive driveway, and located in a cul-de-sac. She is a beauty! Just move in, and enjoy the incredible space.
Estimate only — taxes, insurance, and HOA vary. Confirm exact figures with a lender.
Elementary
Lone Jack
Middle
Lone Jack
High
Lone Jack
Lone Jack school district. Assigned schools per the MLS record — verify enrollment boundaries with the district.
$407,450
Median list price
18
Homes for sale
$434,900
House115 E Maple Street · Lone Jack, MO · 64070
Listing courtesy of Kansas City Real Estate, Inc.
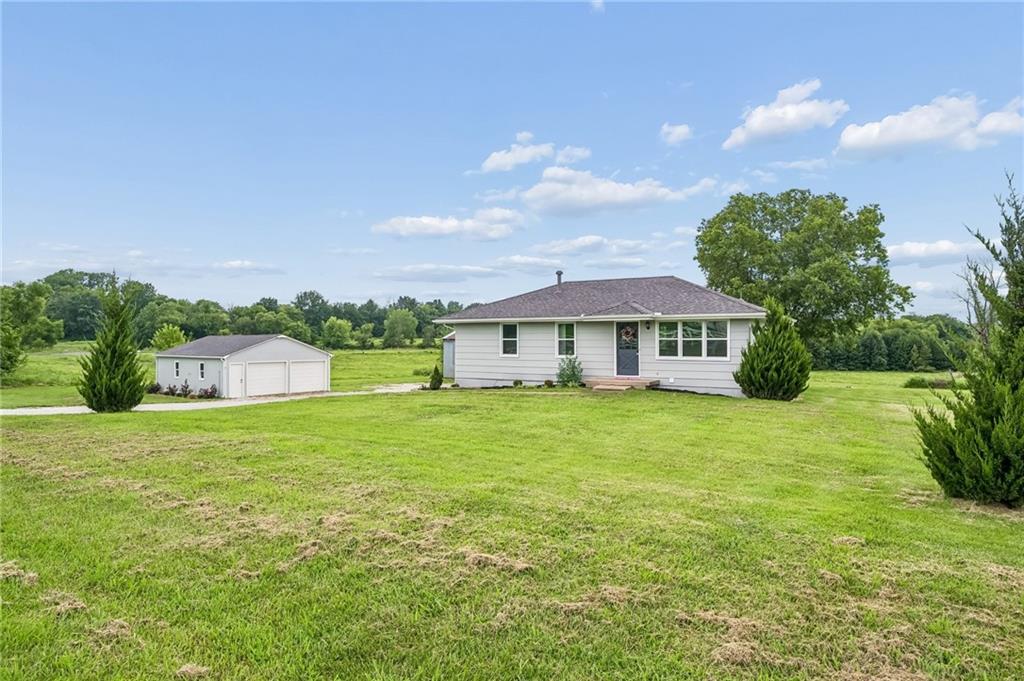
$430,000
House34906 E Colbern Road · Lone Jack, MO · 64070
Listing courtesy of Real Broker, LLC-MO
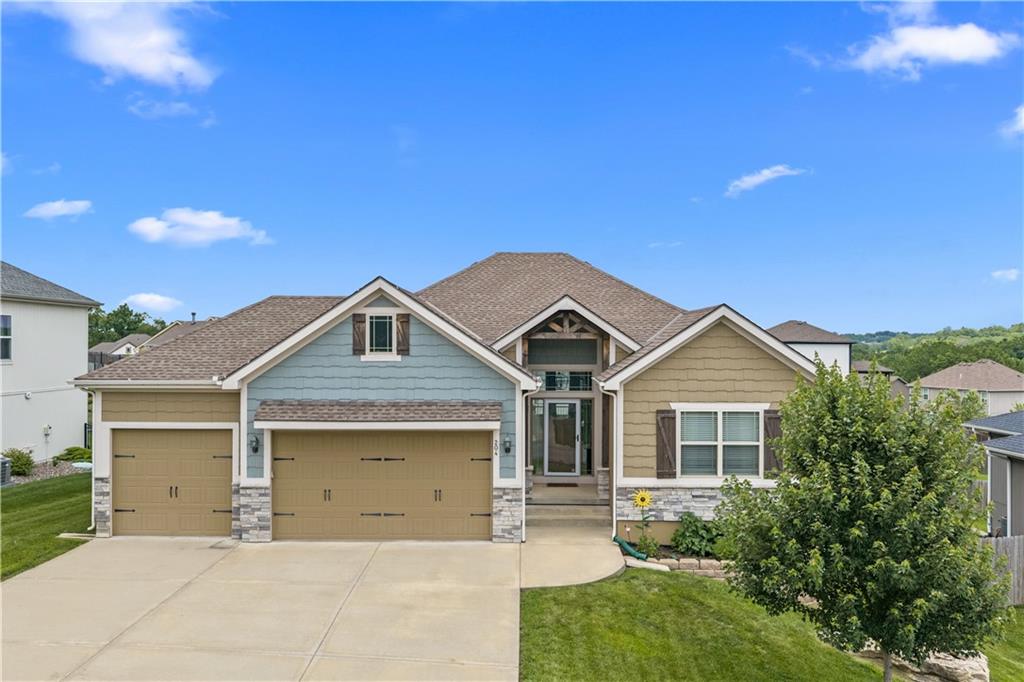
$434,900
House204 E Woodland Avenue · Lone Jack, MO · 64070
Listing courtesy of ReeceNichols - Lees Summit
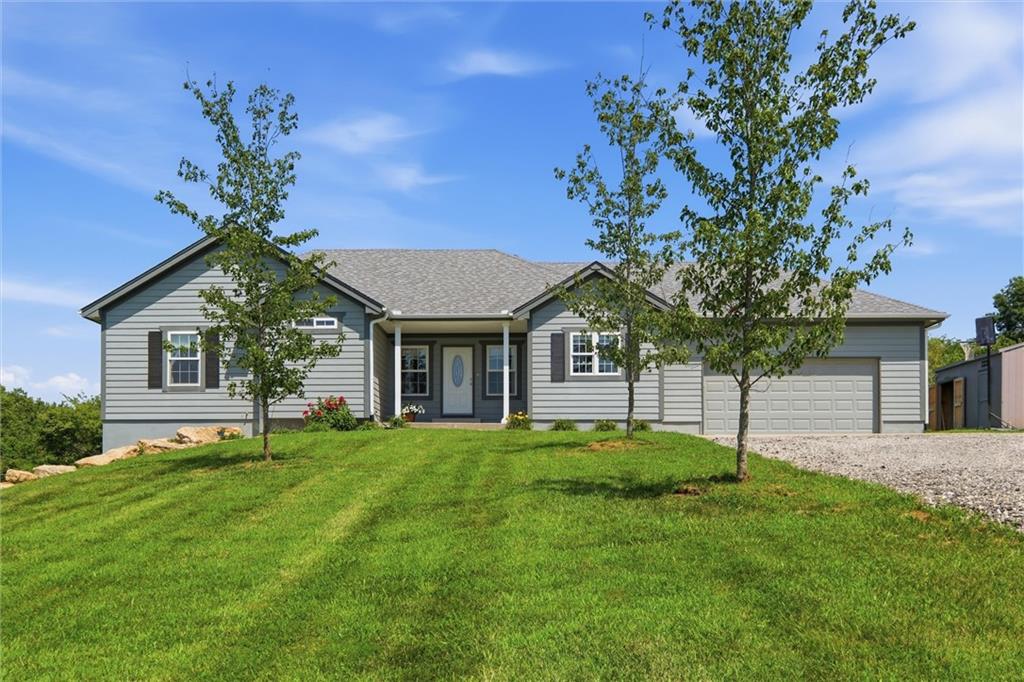
$520,000
House1939 NW 460th Road · Kingsville, MO · 64061
Listing courtesy of ReeceNichols - Lees Summit
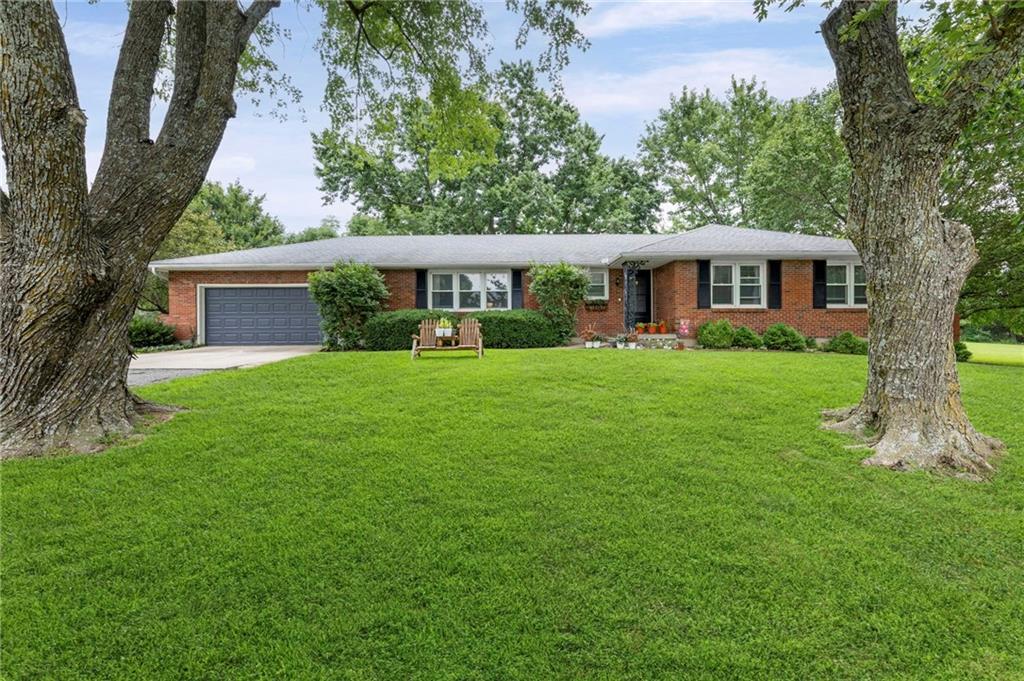
$550,000
House15911 S State Route KK Highway · Pleasant Hill, MO · 64080
Listing courtesy of LL Homes Real Estate
$497,500
House72 V Street · Lake Lotawana, MO · 64086
Listing courtesy of RE/MAX Heritage
Listing courtesy of NextHome Gadwood Group
Listing data provided in part by Heartland MLS and deemed reliable but not guaranteed. MLS #HMS2610489.