

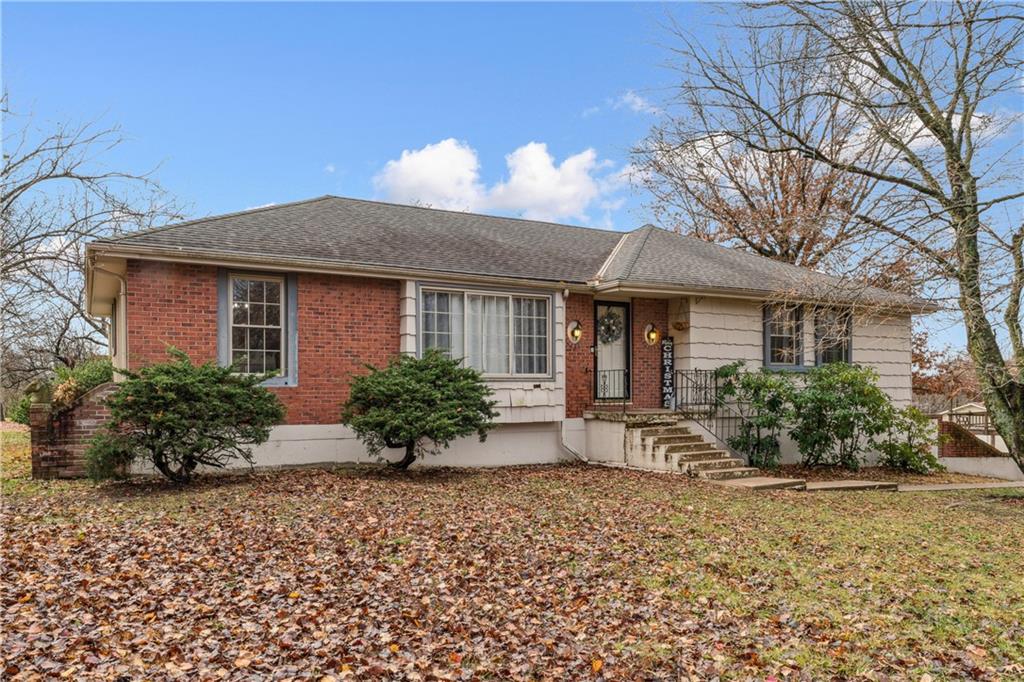
For Sale
$360,000
House6007 Trott Road · Belton, MO · 64012
- 3 bd
- 3 ba
- 2,624 sqft
Listing courtesy of Keller Williams Realty Partners Inc.
$370,990 · 4 bd · 3 ba · 2,053 sqft · Built 2026
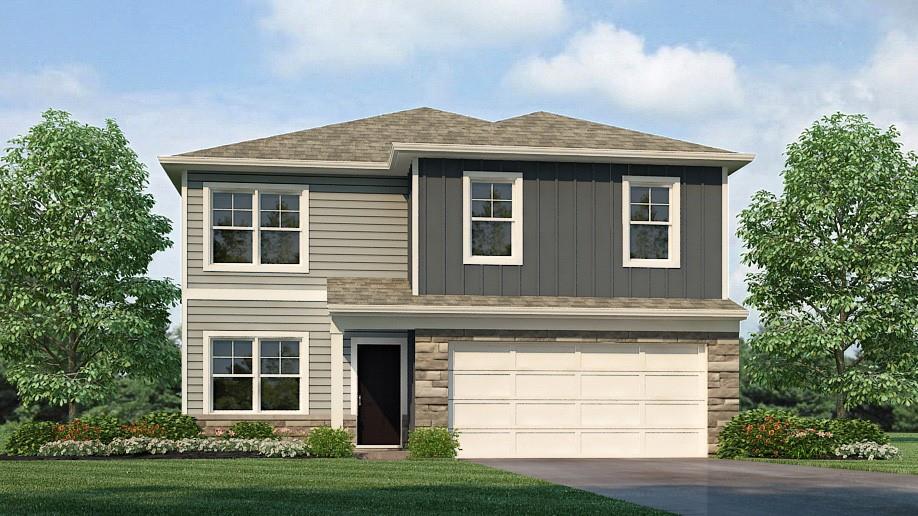
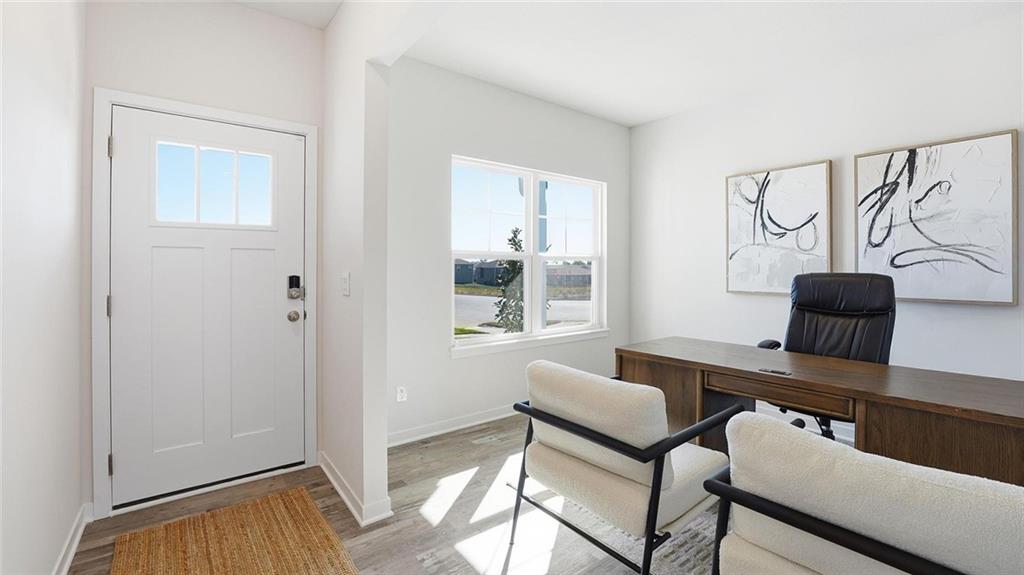
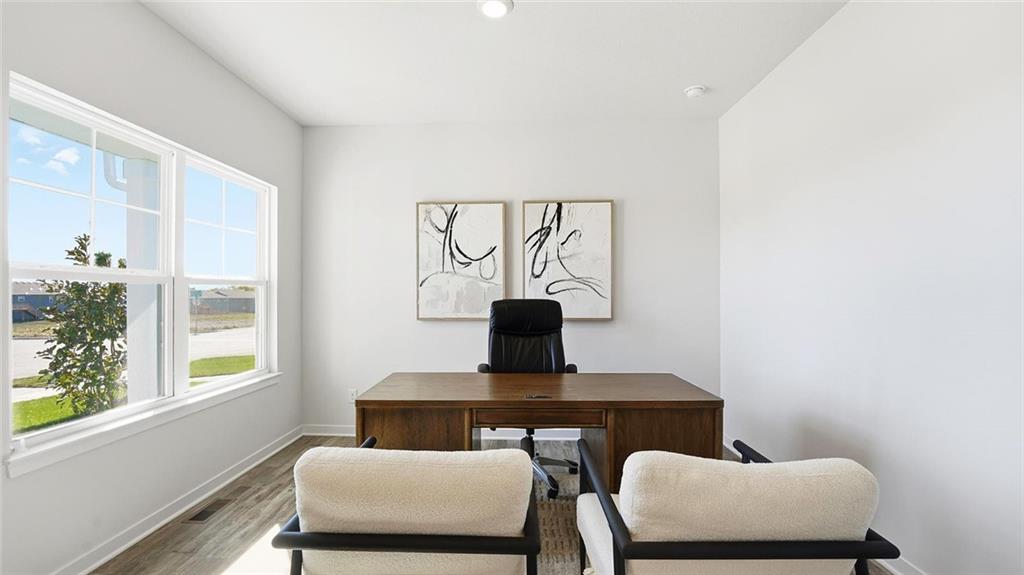
$370,990
10278 Sorano Drive · Peculiar, MO · 64078
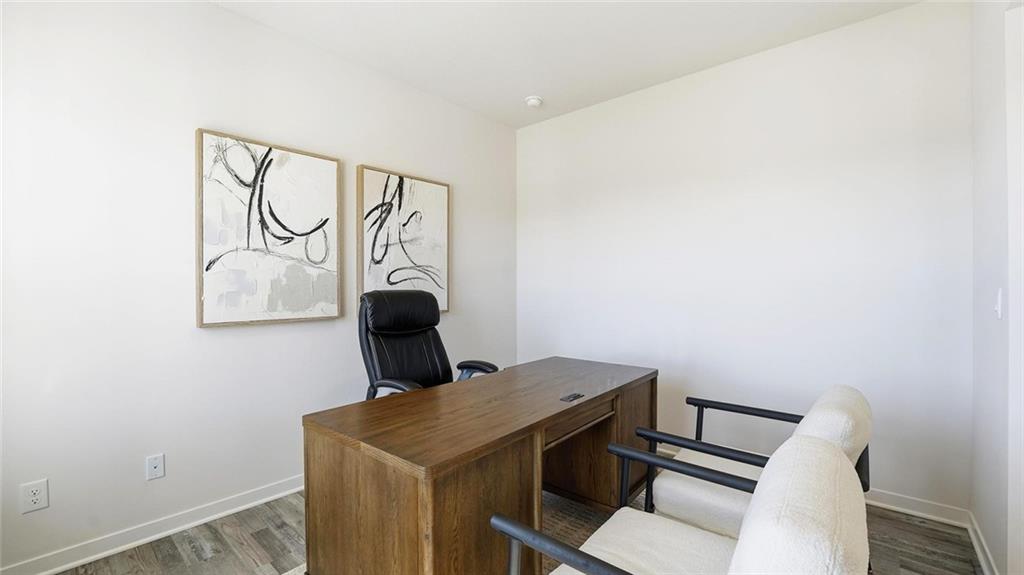
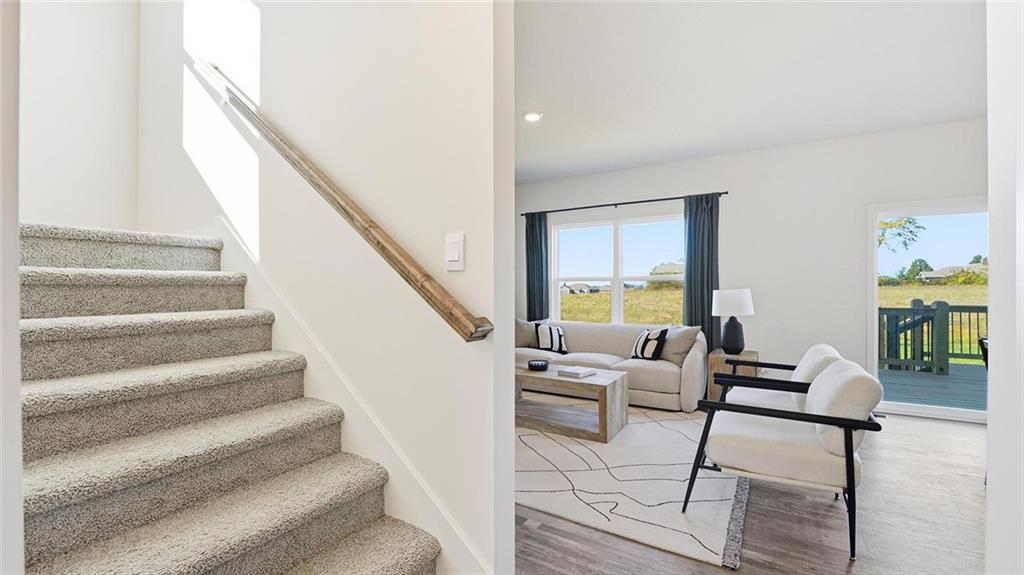
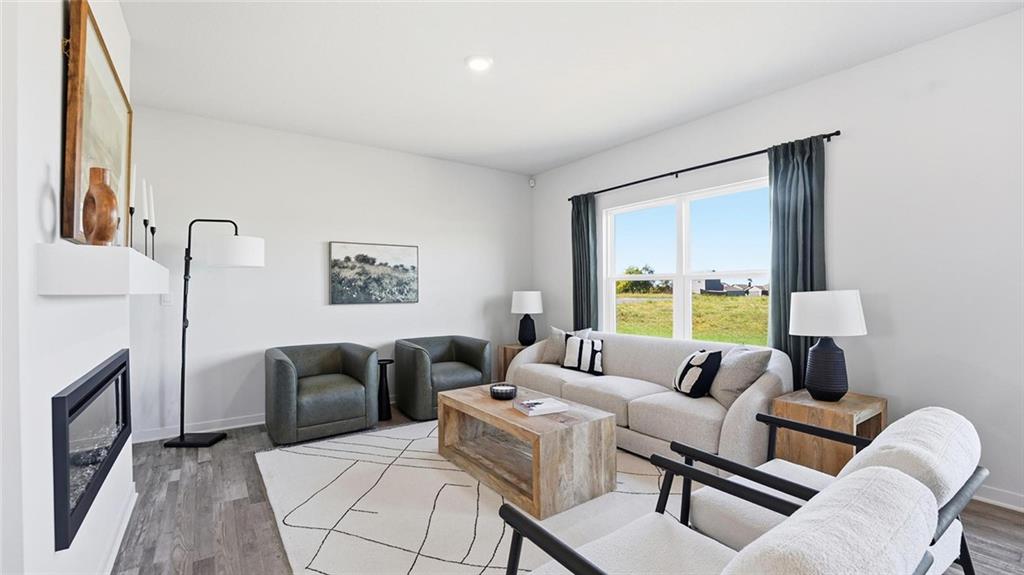
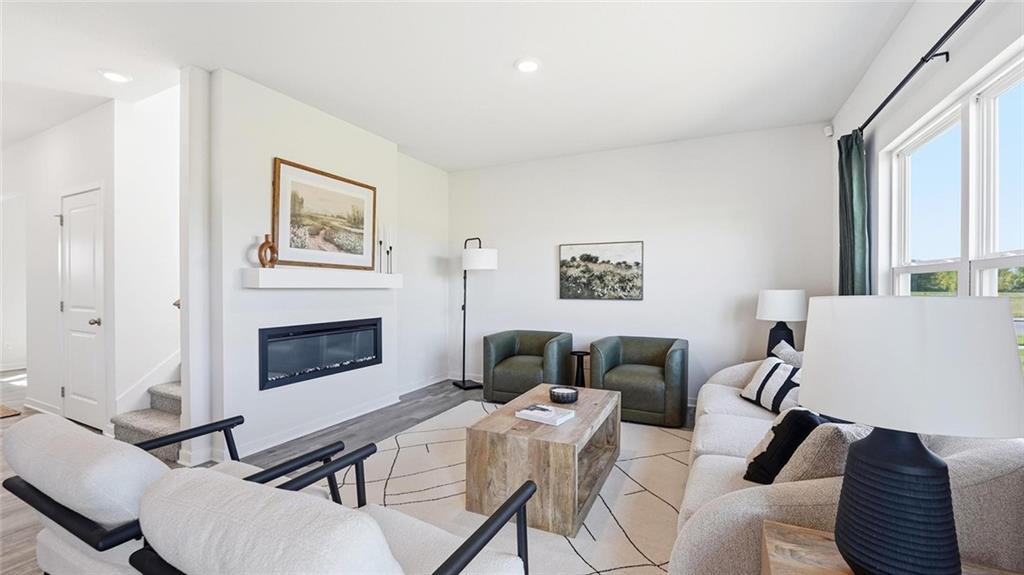
*This home is under construction. Experience the perfect blend of modern convenience, thoughtful design, and quality craftsmanship in this beautifully built home built by D.R. Horton Inc®. This stunning residence is our Bellamy floorplan, which combines superior craftsmanship with the latest in-home design, creating a space that’s as functional as it is beautiful. This 4-bedroom, 2 1/2-bathroom, 2-story home is situated in Spring Hill, KS comfortably nestled in the heart of our Maplewood Valley community. This stunning home features a full, unfinished basement already stubbed for plumbing to aid in future growth opportunities. The heart of this home is undoubtedly the Chefs Kitchen, featuring a Chef-inspired Range, gorgeous 30-inch painted maple cabinets, beautiful white quartz countertops, and top-of-the-line Whirlpool® stainless steel appliances. Which will all be perfect for both everyday meals, as well as entertaining guests. The primary suite is a generous space with two walk-in closets, leading to our primary ensuite bathroom. All of which are designed to be your own personal sanctuary, with features like quartz-topped vanities, Moen® Chrome Faucets, and a walk-in shower, helping to create a serene retreat from the hustle and bustle of daily life. This home is also equipped with cutting-edge Smart Home technology. Control your environment effortlessly with a Honeywell® Pro Z-Wave® Thermostat, and a connected home panel, all designed to make your life easier and more comfortable. LED lighting throughout the home and energy-efficient windows ensure that this home is as practical as it is beautiful. From luxury vinyl flooring to a garage complete with 2 openers, every detail in this home has been thoughtfully considered. Don’t miss the opportunity to own this exceptional property in Tuscany by D.R. Horton! ***Ask agent about special financing and closing cost incentives.***
Estimate only — taxes, insurance, and HOA vary. Confirm exact figures with a lender.
Elementary
Bridle Ridge
Middle
Raymore-Peculiar South
High
Raymore-Peculiar
Raymore-Peculiar school district. Assigned schools per the MLS record — verify enrollment boundaries with the district.
$369,000
Median list price
79
Homes for sale
$360,000
House6007 Trott Road · Belton, MO · 64012
Listing courtesy of Keller Williams Realty Partners Inc.
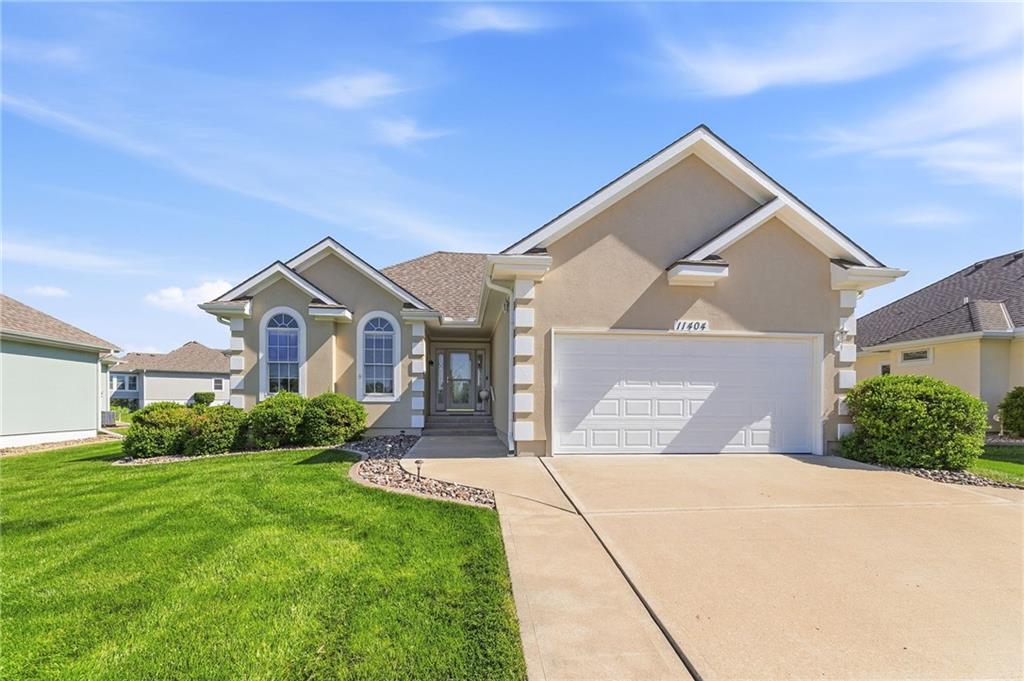
$409,900
House11404 Trevor Drive · Peculiar, MO · 64078
Listing courtesy of ReeceNichols - Lees Summit
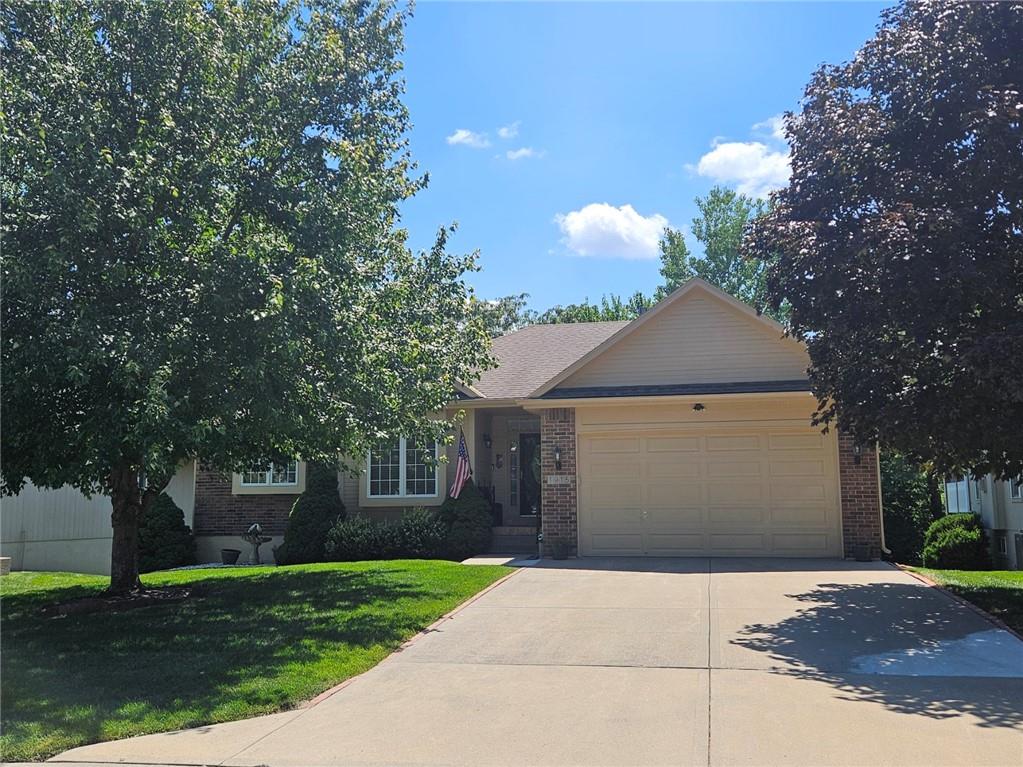
$385,000
House1915 Meadowlark Drive · Raymore, MO · 64083
Listing courtesy of RE/MAX Heritage
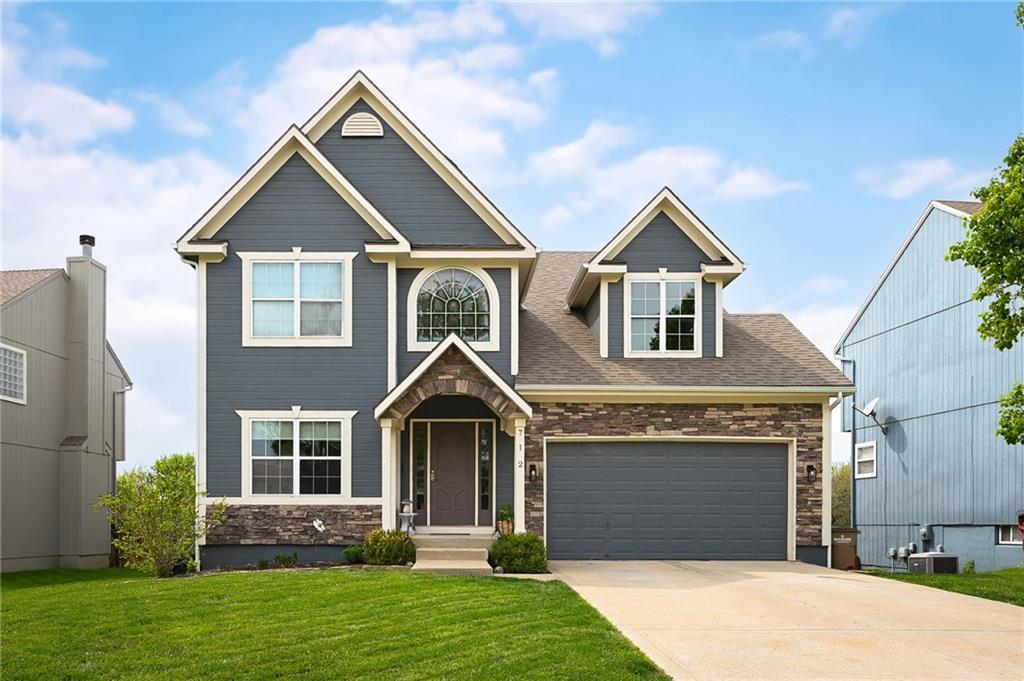
$415,000
House712 S Adams Street · Raymore, MO · 64083
Listing courtesy of Keller Williams Platinum Prtnr
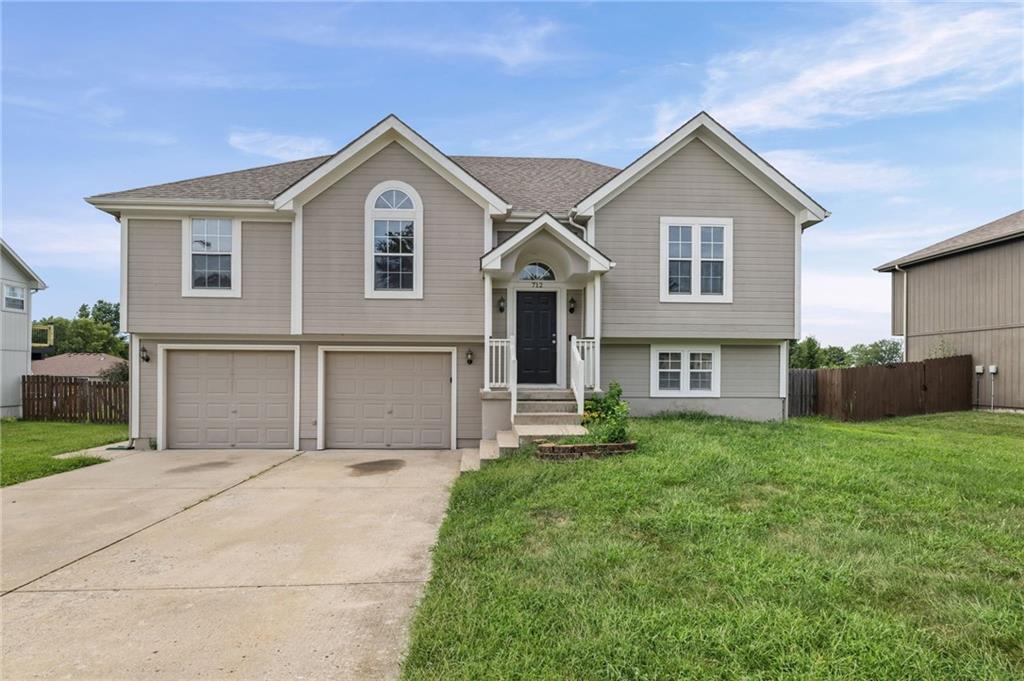
$375,000
House712 S Sunset Lane · Raymore, MO · 64083
Listing courtesy of EXP Realty LLC
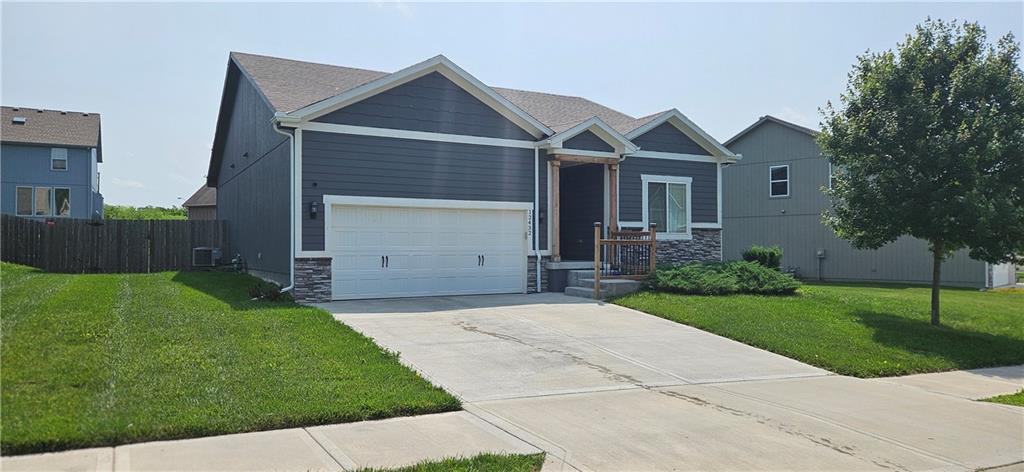
$346,500
House12432 Live Oak Circle · Peculiar, MO · 64078
Listing courtesy of Watterson Realty & Auction
Listing courtesy of DRH Realty of Kansas City, LLC
Listing data provided in part by Heartland MLS and deemed reliable but not guaranteed. MLS #HMS2625719.