

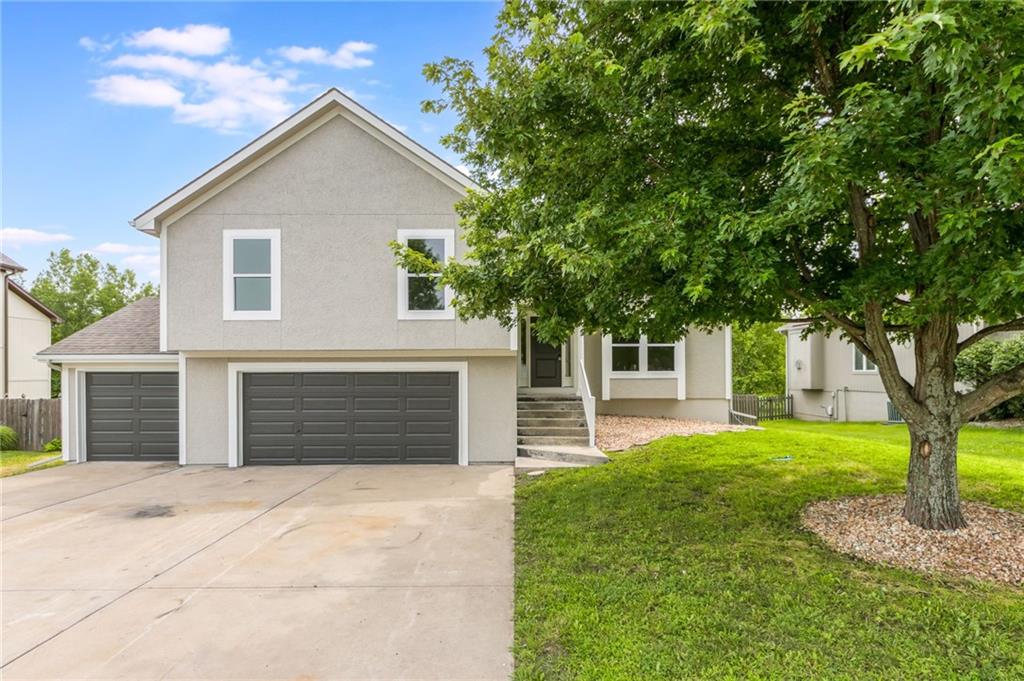
For Sale
$470,000
House992 Sicklebar Drive · Peculiar, MO · 64078
- 4 bd
- 4 ba
- 2,509 sqft
Listing courtesy of Real Broker, LLC
$409,900 · 2 bd · 3 ba · 2,692 sqft · Built 2005
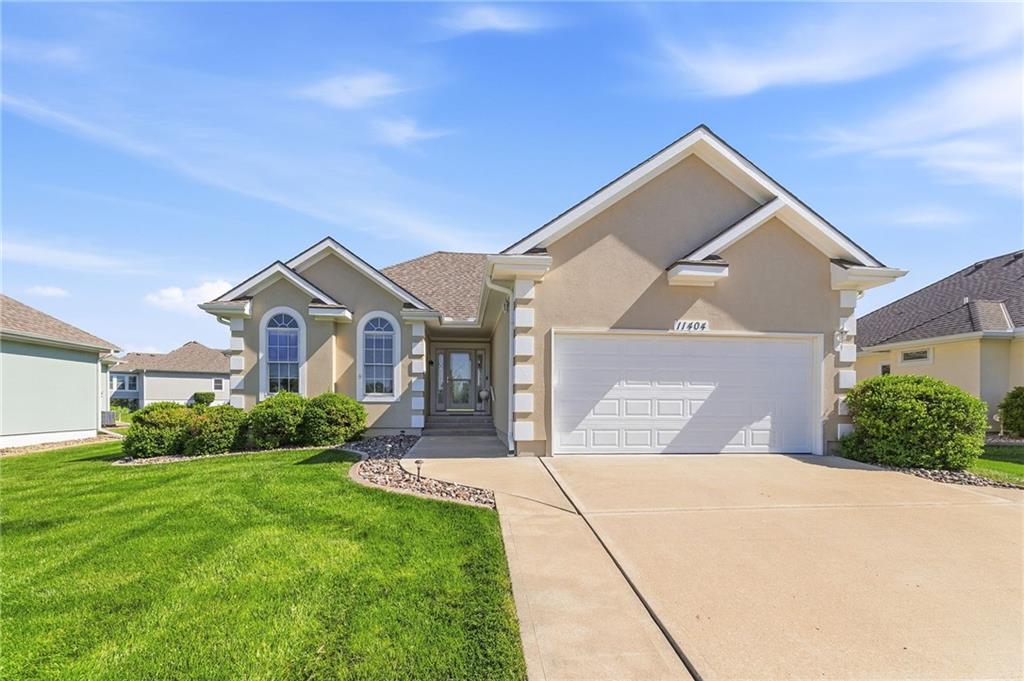
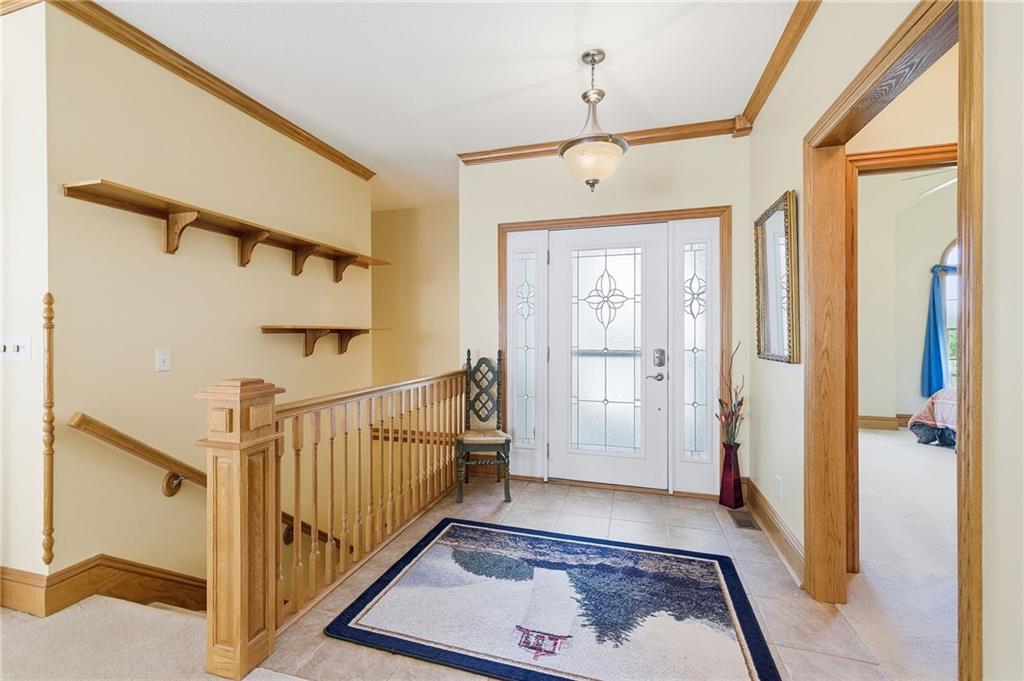
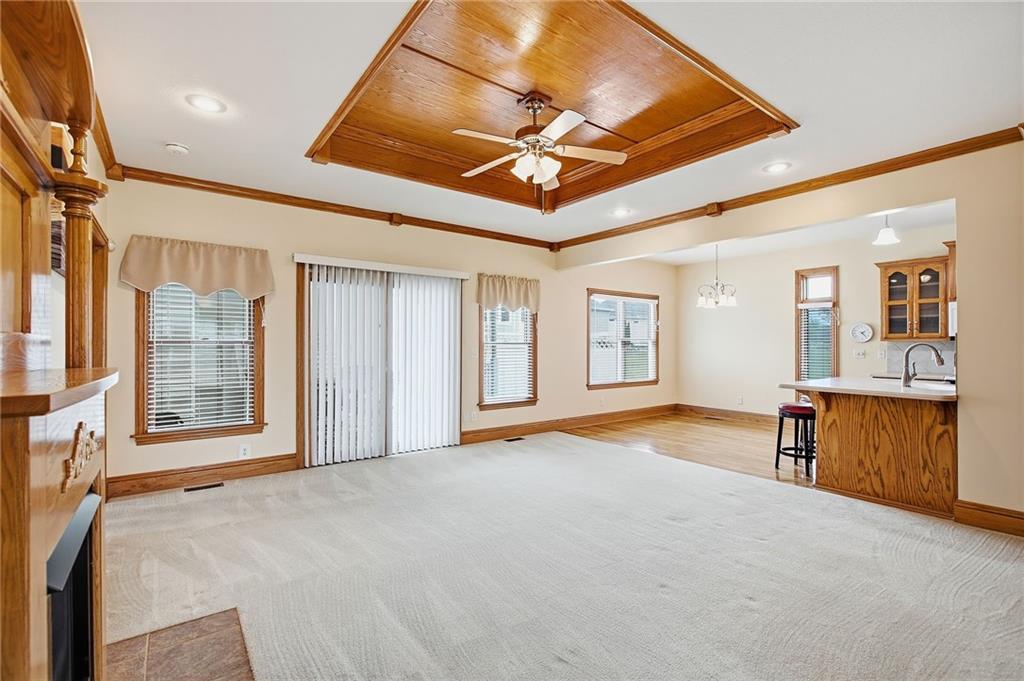
$409,900
11404 Trevor Drive · Peculiar, MO · 64078
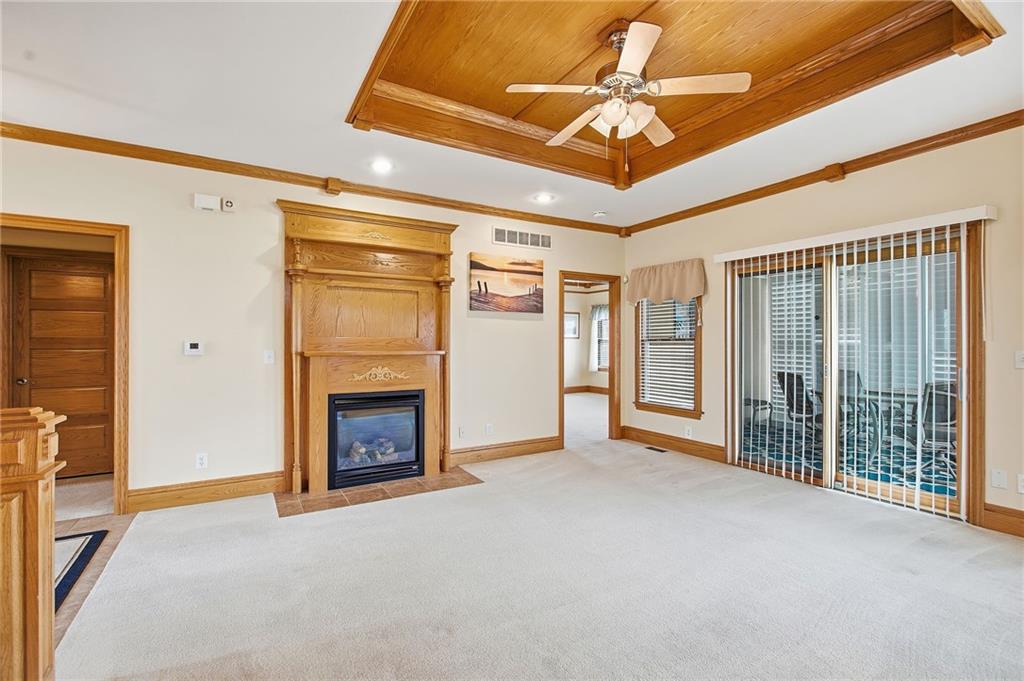
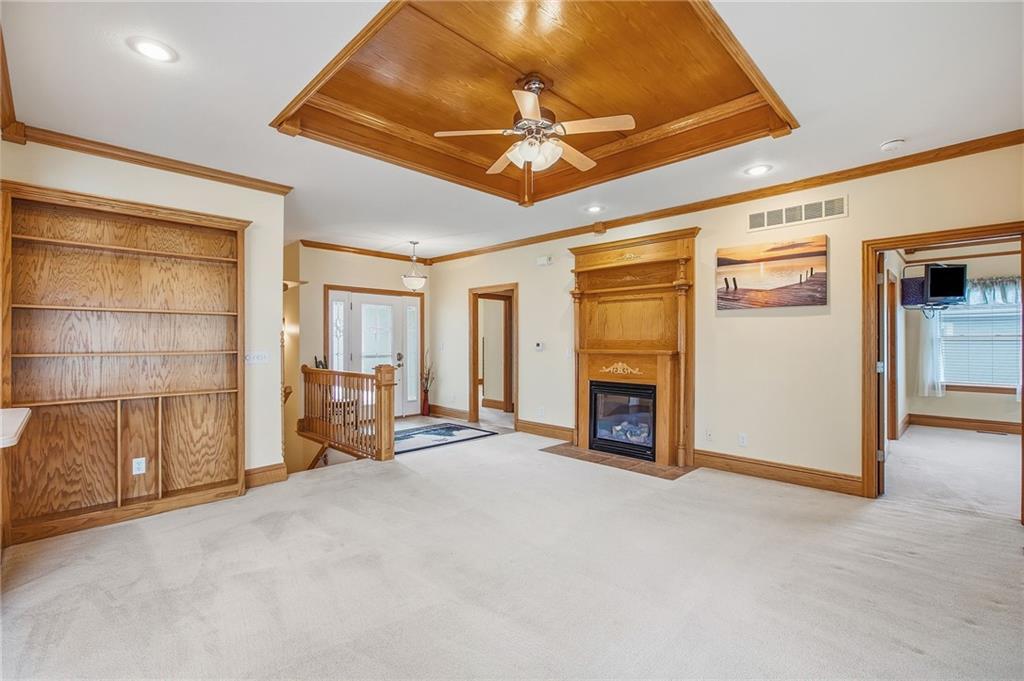
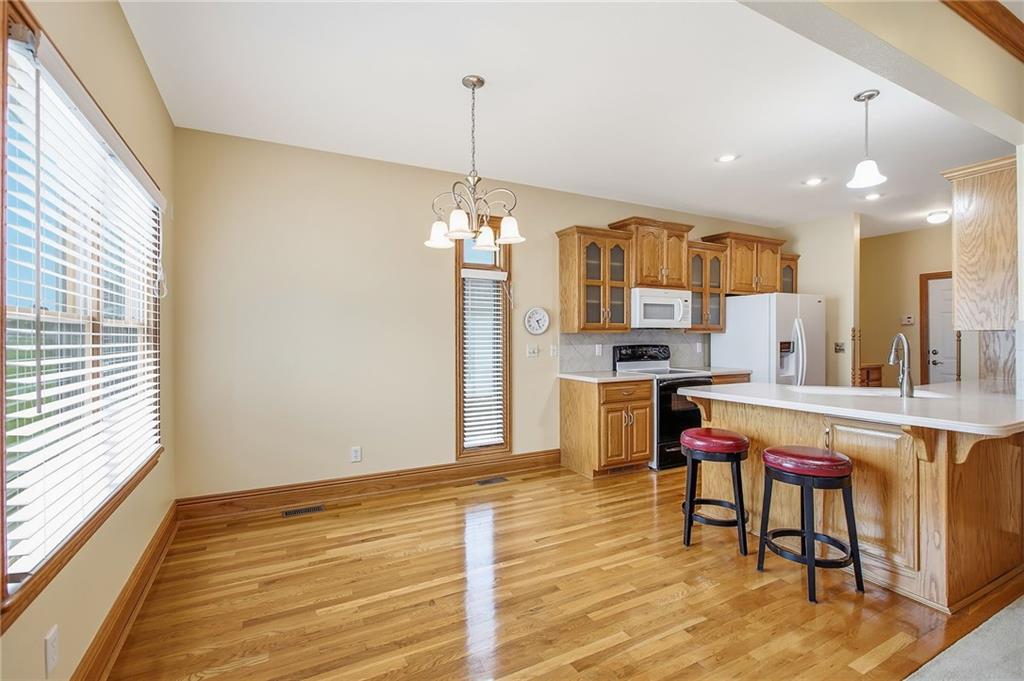
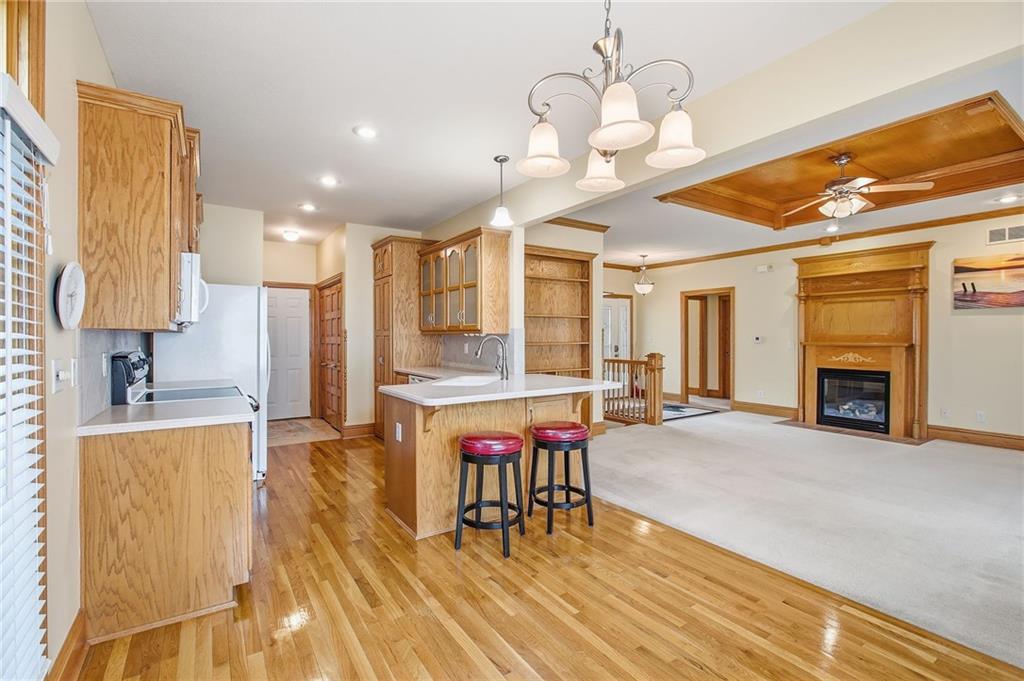
PRICE SLASHED $15,000.00Great 55 and older community Medical office next door to subdivision & Fire Station Next door to that. Hospitals 15 miles away going North or South.Country atsomsphere with close shopping. Enjoy walking trails, lake, and some maintenace free amenties. Lots of Oak Woodwork and trim. Open concept, large great room open to kitchen with fireplace. Large walk-in pantry and laundry room off kitchen. Cozy sunroom off great room enters into a private patio area. Large master bedroom, with large walk-in closet and large master bathroom, double vanity. The basement is mostly finished with L-shaped family room open to another finshed area can be used for office or recreation room with a large bathroom. Ready to move into and enjoy a comfortable retirement area. UPDATES INCLUDE: Hvac installed 2022, 2023 new interior paint walls & ceiling & exterior paint in, new gutters 2021, & new water heater 2021. Buyer's agent to be responsible for verifying all measurements, taxes, restrictions, etc.
Estimate only — taxes, insurance, and HOA vary. Confirm exact figures with a lender.
Raymore-Peculiar school district. Assigned schools per the MLS record — verify enrollment boundaries with the district.
$369,000
Median list price
79
Homes for sale
$470,000
House992 Sicklebar Drive · Peculiar, MO · 64078
Listing courtesy of Real Broker, LLC
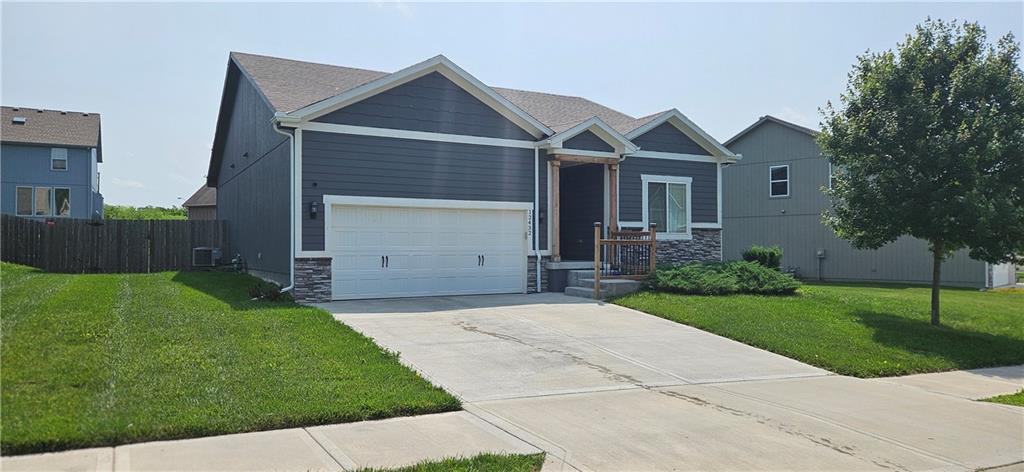
$346,500
House12432 Live Oak Circle · Peculiar, MO · 64078
Listing courtesy of Watterson Realty & Auction
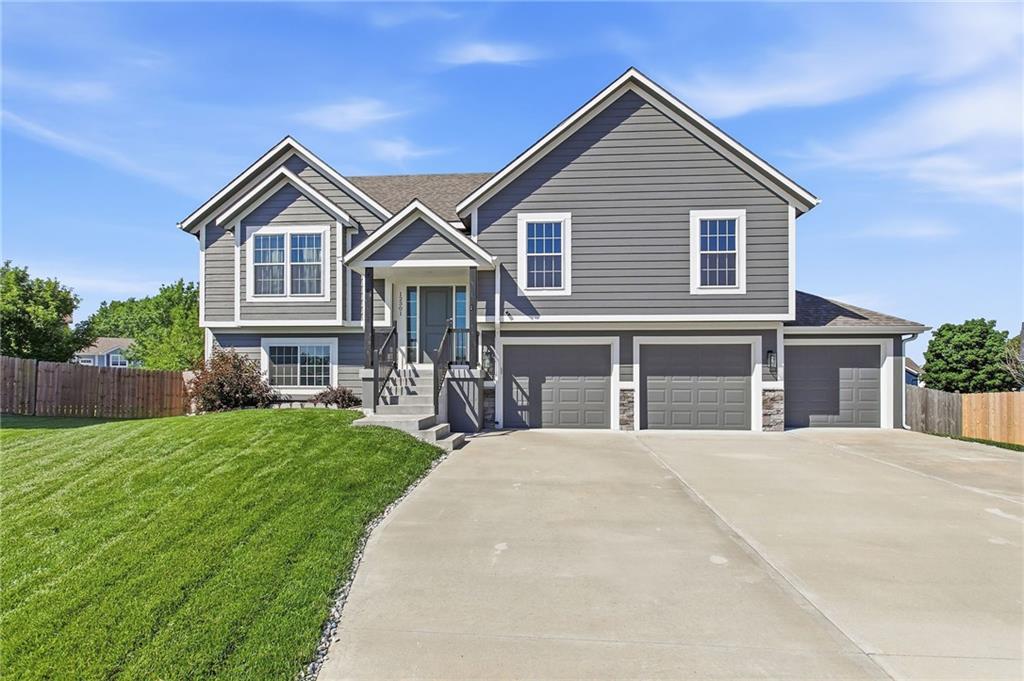
$409,900
House12301 S Burr Oak Circle · Peculiar, MO · 64078
Listing courtesy of Remax Signature
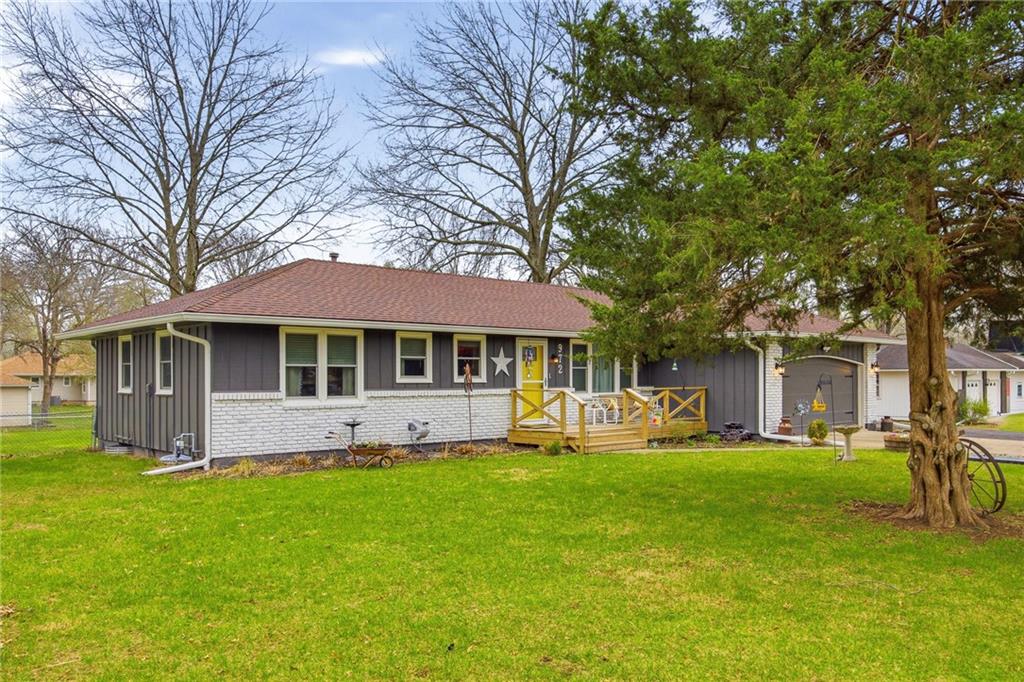
$335,000
House972 Glengera Street · Peculiar, MO · 64078
Listing courtesy of ReeceNichols Shewmaker
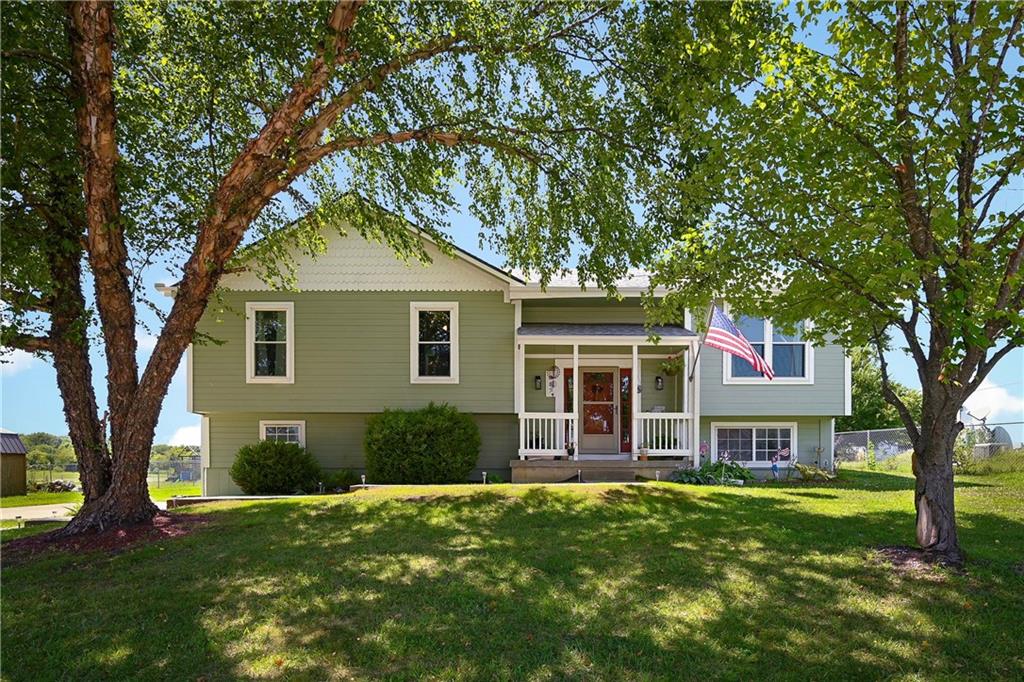
$349,900
House887 Glengera Street · Peculiar, MO · 64078
Listing courtesy of ReeceNichols - Lees Summit
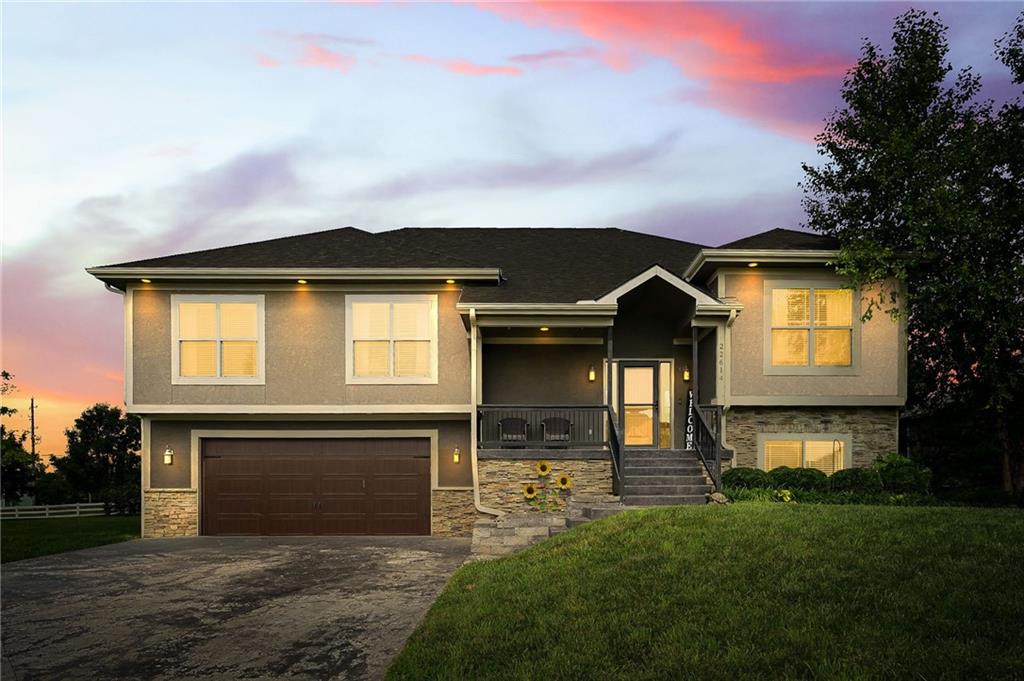
$439,900
House22614 Surrey Lane · Peculiar, MO · 64078
Listing courtesy of ReeceNichols - Lees Summit
Listing courtesy of ReeceNichols - Lees Summit
Listing data provided in part by Heartland MLS and deemed reliable but not guaranteed. MLS #HMS2618924.