

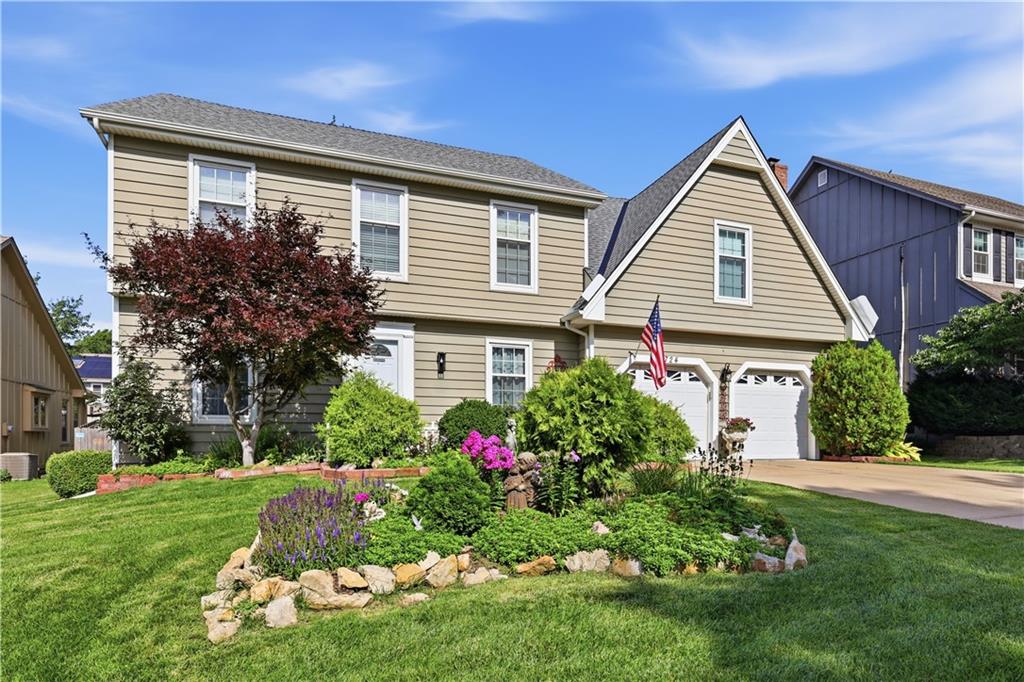
For Sale
$485,000
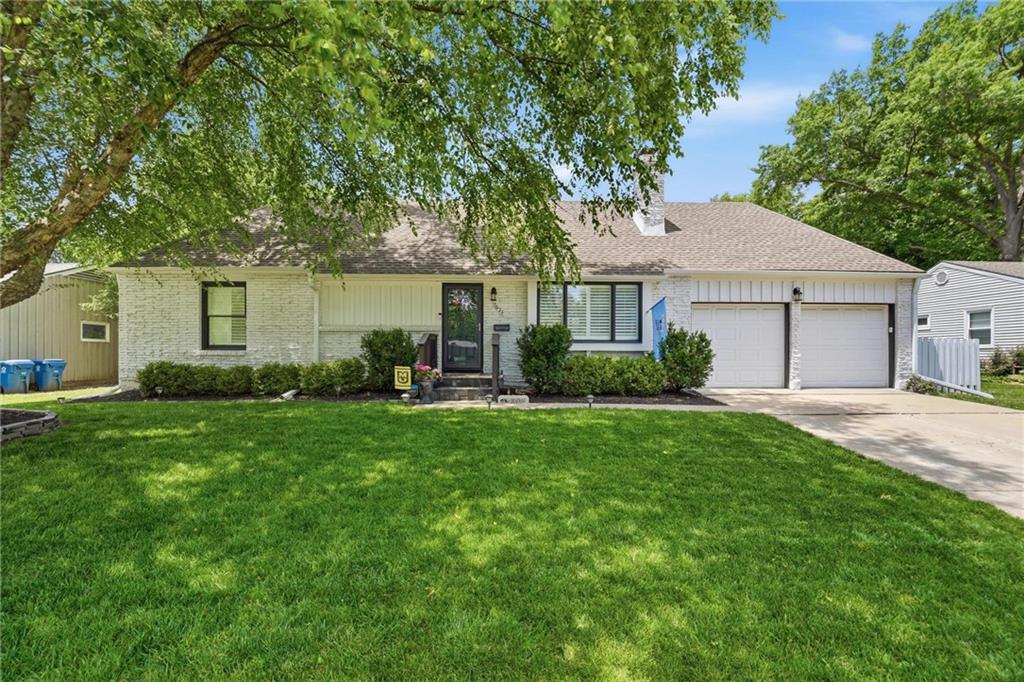
House11724 Craig Street · Overland Park, KS · 66210
- 4 bd
- 3 ba
- 2,188 sqft
Listing courtesy of Real Broker, LLC
$415,000 · 4 bd · 4 ba · 2,873 sqft · Built 1972
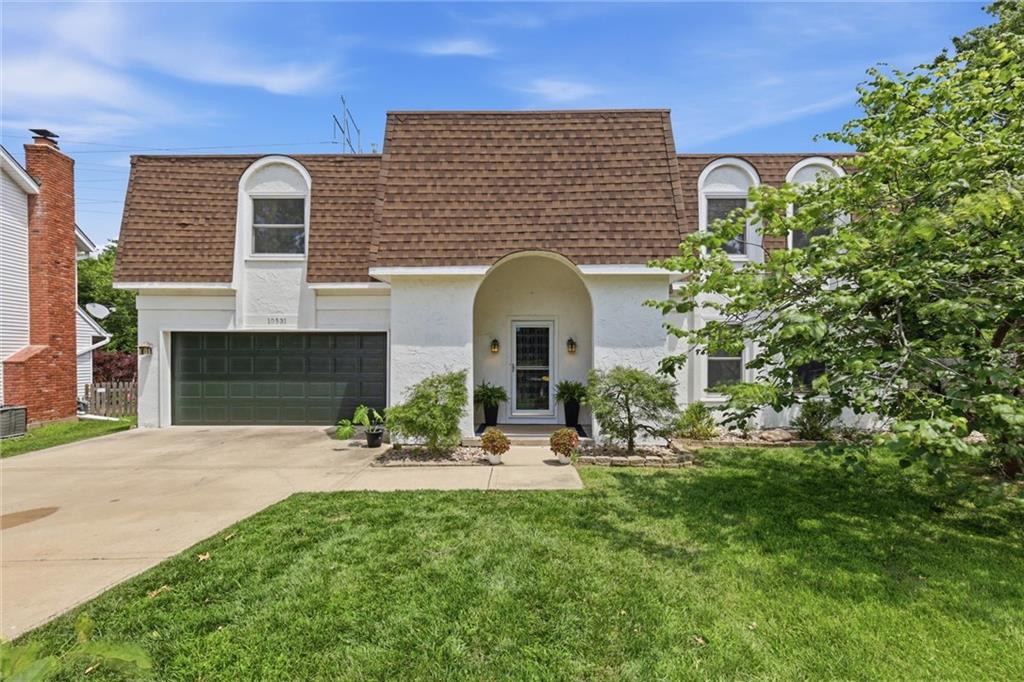
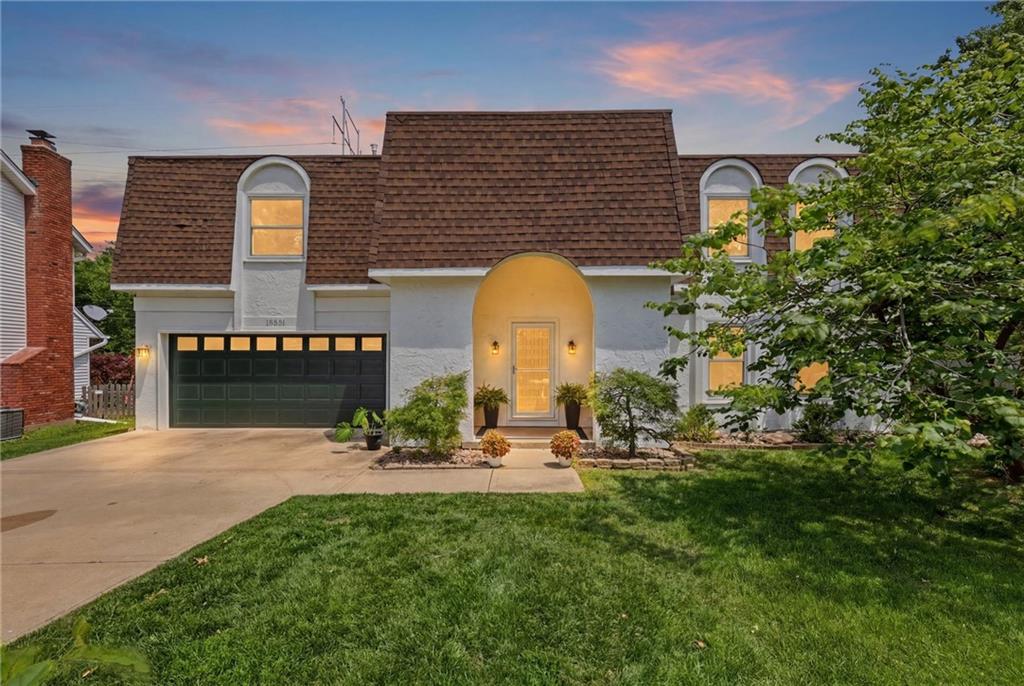
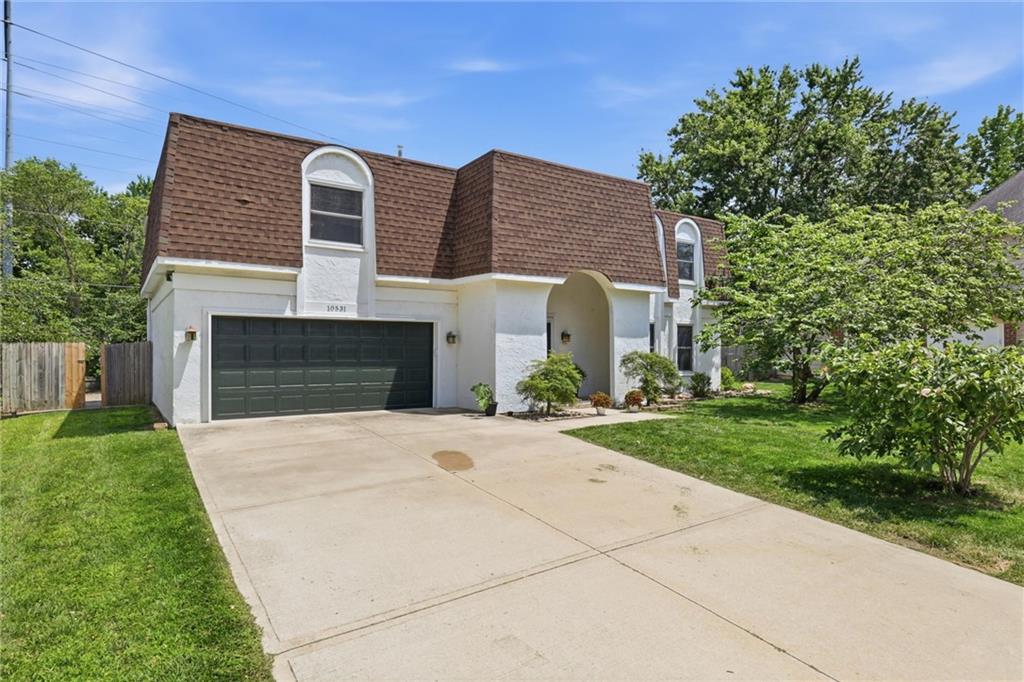
$415,000
10531 Wedd Street · Overland Park, KS · 66212
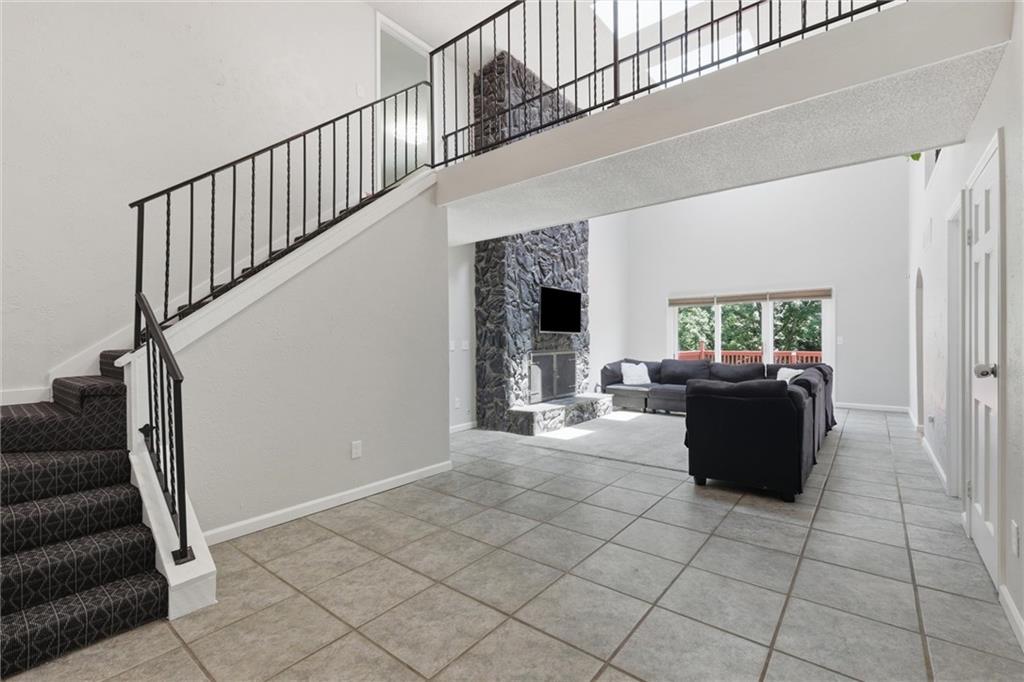
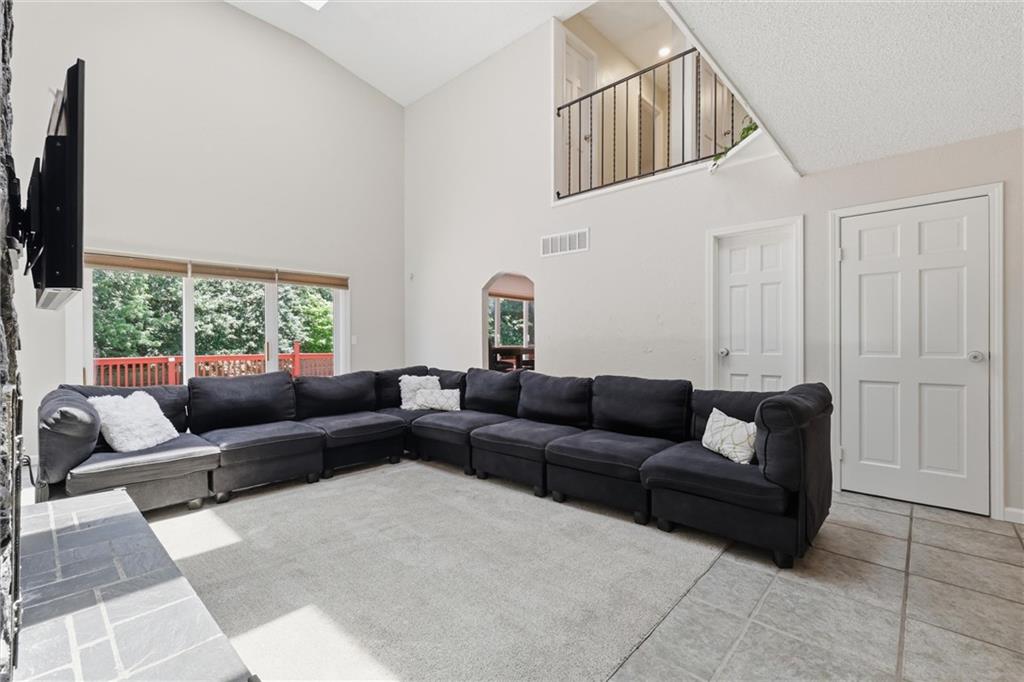
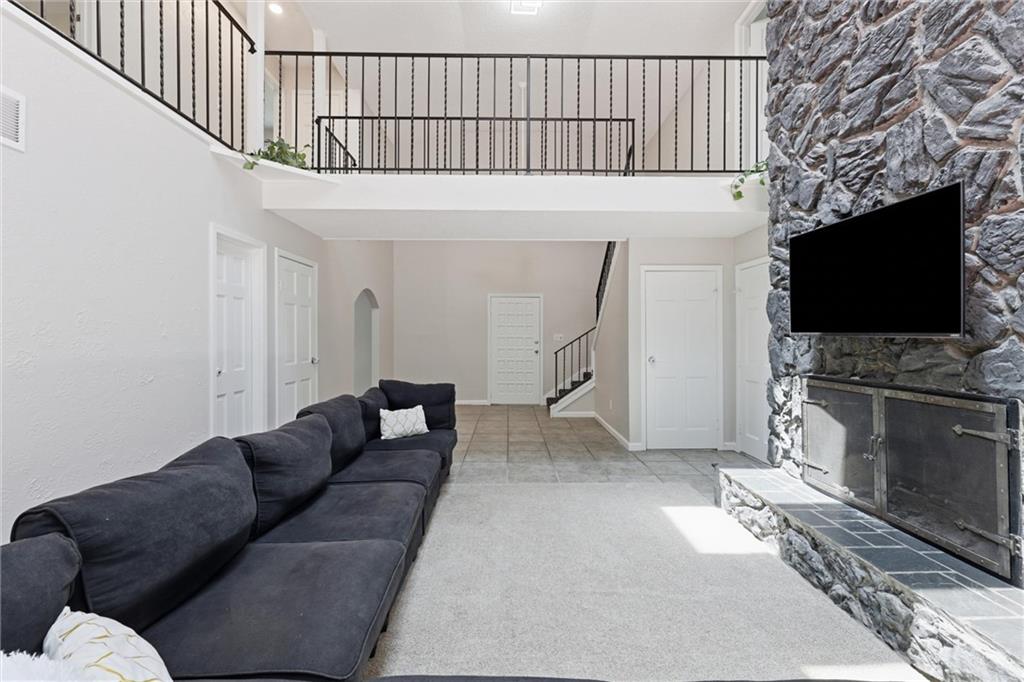
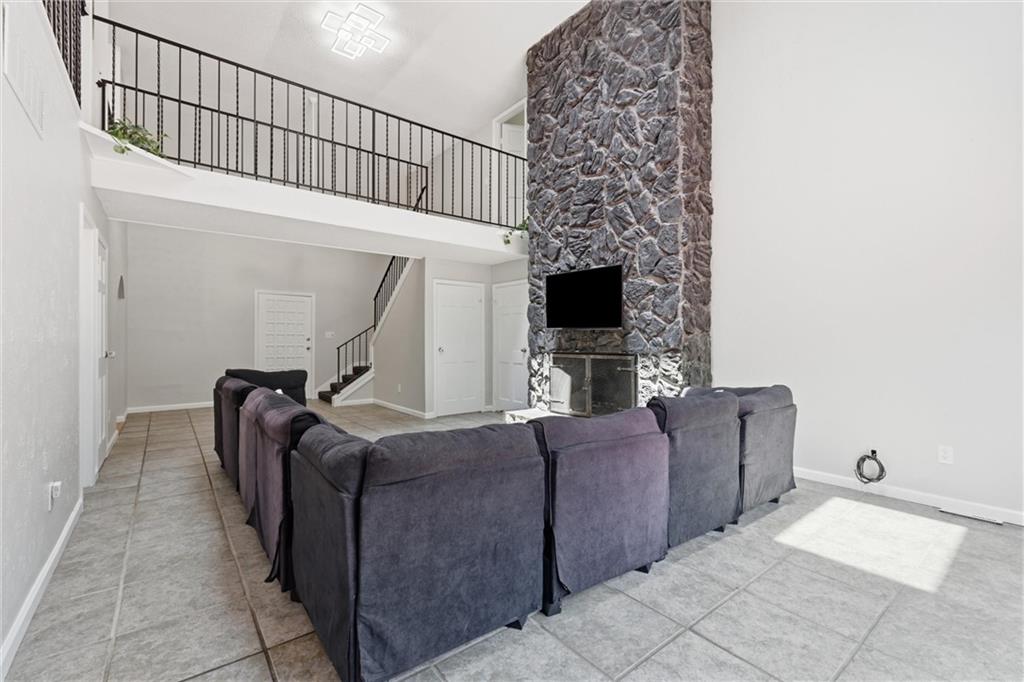
One-of-a-kind two-story home on a serene cul-de-sac lot! Great curb appeal, fresh interior paint, soaring ceilings, and a spacious living room with a statement fireplace and tons of natural light. New stair carpet. The eat-in kitchen features rich cherry cabinetry, stainless steel appliances, a practical island, and ample pantry space with pull-out/easy-glide shelving. Brazilian rosewood floors flow from the kitchen into the formal dining room. A convenient half bath completes the main level. Upstairs, the primary suite offers a private retreat with its own deck, large whirlpool tub, and double sinks. Three additional bedrooms and a full bath are connected by a catwalk overlooking the living room. The finished lower level includes an open media/game area, bar, full bathroom, and an added window for more natural light. Enjoy the large deck overlooking the fenced in expansive backyard. Newer triple-pane windows. New Roof and HVAC! A rare cul-de-sac setting with space, character, and convenience! Close to interstate access and shops/restaurants. Streets are all getting redone currently so there will be new roads and sidewalks! Come check it out!
Estimate only — taxes, insurance, and HOA vary. Confirm exact figures with a lender.
Elementary
Brookridge
Middle
Indian Woods
High
SM South
Shawnee Mission school district. Assigned schools per the MLS record — verify enrollment boundaries with the district.
$749,975
Median list price
396
Homes for sale
$485,000
House11724 Craig Street · Overland Park, KS · 66210
Listing courtesy of Real Broker, LLC
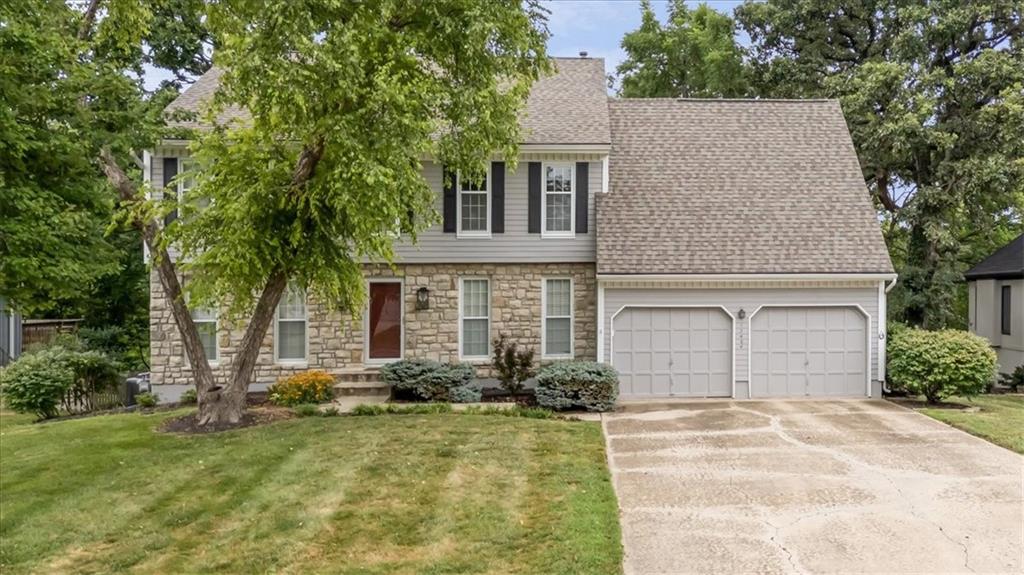
$450,000
House13404 W 84th Street · Lenexa, KS · 66215
Listing courtesy of BHG Kansas City Homes
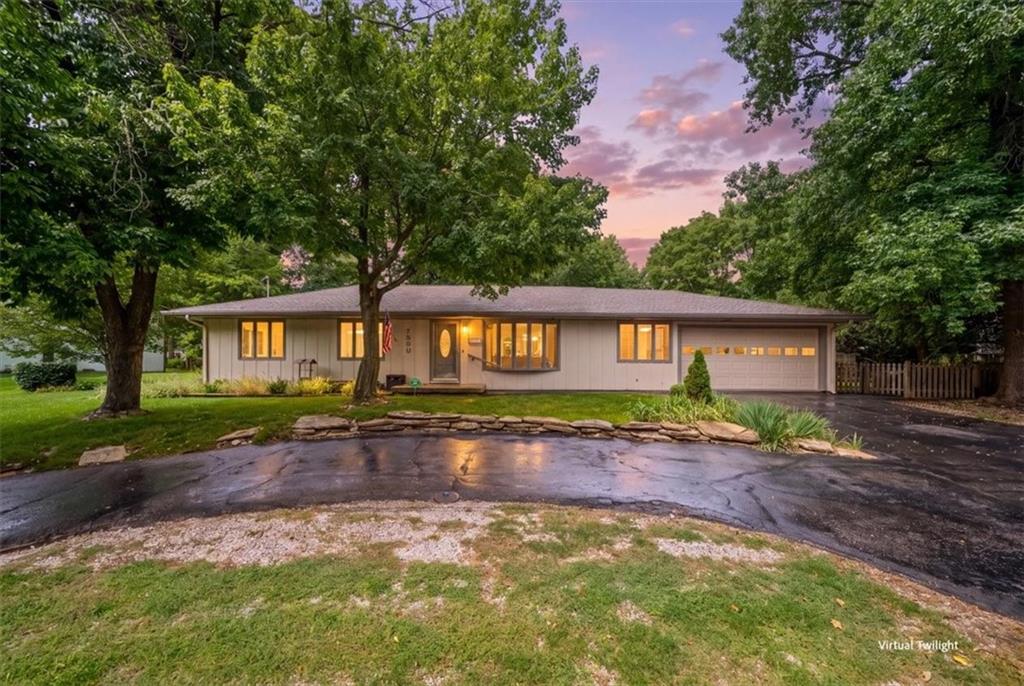
$495,000
House7200 W 83rd Street · Overland Park, KS · 66204
Listing courtesy of Keller Williams Realty Partners Inc.
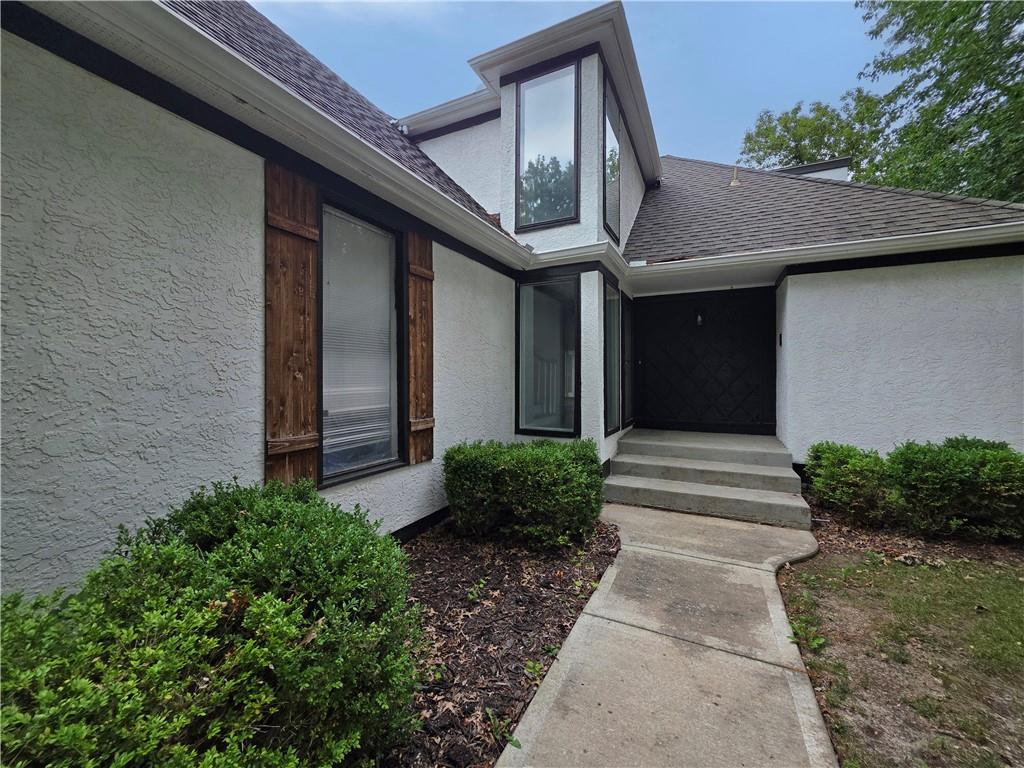
$345,000
House11695 Bradshaw Street · Overland Park, KS · 66210
Listing courtesy of S Harvey Real Estate Services
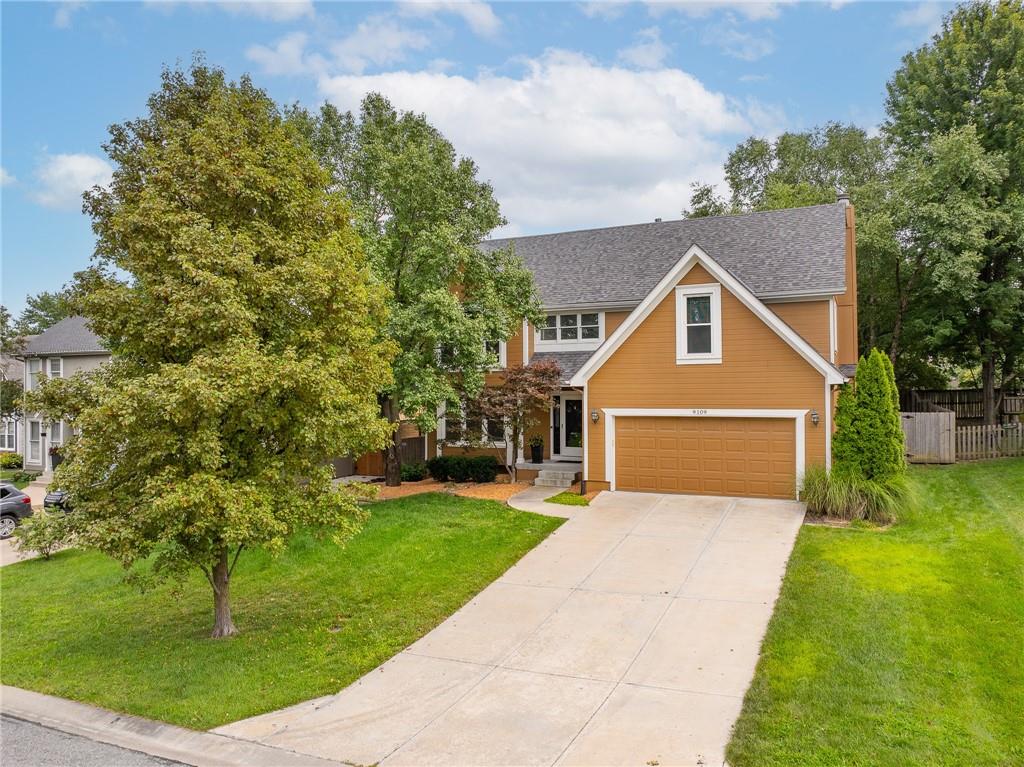
$495,000
House9109 W 126th Terrace · Overland Park, KS · 66213
Listing courtesy of ReeceNichols - Leawood
$494,950
House7624 Lamar Avenue · Prairie Village, KS · 66208
Listing courtesy of ReeceNichols - Country Club Plaza
Listing courtesy of Your Future Address, LLC
Listing data provided in part by Heartland MLS and deemed reliable but not guaranteed. MLS #HMS2625401.