

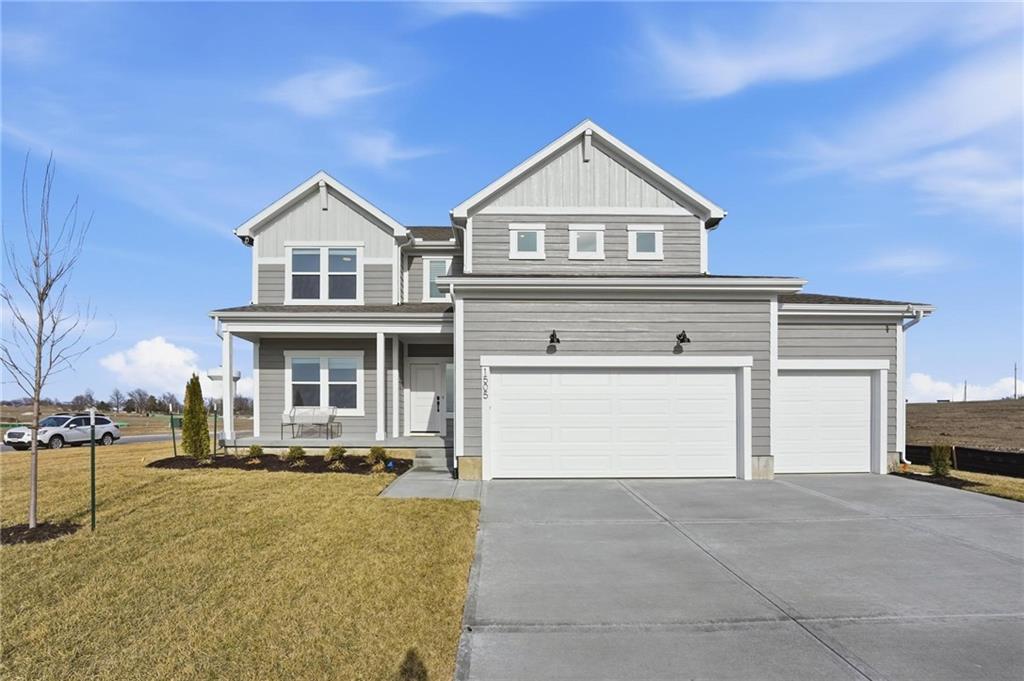
$539,948
House1505 SE Bailey Farms Parkway · Lee's Summit, MO · 64081
- 5 bd
- 3 ba
- 2,538 sqft
Listing courtesy of Platinum Realty LLC
$550,000 · 4 bd · 4 ba · 3,425 sqft · Built 2004
$550,000
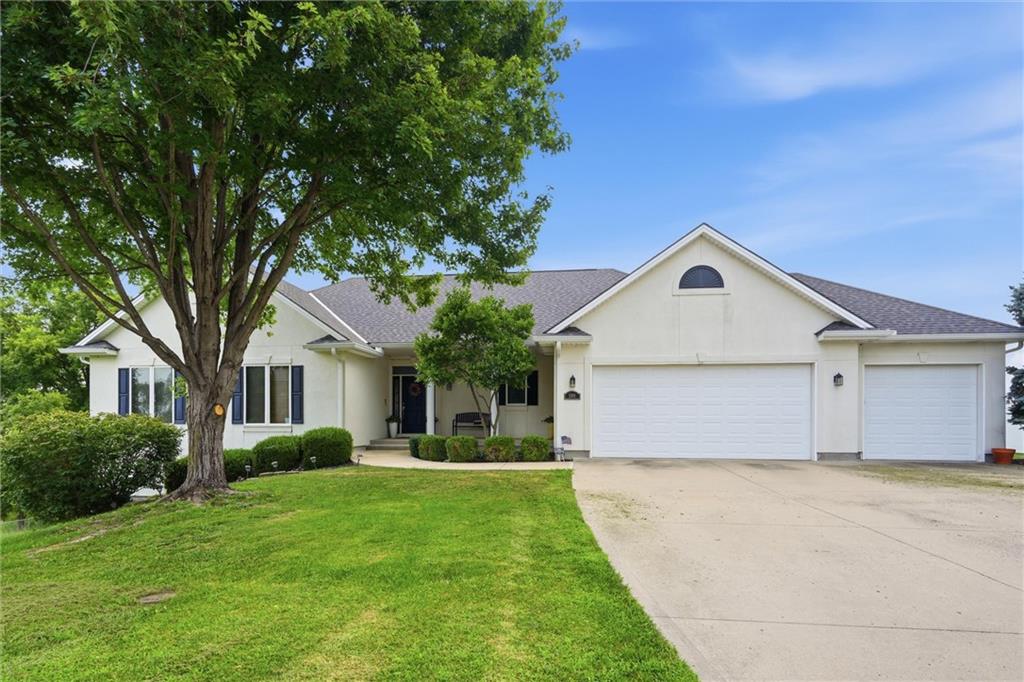
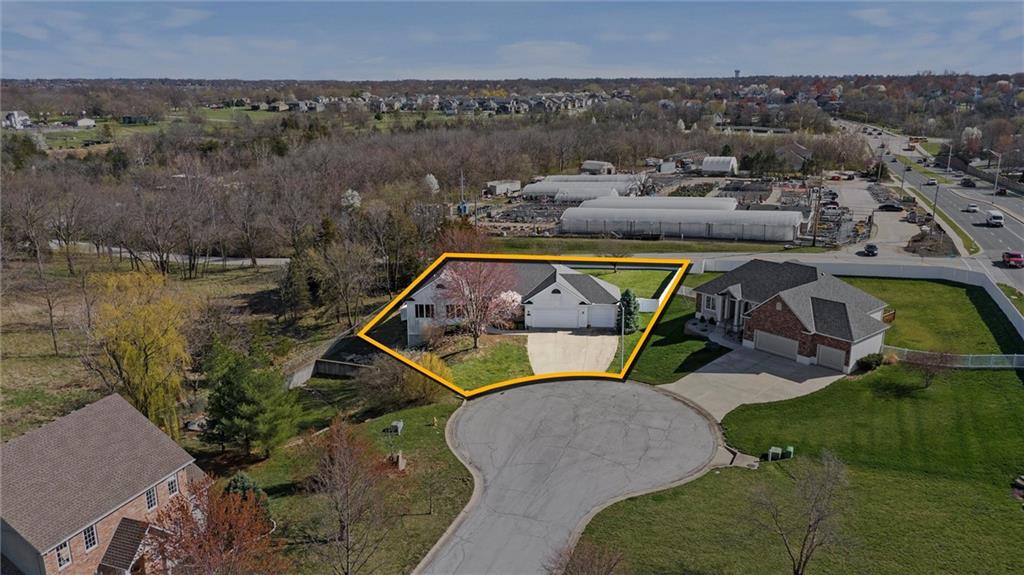
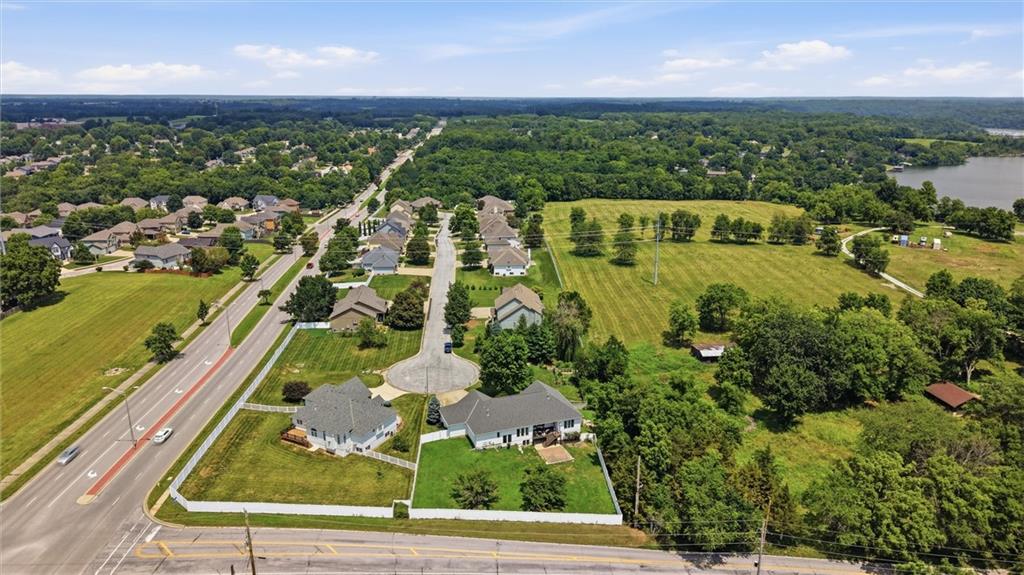
1301 NE Horizon Drive · Lee's Summit, MO · 64086
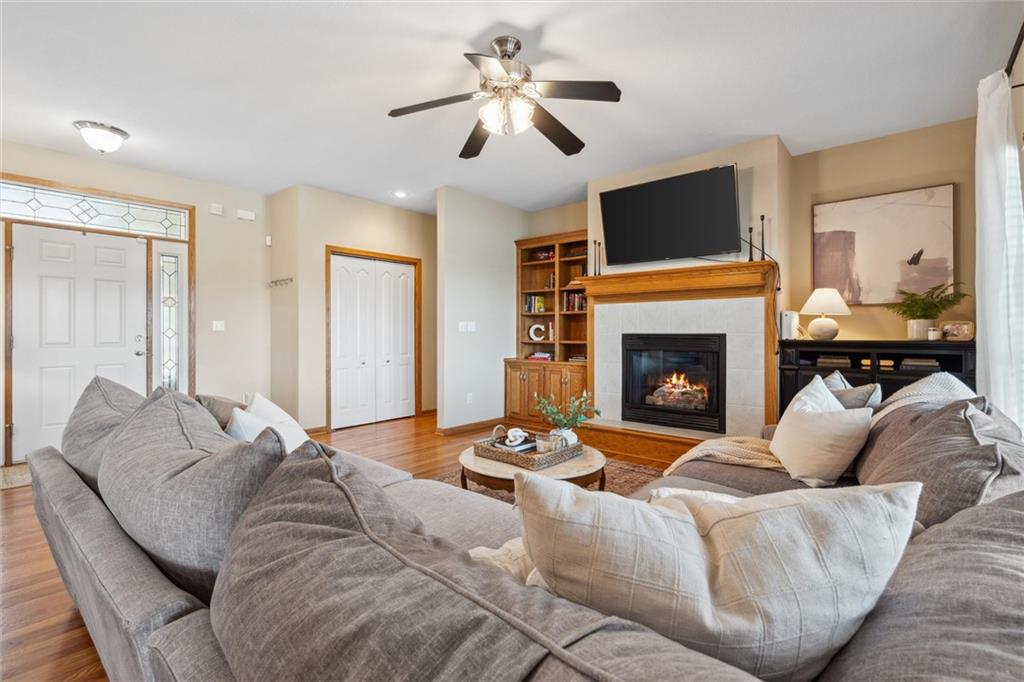
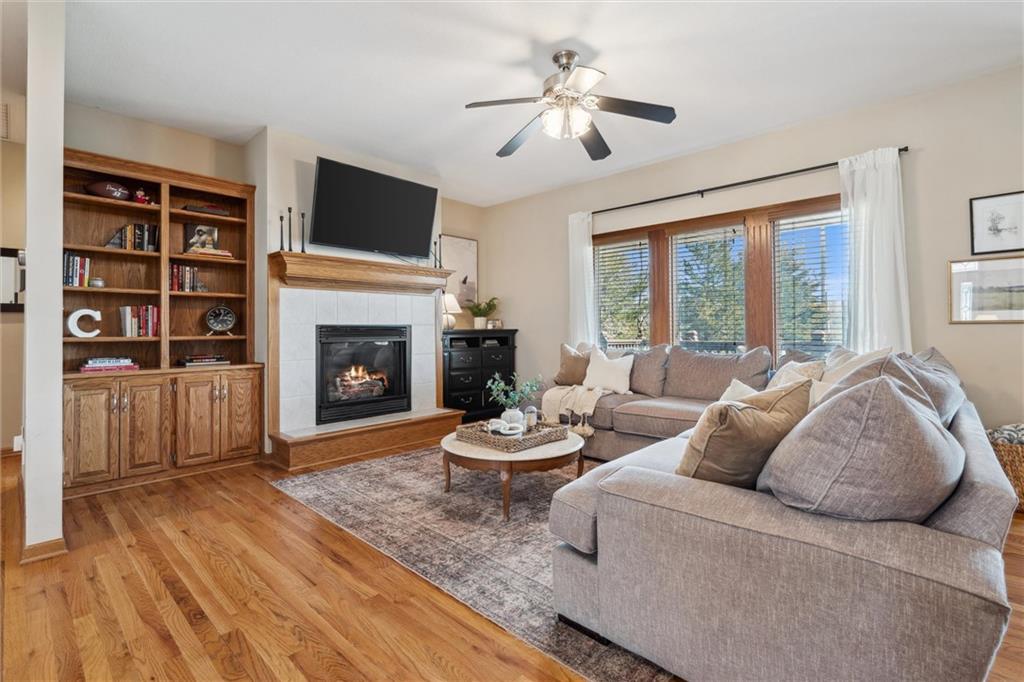
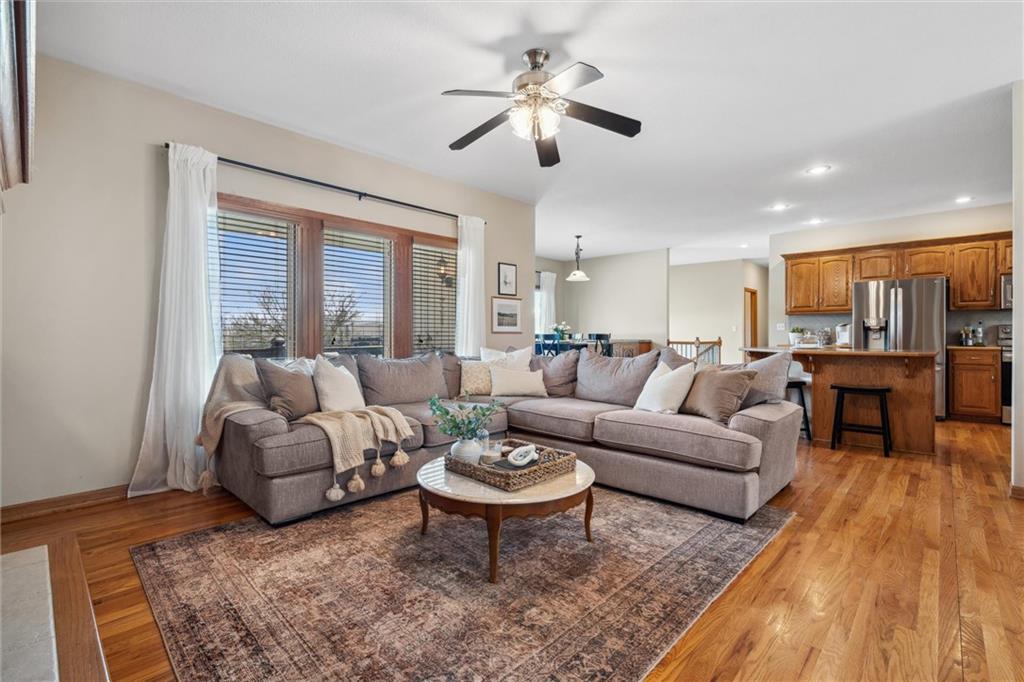
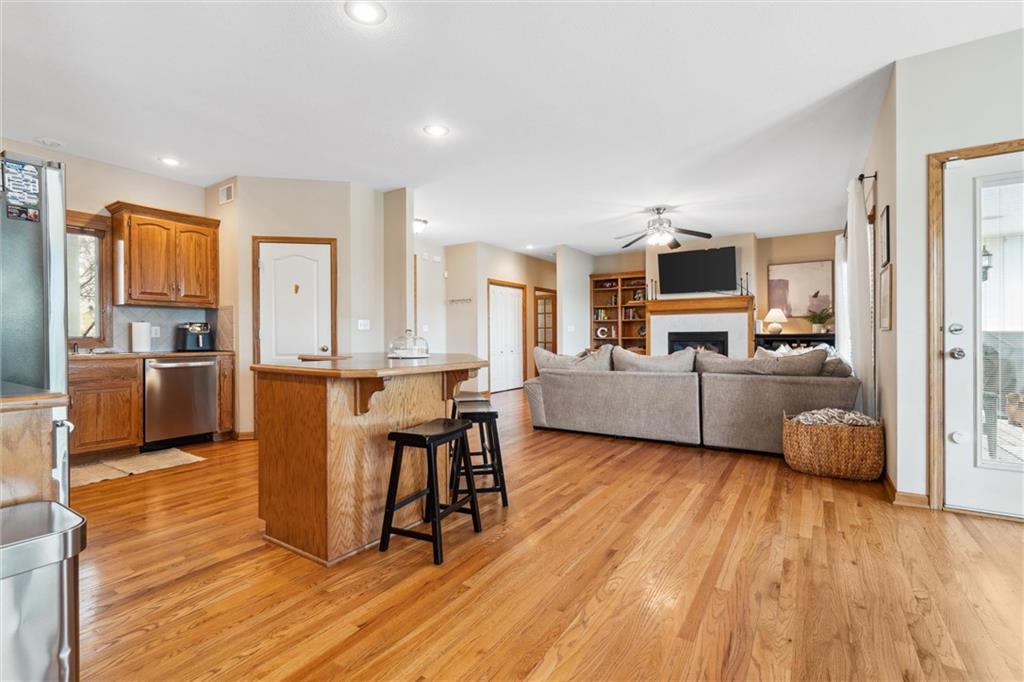
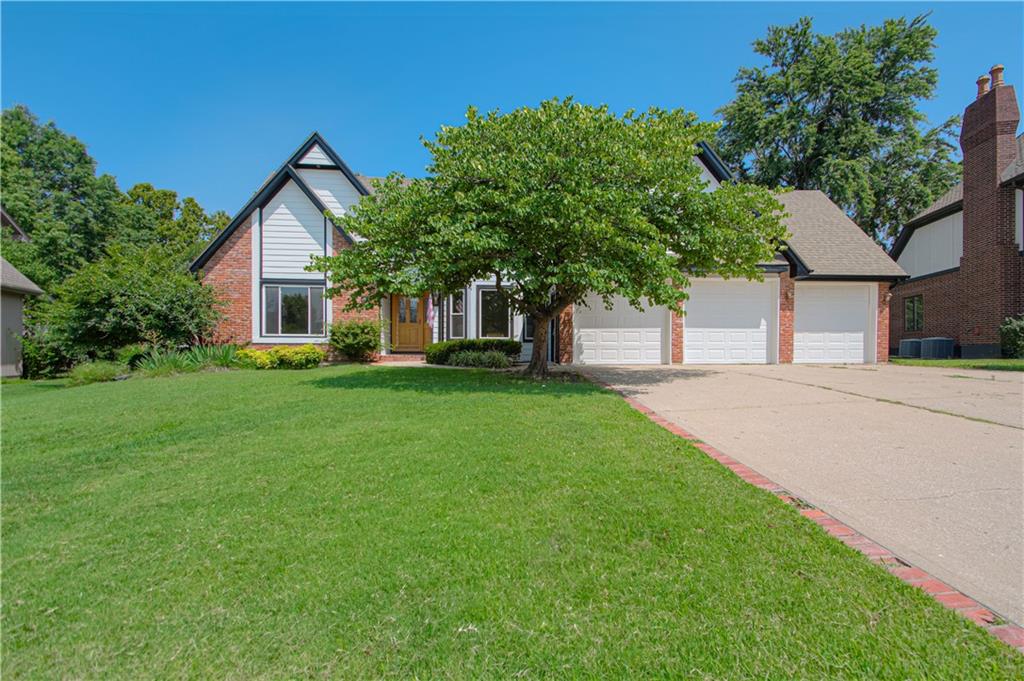
Welcome to this exceptional 4 CAR GARAGE, 4-bedroom, 2 full bath, 2 half bath home in Lee's Summit, offering the perfect combination of space, comfort, and convenience in the highly acclaimed Lee's Summit School District. With 2 bedrooms on the main level and 2 additional bedrooms in the finished lower level, this home provides a flexible floor plan ideal for families, guests, or multi-generational living. Step inside to find an inviting main-level living room featuring a cozy fireplace, beautiful hardwood floors, and an open layout perfect for everyday living and entertaining. The spacious kitchen is designed with functionality in mind and includes a center island, stainless steel appliances, a pantry, abundant cabinet space, and views of the front yard. The adjoining dining area offers easy access to the deck, creating the perfect flow for indoor-outdoor gatherings. The private primary suite is a relaxing retreat featuring a large walk-in closet and a luxurious ensuite bathroom complete with dual vanities, a soaking tub, and a separate walk-in shower. The finished lower level expands your living space with a large family room featuring a second fireplace and a built-in bar, making it the perfect place to entertain family and friends. You'll also find two additional bedrooms connected by a Jack-and-Jill bathroom, a dedicated office, a convenient half bath, and ample storage space. Enjoy outdoor living in the fenced backyard featuring a low-maintenance vinyl fence, an elevated deck, and a lower-level patio, ideal for grilling, relaxing, or enjoying Missouri evenings. Conveniently located near shopping, dining, parks, and major highway access, this beautiful Lee's Summit home offers the space, features, and location today's buyers are searching for. Updates: BRAND NEW composite deck! Roof/gutters replaced 2024. 8 new Anderson windows 2026.
Estimate only — taxes, insurance, and HOA vary. Confirm exact figures with a lender.
Elementary
Underwood
Middle
Bernard Campbell
High
Lee's Summit North
Lee's Summit school district. Assigned schools per the MLS record — verify enrollment boundaries with the district.
$552,610
Median list price
380
Homes for sale
$539,948
House1505 SE Bailey Farms Parkway · Lee's Summit, MO · 64081
Listing courtesy of Platinum Realty LLC
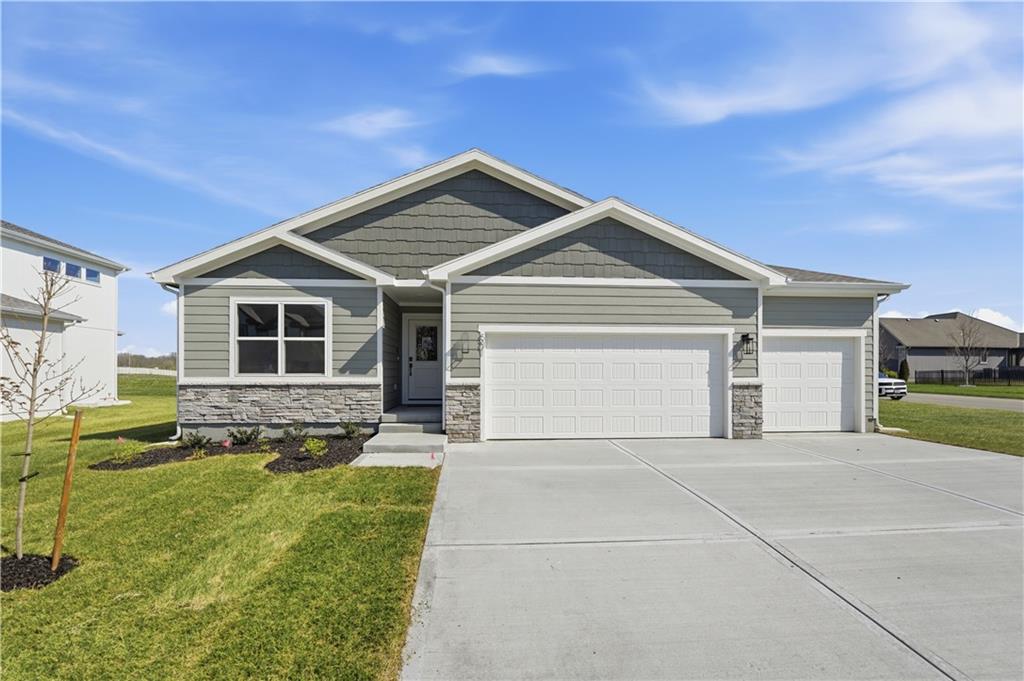
$469,950
House501 SW Newport Drive · Blue Springs, MO · 64014
Listing courtesy of ReeceNichols - Lees Summit
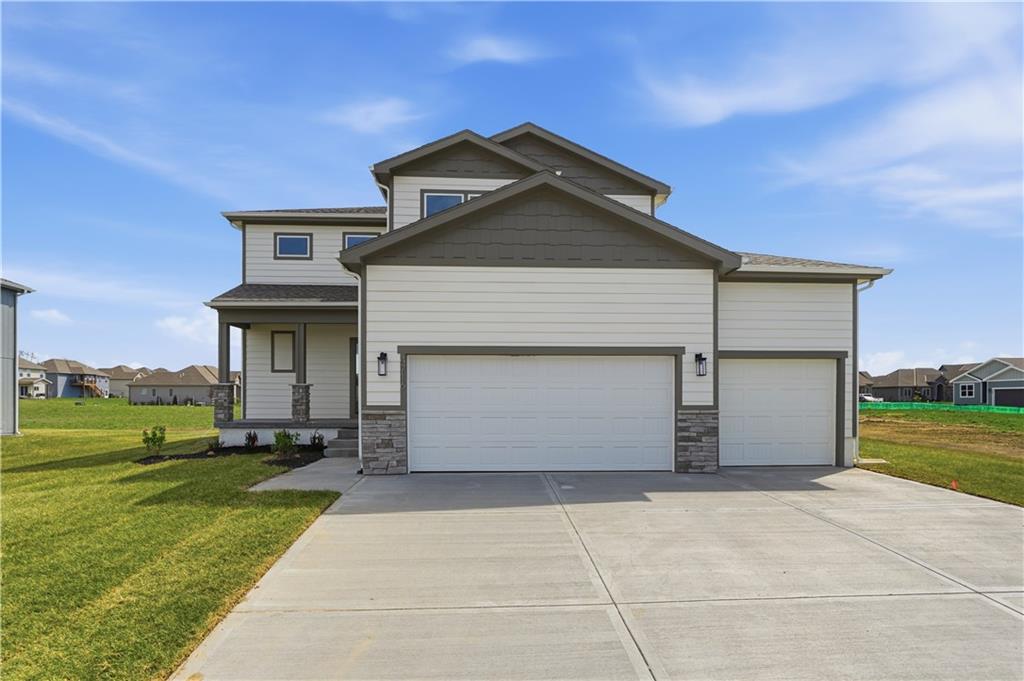
$469,950
House4716 SW 6th Terrace · Blue Springs, MO · 64014
Listing courtesy of ReeceNichols - Lees Summit
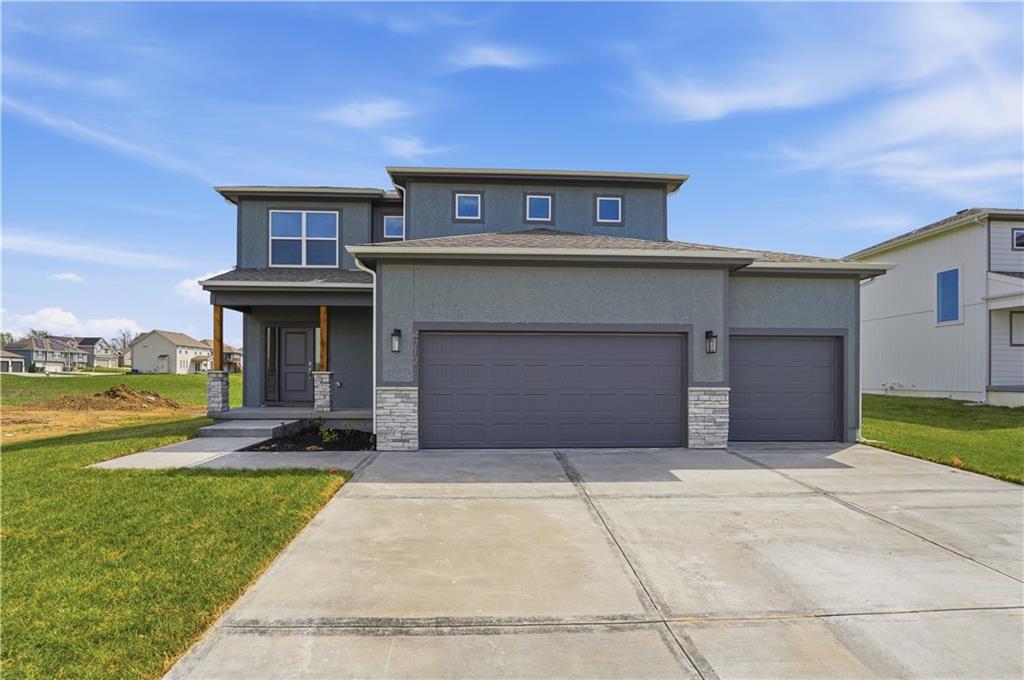
$484,950
House4712 SW 6th Terrace · Blue Springs, MO · 64014
Listing courtesy of ReeceNichols - Lees Summit
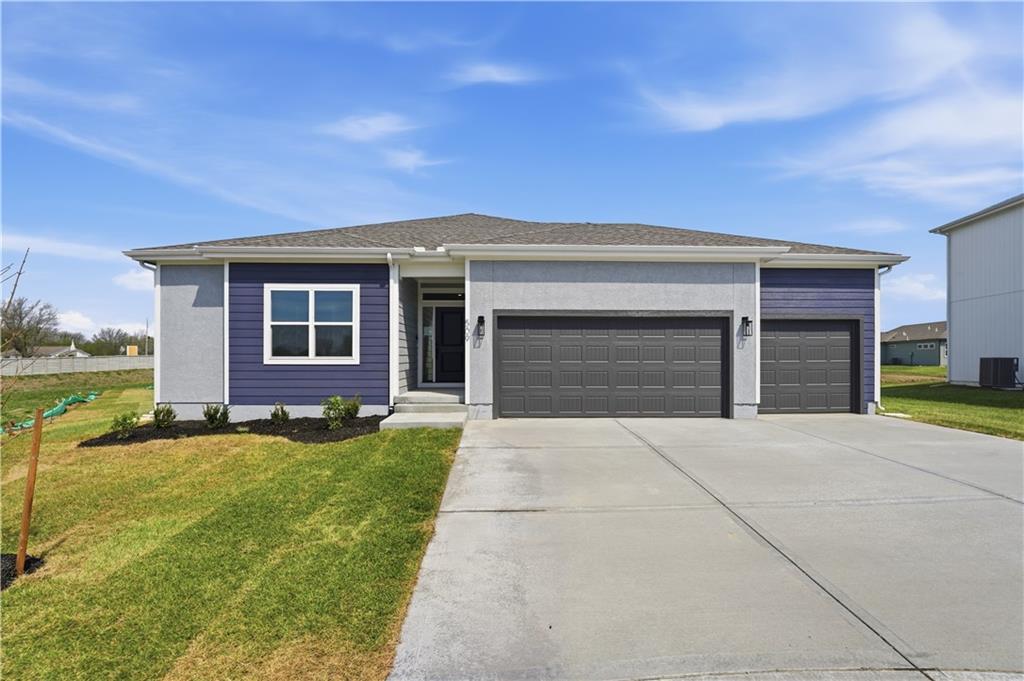
$509,950
House509 SW Newport Drive · Blue Springs, MO · 64014
Listing courtesy of ReeceNichols - Lees Summit
$607,000
House2452 NW Valley View Drive · Lee's Summit, MO · 64081
Listing courtesy of RE/MAX Elite, REALTORS
Listing courtesy of RE/MAX Heritage
Listing data provided in part by Heartland MLS and deemed reliable but not guaranteed. MLS #HMS2625389.