

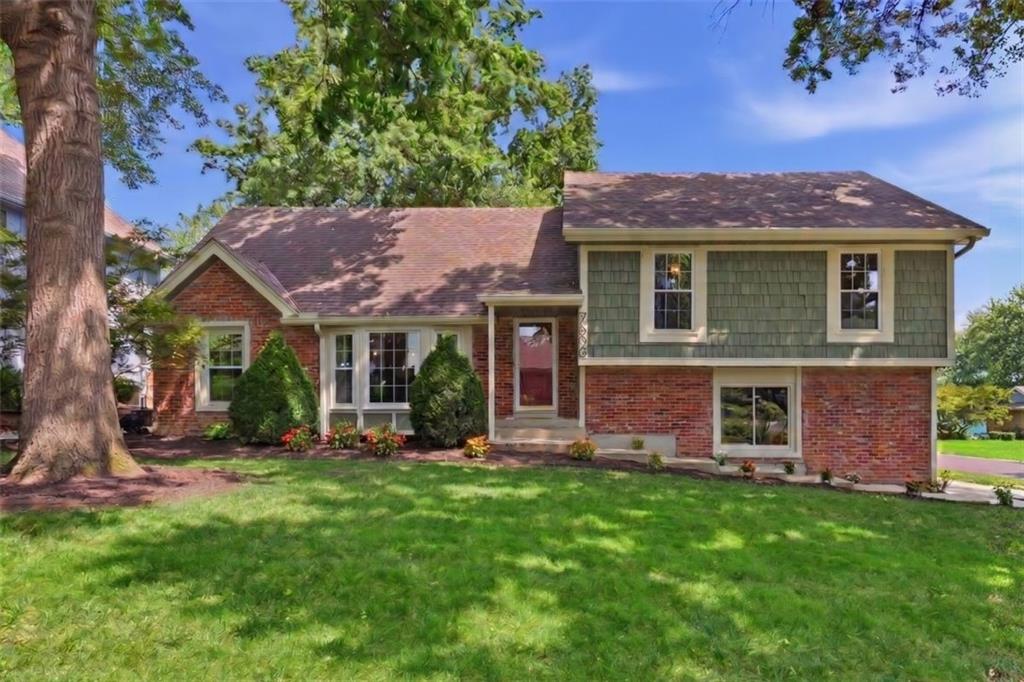
$550,000
House7500 W 98th Terrace · Overland Park, KS · 66212
- 4 bd
- 4 ba
- 2,591 sqft
Listing courtesy of Real Broker, LLC
$575,000 · 3 bd · 3 ba · 1,759 sqft · Built 1955
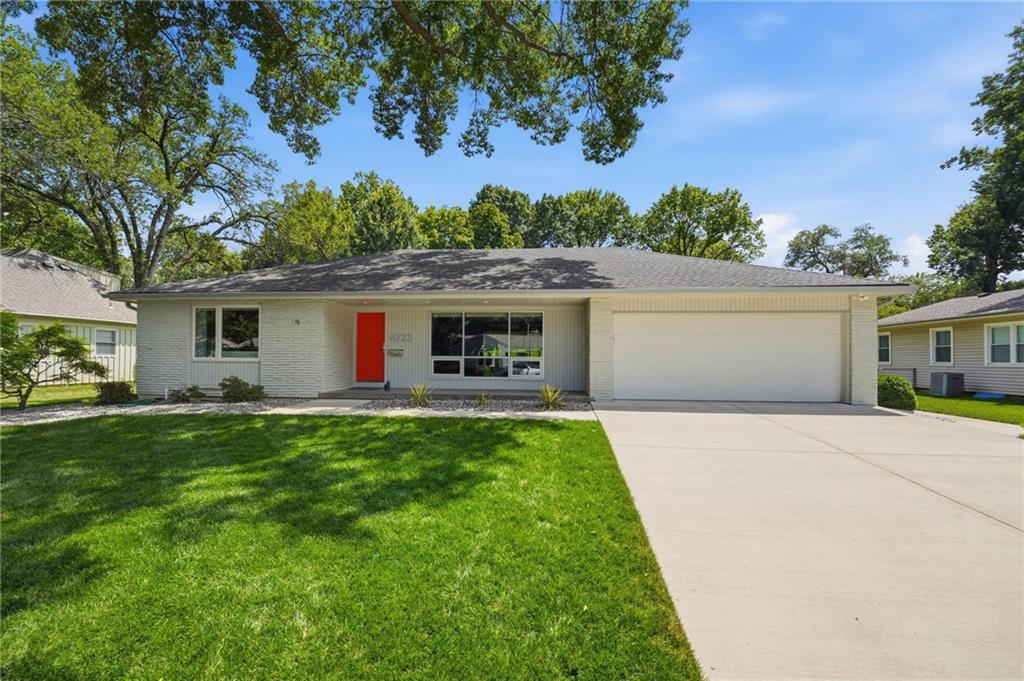
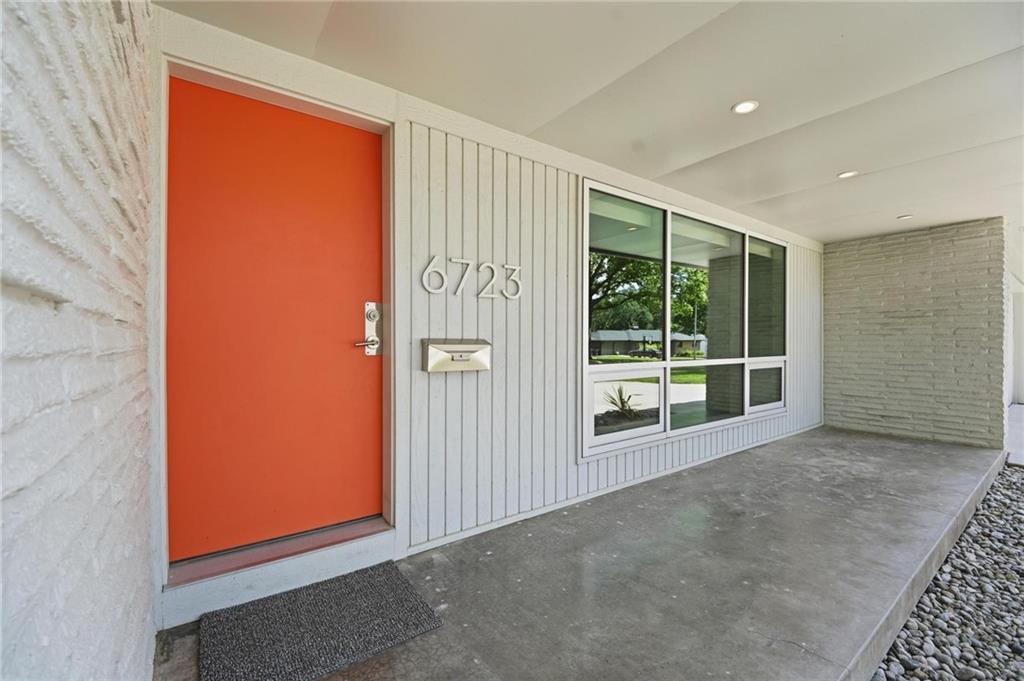
$575,000
6723 W 66th Street · Overland Park, KS · 66202
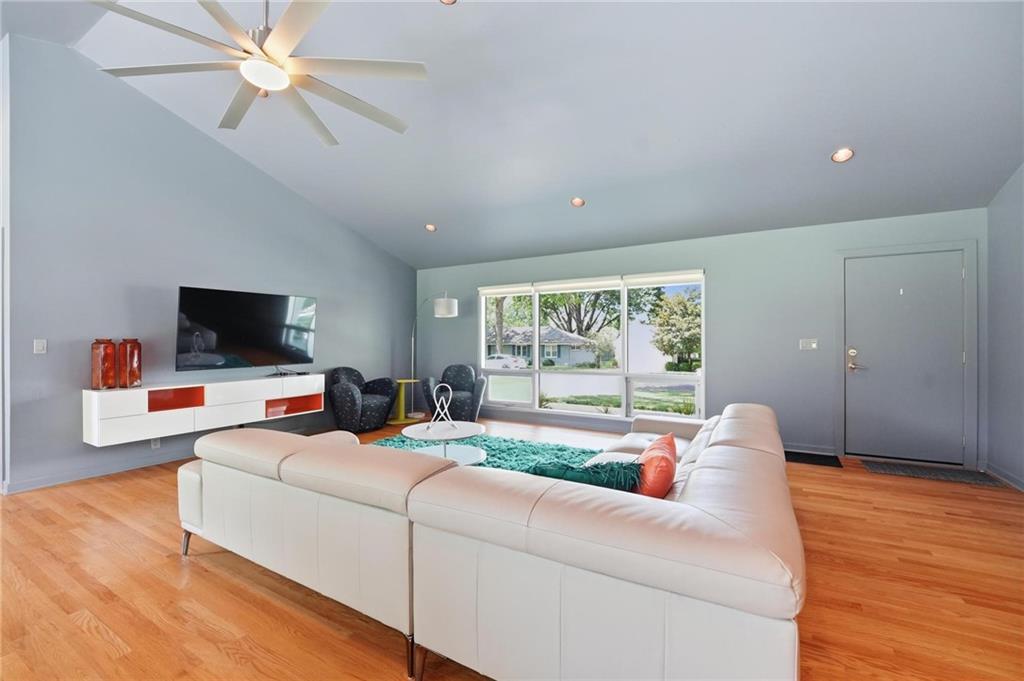
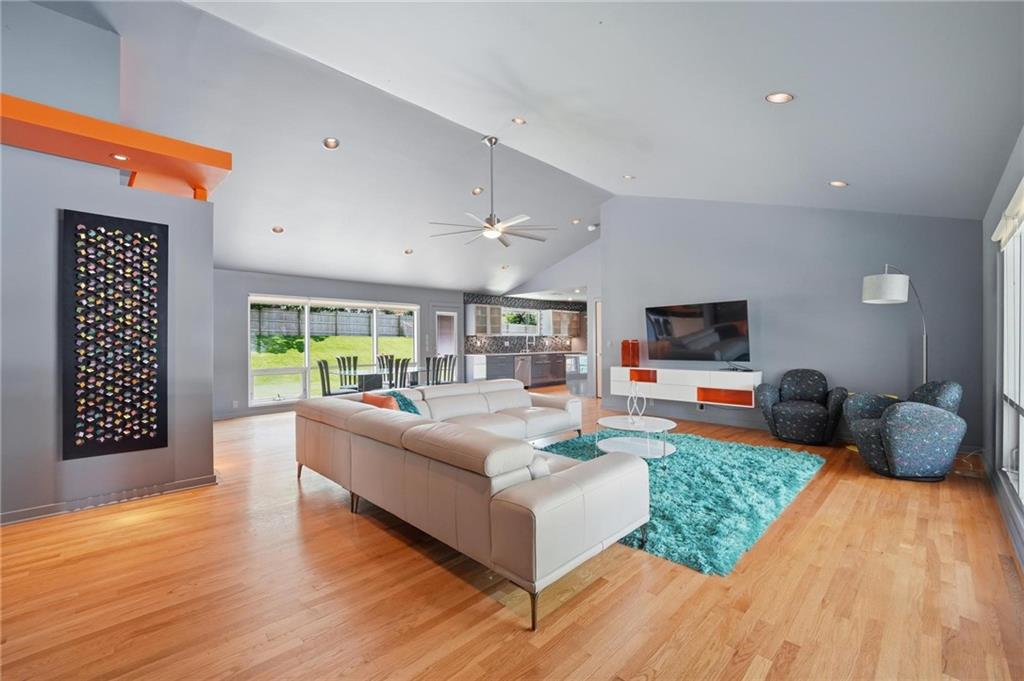
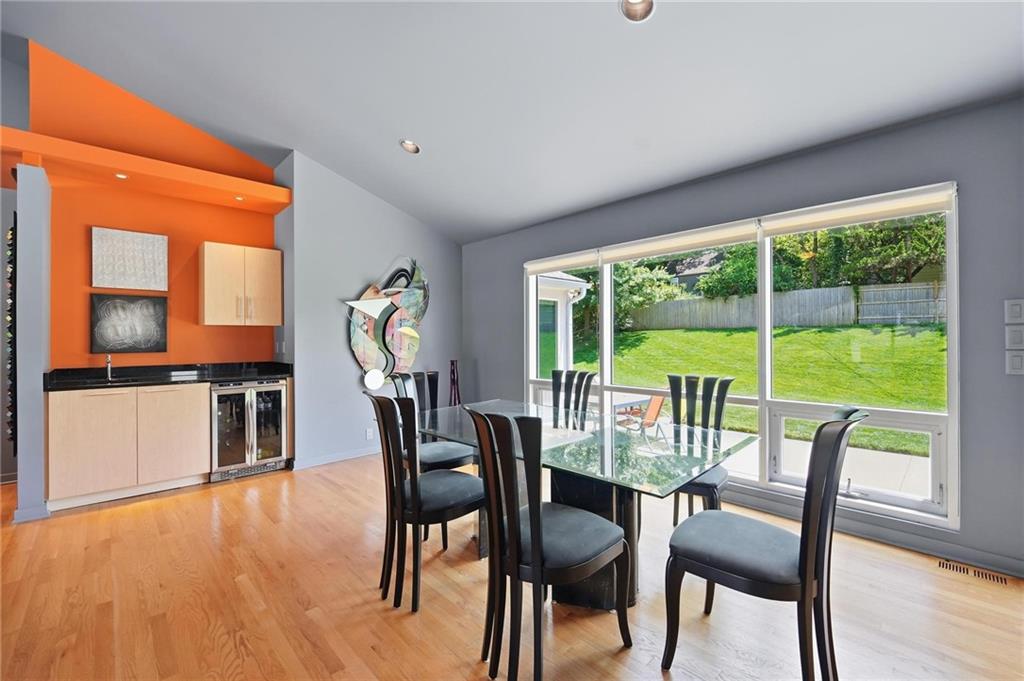
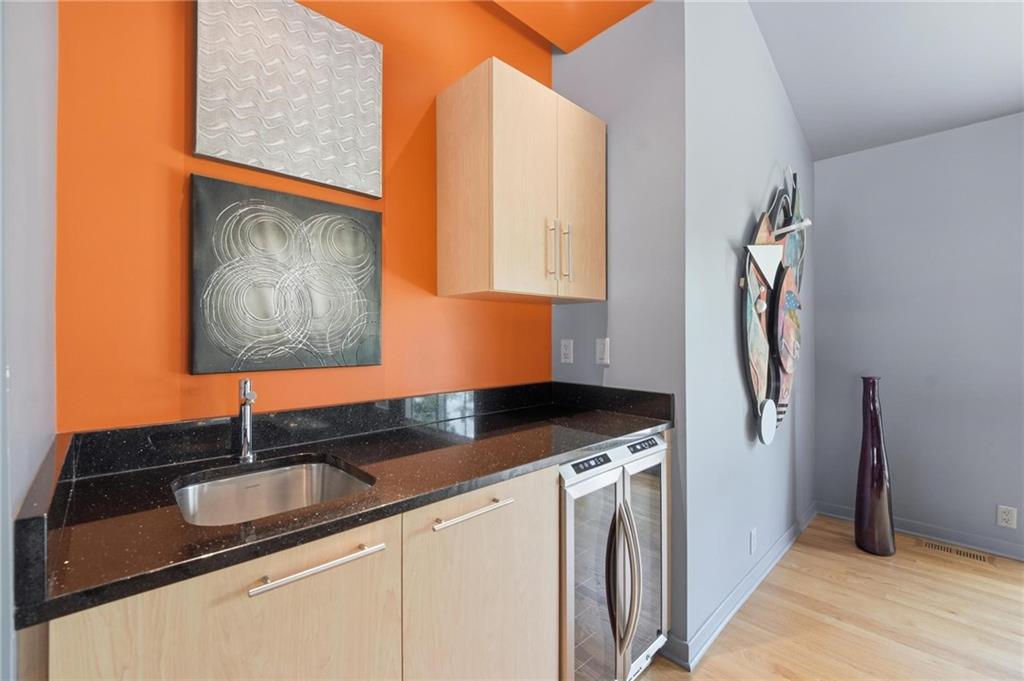
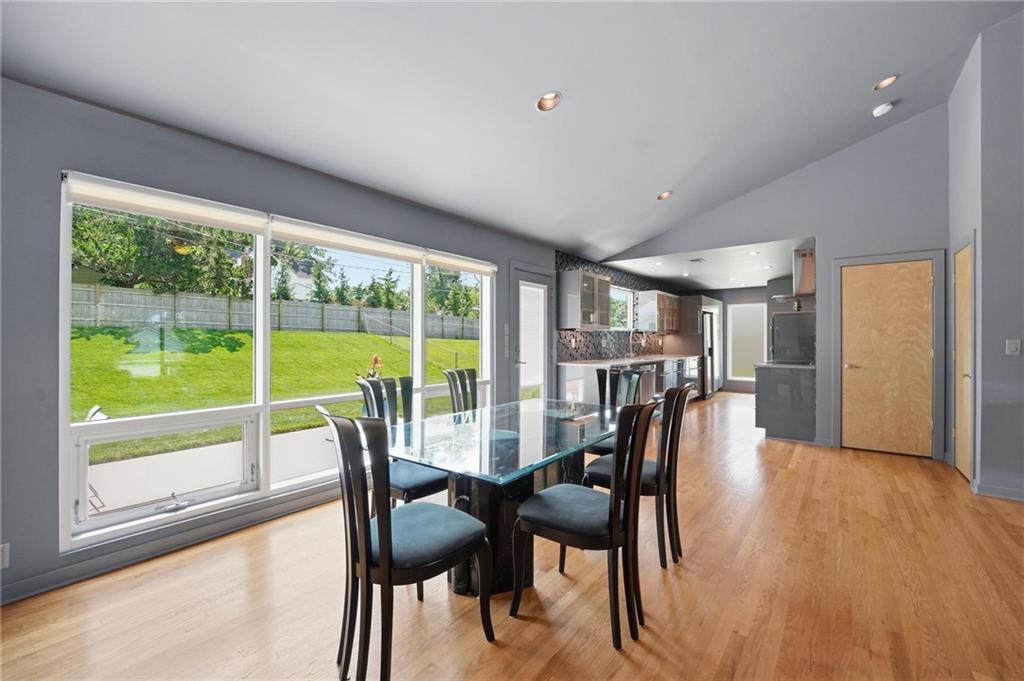
MODERN LIVING MEETS TIMELESS CHARM! Entertain or relax in style! Unlike many homes of its era, this exceptional residence was extensively rebuilt and modernized in 2014, offering the character of an established neighborhood with the confidence and comfort of substantially newer construction. Major improvements include all-new electrical, plumbing, sewer line, HVAC and ductwork, insulation, drywall, windows, siding, cabinetry, flooring and numerous functional upgrades. See supplements for all details. Inside find a bright, open-concept floor plan where soaring vaulted ceilings create an airy feel throughout the great room and dining area. Gorgeous wood floors seamlessly connect all living areas! Beautifully appointed chef's kitchen features sleek cabinetry, quartz countertops, designer backsplash, stainless steel appliances and a pantry with convenient pull-out drawers. A nearby half bath adds functionality. Dining area opens to the patio for seamless indoor/outdoor entertaining. Spacious primary suite is a true retreat with custom built-ins, walk-in closet and a spa-inspired ensuite boasting a double quartz vanity, heated floors and a walk-in shower with built-in heated bench. Two additional bedrooms share a convenient bath, making this layout ideal for family or guests. Main-level laundry adds everyday convenience. Full unfinished basement offers endless possibilities while providing abundant built-in storage. Bonus attic storage keeps seasonal items neatly tucked away, and the oversized two-car garage offers plenty of room for vehicles, tools and hobbies. Perfectly situated in a fantastic central location just minutes from parks, shopping, dining and major highway access, this home combines quality craftsmanship, thoughtful updates and modern amenities rarely found in homes of this vintage. Enjoy the best of both worlds—classic curb appeal with today's most desired features--WELCOME HOME!
Estimate only — taxes, insurance, and HOA vary. Confirm exact figures with a lender.
Elementary
Santa Fe Elementary
Middle
Hocker Grove
High
SM North
Shawnee Mission school district. Assigned schools per the MLS record — verify enrollment boundaries with the district.
$749,999
Median list price
421
Homes for sale
$550,000
House7500 W 98th Terrace · Overland Park, KS · 66212
Listing courtesy of Real Broker, LLC
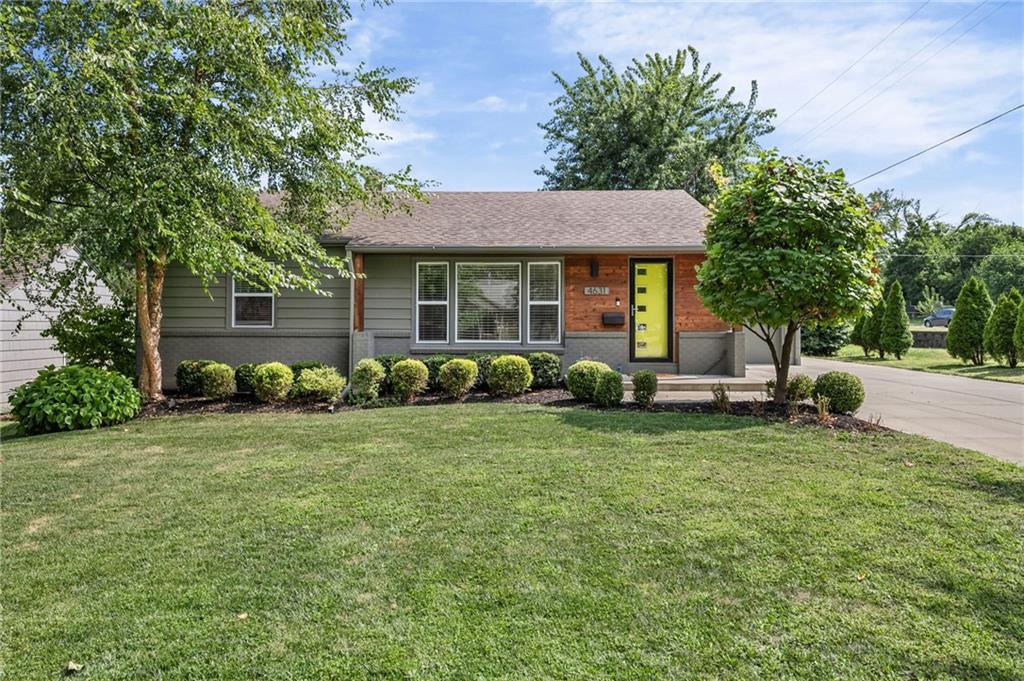
$434,000
House4631 W 61st Street · Fairway, KS · 66205
Listing courtesy of Kansas City Realty
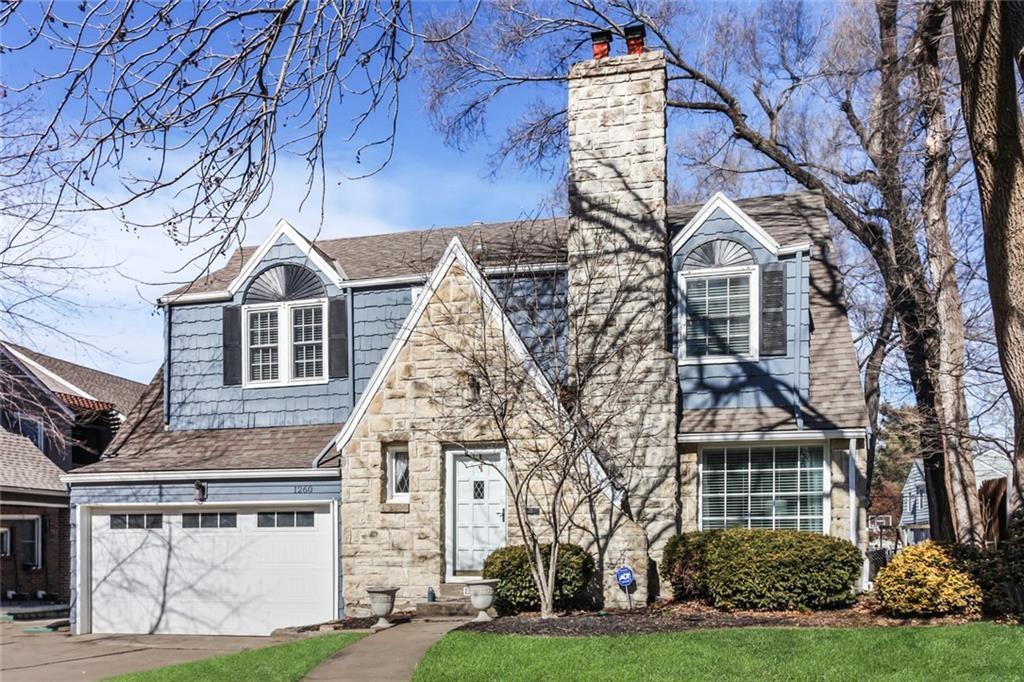 Coming Soon
 $575,000
House1260 W 72nd Street · Kansas City, MO · 64114
Listing courtesy of ReeceNichols - Country Club Plaza
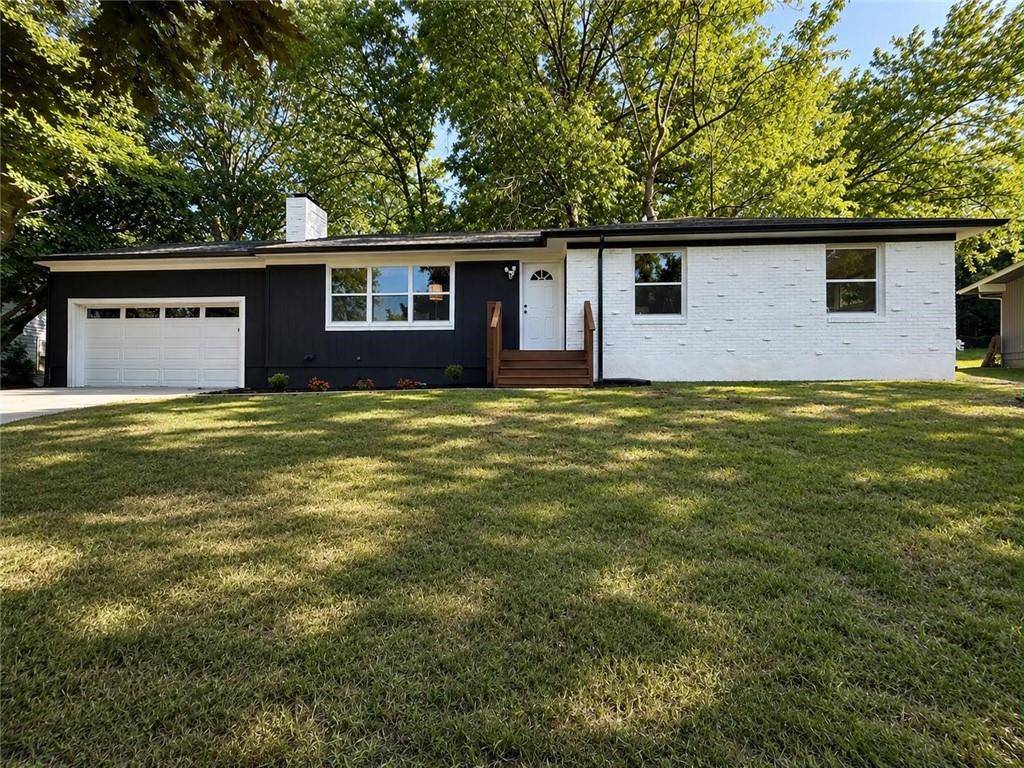
$459,000
House1001 W 93rd Street · Kansas City, MO · 64114
Listing courtesy of Real Broker, LLC
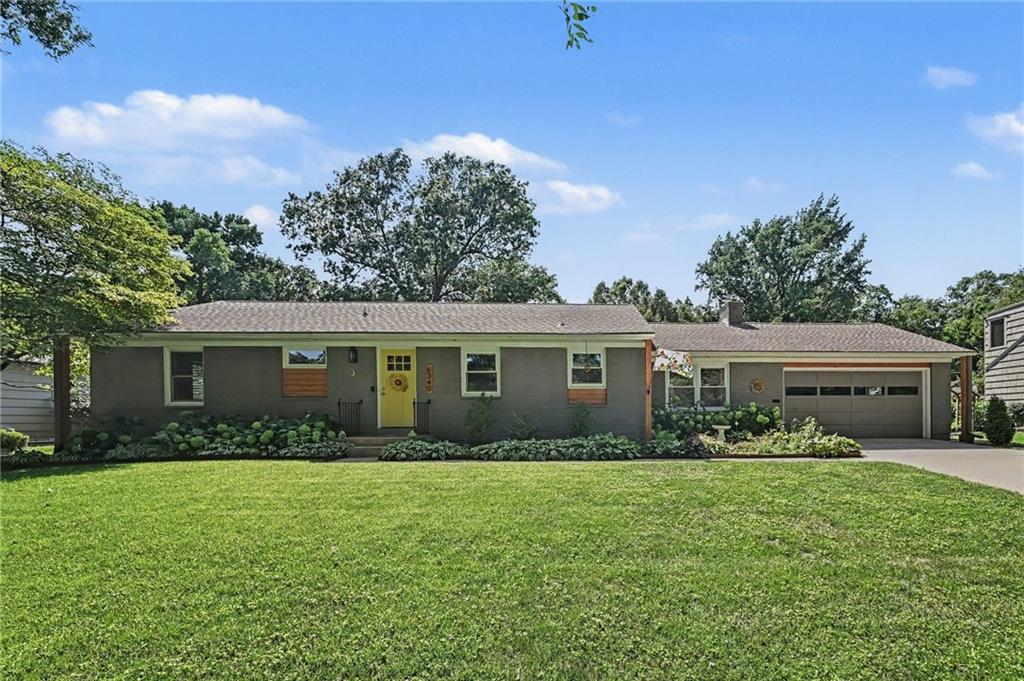
$469,900
House6340 Reeds Drive · Mission, KS · 66202
Listing courtesy of ReeceNichols - Country Club Plaza
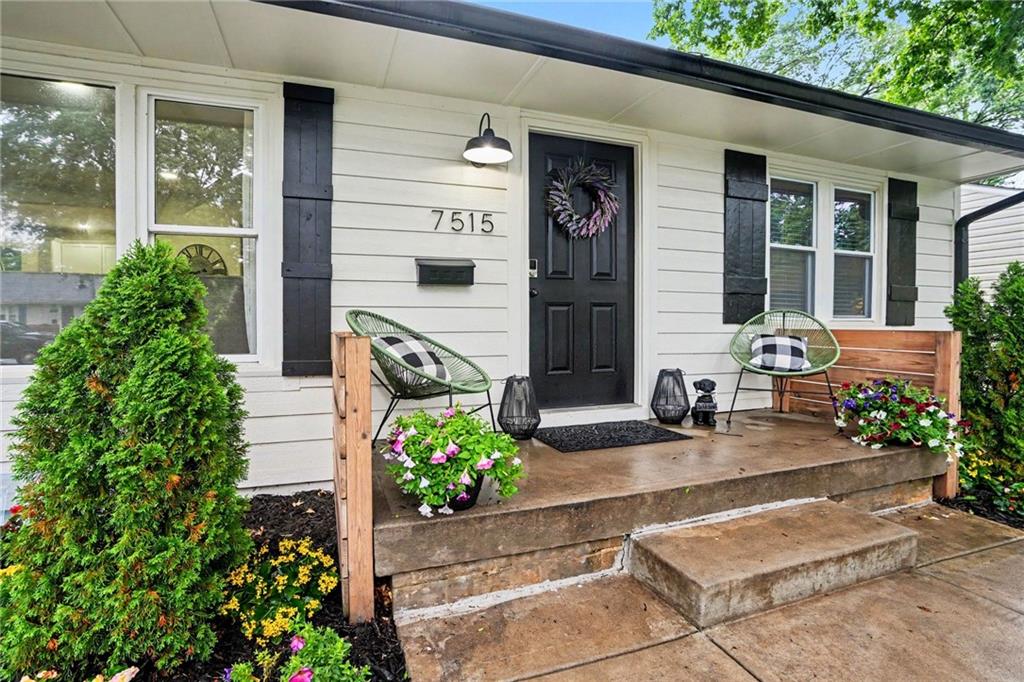
$435,000
House7515 Juniper Drive · Prairie Village, KS · 66208
Listing courtesy of Redfin Corporation
Listing courtesy of Keller Williams Realty Partners Inc.
Listing data provided in part by Heartland MLS and deemed reliable but not guaranteed. MLS #HMS2624867.