

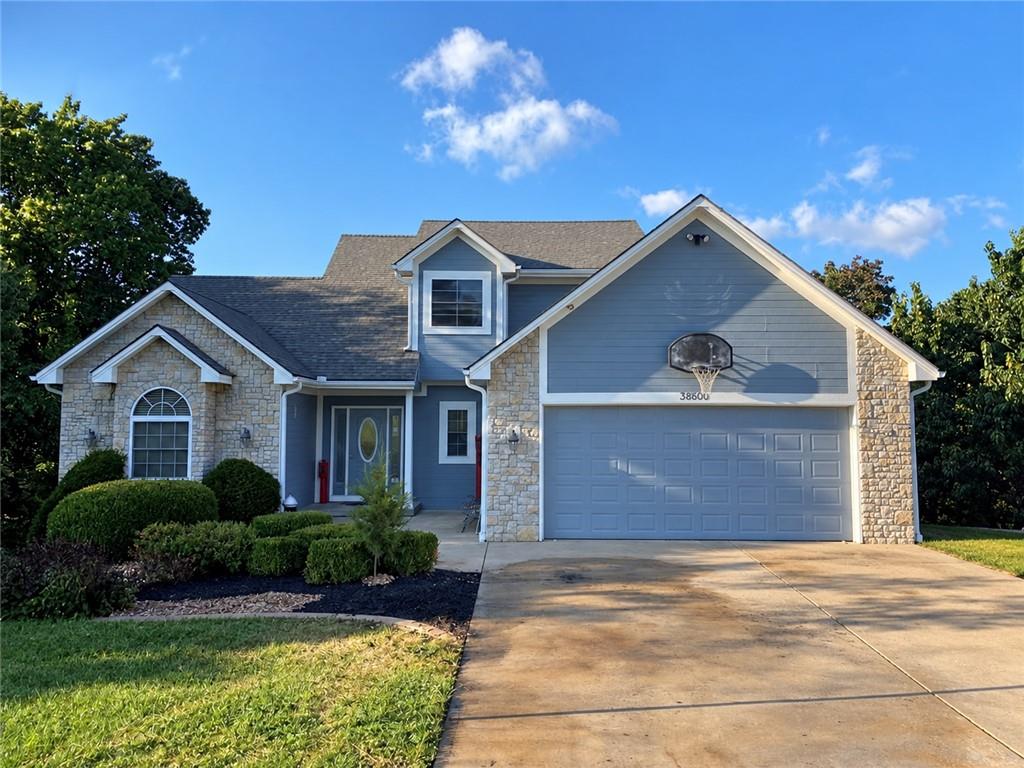
 Coming Soon
On Market Date Oct 7, 2026
$549,000
House38600 E PARRENT RoadOak Grove, MO 64075
- 5 bd
- 4 ba
- 3,335 sqft
$500,000 · 4 bd · 3 ba · 3,391 sqft · Built 2016
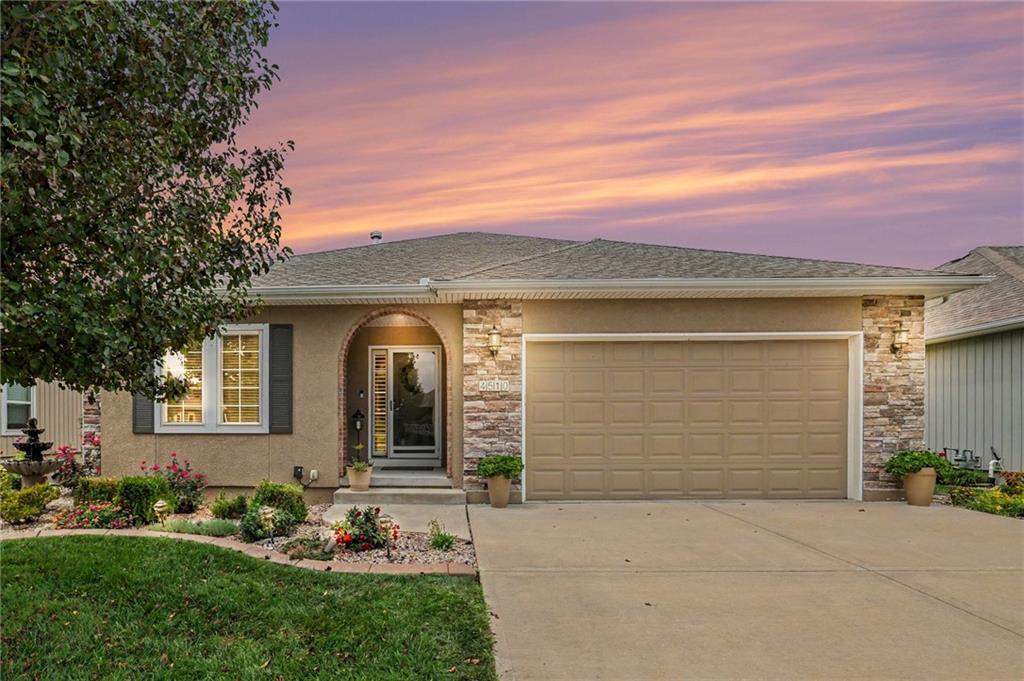
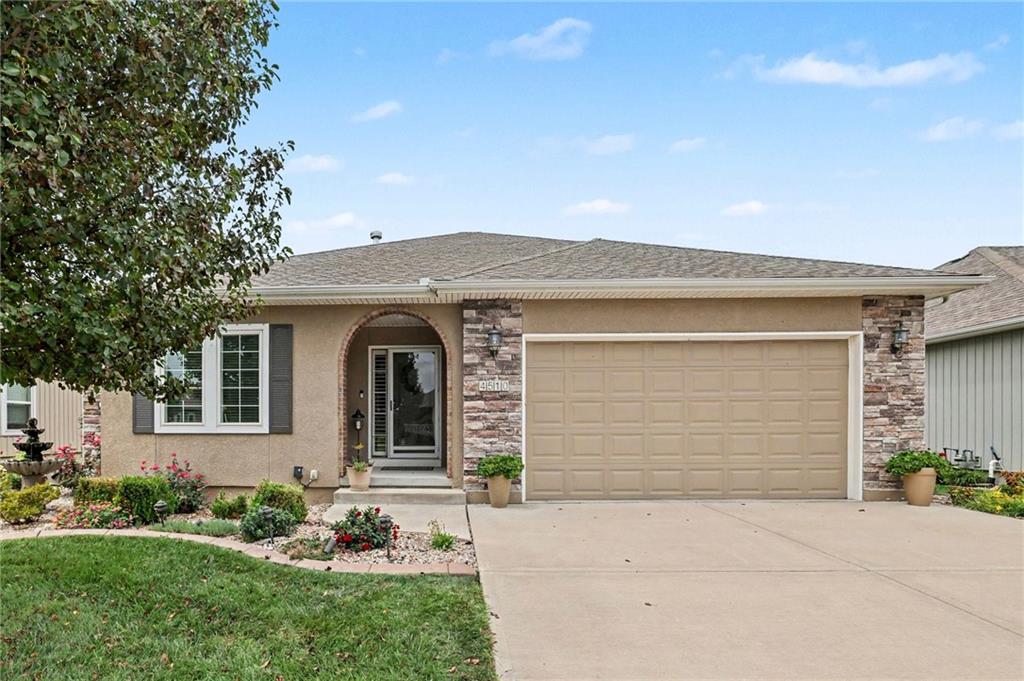
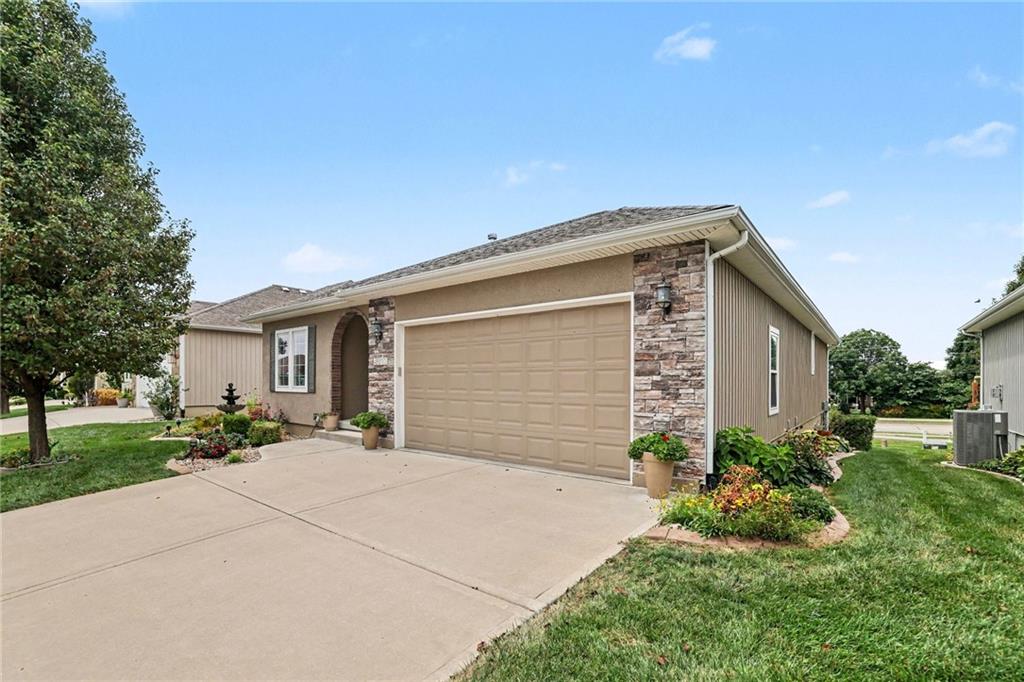
$500,000
4510 SW Olympia Drive · Lee's Summit, MO · 64082
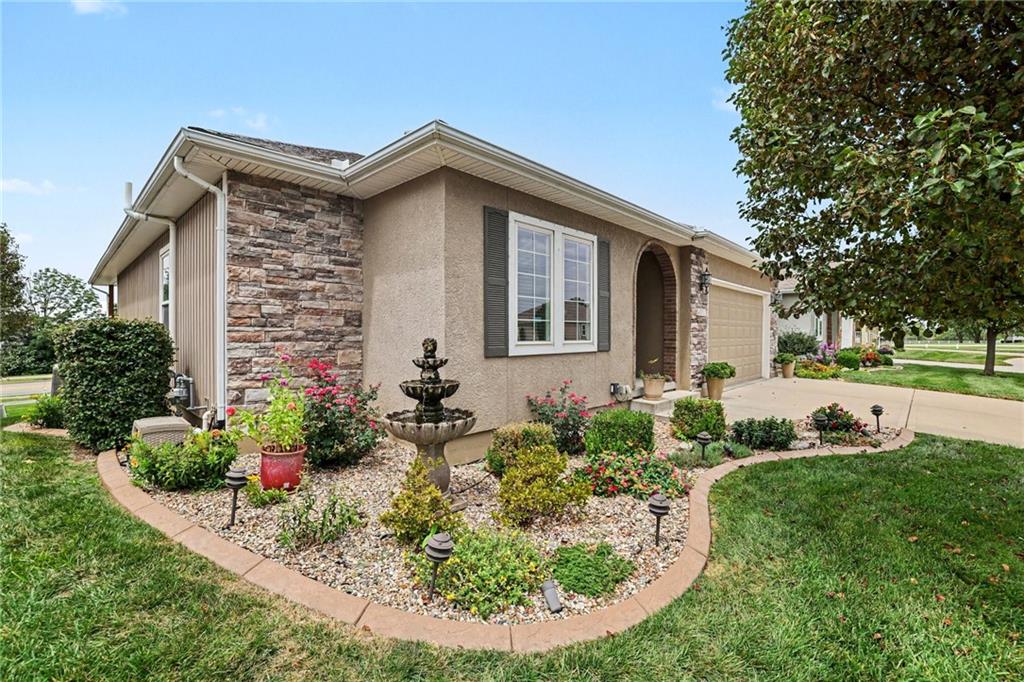
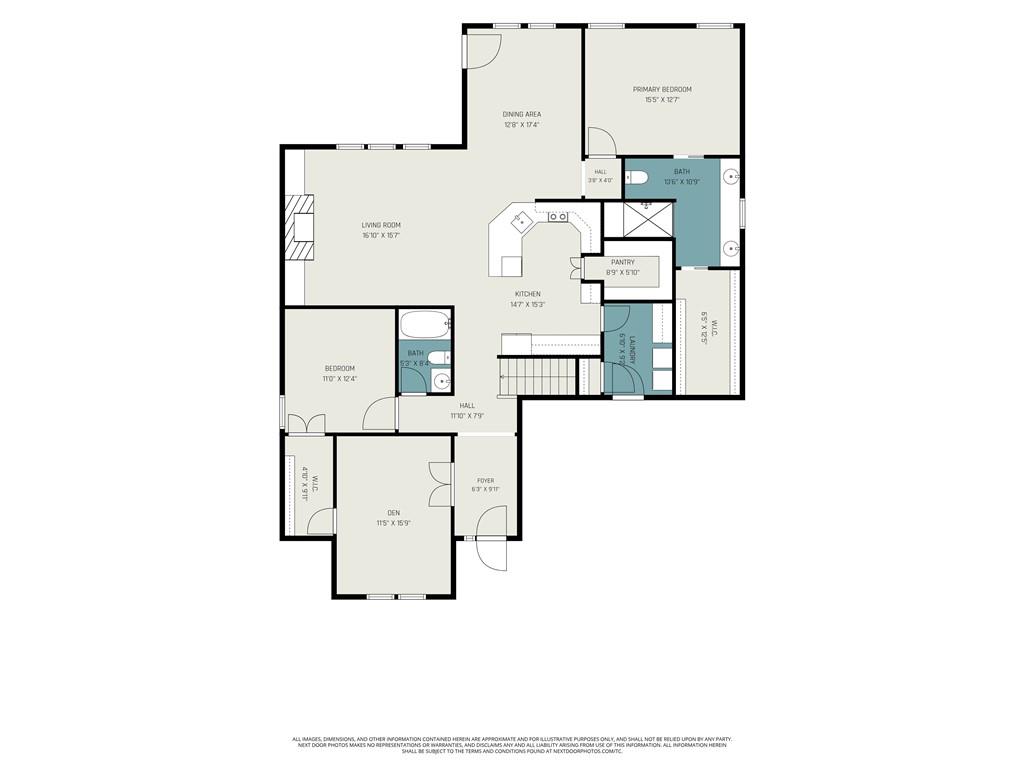
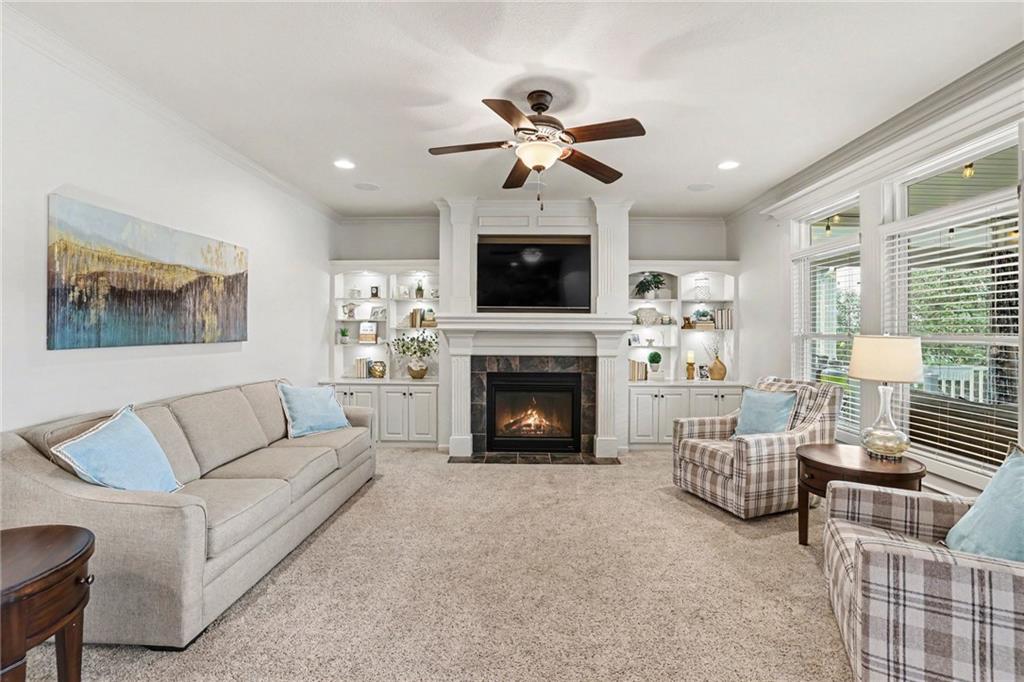
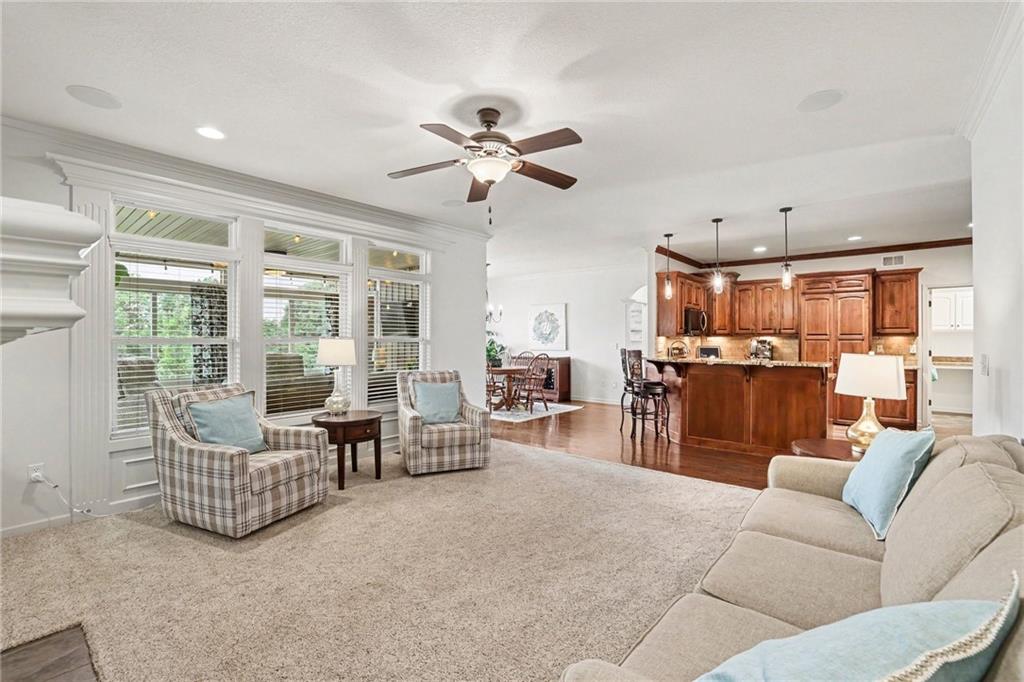
Over $70,000 in Remodeling and Updating! Newly Painted inside, LL finished, Built in a premier community with 55 years older, the community has so many things to offer. The main level has an all season sunroom with Luxury Vinyl Plank and a mini-split heating and cooling system in the sunroom too with steps going to the lower level! This home is one of 176 villa homes built between 2004 through 2016 By Glenn Jones Homes. Outstanding features include a large kitchen with plenty of kitchen cabinets, granite countertops, wood floors in main areas, 2 fireplaces (1 on the main floor and 1 on the lower level) and lots of storage. This has steps to the lower level patio and is tastefully decorated. Beautiful Landscaping and poured cement edging with lawn sprinkler system maintained by and water paid by the HOA. Radon System is installed too! New Carpet is recently and a great roofing report! The lower level finished with fantastic wet bar and fireplace for entertaining, bedroom and bathroom! "The Brentwood" was a previous model home Built by Glenn Jones. Lots of storage room in the lower level. Cass County taxes (lower)! All weather enclosed sunroom with Minisplit! The Fountains at Raintree Lake is a low-maintenance community in Lee's Summit, Missouri. The Raintree Lake master-planned community has a great lineup of amenities centered around beautiful Lake Raintree, including 2 clubhouses, a pool, and boat docks. Homeowners will have access to 2 clubhouses which is a hub of social activity. Multi-purpose rooms and a kitchen are used for community gatherings and are also available to rent for private parties. Outside, a combination zero-entry and Olympic-sized pool are perfect for both lap swimming or taking a dip on a warm day. Boat docks are used by residents for recreational boating and fishing. A pontoon boat, maintained by the homeowners' association (HOA), is available for residents to rent. Several miles of walking and biking trails are the community.
Estimate only — taxes, insurance, and HOA vary. Confirm exact figures with a lender.
High
Lee's Summit West
Lee's Summit school district. Assigned schools per the MLS record — verify enrollment boundaries with the district.
$530,000
Median list price
391
Homes for sale
Coming SoonOn Market Date Oct 7, 2026
$549,000
House38600 E PARRENT RoadOak Grove, MO 64075
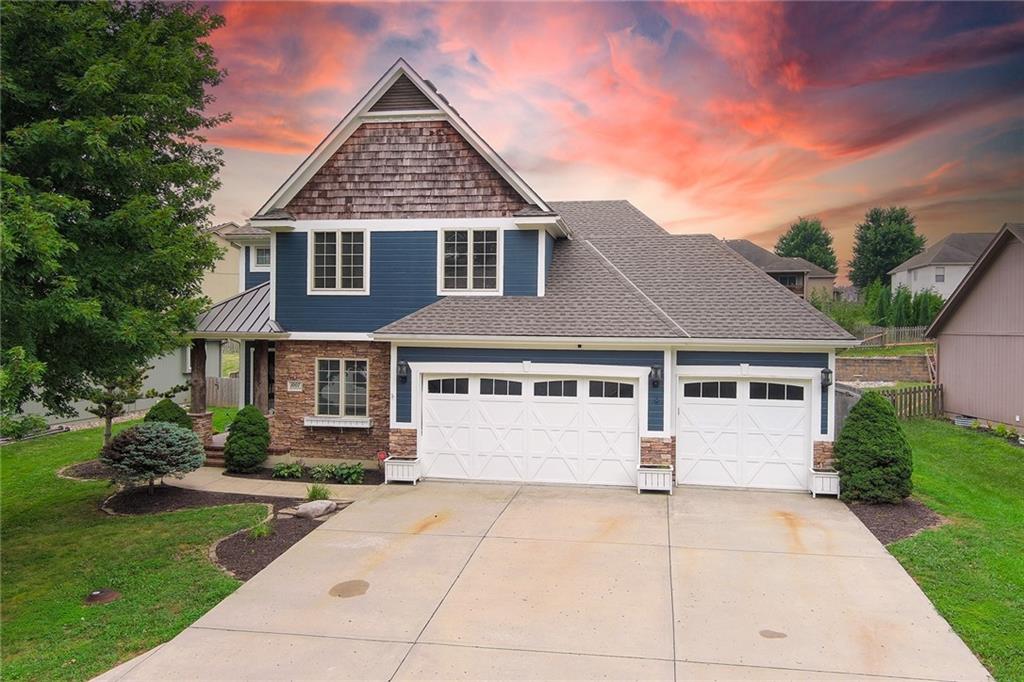
$469,900
House1007 Burr Oak LaneGrain Valley, MO 64029
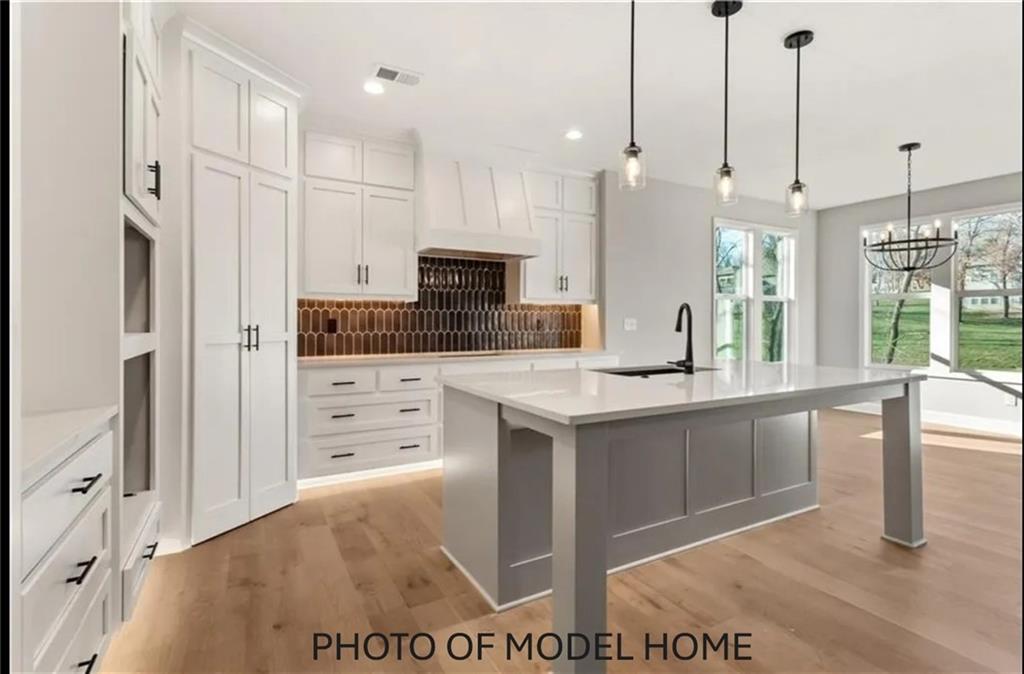
$539,900
House1503 Stonewall DriveOak Grove, MO 64075
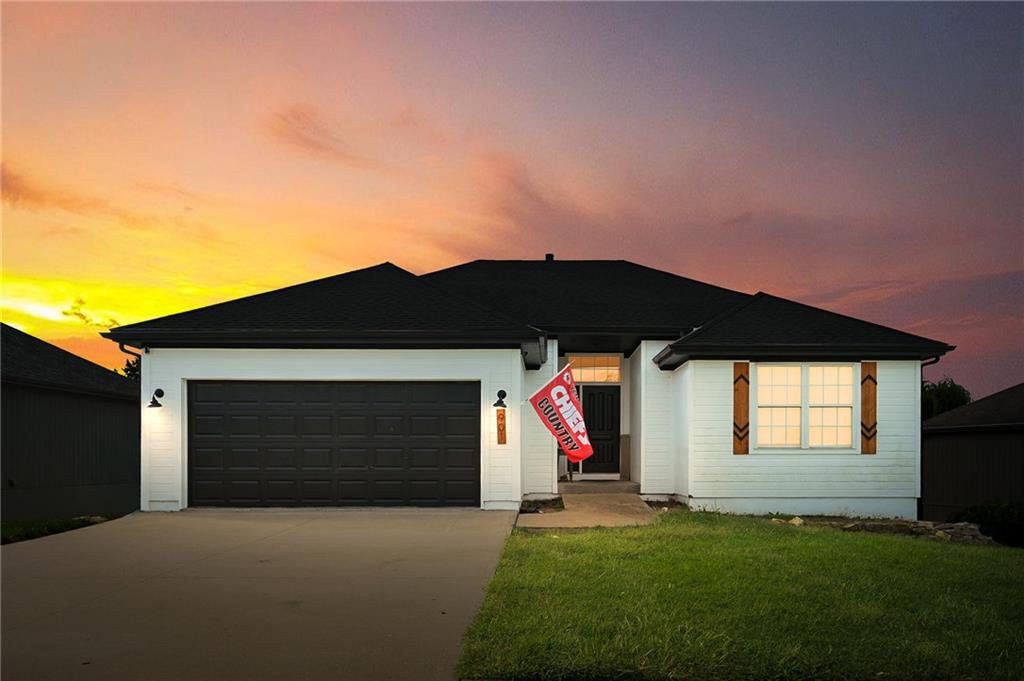
On Market Date Sep 28, 2026
$399,900
HouseNorthwest Redbud DriveGrain Valley, MO 64029
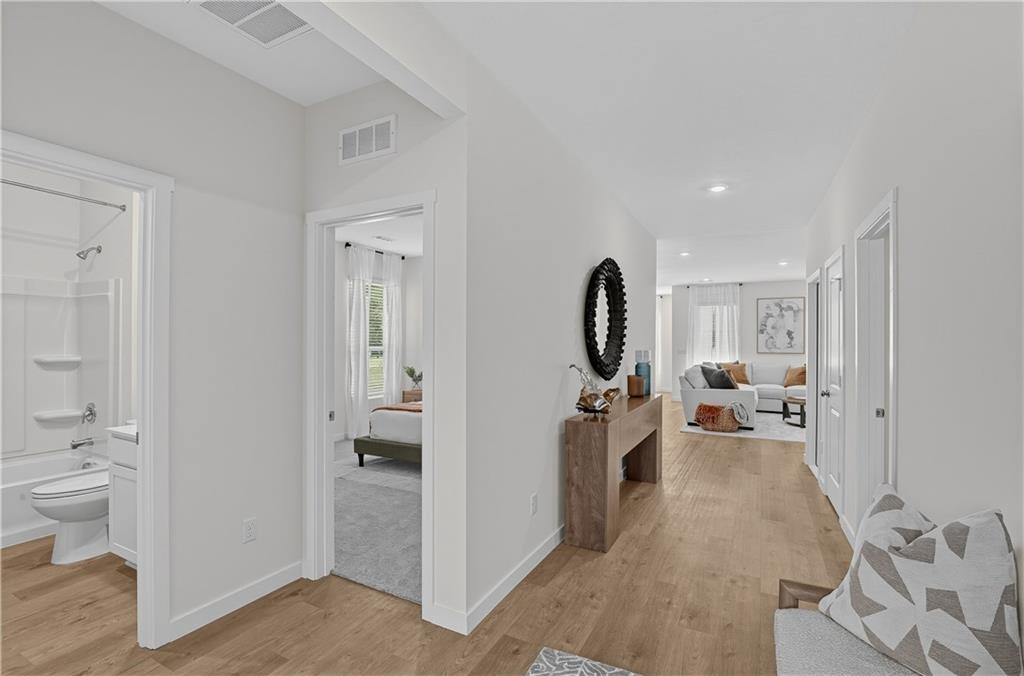
$379,990
House703 SW 6th TerraceOak Grove, MO 64075
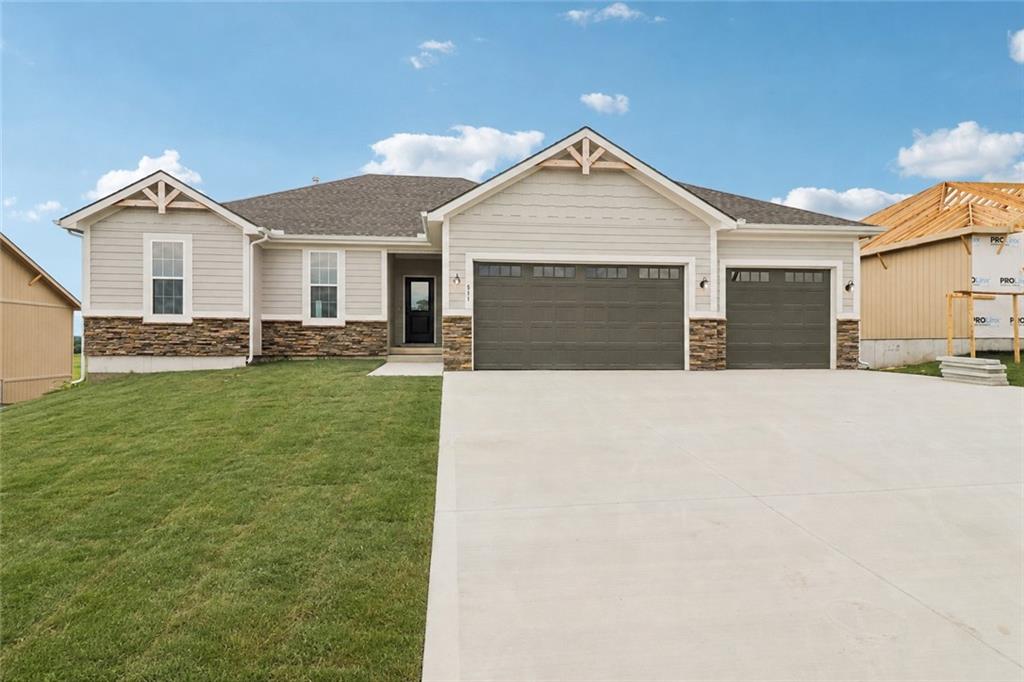
$415,000
House511 S Callie RoadBates City, MO 64011


Listings courtesy of Heartland MLS as distributed by MLS GRID
Based on information submitted to the MLS GRID as of 9/24/2026, 9:10:47 AM CDT. All data is obtained from various sources and may not have been verified by broker or MLS GRID. Supplied Open House Information is subject to change without notice. All information should be independently reviewed and verified for accuracy. Properties may or may not be listed by the office/agent presenting the information.
IDX information is provided exclusively for consumers' personal, non-commercial use and may not be used for any purpose other than to identify prospective properties consumers may be interested in purchasing. Data is deemed reliable but is not guaranteed by MLS GRID. Use of the MLS GRID Data may be subject to an end user license agreement prescribed by the applicable MLS.
Some IDX listings have been excluded from this website.
Any use or search of the data on this site other than by a consumer looking to purchase real estate is prohibited.
Notice a problem with listing information on this site? Email support@brokerandagent.com. Copyright notices.
