

For Sale
$361,991
House605 SW Edgewood Meadows DriveOak Grove, MO 64075
- 3 bd
- 2 ba
- 1,703 sqft
$415,000 · 3 bd · 2 ba · 1,387 sqft · Built 2026
$415,000
511 S Callie Road · Bates City, MO · 64011
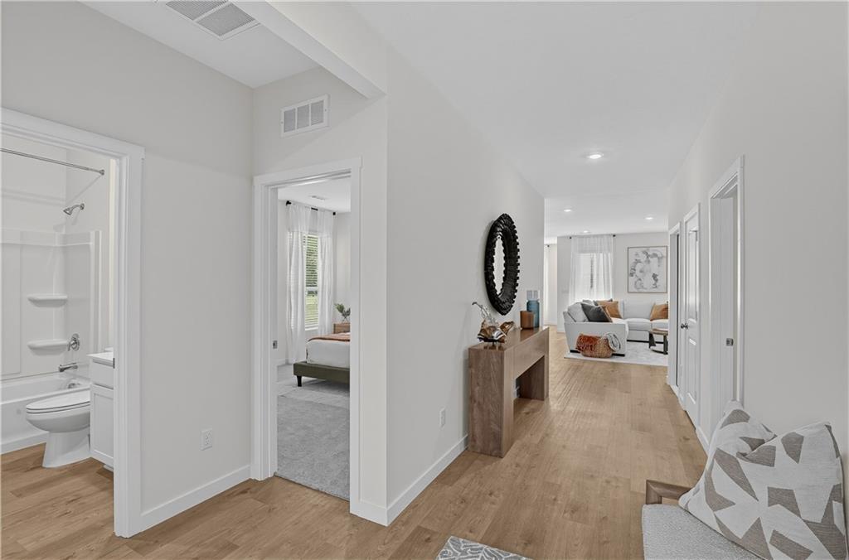
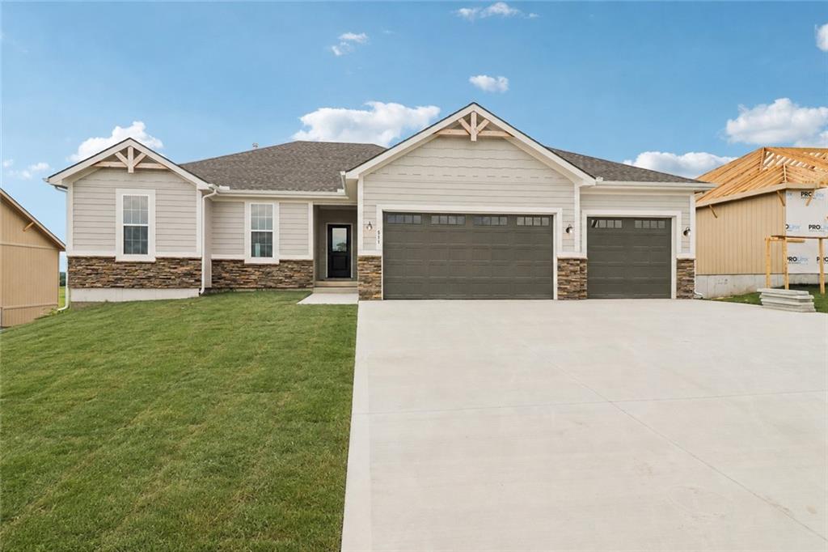
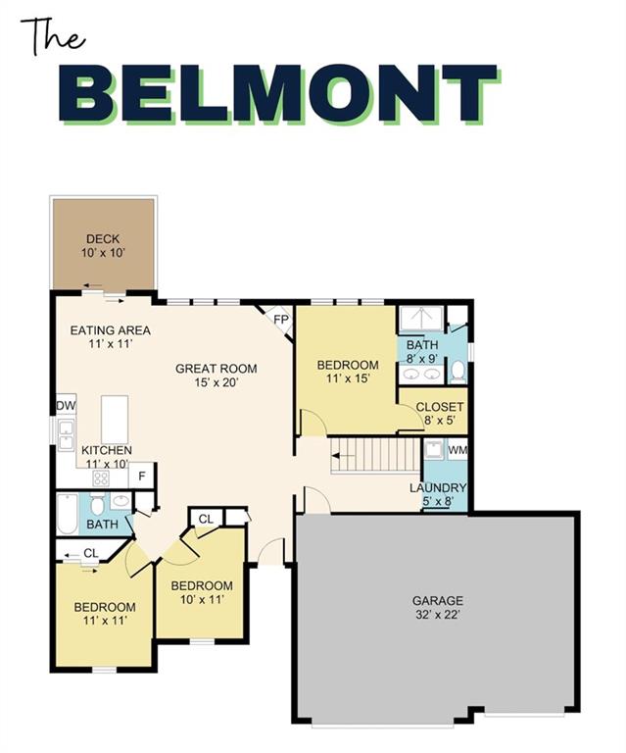
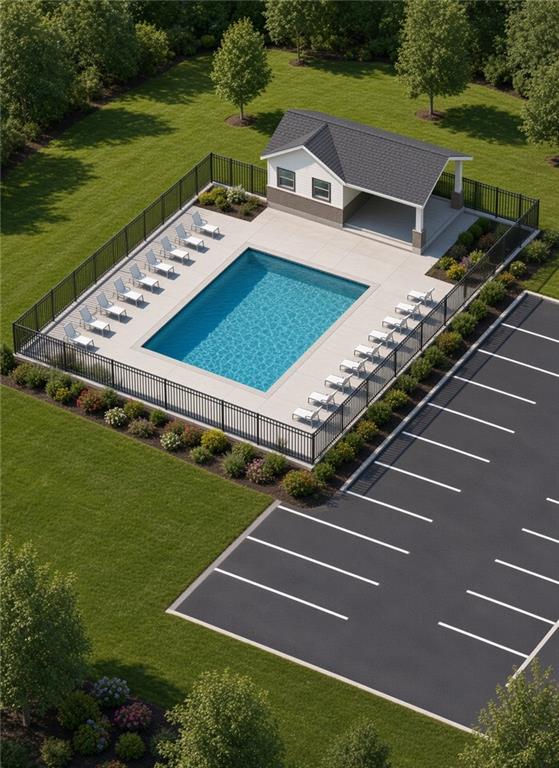
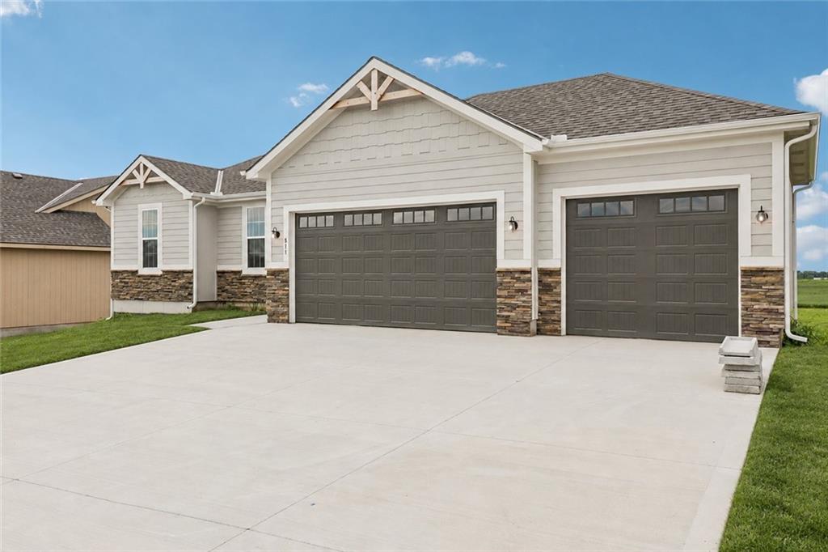
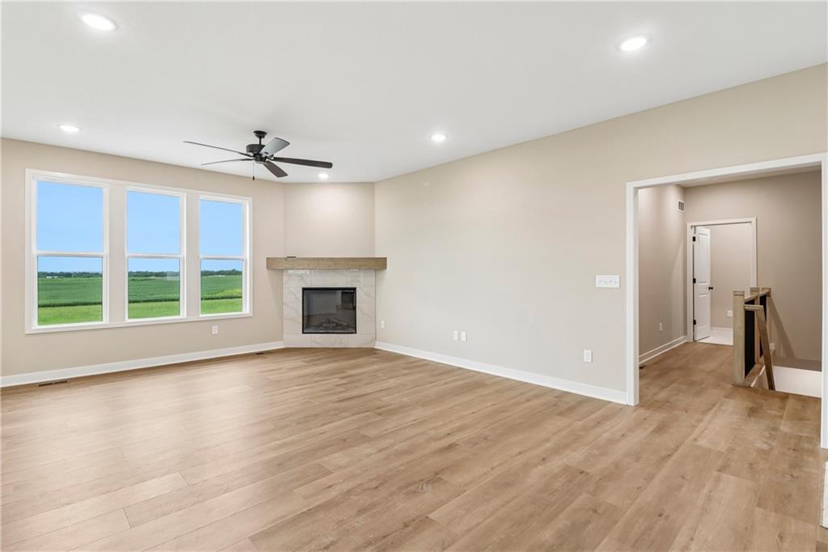
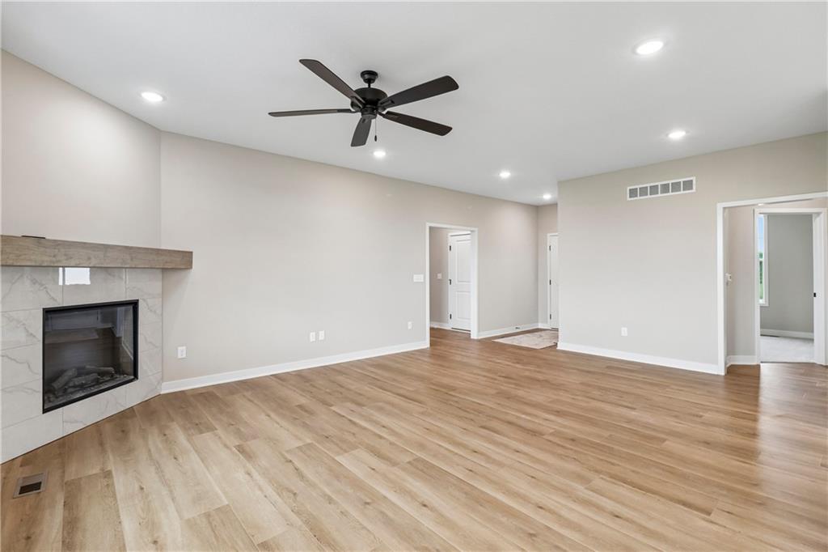
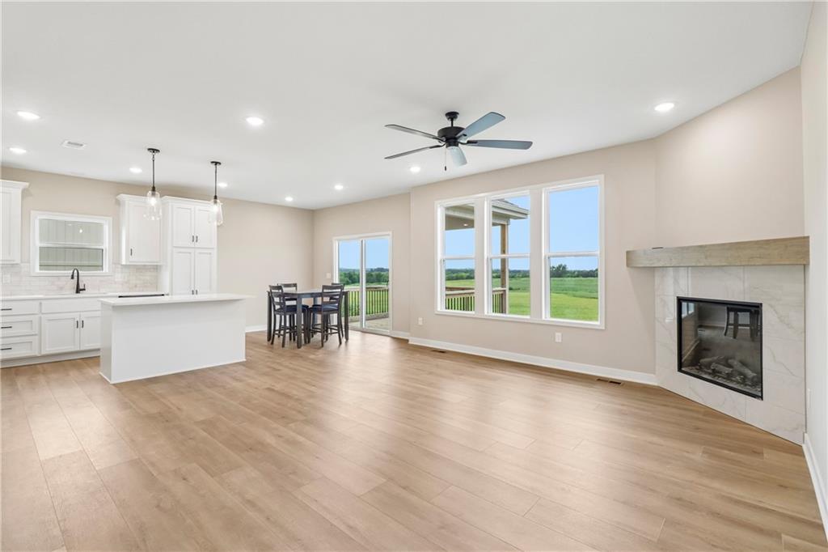
This new construction ranch home offers an open layout, modern finishes, and beautiful countryside views. As soon as you walk in, you’ll notice the warm flooring, tall ceilings, and natural light throughout the main living area. The kitchen features custom white cabinetry, stainless steel appliances, pendant lighting, sleek countertops, and a large island with extra storage and seating space. It opens directly to the dining and living areas, making it great for everyday living or entertaining guests. The living room includes a modern fireplace with black tile and a wood mantle, along with large windows overlooking the backyard. Just off the main living space, the covered deck is the perfect spot to enjoy the view, relax with coffee in the morning, or unwind in the evening. The home also offers spacious bedrooms, stylish bathrooms with upgraded finishes, and a functional floorplan designed for comfort and convenience. The walkout lower level gives you room to expand with future living space or additional storage. Located on a spacious lot with wide open views, this home combines quality craftsmanship, modern design, and the benefits of new construction living. Plus, a neighborhood pool is coming soon, giving residents even more to enjoy within the community!
Estimate only — taxes, insurance, and HOA vary. Confirm exact figures with a lender.
Approximate location derived from the address by the U.S. Census Bureau geocoder — not MLS-sourced
Odessa school district. Assigned schools per the MLS record — verify enrollment boundaries with the district.
$137,500
Median list price
43
Homes for sale
$361,991
House605 SW Edgewood Meadows DriveOak Grove, MO 64075
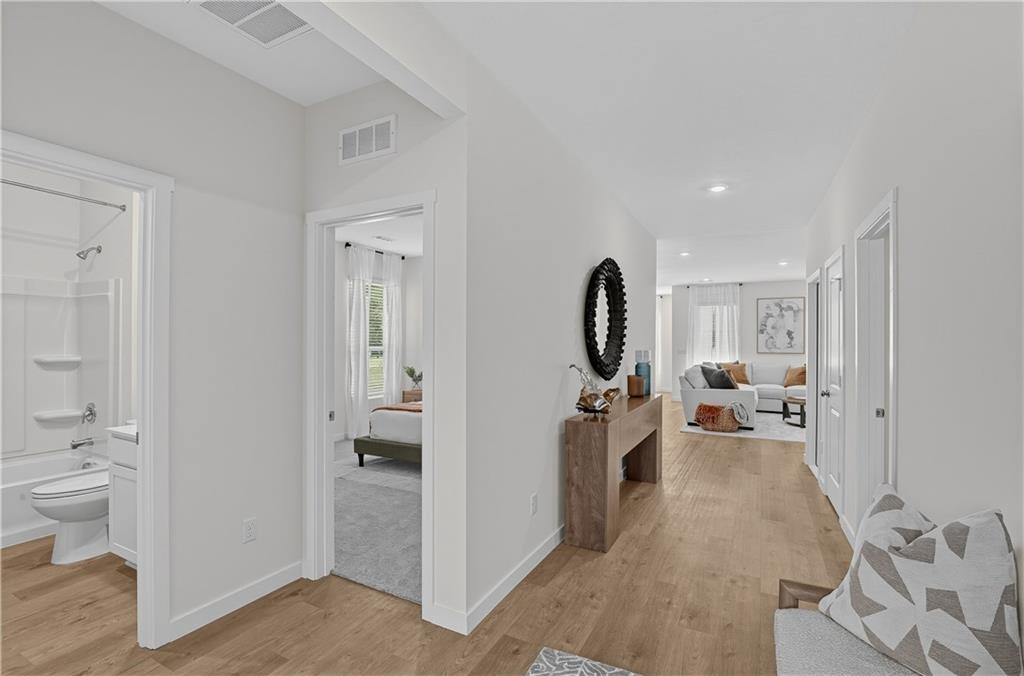
$379,990
House703 SW 6th TerraceOak Grove, MO 64075
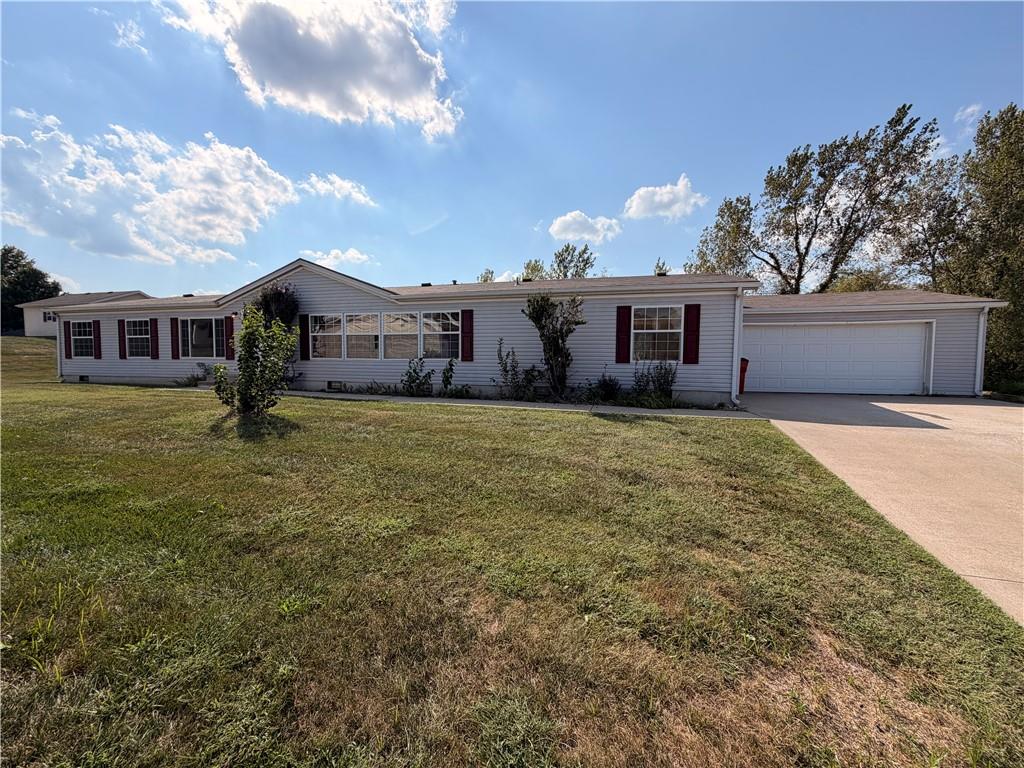
$320,000
House401 Sycamore CourtOak Grove, MO 64075
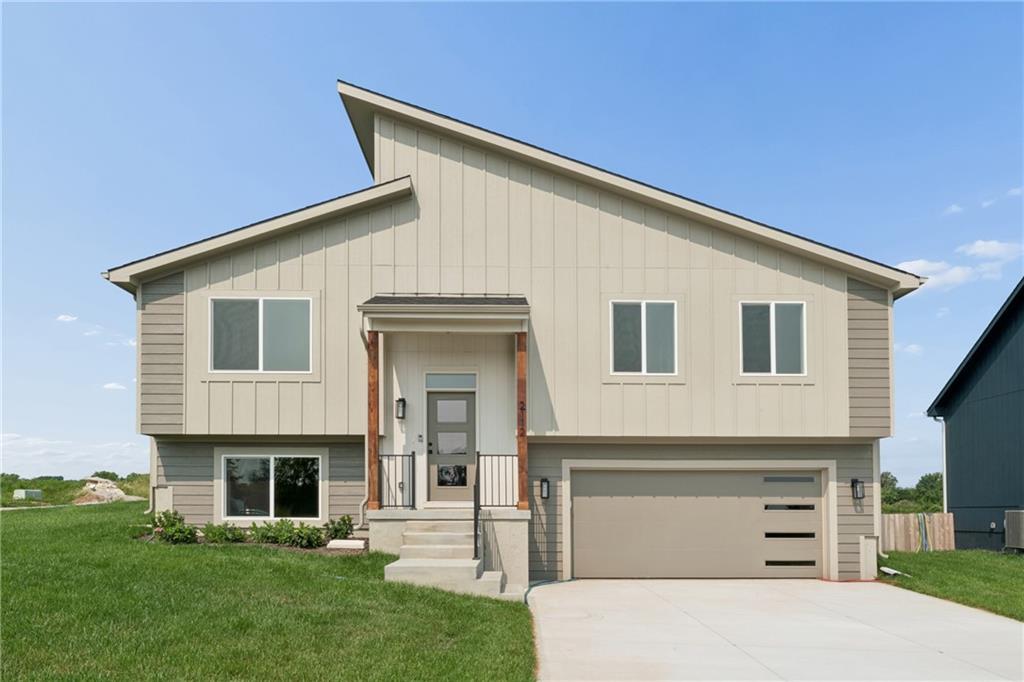
$385,900
House2112 SE Oak Ridge DriveOak Grove, MO 64075
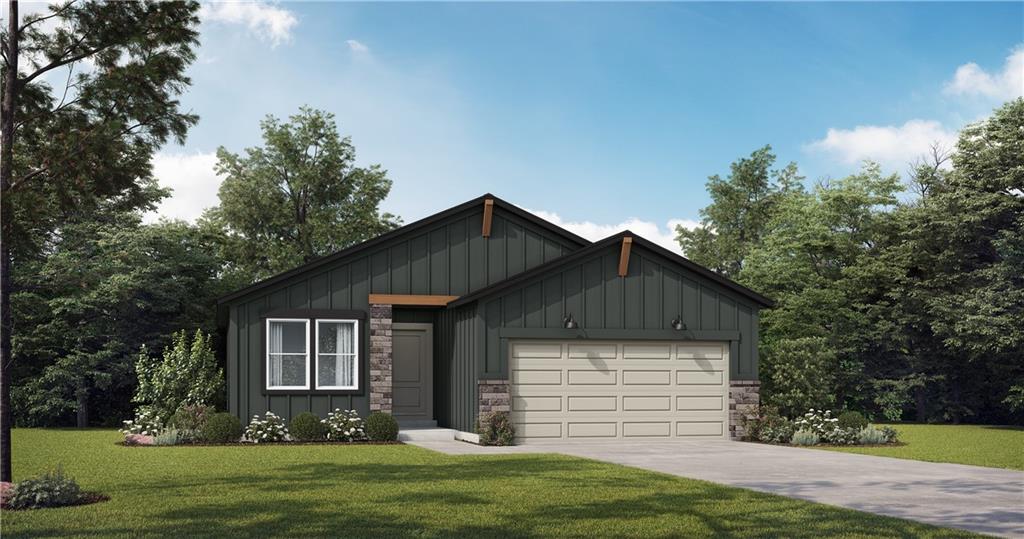 Pending
$319,675
House1003 SW Bluebird LaneOak Grove, MO 64075
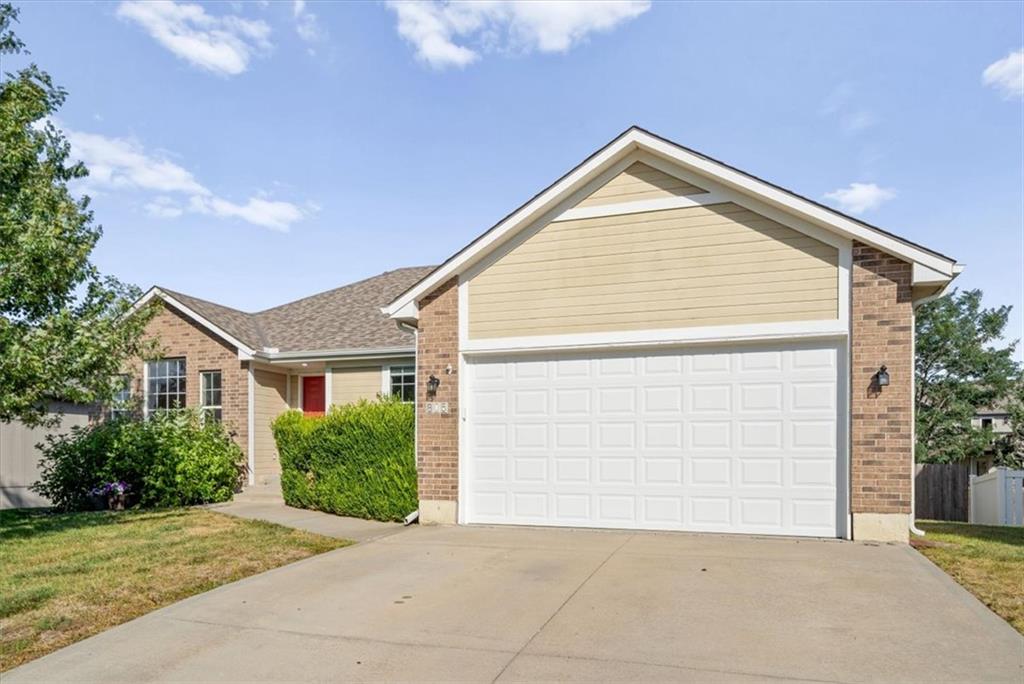
$325,000
House805 SW Bobcat StreetOak Grove, MO 64075


Listings courtesy of Heartland MLS as distributed by MLS GRID
Based on information submitted to the MLS GRID as of 9/24/2026, 8:10:47 AM CDT. All data is obtained from various sources and may not have been verified by broker or MLS GRID. Supplied Open House Information is subject to change without notice. All information should be independently reviewed and verified for accuracy. Properties may or may not be listed by the office/agent presenting the information.
IDX information is provided exclusively for consumers' personal, non-commercial use and may not be used for any purpose other than to identify prospective properties consumers may be interested in purchasing. Data is deemed reliable but is not guaranteed by MLS GRID. Use of the MLS GRID Data may be subject to an end user license agreement prescribed by the applicable MLS.
Some IDX listings have been excluded from this website.
Any use or search of the data on this site other than by a consumer looking to purchase real estate is prohibited.
Notice a problem with listing information on this site? Email support@brokerandagent.com. Copyright notices.
