

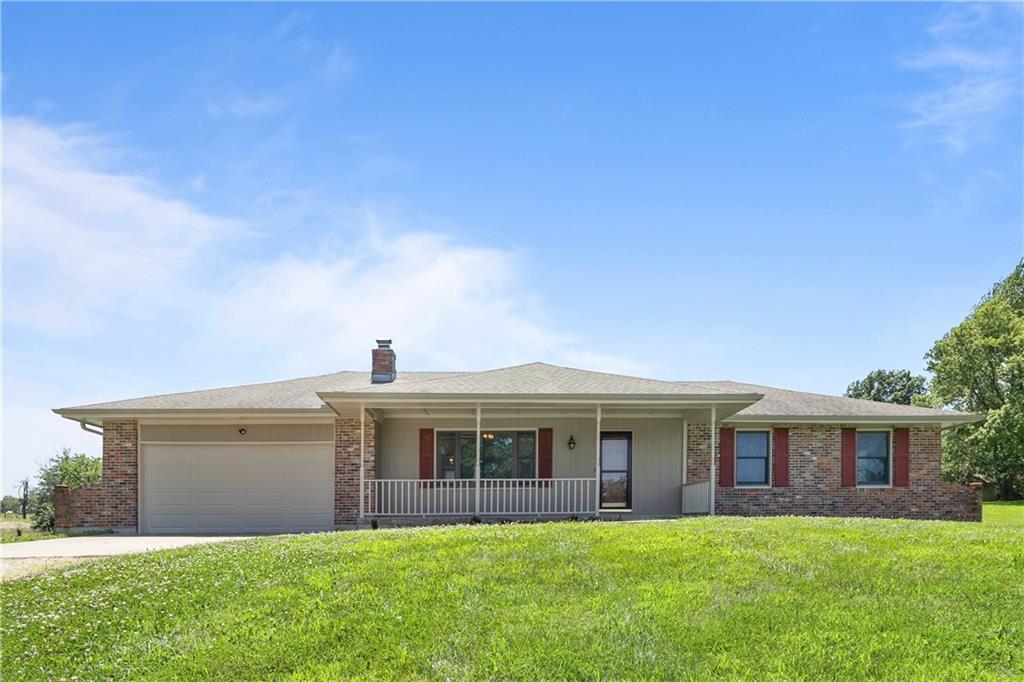
$395,000
House8 NW 515 Road · Warrensburg, MO · 64093
- 5 bd
- 3 ba
- 2,166 sqft
Listing courtesy of ACTION REALTY COMPANY
$325,000 · 4 bd · 3 ba · 2,549 sqft · Built 1978
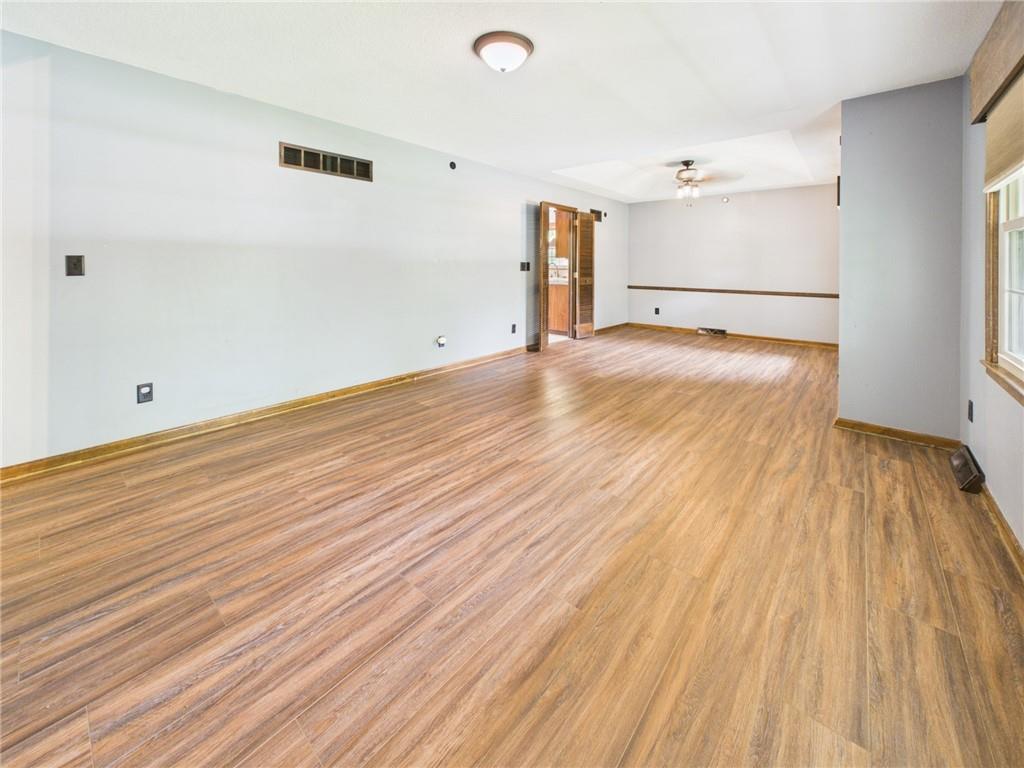
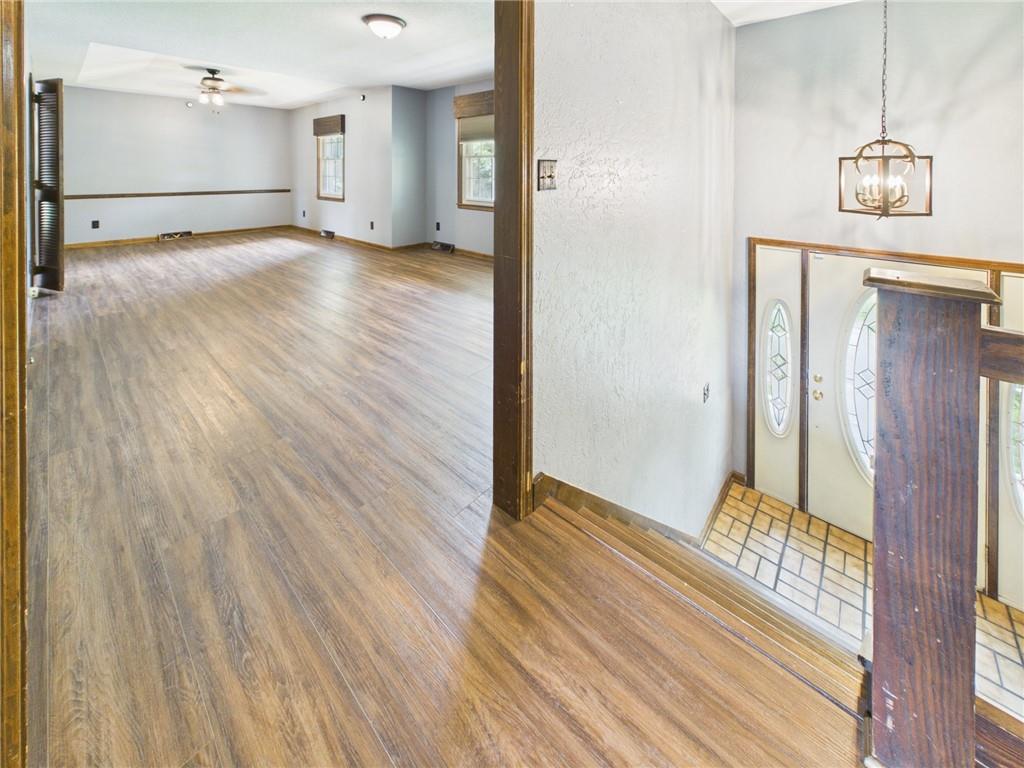
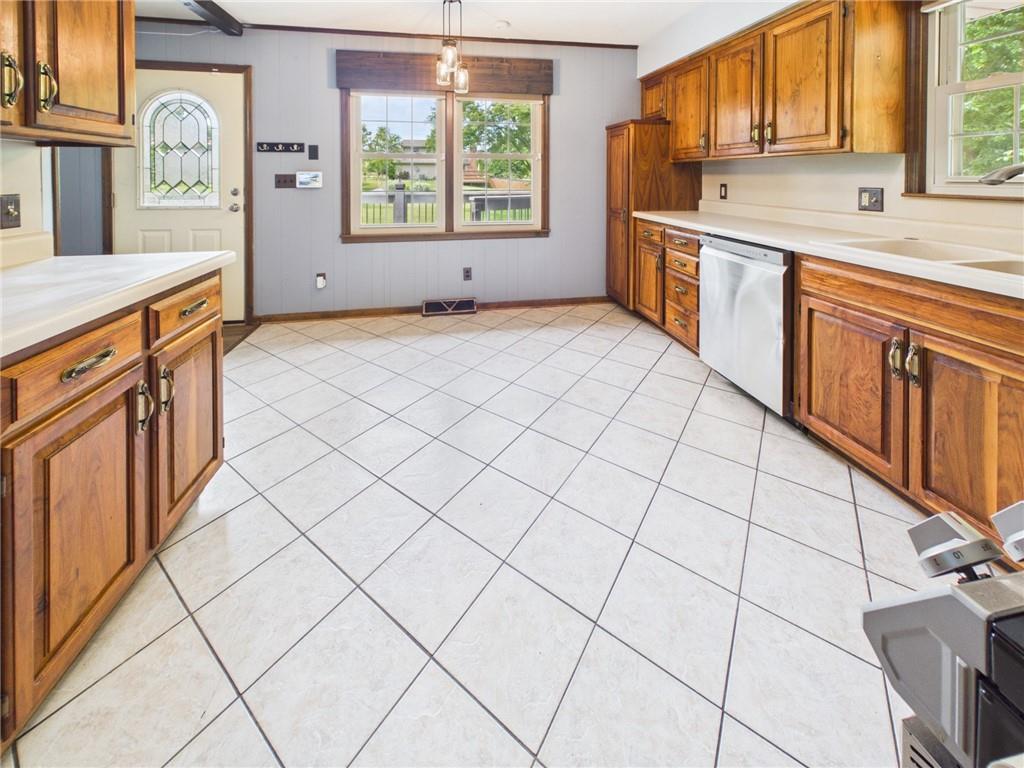
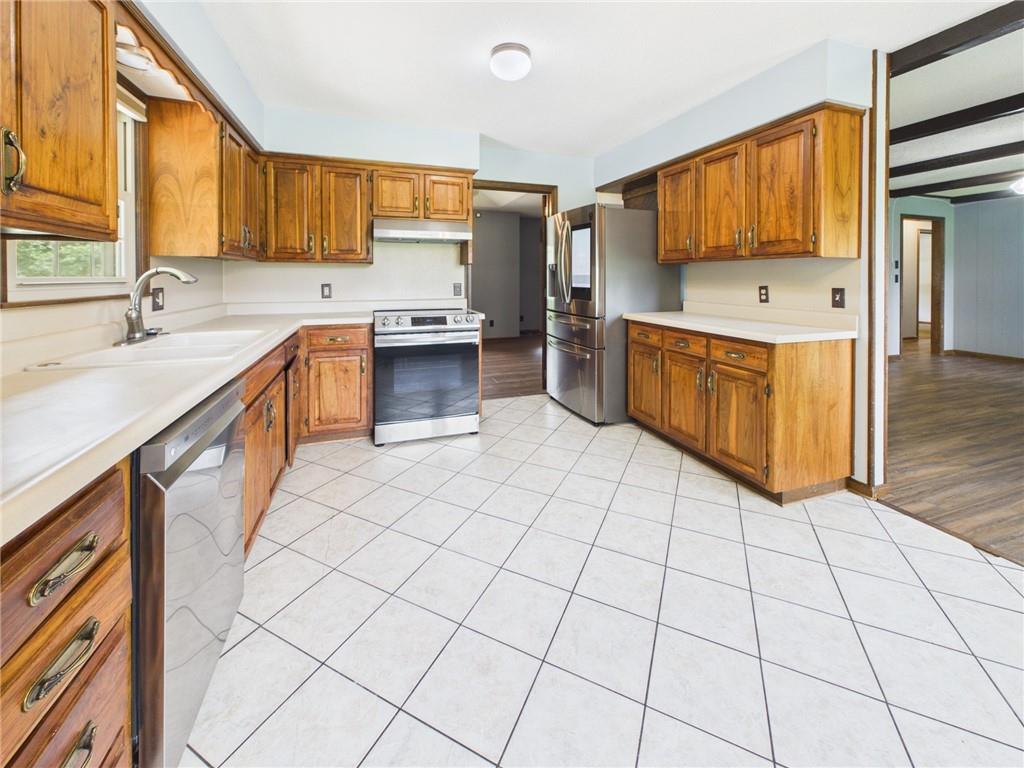
$325,000
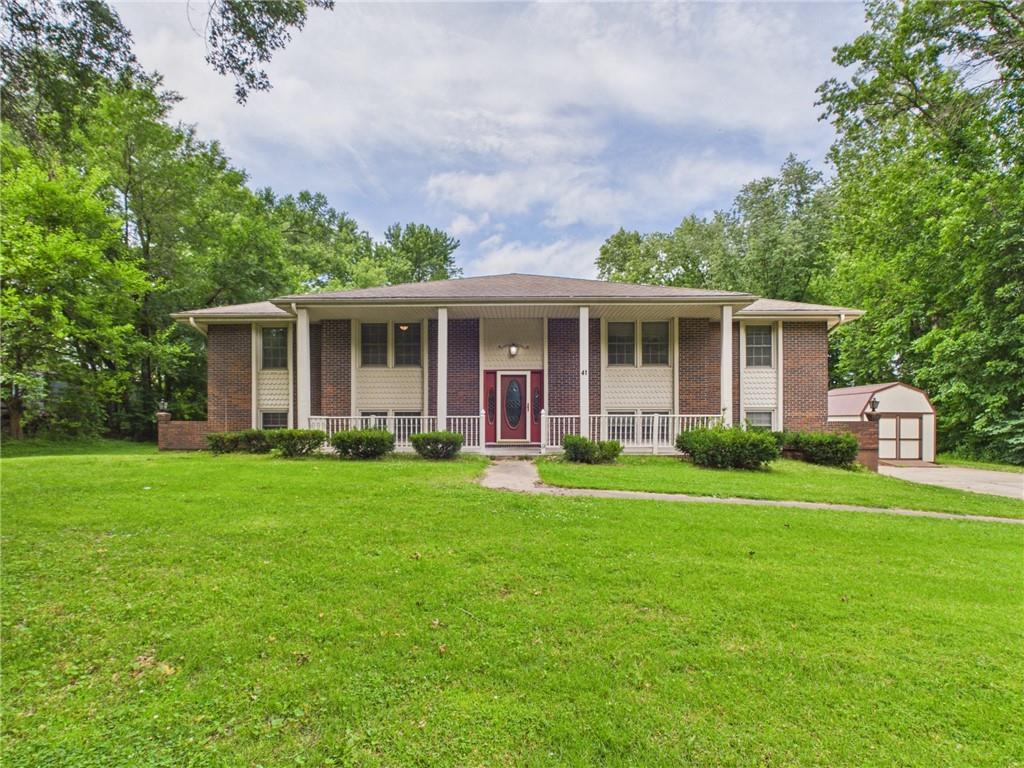
41 NE 360th Road · Warrensburg, MO · 64093
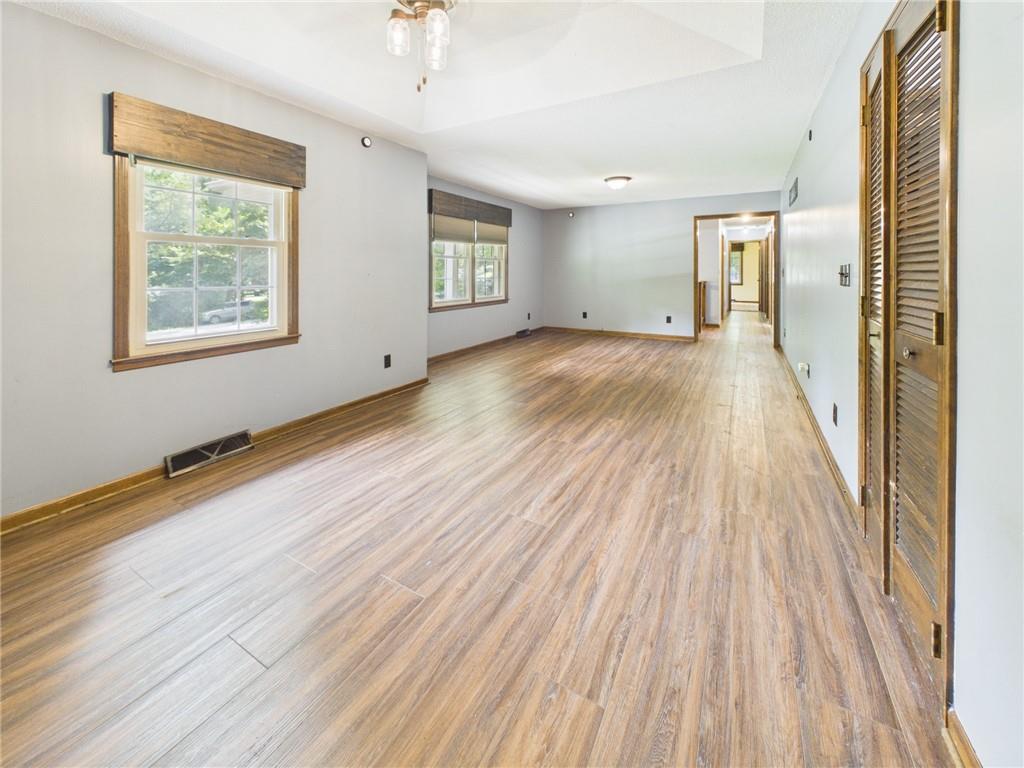
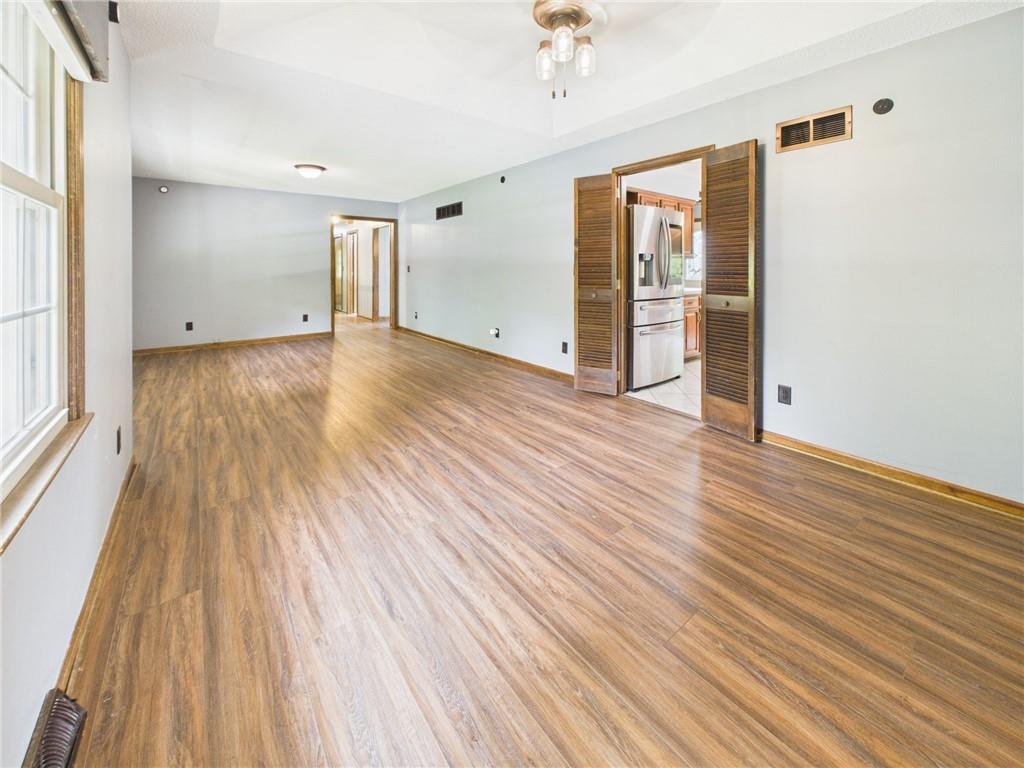
Beautiful 4-bedroom, 3 full bath home located in the highly desirable Riverwood subdivision! Situated on a large, treed lot just north of Warrensburg, this property offers a convenient location near the bypass to Whiteman Air Force Base, Highway 50, and Interstate 70. The seller has thoughtfully enhanced the property with an additional 50-foot driveway extension, creating the perfect space for camper or recreational vehicle parking. Inside, you'll find a spacious split-entry floor plan featuring a welcoming foyer with a coat closet. The main level offers exceptional living space with two large living rooms, an eat-in kitchen nook, and a versatile flex room that can serve as an office, playroom, or formal dining area. The primary suite is generously sized and features two walk-in closets. Primary en-suite bath is complete with a walk-in shower and large vanity. Two additional main-level bedrooms are significantly oversized and provide ample closet space and storage. Step outside from one of the living rooms onto the expansive double-tier deck overlooking the large backyard. The second deck provides access to the above-ground swimming pool, creating an ideal setting for outdoor entertaining and summer fun. The finished basement includes a spacious fourth bedroom with a walk-in closet, a full bathroom with a tiled walk-in shower & charming built-in storage cubbies, an additional family room, and a custom bar area featuring a kegerator, shelving, and accent lighting. Additional highlights include an oversized garage, mature trees, abundant storage throughout, and a location that combines neighborhood charm with easy access to major commuting routes. Don't miss the opportunity to make this stunning Riverwood home yours—schedule your showing today!
Estimate only — taxes, insurance, and HOA vary. Confirm exact figures with a lender.
Warrensburg R-VI school district. Assigned schools per the MLS record — verify enrollment boundaries with the district.
$280,000
Median list price
170
Homes for sale
$395,000
House8 NW 515 Road · Warrensburg, MO · 64093
Listing courtesy of ACTION REALTY COMPANY
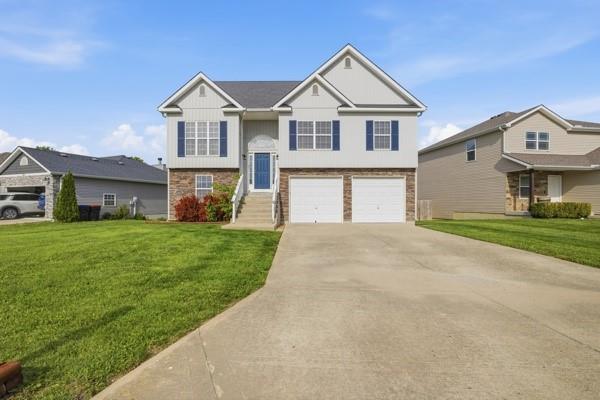
$365,000
House1219 Wildflower Road · Warrensburg, MO · 64093
Listing courtesy of RE/MAX Central
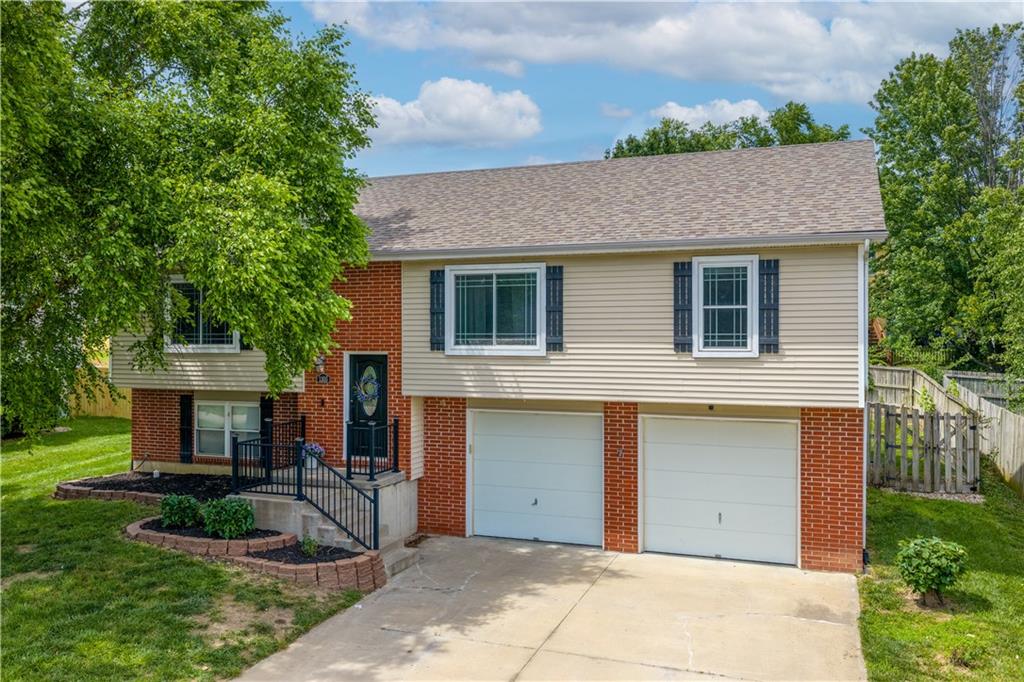
$335,000
House1305 Kimberly Drive · Warrensburg, MO · 64093
Listing courtesy of Optimum Realty Group LLC
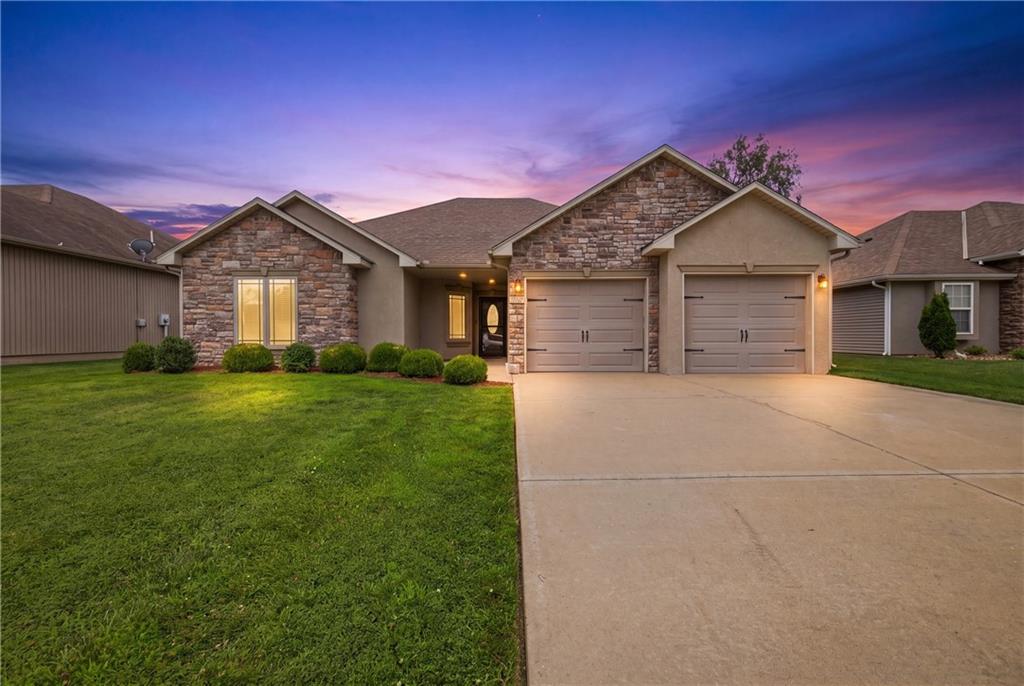
$315,000
House620 Oakmont Drive · Warrensburg, MO · 64093
Listing courtesy of RE/MAX Heritage
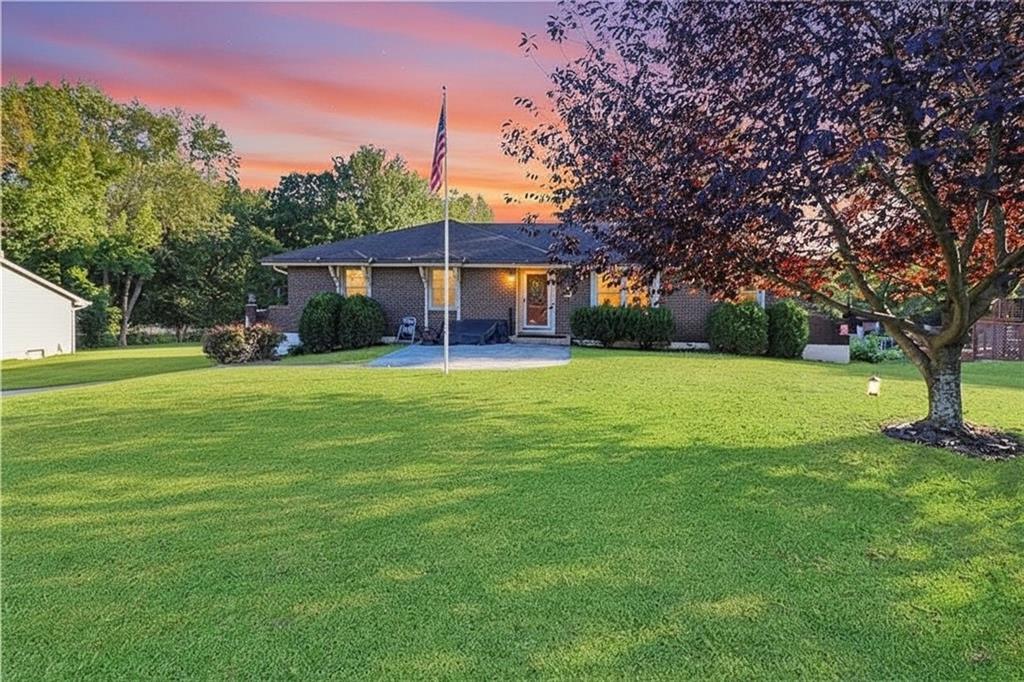
$314,400
House26 NE 360th Road · Warrensburg, MO · 64093
Listing courtesy of Platinum Realty LLC
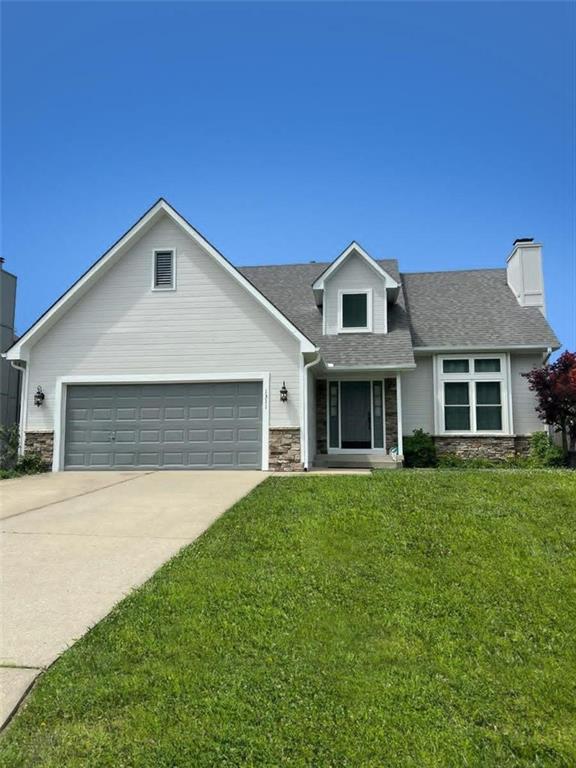
$385,000
House1311 Kimberly Drive · Warrensburg, MO · 64093
Listing courtesy of Re/Max United
Listing courtesy of Elite Realty
Listing data provided in part by Heartland MLS and deemed reliable but not guaranteed. MLS #HMS2624723.