

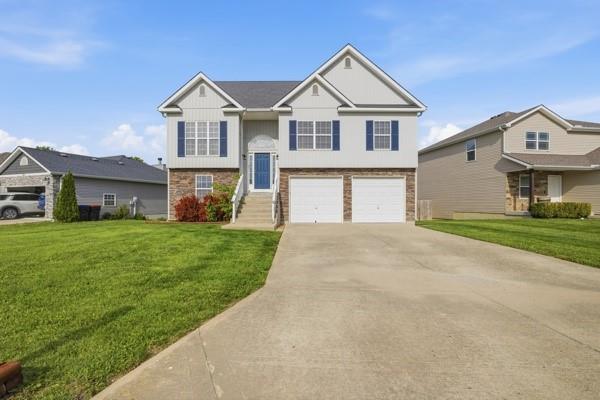
$365,000
House1219 Wildflower Road · Warrensburg, MO · 64093
- 6 bd
- 4 ba
- 3,275 sqft
Listing courtesy of RE/MAX Central
$385,000 · 5 bd · 4 ba · 3,436 sqft · Built 1996
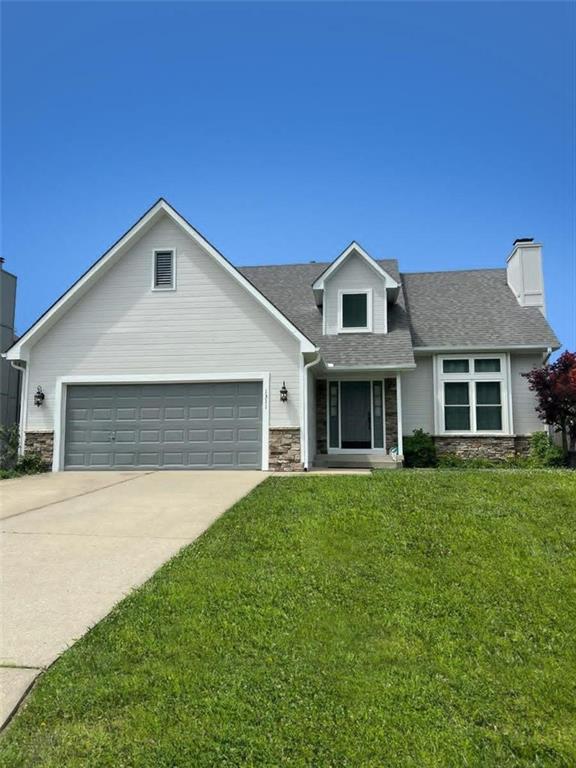
$385,000
1311 Kimberly Drive · Warrensburg, MO · 64093
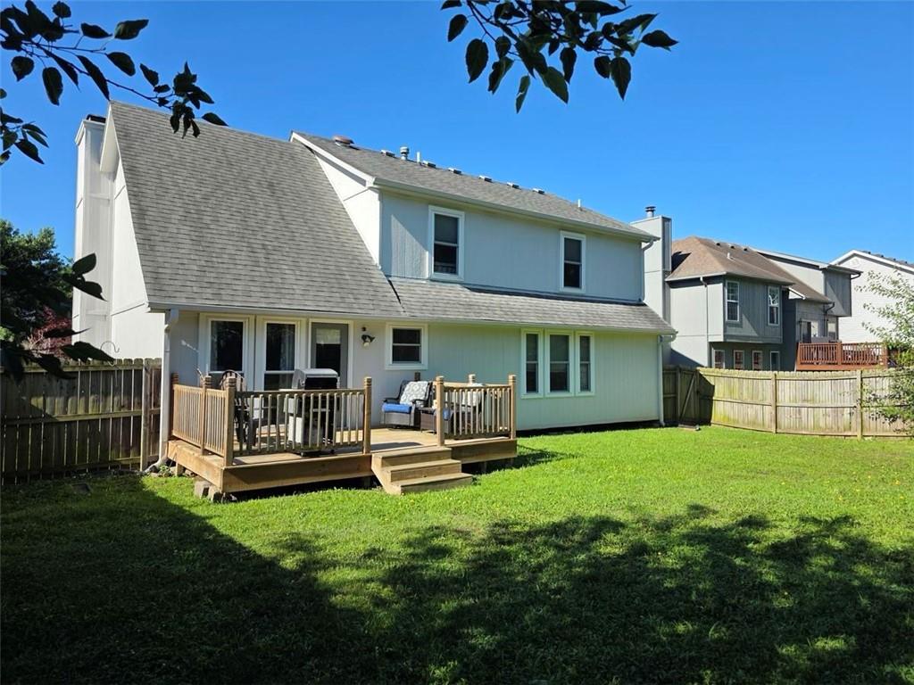
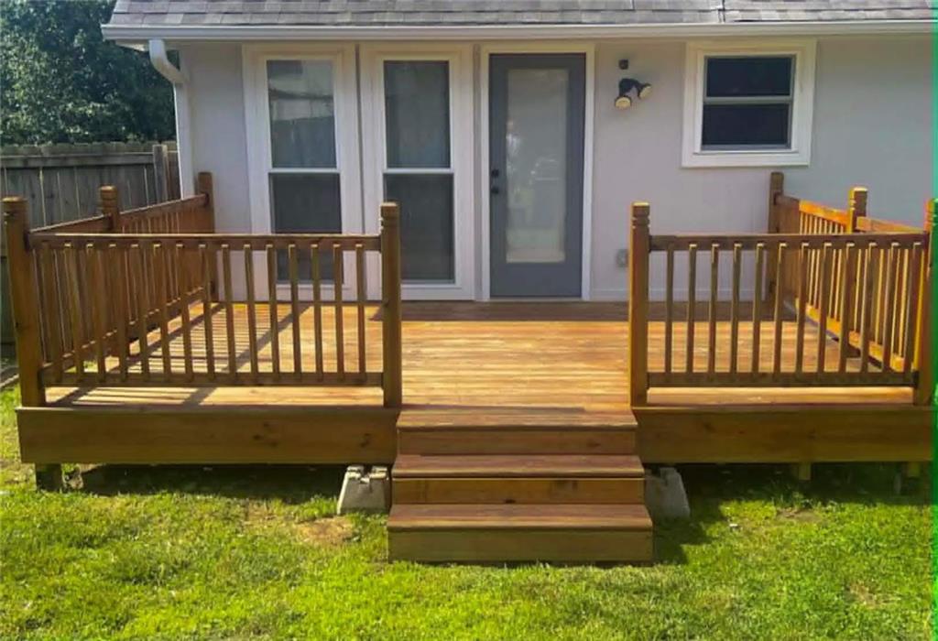
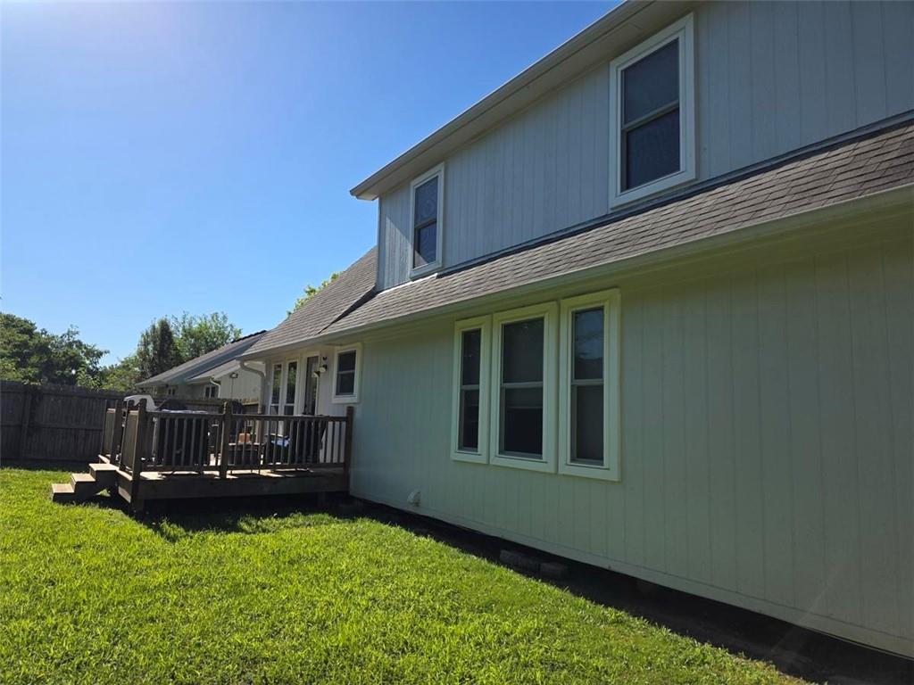
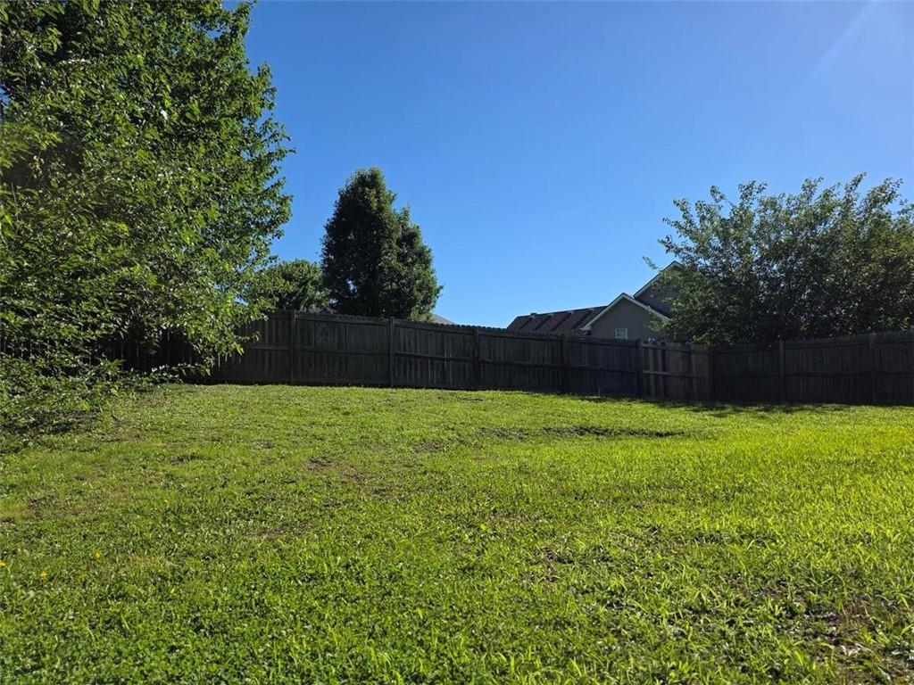
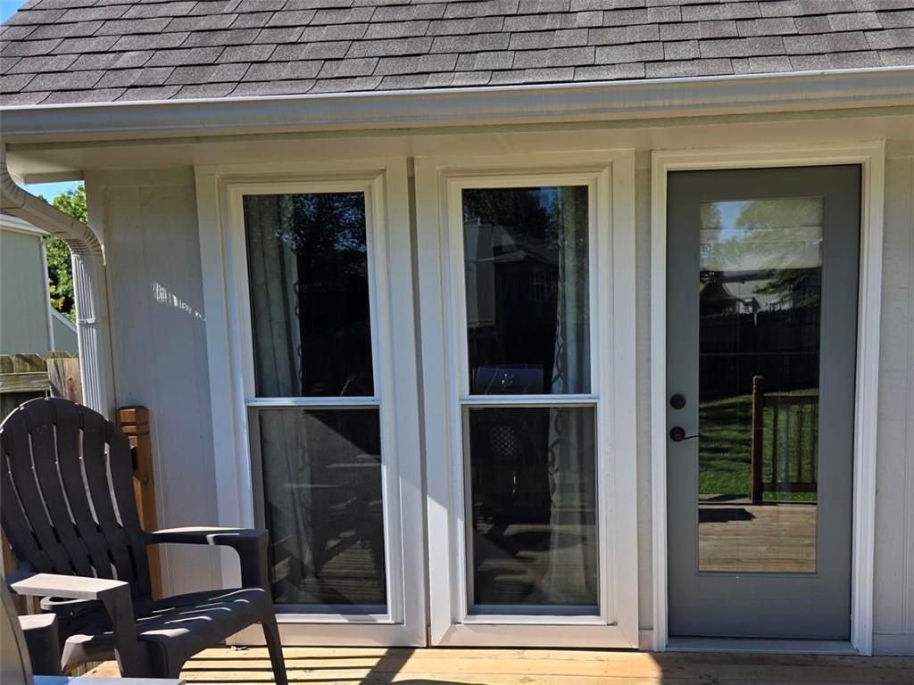
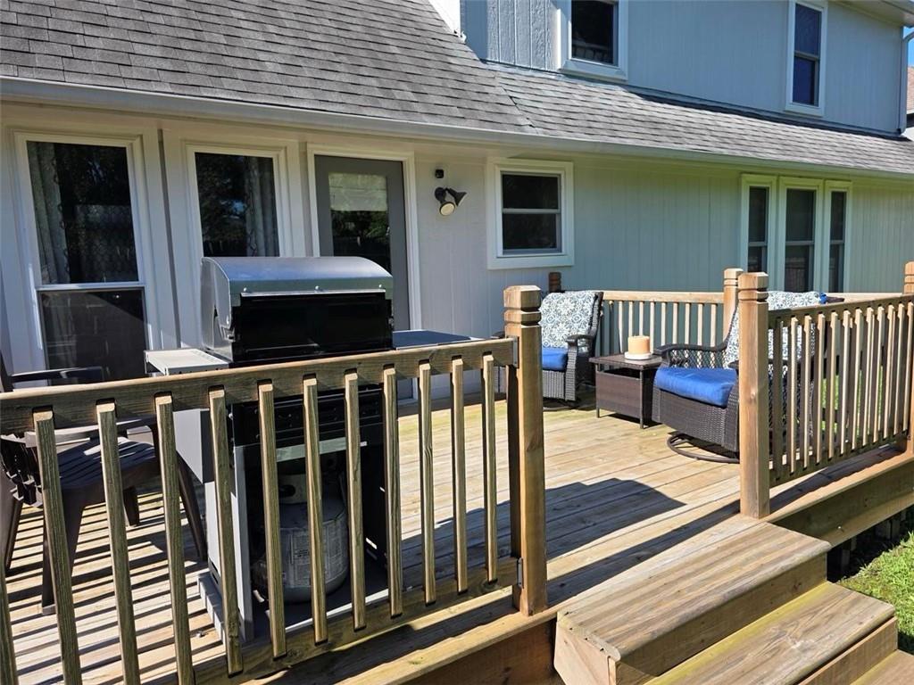
Welcome home to this beautifully updated 5-bedroom, 3.5-bath residence in the highly sought-after Brookside Place subdivision of Warrensburg! Offering over 3,400 square feet of finished living space, this home has been updated from top to bottom. Recent improvements include new double-hung windows with transferable warranty, granite countertops, soft-close cabinetry with full-extension drawers, hidden spice racks, stainless steel appliances, new carpet throughout the second floor, wood-look tile flooring, a newer Grand Canyon gas log fireplace system, and a sump pump with battery backup. The entire exterior of the home is also freshly painted. The finished basement features a spacious family room, full bath, and 5th bedroom with egress window. Enjoy outdoor entertaining on the like new 10x16 deck overlooking the privacy-fenced backyard. Conveniently located just minutes from parks, shopping, restaurants, schools, and Whiteman Air Force Base, this move-in-ready home combines space, comfort, and an unbeatable location.
Estimate only — taxes, insurance, and HOA vary. Confirm exact figures with a lender.
High
Warrensburg
Warrensburg R-VI school district. Assigned schools per the MLS record — verify enrollment boundaries with the district.
$280,000
Median list price
170
Homes for sale
$365,000
House1219 Wildflower Road · Warrensburg, MO · 64093
Listing courtesy of RE/MAX Central
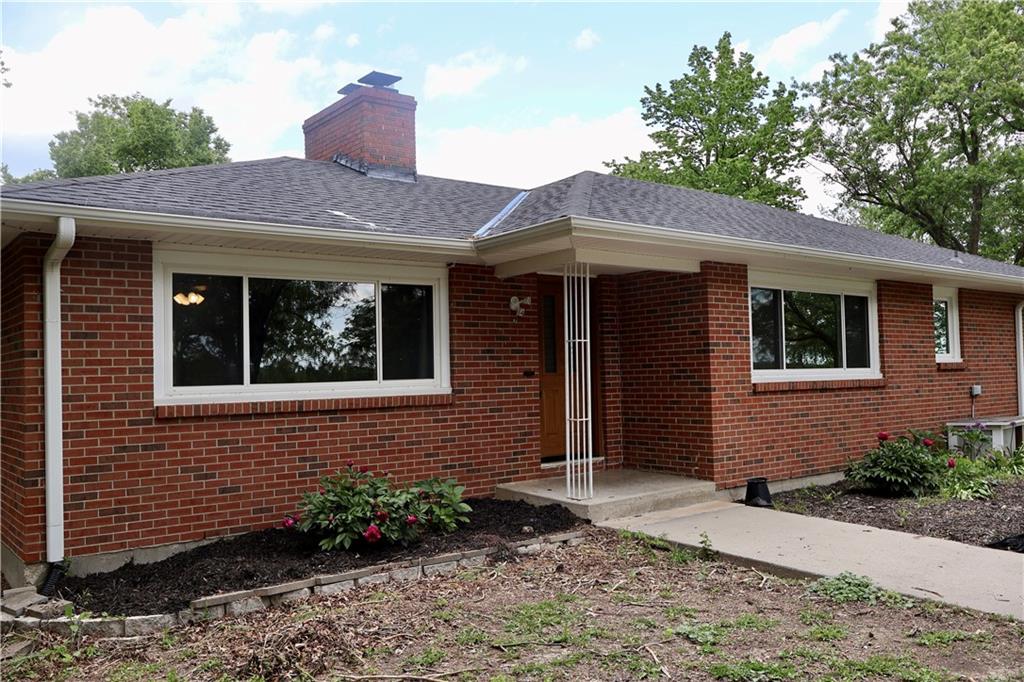
$475,000
House281 SW 200th Road · Centerview, MO · 64019
Listing courtesy of Old Drum Real Estate
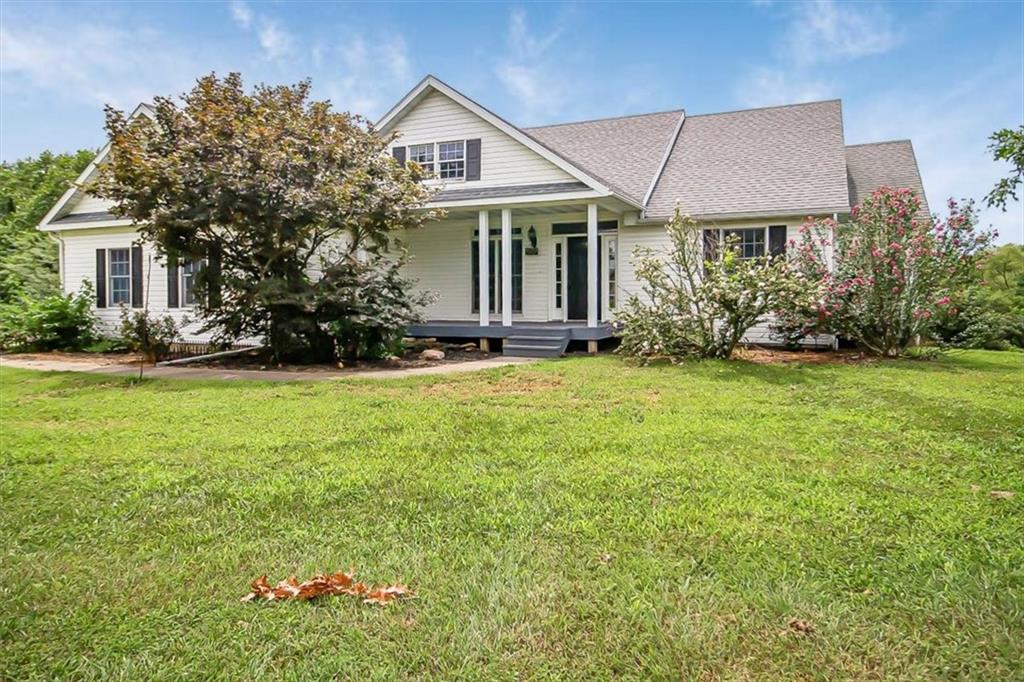
$469,900
House40 SW BB Highway #1 · Warrensburg, MO · 64093
Listing courtesy of Prime Real Estate Investments, LLC
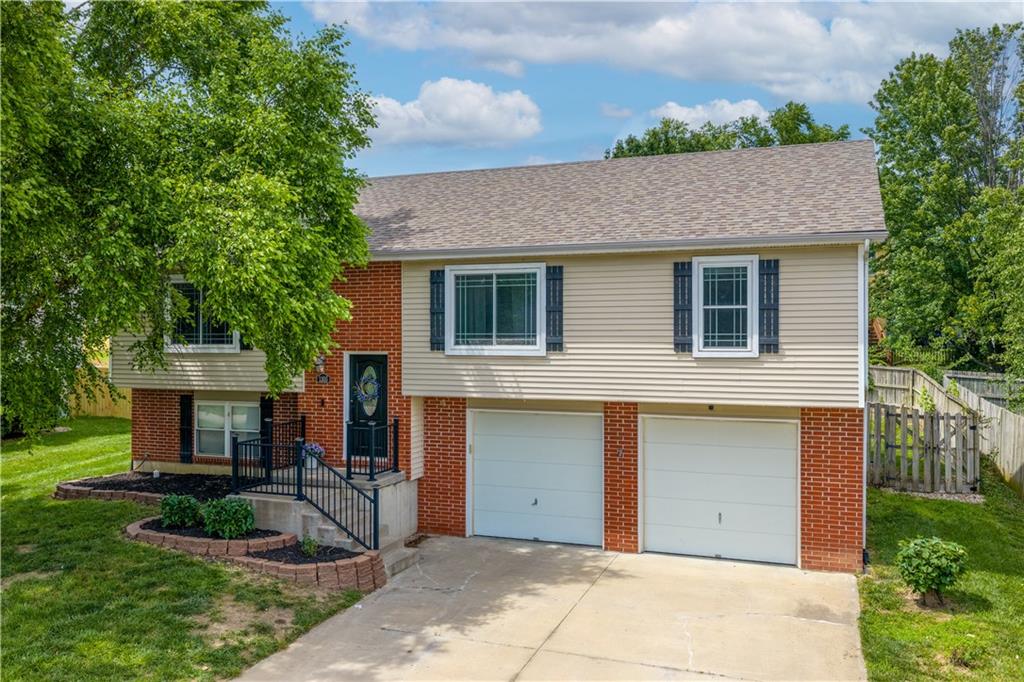
$335,000
House1305 Kimberly Drive · Warrensburg, MO · 64093
Listing courtesy of Optimum Realty Group LLC
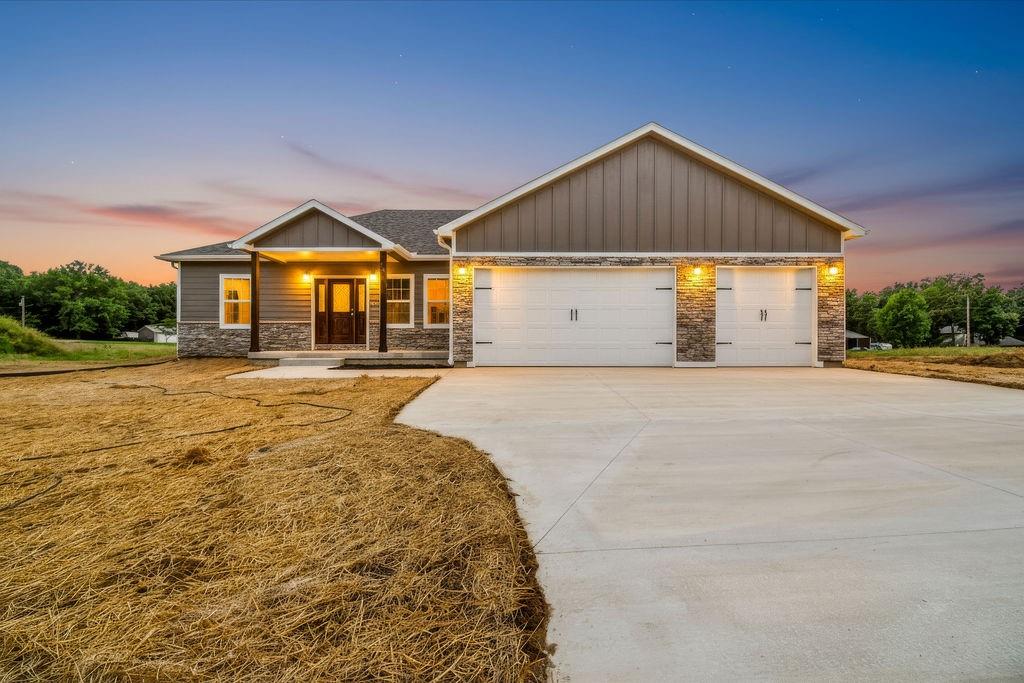
$458,500
House48 SW 160th Road · Warrensburg, MO · 64093
Listing courtesy of Prime Real Estate Investments, LLC
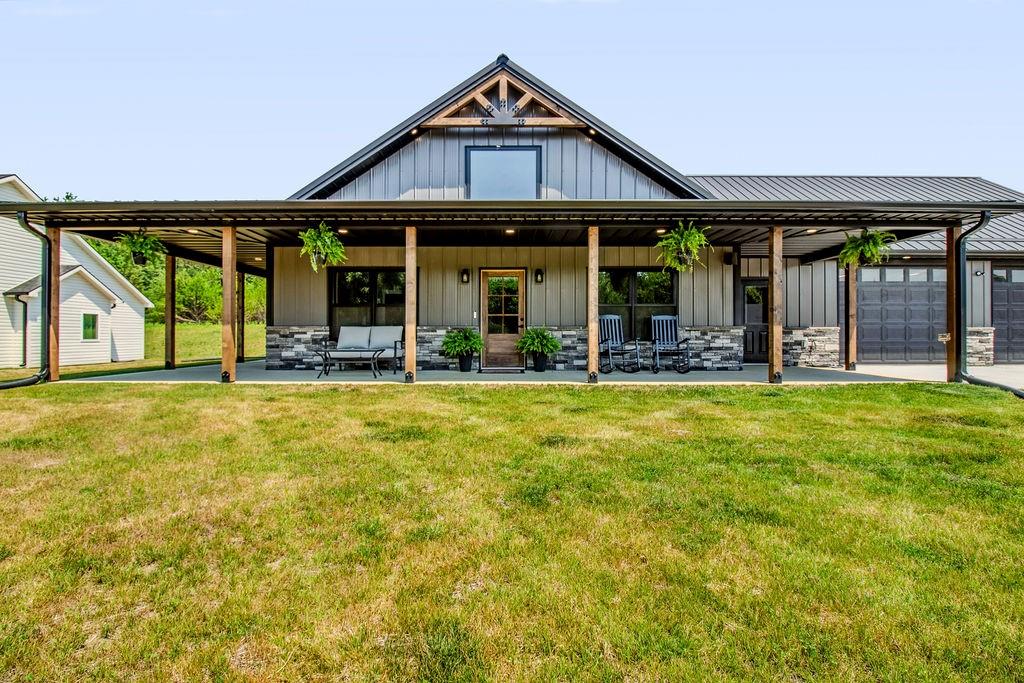
$409,900
House327 NE 21st Road · Warrensburg, MO · 64093
Listing courtesy of Prime Real Estate Investments, LLC
Listing courtesy of Re/Max United
Listing data provided in part by Heartland MLS and deemed reliable but not guaranteed. MLS #HMS2626469.